
$399,000
18062 Malibar Road
Weeki Wachee, FL 34614
Listing updated: August 8, 2026 at 2:05 PM ET
Listing courtesy of Homan Realty Group Inc · Susanna Fultz · MLS #W7880414 · Active · 352-600-8170Property type
Year built
Lot size
Price / sq ft
HOA dues
Days on market
Garage spaces
Flood zone
About this home
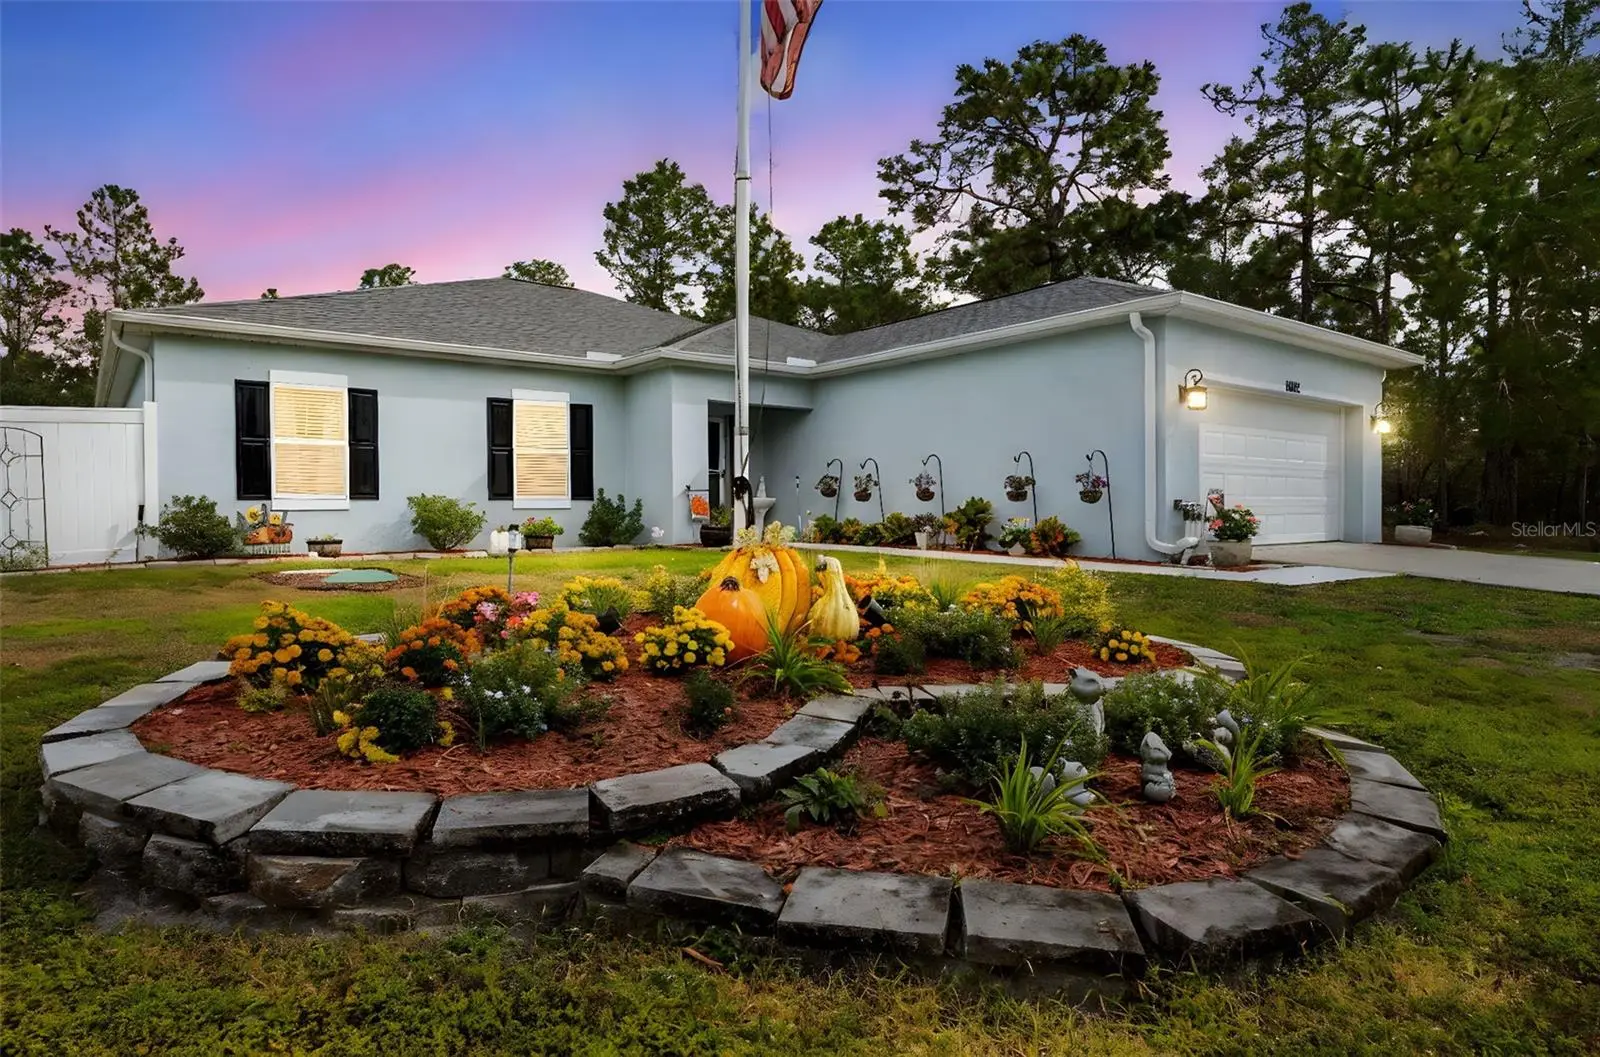
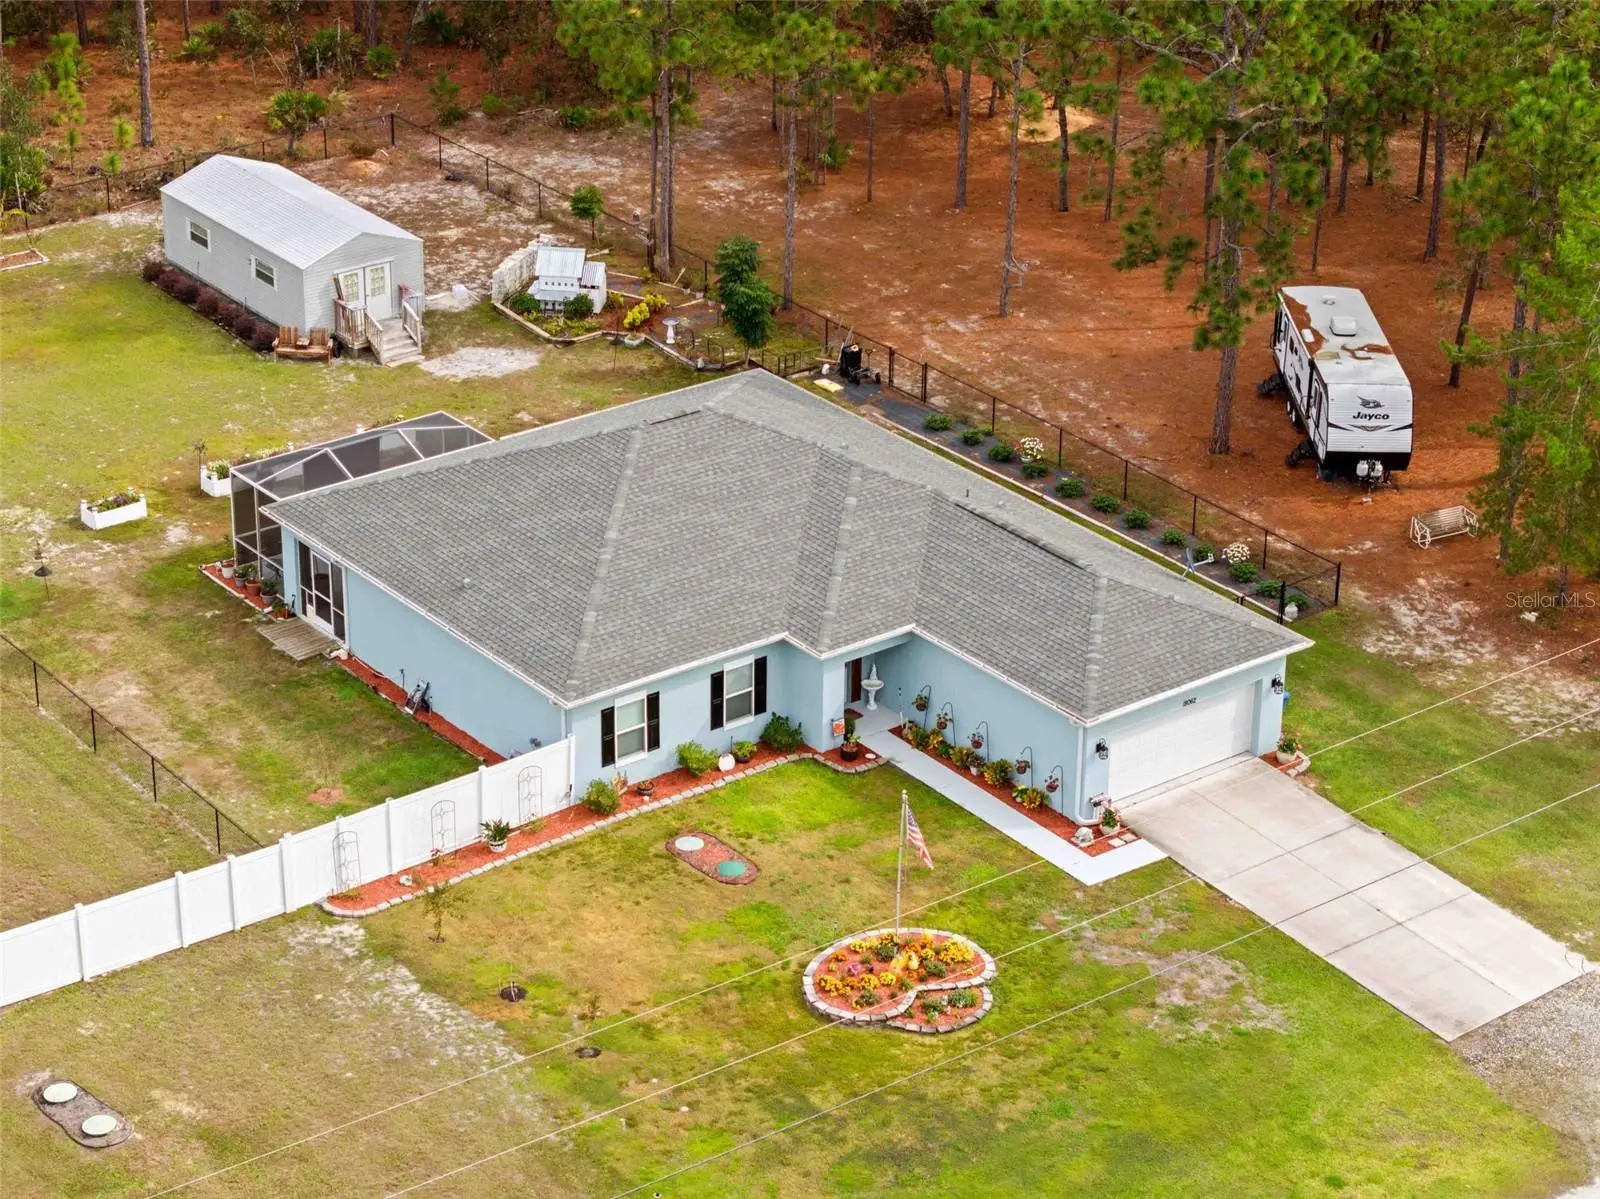
Built to stand apart from ordinary new construction, this 2022 home built by Southern Crown Homes combines exceptional craftsmanship, durable Insulated Concrete Form (ICF) construction, and thoughtful upgrades throughout. Situated on a fully fenced half-acre homesite in Royal Highlands, this 4-bedroom, 2-bath residence offers 1,980 living square feet (2,998 total) with room to live, work, and enjoy the Florida lifestyle. From the moment you arrive, you'll notice the attention to detail. Inside, the open floor plan is filled with natural light and features luxury finishes, spacious living areas, and a beautifully designed kitchen that serves as the heart of the home. The primary suite provides a private retreat with a spacious shower with subway tile and a generous walk-in closet, while the split-bedroom floor plan offers privacy for family and guests. Step outside to the screened lanai overlooking the fully fenced backyard—perfect for entertaining, pets, or future outdoor projects. One of the property's standout features is the detached workshop with electricity, providing endless possibilities for woodworking, hobbies, storage, or recreational equipment. Unlike traditional construction, the reinforced concrete ICF exterior walls provide superior durability, energy efficiency, sound reduction, and added peace of mind during Florida's storm season. With no HOA or CDD. Plenty of room for boats, RVs, trailers, and outdoor toys, this property offers the freedom many buyers are searching for. If you've been waiting for a home that offers quality construction, custom features, privacy, and space to grow, this one deserves your attention.
Estimated monthly payment
Estimate only. Taxes use the listing's reported amount where available; insurance is a Florida-average estimate. Your actual payment will vary — run a full calculation or talk to a lender.
Price & listing history274 days on market
- Status: ActiveNov 8, 2025
- Listed$450,000Nov 7, 2025
- Price reduced$399,000
Facts & features
- Property type
- Residential
- Sub type
- Single Family Residence
- Status
- Active
- Days on market
- 274
- Subdivision
- Royal Highlands Unit 1b
- County
- Hernando
- Year built
- 2022
- Living area
- 1,980 sq ft
- Price/sq ft
- $202
- Building area
- 2,998 sq ft (Public Records)
- Lot size
- 20,000 sq ft
- Lot category
- 1/4 to less than 1/2
- Flood zone
- X (12053C0041E)
- Garage
- 2 spaces
- Annual taxes
- $2,829 (2025)
- Parcel #
- R01 221 17 3290 0096 0080
- Zoning
- R1C
- MLS #
- W7880414
Ask about this home
Have a question? Ask the broker directly.
Ryan Solberg answers personally — no call center, no spam. Your question goes straight to him.
Interior Details
- Bedrooms
- 4
- Full bathrooms
- 2
- Flooring
- Luxury Vinyl
- Appliances
- Dishwasher, Electric Water Heater, Microwave, Range, Refrigerator
- Interior features
- Built-in Features, Ceiling Fans(s), Crown Molding, In Wall Pest System, Open Floorplan, Pest Guard System, Stone Counters, Thermostat, Walk-In Closet(s)
- Laundry
- Inside, Laundry Room
- Stories / Levels
- One
- Direction faces
- West
Heating & Cooling
- Heating
- Electric, Heat Pump
- Cooling
- Central Air
Parking
- Garage spaces
- 2
- Attached garage
- Yes
- Parking features
- Driveway, Garage Door Opener
HOA & Financial
- Total monthly fees
- $0/mo
- Total annual fees
- $0
- CDD
- No
- Homestead exemption
- Yes
- Min lease term
- No Minimum
- Listing terms
- Cash, Conventional, FHA, VA Loan
- Ownership
- Fee Simple
- Available for lease
- Yes
- Lease restrictions
- No
- Approval process
- n/a
Exterior & Construction
- Exterior features
- Garden, Private Mailbox, Rain Gutters, Sliding Doors
- Construction materials
- ICFs (Insulated Concrete Forms), Stucco
- Roof
- Shingle
- Foundation
- Slab
- Road surface
- Limerock
Utilities
- Sewer
- Septic Tank
- Water source
- Well
- Utilities
- BB/HS Internet Available, Cable Available, Electricity Connected, Water Connected
Schools
Letter grades: Florida DOE 2024–25 school grades (Orange, Seminole, Lake, Osceola, Brevard). Assigned schools from the listing agent — verify enrollment with the district.
Room Details
| Room | Level | Dimensions |
|---|---|---|
| Great Room | First | 23.3x18.3 |
| Kitchen | First | 10.8x17.4 |
| Balcony/Porch/Lanai | First | 22.4x20 |
| Primary Bedroom | First | 14.8x14.4 |
| Bedroom 2 | First | 10.4x11.6 |
| Bedroom 3 | First | 11.4x10.2 |
| Laundry | First | 6.4x8.4 |
| Dining Room | First | 11x14.4 |
| Bedroom 4 | First | 11.4x10.3 |
Listing Details
- Listing date
- 2025-11-06
- On market date
- 2025-11-07
- Original list price
- $450,000
- Occupant type
- Owner
- MLS area
- 34614 - Brooksville/Weeki Wachee
- Listing AOR
- Suncoast Tampa
- Status changed
- 2025-11-08
- Tax legal description
- Lot 8, Block 96, Royal Highlands Unit No. 1-B, according to the plat thereof as recorded ni Plat Book 1, Pages 82 through 91, of the Public Records of Hernando County, Florida.
Flood risk
Minimal-risk area outside the mapped floodplain. Flood insurance is optional and typically low-cost.
Source: FEMA flood zone reported on the listing. Confirm current designation at FEMA Flood Map Service Center.
Location
Directions
: US 19 North to East (right) on Yellow Hammer Avenue. turn South (right) onto Malibar. Home on the left.
More homes like this
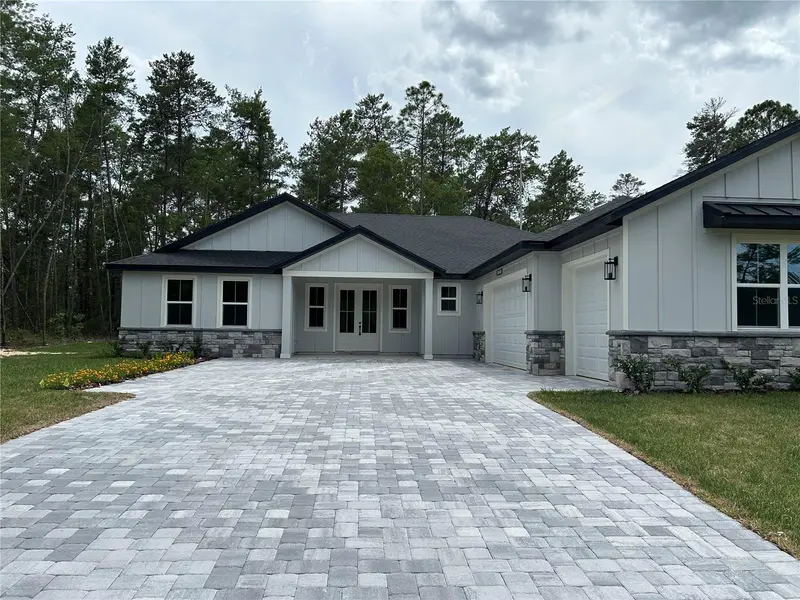
$458,900
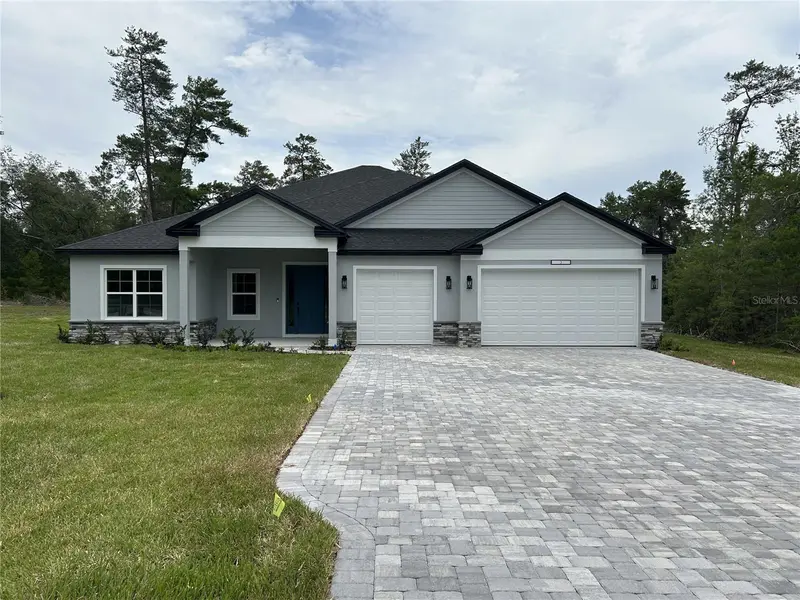
13248 Quigley Ave
Brooksville, FL 34614
4 bd · 3 ba · 2,265 sqft
Royal Highlands Unit 7
MLS ID #P4939495, NEW BUILD SERVICES.
Listing provided by Stellar MLS
$439,900
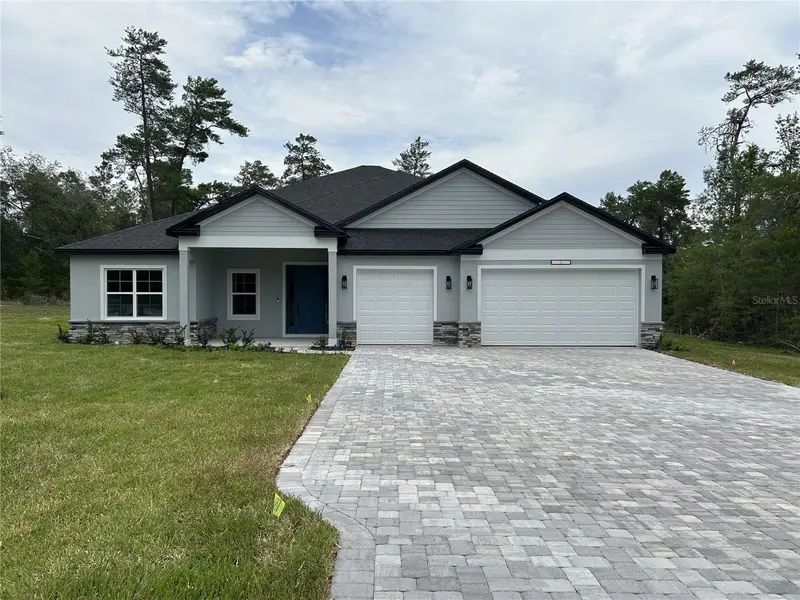
13 Cactus St
Homosassa, FL 34446
4 bd · 3 ba · 2,478 sqft
Sugarmill Woods (Oak Village North)
MLS ID #P4939494, NEW BUILD SERVICES.
Listing provided by Stellar MLS
$439,900
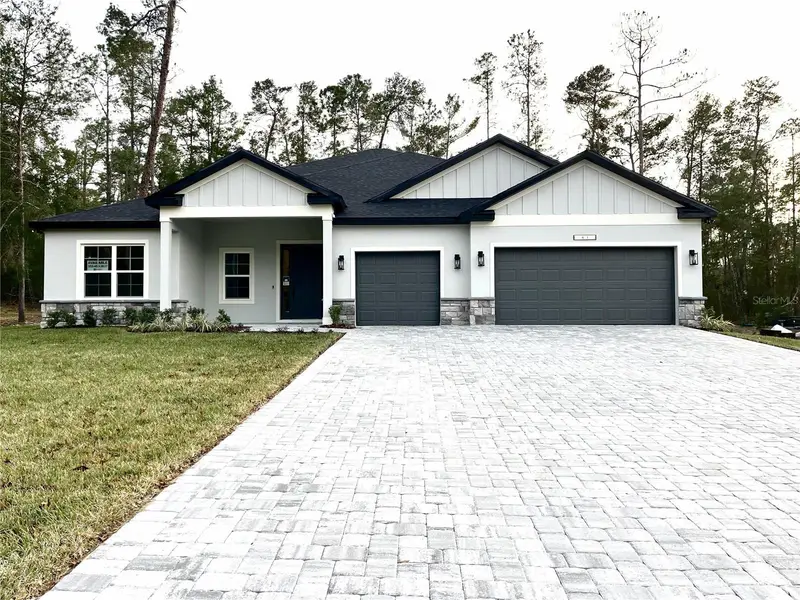
21 Grevillea Ct
Homosassa, FL 34446
4 bd · 3 ba · 2,478 sqft
Sugarmill Woods (Oak Village South)
MLS ID #P4939493, NEW BUILD SERVICES.
Listing provided by Stellar MLS
$468,900
8190 Nuzum Rd
Brooksville, FL 34614
4 bd · 3 ba · 2,478 sqft
Royal Highlands
MLS ID #P4938936, NEW BUILD SERVICES.
Listing provided by Stellar MLS

Listings courtesy of Stellar MLS as distributed by MLS GRID
IDX information is provided exclusively for consumers’ personal, non-commercial use and may not be used for any purpose other than to identify prospective properties consumers may be interested in purchasing.
Based on information submitted to the MLS GRID as of August 8, 2026 at 2:05 PM ET. All data is obtained from various sources and may not have been verified by broker or MLS GRID. Supplied Open House Information is subject to change without notice. All information should be independently reviewed and verified for accuracy. Properties may or may not be listed by the office/agent presenting the information.
All or a portion of the multiple listing information is provided by Stellar MLS, from a copyrighted compilation of listings. The compilation of listings and each individual listing are © 2026 Stellar MLS. All rights reserved.
Ryan Solberg, Broker · MaxLife Realty LLC · FL License #BK3354351 · Equal Housing Opportunity · Full disclaimer · DMCA