
$433,000
9838 63rd Loop
Ocala, FL 34481
Listing updated: July 30, 2026 at 2:44 PM ET
Listing courtesy of Keller Williams Gainesville Realty Partners · Brian Coker · MLS #GC535117 · Active · 352-240-0600Property type
Year built
Lot size
Price / sq ft
HOA dues
Days on market
Garage spaces
Flood zone
About this home
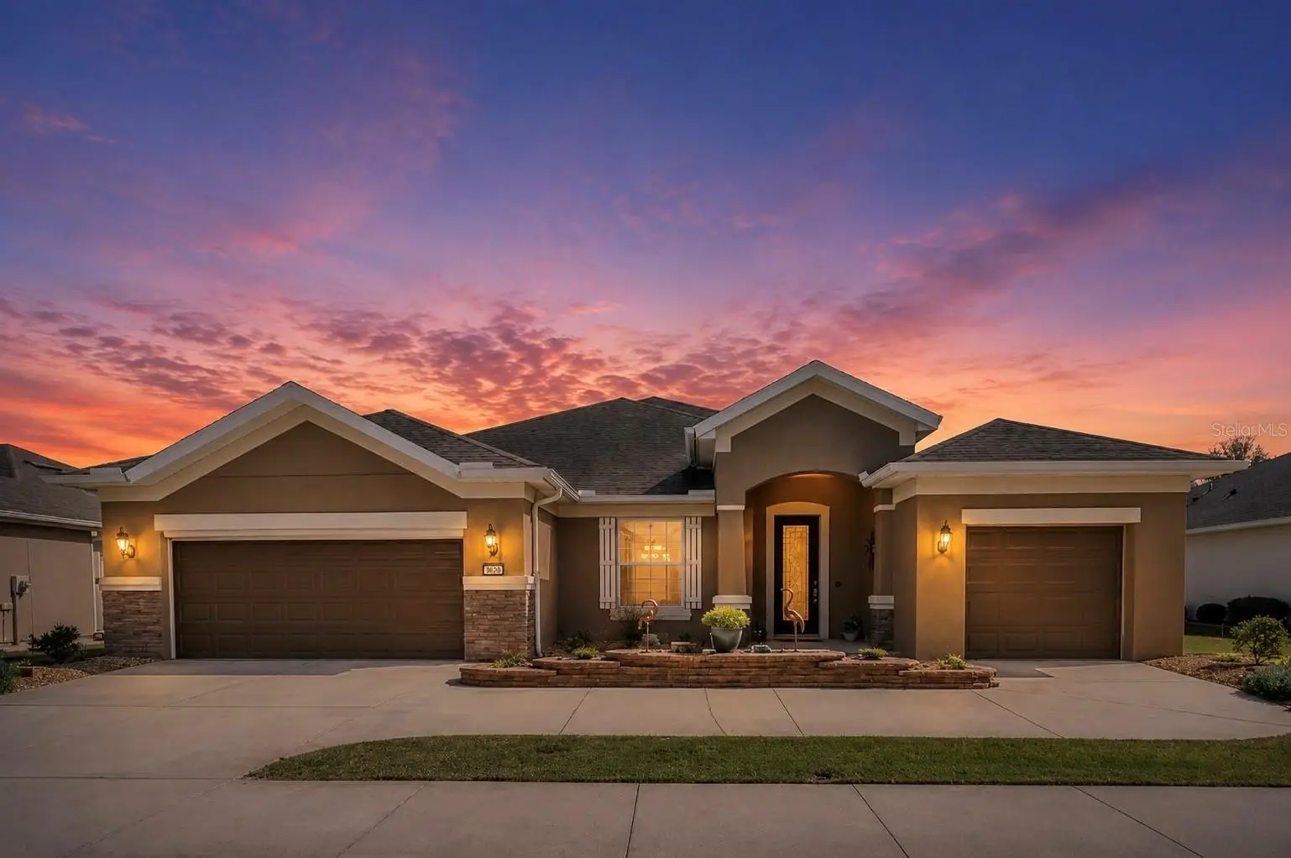
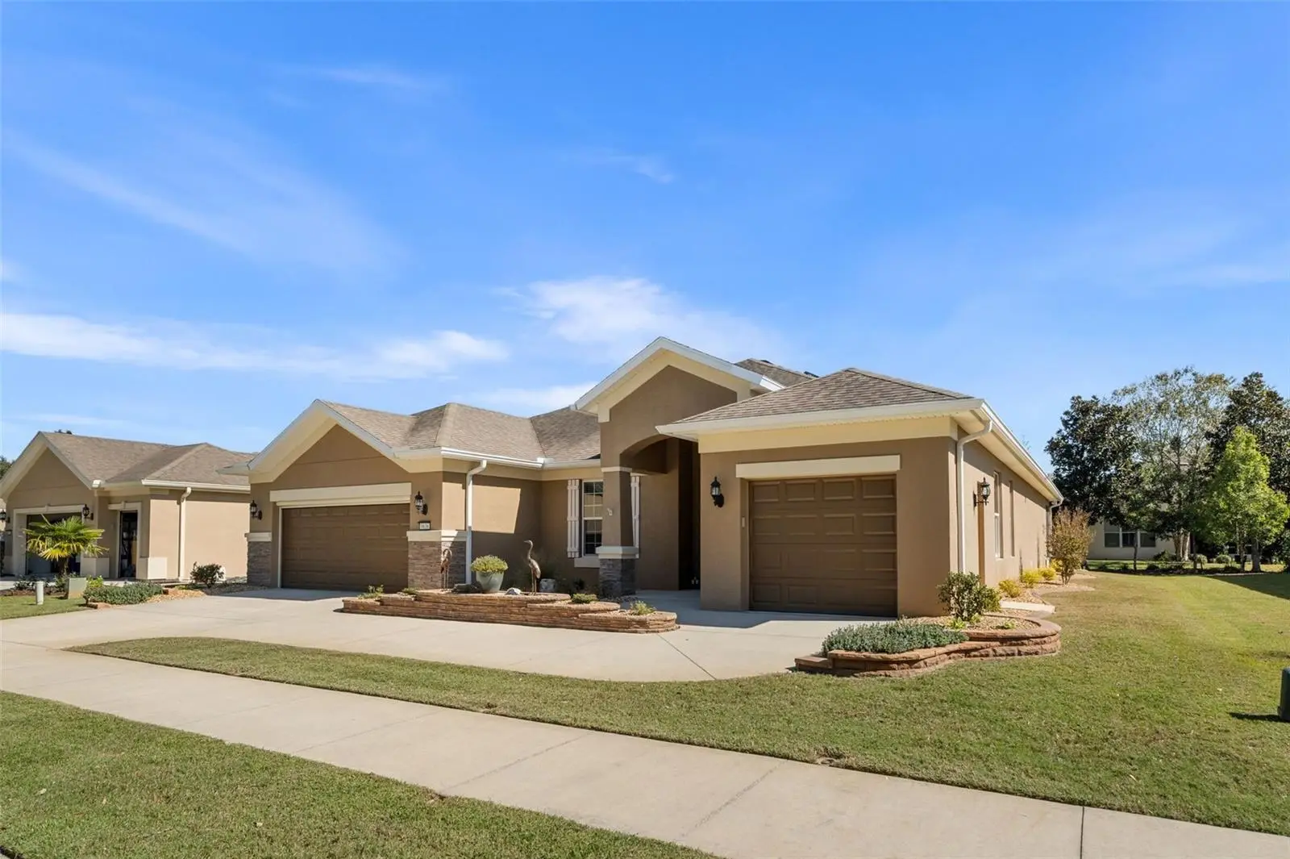
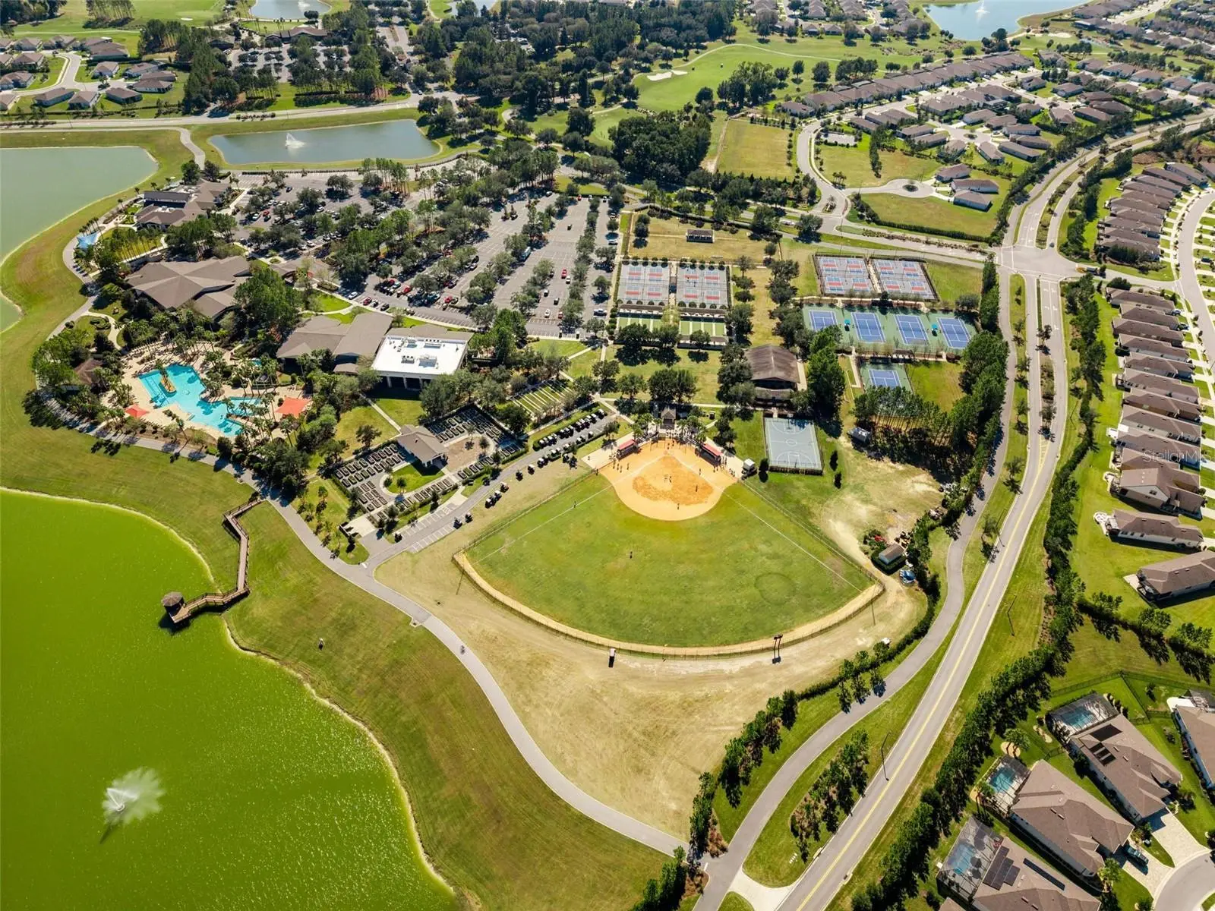
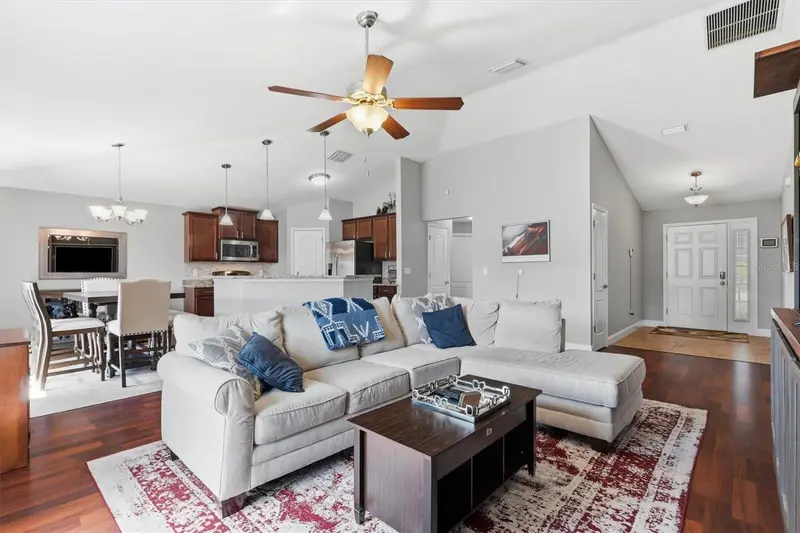
Virtually Staged. BACK ON THE MARKET - BUYERS HOME SALE CONTINGENCY FELL THROUGH. Located in the highly sought-after 55+ gated community of Del Webb Stone Creek, This stunning 3 bedroom + office, 3.5 bath home offers 2,609 sq. ft. of luxurious living with over $90,000 in upgrades when the home was built, plus tons of modern upgrades like the Tesla Solar system [OWNED - no payments to take over!!] with three BRAND NEW Tesla Powerwall batteries, providing seamless, reliable energy around the clock. In the event of a power outage, the Powerwalls automatically deliver backup power and work in harmony with the solar system to keep your home running 24/7. Enjoy ultimate energy efficiency, lower utility costs, and total peace of mind. From the moment you arrive, the lush landscaping and striking curb appeal make an unforgettable first impression. Step inside to find an inviting split floor plan featuring a formal dining room and spacious office with beautiful wood floors, and two generous guest suites, each with newer carpet and its own private bathroom. The primary suite is a true retreat with a spa-inspired en-suite bathroom showcasing an oversized walk-in shower, dual sinks, and a large custom closet with built-ins. The gourmet kitchen is perfect for entertaining, complete with granite countertops, wood cabinetry, induction cooktop, stainless steel appliances, large walk-in pantry with built-ins, and a large breakfast bar. The kitchen opens to a bright and open living area that flows seamlessly to the newly expanded and screened lanai with two 3-panel sliders, perfect for enjoying Florida’s beautiful weather. Additional highlights include a 2-car garage + golf cart garage, a smart irrigation system, water treatment system, and smart thermostat. As you enter the community, you'll immediately notice the expansive multi-use paths that run throughout Stone Creek. Running parallel to the main roads, these wide, well-maintained paths are perfect for golf carts, biking, jogging, or enjoying a walk. Enjoy resort-style amenities including a 24/7 monitored entrance, 18-hole golf course, spa & fitness center, library, pools (one soon to be walking distance from the home), tennis, pickleball, golf simulator, billiards, beer & wine bar, and an active social calendar - plus internet included in the HOA fee - all within the vibrant, gated community of Stone Creek. No separate CDD to pay for community development. And if that’s not enough, you are just a short drive to the beautiful Sholom Park, World Equestrian Center, FAST (Florida Aquatics Swimming & Training), and shopping, dining & grocery. With unique updates like these, this home is a MUST SEE!!!
Estimated monthly payment
Estimate only. Taxes use the listing's reported amount where available; insurance is a Florida-average estimate. Your actual payment will vary — run a full calculation or talk to a lender.
Price & listing history232 days on market
- Status: ActiveJun 18, 2026
- Listed$489,900Nov 6, 2025
- Price reduced$433,000
Facts & features
- Property type
- Residential
- Sub type
- Single Family Residence
- Status
- Active
- Days on market
- 232
- Subdivision
- Stone Creek By Del Webb-Longleaf
- County
- Marion
- Year built
- 2014
- Living area
- 2,609 sq ft
- Price/sq ft
- $166
- Building area
- 4,309 sq ft (Public Records)
- Lot size
- 8,276 sq ft
- Lot category
- 0 to less than 1/4
- Flood zone
- X (12083C0681E)
- Garage
- 3 spaces
- Annual taxes
- $4,955 (2024)
- Parcel #
- 3489-600-092
- Zoning
- PUD
- MLS #
- GC535117
Ask about this home
Have a question? Ask the broker directly.
Ryan Solberg answers personally — no call center, no spam. Your question goes straight to him.
Interior Details
- Bedrooms
- 3
- Full bathrooms
- 3
- Half bathrooms
- 1
- Flooring
- Carpet, Tile, Wood
- Appliances
- Cooktop, Dishwasher, Disposal, Dryer, Electric Water Heater, Microwave, Other, Range, Refrigerator, Washer, Water Filtration System
- Interior features
- Ceiling Fans(s), Crown Molding, Dry Bar, High Ceilings, Open Floorplan, Smart Home, Solid Wood Cabinets, Split Bedroom, Stone Counters, Thermostat, Walk-In Closet(s), Window Treatments
- Laundry
- Laundry Room
- Stories / Levels
- One
- Direction faces
- West
Heating & Cooling
- Heating
- Central, Electric
- Cooling
- Central Air
Parking
- Garage spaces
- 3
- Attached garage
- Yes
- Parking features
- Driveway, Garage Door Opener, Golf Cart Garage, Garage
HOA & Financial
- HOA fee
- $265 / Monthly
- Monthly HOA
- $265/mo
- Total monthly fees
- $265/mo
- Total annual fees
- $3,185
- HOA name
- Stone Creek Community Association Inc/Rachel Mayer
- CDD
- No
- Homestead exemption
- Yes
- Min lease term
- No Minimum
- Listing terms
- Cash, Conventional, FHA, VA Loan
- Ownership
- Fee Simple
- Available for lease
- Yes
- Lease restrictions
- Yes
- Additional lease restrictions
- Buyer to verify leasing restrictions with the HOA.
Exterior & Construction
- Exterior features
- Courtyard, Lighting, Rain Gutters, Sidewalk, Sliding Doors
- Construction materials
- Concrete, Stucco
- Roof
- Shingle
- Foundation
- Slab
- Road surface
- Paved
Utilities
- Sewer
- Public Sewer
- Water source
- Public
- Utilities
- BB/HS Internet Available, Cable Available, Electricity Connected, Public, Sewer Connected, Underground Utilities, Water Connected
Community
- Pets allowed
- Breed Restrictions
- Senior community
- Yes
Room Details
| Room | Level | Dimensions |
|---|---|---|
| Living Room | First | |
| Primary Bedroom | First | |
| Kitchen | First |
Listing Details
- Listing date
- 2025-10-29
- On market date
- 2025-11-06
- Original list price
- $489,900
- Occupant type
- Vacant
- MLS area
- 34481 - Ocala
- Listing AOR
- Orlando Regional
- Status changed
- 2026-06-18
- Tax legal description
- SEC 02 TWP 16 RGE 20 PLAT BOOK 011 PAGE 043 STONE CREEK BY DEL WEBB LONGLEAF LOT 92
Flood risk
Minimal-risk area outside the mapped floodplain. Flood insurance is optional and typically low-cost.
Source: FEMA flood zone reported on the listing. Confirm current designation at FEMA Flood Map Service Center.
Location
Directions
From Exit 350 on I-75, take the ramp to SW College Rd / FL-200; head southwest on SW College Rd (FL-200) toward the west side of Ocala; turn right (north) onto SW 80th Ave, Continue on SW 80th Ave until you reach the entrance to the community; as you enter the community, turn left onto SW 62nd Loop, then left onto SW 70th St, then right onto SW 97th Terrace Rd, finally turn left onto SW 63rd Loop; your destination will be on the left.
More homes like this
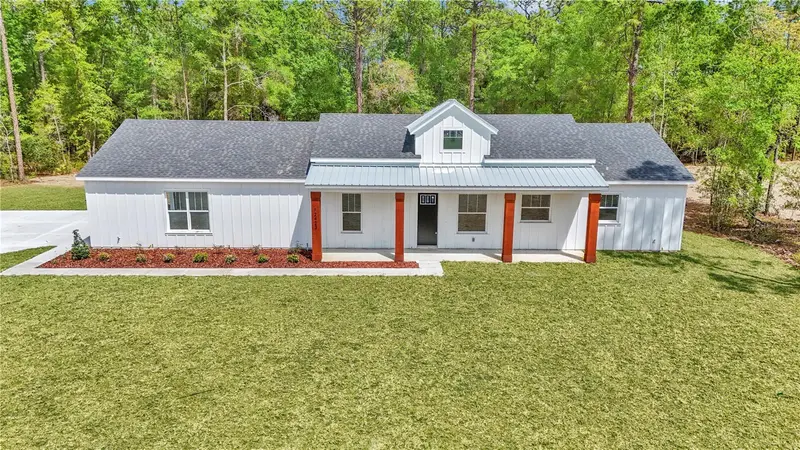
$284,999
9917 Sw 51st Ct
Ocala, FL 34476
3 bd · 2 ba · 1,572 sqft
Meadow Glenn Un 01
MLS ID #OM726374, MEADOWS REALTY, LLC.
Listing provided by Stellar MLS
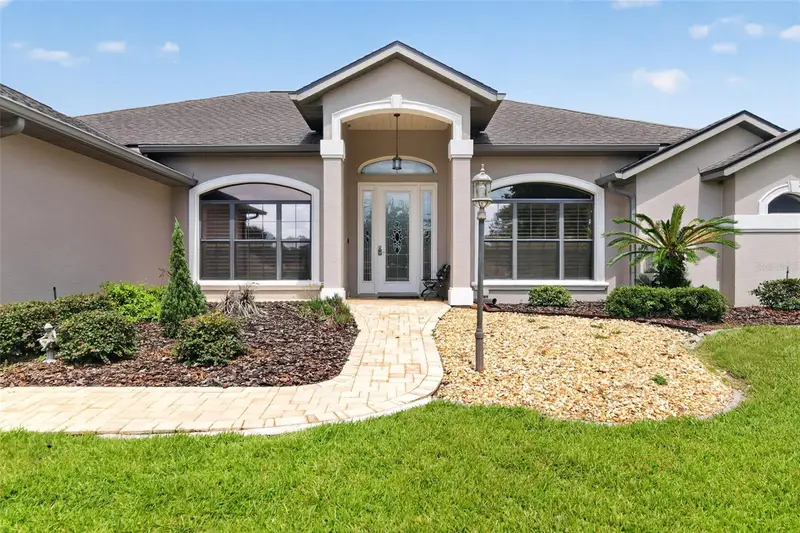
$497,000
12423 Sw 45 St
Ocala, FL 34481
3 bd · 2 ba · 1,834 sqft
Rolling Hills
MLS ID #O6390692, BRIJE REAL ESTATE LLC.
Listing provided by Stellar MLS
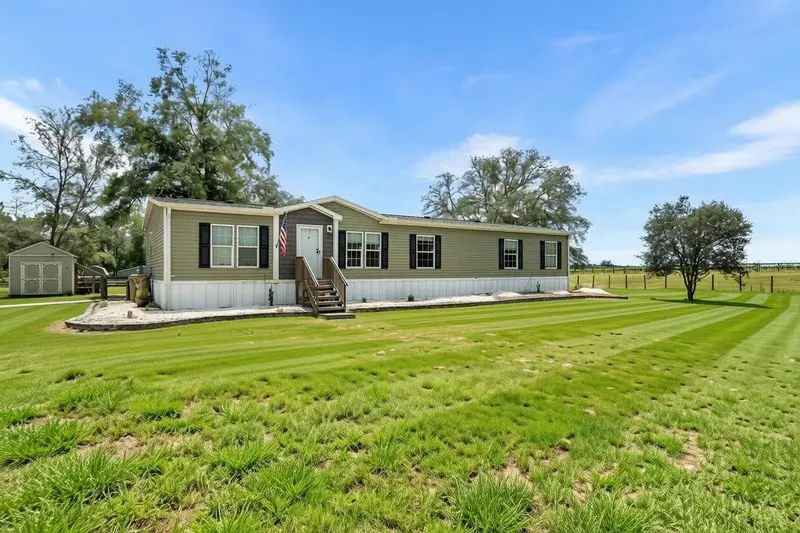
$389,900
6535 Sw 51st Ter
Ocala, FL 34474
3 bd · 2 ba · 2,178 sqft
Heath Brook Hills
MLS ID #OM730419, BOFFO REAL ESTATE GROUP LLC.
Listing provided by Stellar MLS
$445,000
13664 Sw 95th St
Dunnellon, FL 34432
5 bd · 3 ba · 2,100 sqft
Samardaks Cloud-9 Ranchettes
MLS ID #GC542721, BOSSHARDT REALTY SERVICES LLC.
Listing provided by Stellar MLS

Listings courtesy of Stellar MLS as distributed by MLS GRID
IDX information is provided exclusively for consumers’ personal, non-commercial use and may not be used for any purpose other than to identify prospective properties consumers may be interested in purchasing.
Based on information submitted to the MLS GRID as of July 30, 2026 at 2:44 PM ET. All data is obtained from various sources and may not have been verified by broker or MLS GRID. Supplied Open House Information is subject to change without notice. All information should be independently reviewed and verified for accuracy. Properties may or may not be listed by the office/agent presenting the information.
All or a portion of the multiple listing information is provided by Stellar MLS, from a copyrighted compilation of listings. The compilation of listings and each individual listing are © 2026 Stellar MLS. All rights reserved.
Ryan Solberg, Broker · MaxLife Realty LLC · FL License #BK3354351 · Equal Housing Opportunity · Full disclaimer · DMCA