
$311,990
2523 Mariah Place
Lake Alfred, FL 33850
Listing updated: May 22, 2026 at 11:53 AM ET
Listing courtesy of Holiday Builders Gulf Coast · Trish Lohela · MLS #C7517037 · Active · 321-610-5940Property type
Year built
Lot size
Price / sq ft
HOA dues
Days on market
Garage spaces
Flood zone
About this home
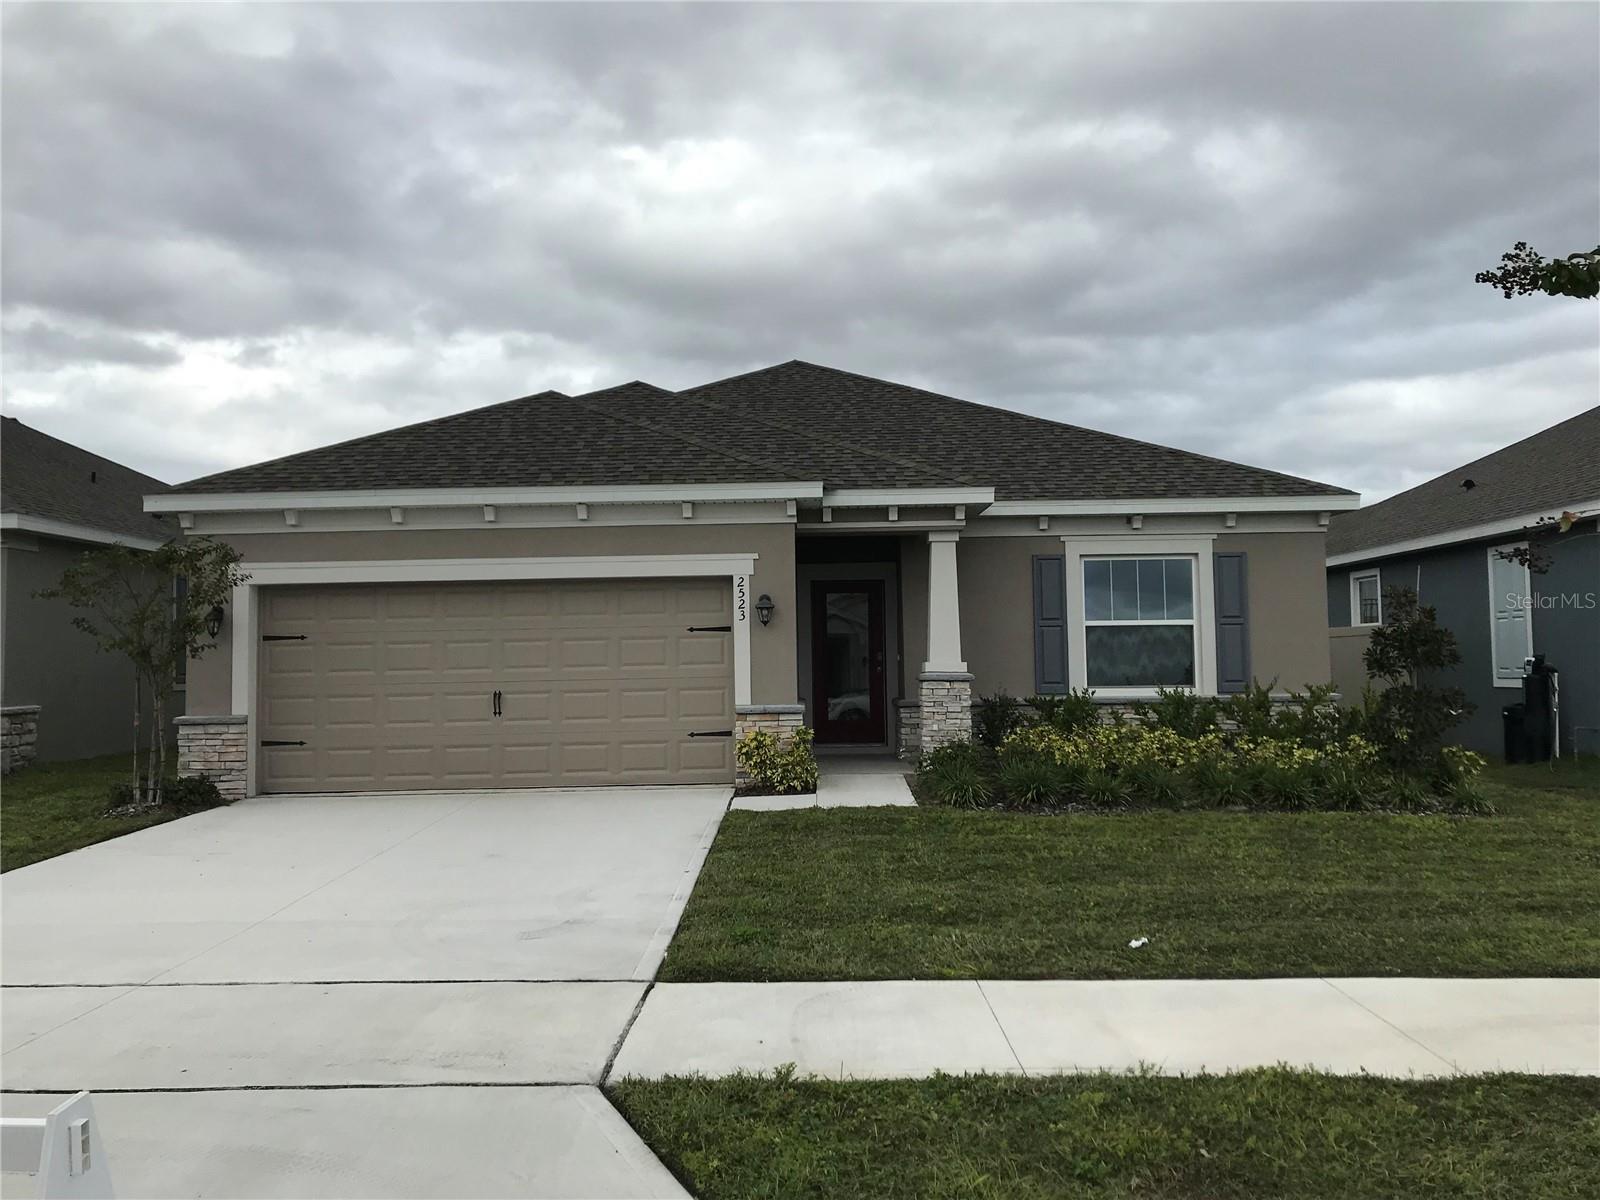
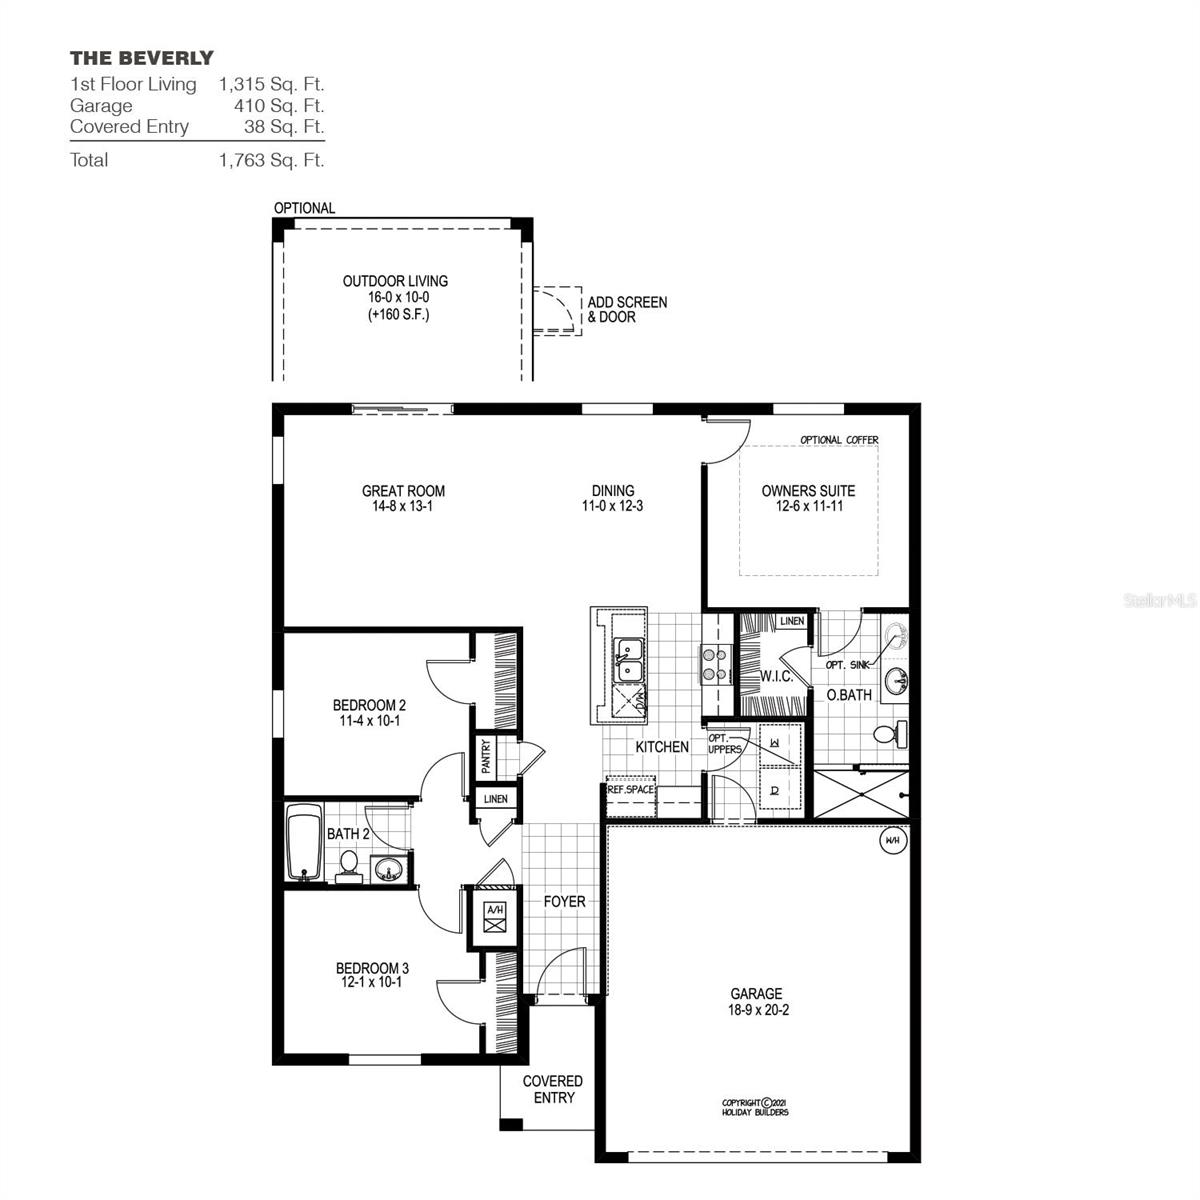
AVAILABLE NOW!! MOVE IN READY! BEVERLY MODEL! The exterior features brick stones along the bottom of the home. 9'4" ceiling height, granite in kitchen and bathrooms, walk-in tile shower, 42" kitchen cabinets with crown molding. The Beverly is an open floor plan with great room room, big secondary bedrooms and an impressive owners suite which has a huge walk-in closet. Well appointed kitchen includes all stainless appliances, granite counter-tops in kitchen and bathrooms, kitchen island overlooking the dining and great room. Indoor laundry room. 10 Year Structural Warranty, 1 year Builders Warranty. New Dishwasher, Microwave, Range, refrigerator, washer and dryer included!
Local Insight
At $237 per square foot for brand-new construction in a small, non-gated Polk County city, this is genuinely competitive pricing—you're getting modern building standards without the premium you'd pay closer to Tampa or Orlando, though you're also trading walkability and urban amenities for a 45-minute commute to either market. The minimal HOA ($17/month) and X flood zone are real advantages, but the tight 0.13-acre lot and modest square footage mean this is built for efficiency rather than space, so make sure the 3-bed/2-bath layout actually works for your lifestyle before committing.
AI-generated insight based on listing data and neighborhood context. Verify independently.
Estimated monthly payment
Estimate only. Taxes use the listing's reported amount where available; insurance is a Florida-average estimate. Your actual payment will vary — run a full calculation or talk to a lender.
Price & listing history126 days on market
- Status: ActiveMay 22, 2026
- Listed$316,990Oct 30, 2025
- Price reduced$311,990
Facts & features
- Property type
- Residential
- Sub type
- Single Family Residence
- Status
- Active
- Days on market
- 126
- Cumulative DOM
- 212
- Subdivision
- Eden Hills
- County
- Polk
- Year built
- 2024
- Living area
- 1,315 sq ft
- Price/sq ft
- $237
- Building area
- 1,765 sq ft (Builder)
- Lot size
- 5,662 sq ft
- Lot category
- 0 to less than 1/4
- Flood zone
- x
- Garage
- 2 spaces
- Annual taxes
- $1,800 (2024)
- Parcel #
- 26-27-29-496504-000430
- Zoning
- RES
- MLS #
- C7517037
Ask about this home
Have a question? Ask the broker directly.
Ryan Solberg answers personally — no call center, no spam. Your question goes straight to him.
Interior Details
- Bedrooms
- 3
- Full bathrooms
- 2
- Flooring
- Carpet, Ceramic Tile
- Appliances
- Dishwasher, Dryer, Microwave, Range, Refrigerator, Washer
- Interior features
- Open Floorplan, Primary Bedroom Main Floor, Walk-In Closet(s)
- Laundry
- Inside
- Stories / Levels
- One
- Direction faces
- South
- New construction
- Yes
Heating & Cooling
- Heating
- Central, Electric
- Cooling
- Central Air
Parking
- Garage spaces
- 2
- Attached garage
- Yes
HOA & Financial
- HOA fee
- $200 / Annually
- Monthly HOA
- $17/mo
- Total monthly fees
- $17/mo
- Total annual fees
- $200
- HOA name
- Prime community management/James Straughn
- CDD
- Yes
- Min lease term
- 7 Months
- Listing terms
- Cash, Conventional, FHA, VA Loan
- Ownership
- Fee Simple
- Available for lease
- Yes
- Lease restrictions
- No
Exterior & Construction
- Exterior features
- Sliding Doors
- Construction materials
- Block, Stucco
- Roof
- Shingle
- Foundation
- Slab
- Road surface
- Paved
Utilities
- Sewer
- Public Sewer
- Water source
- Public
- Utilities
- Electricity Available, Electricity Connected, Sewer Available, Sewer Connected, Underground Utilities, Water Available, Water Connected
Community
- Pets allowed
- Yes
Schools
Letter grades: Florida DOE 2024–25 school grades (Orange, Seminole, Lake, Osceola, Brevard). Assigned schools from the listing agent — verify enrollment with the district.
Room Details
| Room | Level | Dimensions |
|---|---|---|
| Living Room | First | 14.1x13 |
| Dining Room | First | 11x12 |
| Kitchen | First | 15x10 |
| Primary Bedroom | First | 12x12 |
| Bedroom 2 | First | 11x11 |
| Bedroom 3 | First | 12.09x10.1 |
Listing Details
- Listing date
- 2025-10-30
- On market date
- 2025-10-30
- Original list price
- $316,990
- Occupant type
- Vacant
- MLS area
- 33850 - Lake Alfred
- Listing AOR
- Port Charlotte
- Status changed
- 2026-05-22
- Tax legal description
- EDEN HILLS PHASE 2B Lot 43
Flood risk
Minimal-risk area outside the mapped floodplain. Flood insurance is optional and typically low-cost.
Source: FEMA flood zone reported on the listing. Confirm current designation at FEMA Flood Map Service Center.
Location
Directions
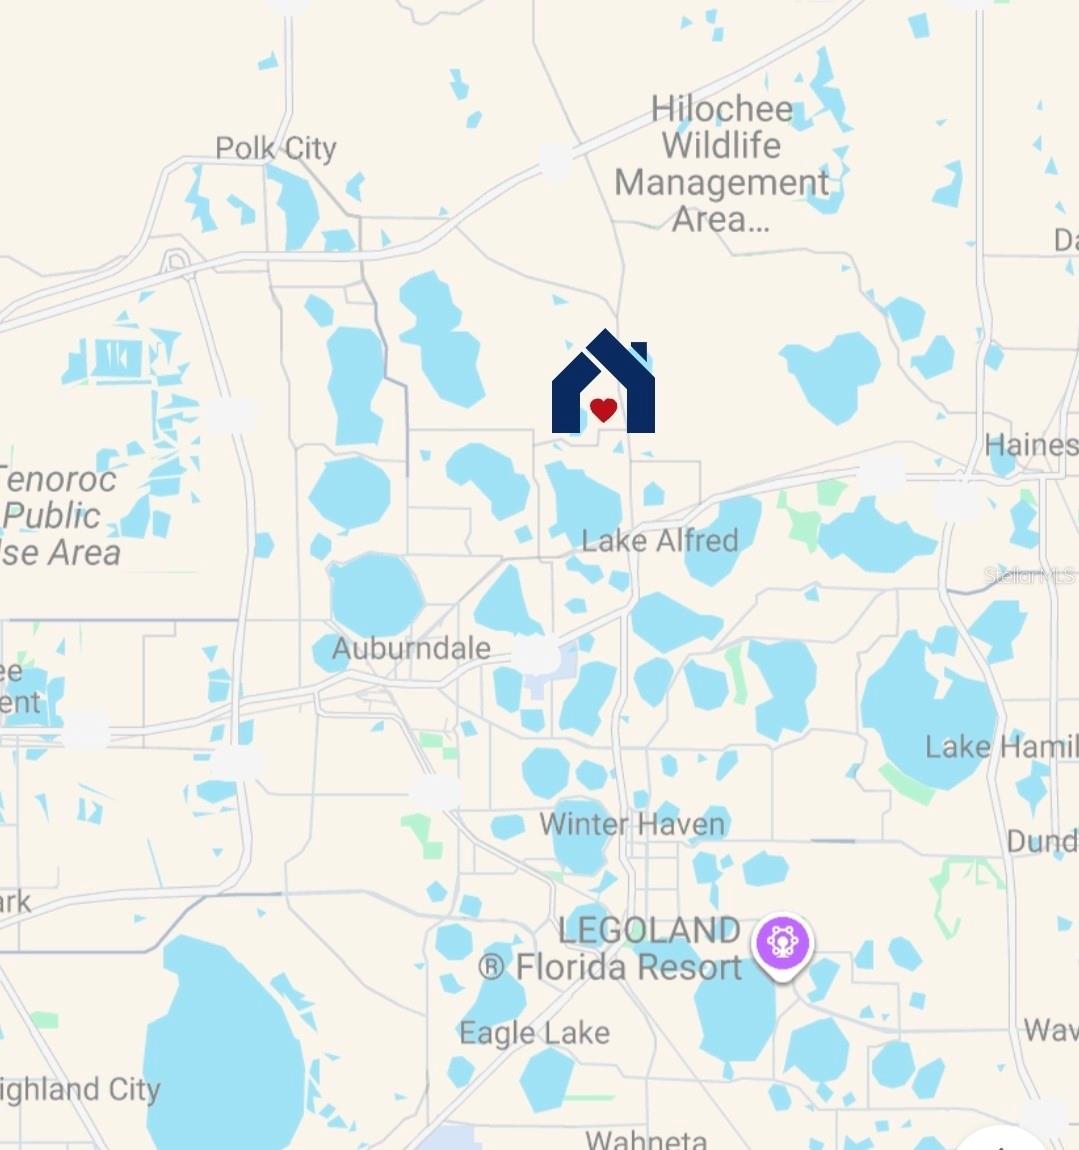
Take I4 to 557 to Old Lake Alfred Road then turn on Cass Road
More homes like this
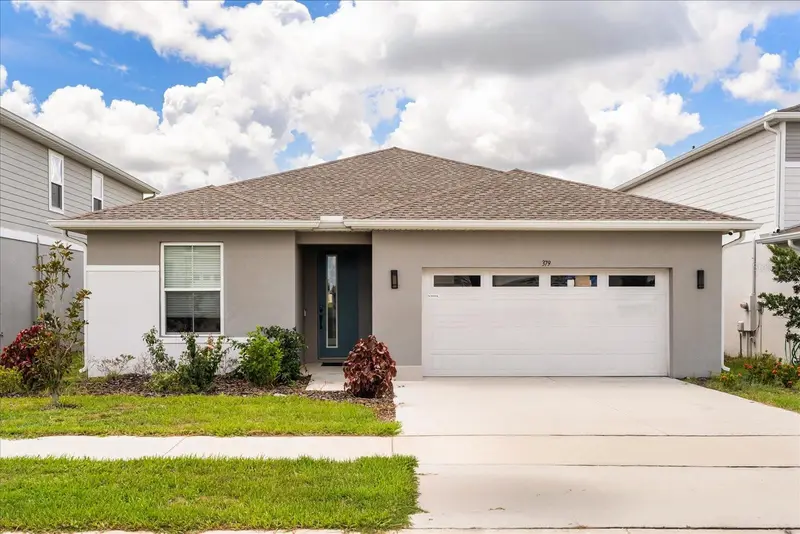
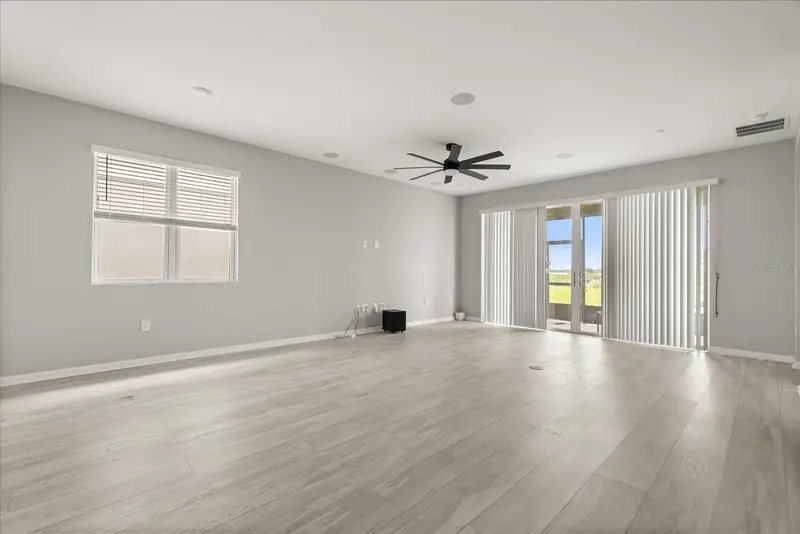
$289,500
379 Sofia Ln
Lake Alfred, FL 33850
4 bd · 3 ba · 2,132 sqft
Eden Hills
MLS ID #O6341461, KELLER WILLIAMS REALTY AT THE PARKS.
Listing provided by Stellar MLS
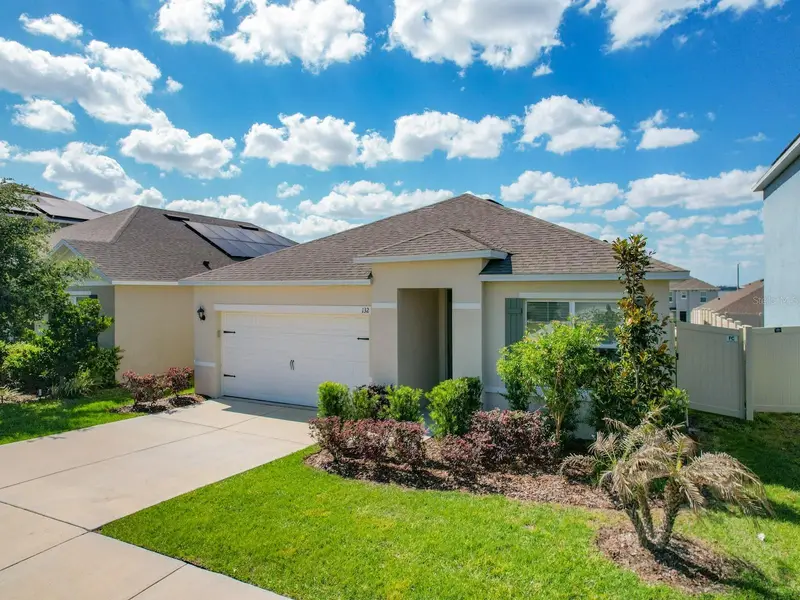
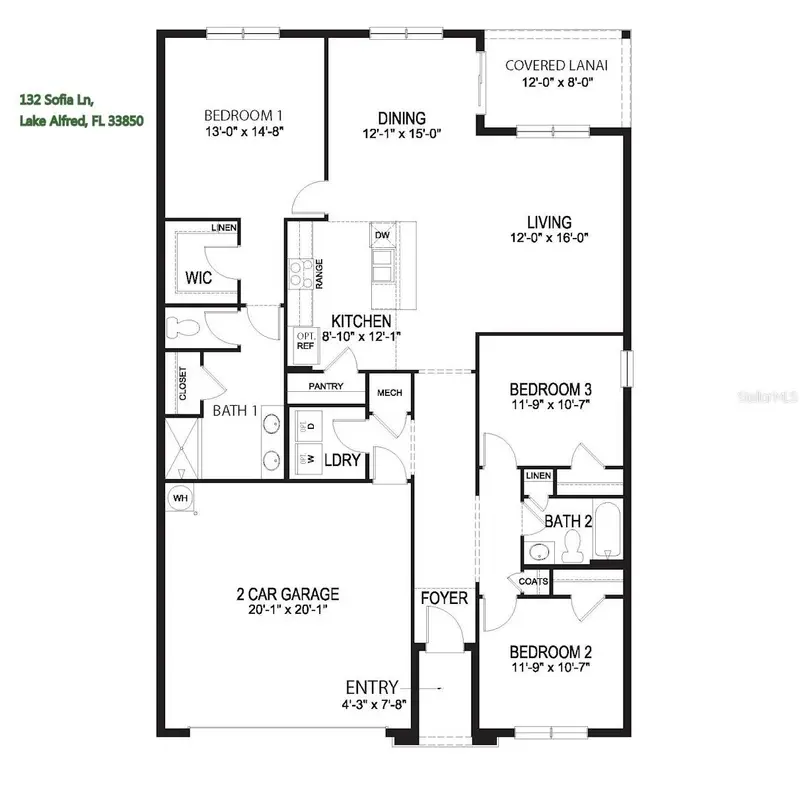
$290,000
132 Sofia Ln
Lake Alfred, FL 33850
3 bd · 2 ba · 1,690 sqft
Eden Hills
MLS ID #C7525072, SUNQUEST REAL ESTATE LLC.
Listing provided by Stellar MLS
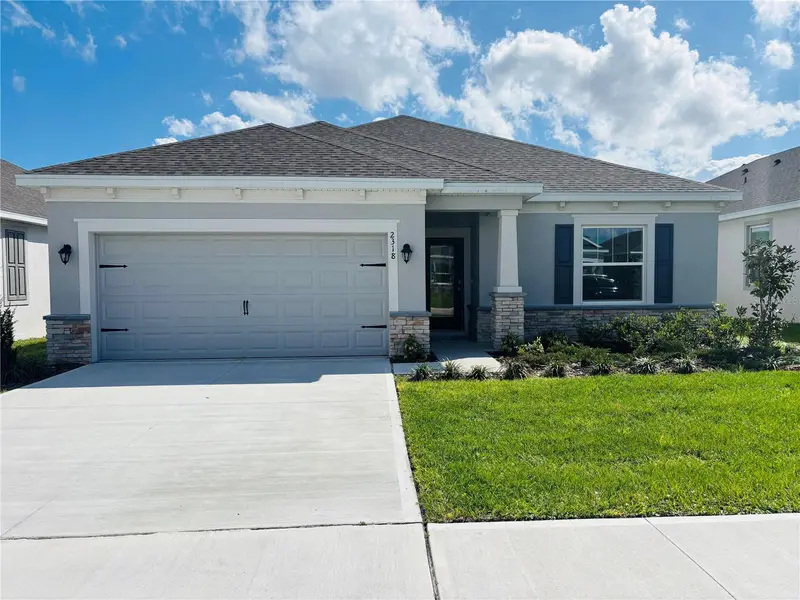
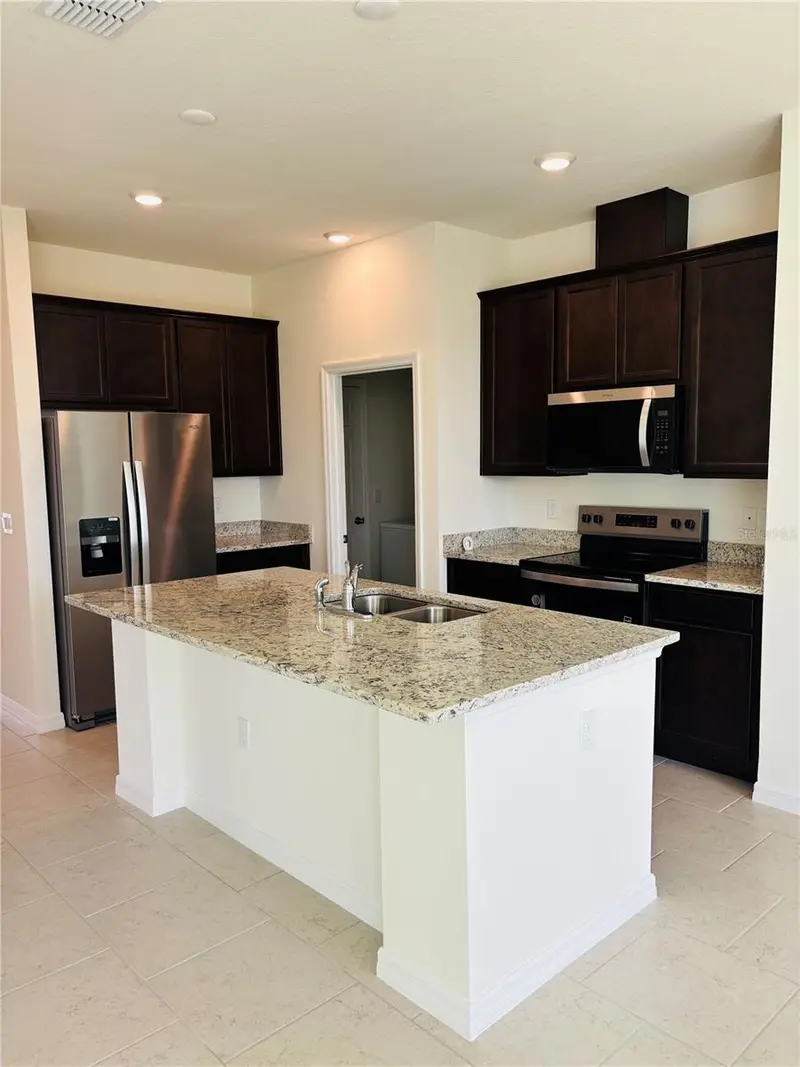
$309,990
2318 Selenia St
Lake Alfred, FL 33850
3 bd · 2 ba · 1,315 sqft
Eden Hills
MLS ID #C7523663, HOLIDAY BUILDERS GULF COAST.
Listing provided by Stellar MLS
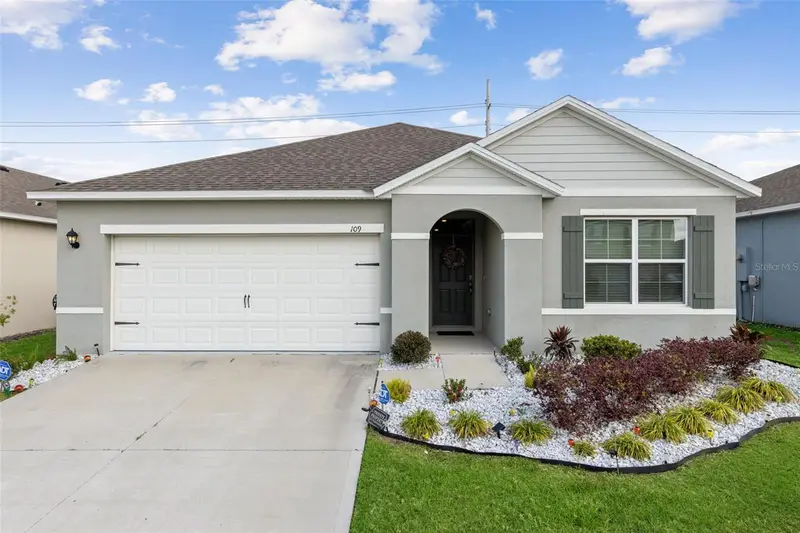
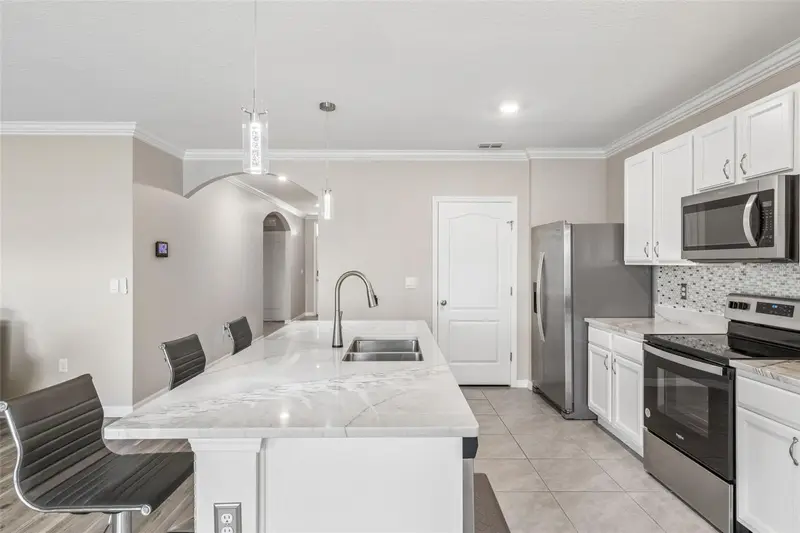
$325,900
109 Sofia Ln
Lake Alfred, FL 33850
3 bd · 2 ba · 1,672 sqft
Eden Hills
MLS ID #O6393460, KELLER WILLIAMS HERITAGE REALTY.
Listing provided by Stellar MLS

Listings courtesy of Stellar MLS as distributed by MLS GRID
IDX information is provided exclusively for consumers’ personal, non-commercial use and may not be used for any purpose other than to identify prospective properties consumers may be interested in purchasing.
Based on information submitted to the MLS GRID as of May 22, 2026 at 11:53 AM ET. All data is obtained from various sources and may not have been verified by broker or MLS GRID. Supplied Open House Information is subject to change without notice. All information should be independently reviewed and verified for accuracy. Properties may or may not be listed by the office/agent presenting the information.
Ryan Solberg, Broker · MaxLife Realty LLC · FL License #BK3354351 · Equal Housing Opportunity · Full disclaimer · DMCA