
$1,775,000
340 Gulf Of Mexico Drive
Longboat Key, FL 34228
Listing updated: April 12, 2026 at 1:43 PM ET
Listing courtesy of Coldwell Banker Realty · Bruce Myer · MLS #A4670120 · Active · 941-383-6411Property type
Year built
Lot size
Price / sq ft
HOA dues
Days on market
Garage spaces
Flood zone
About this home
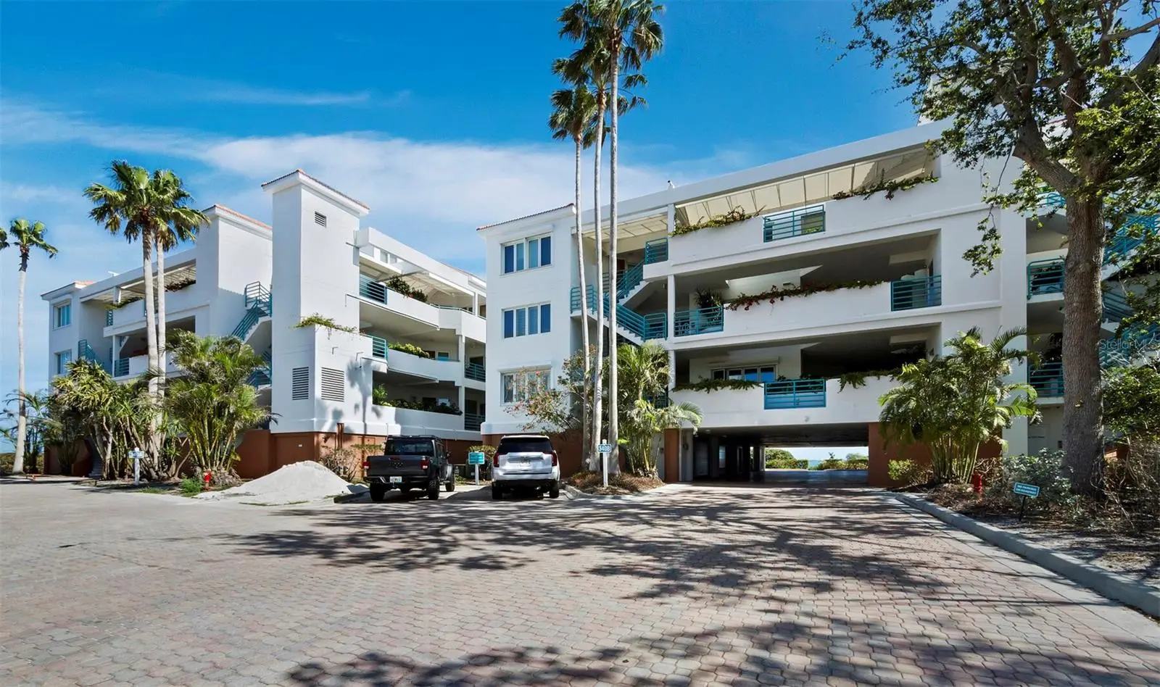
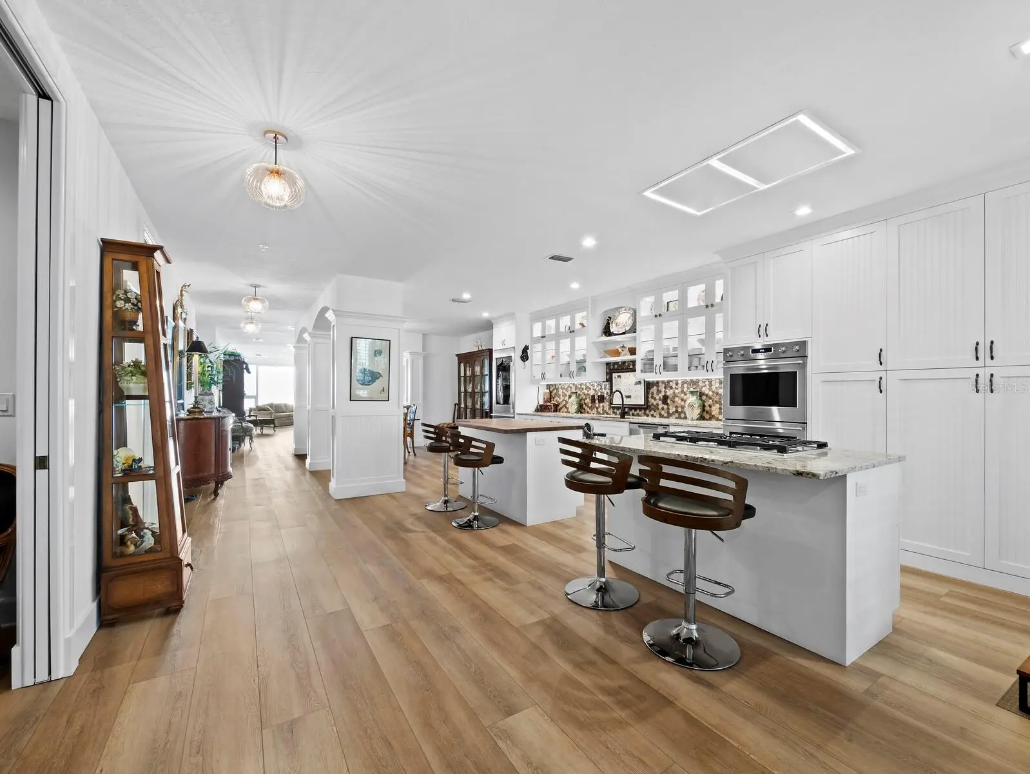
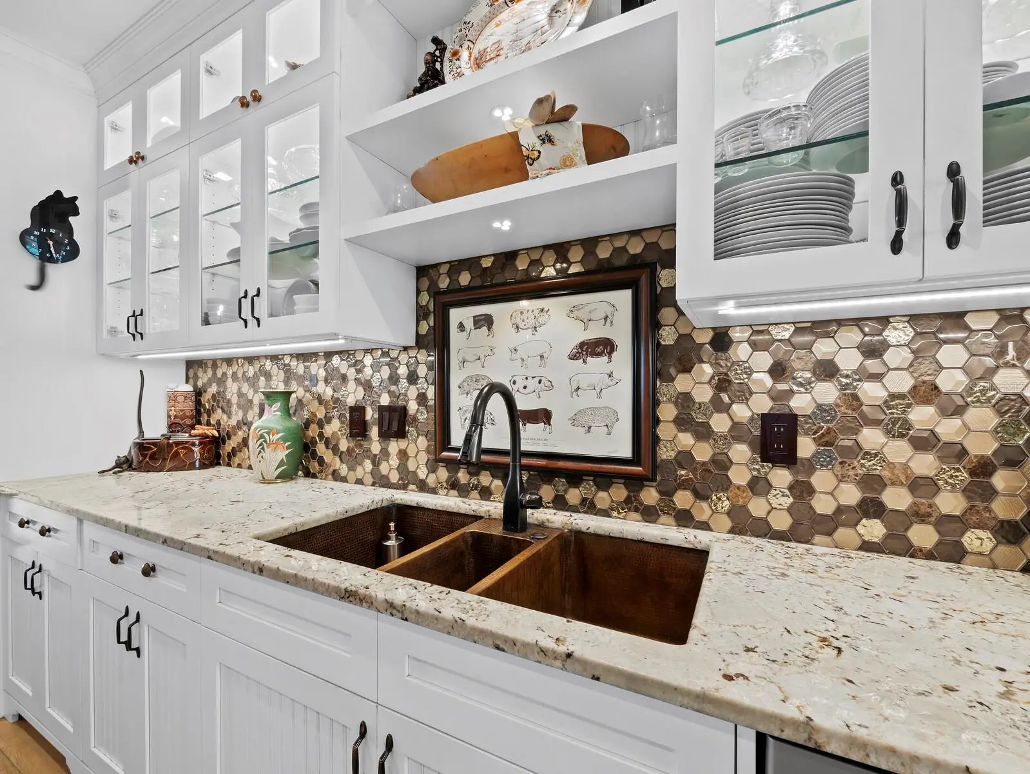
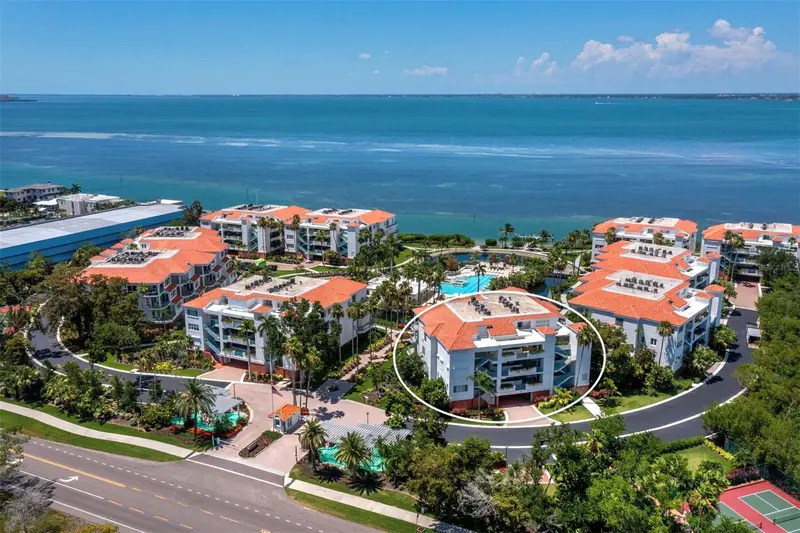
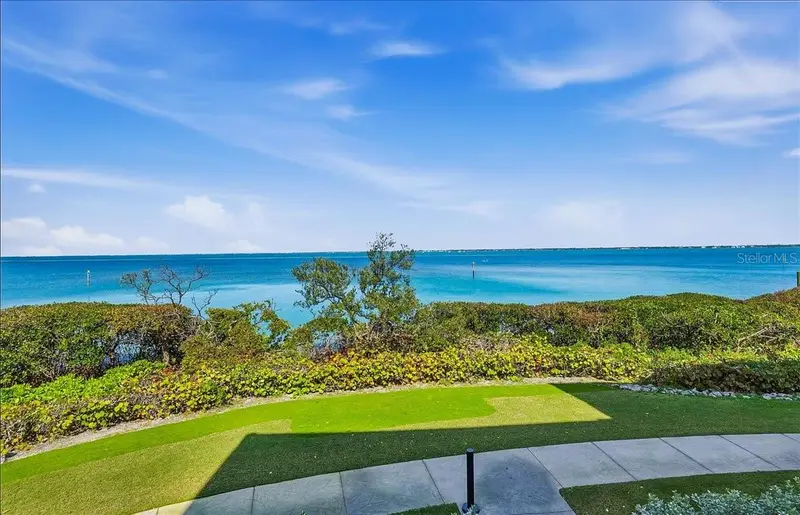
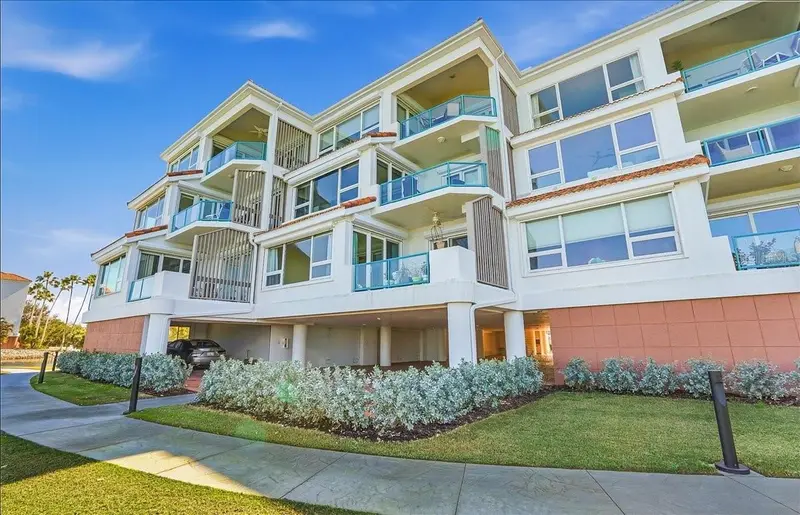
Perfectly positioned on Sarasota Bay at the southern end of Longboat Key, this beautifully renovated 3BR/3BA, 2,298± sq. ft. residence with a private 2-car garage at Tangerine Bay Club combines luxury, comfort, and a premier location just moments from St. Armands Circle and downtown Sarasota. A private front courtyard welcomes you inside, where rich wood floors, custom doors, and neutral tones complement the panoramic bay views. Redesigned from its original layout, the home offers an open flow through the main living areas. The reimagined chef’s kitchen features stone countertops, custom cabinetry, stainless-steel appliances, a wine fridge, and center island. The living room’s corner fireplace and full wall of glass highlight the sparkling water views. The spacious terrace is ideal for relaxing or entertaining. The primary suite offers terrace access and a beautifully updated bath with dual vanities, glass shower, and private water closet. Tangerine Bay residents enjoy a lagoon-style pool with waterfalls, spa, tennis and pickleball courts, day dock, fishing pier and membership to the Bay Isles Beach Club with private beach access, cabanas and more. Across from the Longboat Key Club, optional membership includes access to golf, tennis, beach and pool facilities, marina, spa, and fine dining.
Estimated monthly payment
Estimate only. Taxes use the listing's reported amount where available; insurance is a Florida-average estimate. Your actual payment will vary — run a full calculation or talk to a lender.
Price & listing history165 days on market
- Status: ActiveOct 29, 2025
- Listed$1,950,000Oct 29, 2025
- Price reduced$1,775,000
Facts & features
- Property type
- Residential
- Sub type
- Condominium
- Status
- Active
- Days on market
- 165
- Subdivision
- Tangerine Bay Club
- County
- Sarasota
- Year built
- 1991
- Living area
- 2,298 sq ft
- Price/sq ft
- $772
- Building area
- 2,694 sq ft (Public Records)
- Lot size
- 477,011 sq ft
- Lot category
- 10 to less than 20
- Flood zone
- AE
- Garage
- 2 spaces
- Annual taxes
- $12,180 (2024)
- Parcel #
- 0012051002
- Zoning
- MUC2
- MLS #
- A4670120
Ask about this home
Have a question? Ask the broker directly.
Ryan Solberg answers personally — no call center, no spam. Your question goes straight to him.
Interior Details
- Bedrooms
- 3
- Full bathrooms
- 3
- Flooring
- Tile, Wood
- Appliances
- Built-In Oven, Cooktop, Dishwasher, Dryer, Microwave, Refrigerator, Washer, Wine Refrigerator
- Interior features
- Built-in Features, Eat-in Kitchen, Elevator, High Ceilings, Open Floorplan, Primary Bedroom Main Floor, Stone Counters, Thermostat, Window Treatments
- Laundry
- Laundry Room
- Stories / Levels
- One
- Direction faces
- West
- Fireplace
- Yes
Heating & Cooling
- Heating
- Central, Electric
- Cooling
- Central Air
Parking
- Garage spaces
- 2
- Attached garage
- Yes
- Parking features
- Garage Door Opener, Guest, Basement
HOA & Financial
- Total monthly fees
- $3,150/mo
- Total annual fees
- $37,800
- HOA name
- David Daley
- CDD
- No
- Homestead exemption
- Yes
- Min lease term
- 2 Months
- Listing terms
- Cash, Conventional
- Ownership
- Fee Simple
- Available for lease
- Yes
- Lease restrictions
- Yes
- Additional lease restrictions
- See Documents
- Approval process
- See Documents
Exterior & Construction
- Exterior features
- Balcony, Lighting, Sliding Doors, Storage, Tennis Court(s)
- Construction materials
- Concrete, Stucco
- Roof
- Other
- Foundation
- Pillar/Post/Pier
- Waterfront
- Yes
- Water access
- Yes
- Water view
- Yes
- Road surface
- Paved
Utilities
- Sewer
- Public Sewer
- Water source
- Public
- Utilities
- Electricity Connected, Natural Gas Connected, Sewer Connected, Underground Utilities, Water Connected
Community
- Pets allowed
- Yes
Room Details
| Room | Level | Dimensions |
|---|---|---|
| Living Room | First | 17x34 |
| Dining Room | First | 18x16 |
| Kitchen | First | 18x18 |
| Primary Bedroom | First | 14x32 |
| Bedroom 2 | First | 13x13 |
| Bedroom 3 | First | 13x12 |
| Balcony/Porch/Lanai | First | 14x12 |
Listing Details
- Listing date
- 2025-10-29
- On market date
- 2025-10-29
- Original list price
- $1,950,000
- Occupant type
- Owner
- MLS area
- 34228 - Longboat Key
- Listing AOR
- Sarasota - Manatee
- Status changed
- 2025-10-29
- Tax legal description
- UNIT 112, BLDG 1A, TANGERINE BAY CLUB PHASE 1, ORI 2006015183 - 5185
Flood risk
FEMA Special Flood Hazard Area (1% annual-chance / “100-year” floodplain). Flood insurance is generally required by mortgage lenders.
Source: FEMA flood zone reported on the listing. Confirm current designation at FEMA Flood Map Service Center.
Location
Directions
From St. Armands circle, head north on Gulf of Mexico Drive, turn right into Tangerine Bay
More homes like this
$899,500
350 Gulf Of Mexico Dr #213
Longboat Key, FL 34228
3 bd · 3 ba · 2,378 sqft
Tangerine Bay Club
MLS ID #A4696547, MICHAEL SAUNDERS & COMPANY.
Listing provided by Stellar MLS
$1,049,000
380 Gulf Of Mexico Dr #515
Longboat Key, FL 34228
2 bd · 3 ba · 2,380 sqft
Tangerine Bay Club
MLS ID #A4683391, COLDWELL BANKER REALTY.
Listing provided by Stellar MLS
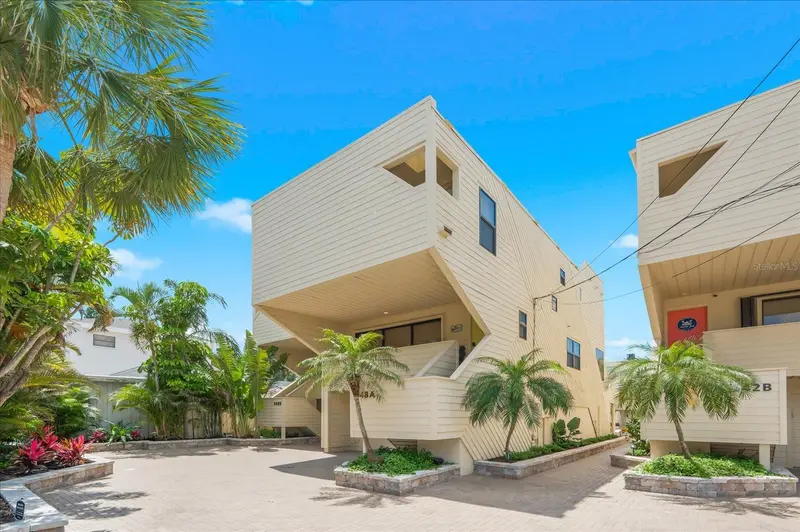
$1,725,000
548a Beach Rd
Sarasota, FL 34242
3 bd · 4 ba · 2,080 sqft
Tiffany Sands
MLS ID #A4691951, WILLIAM RAVEIS REAL ESTATE.
Listing provided by Stellar MLS
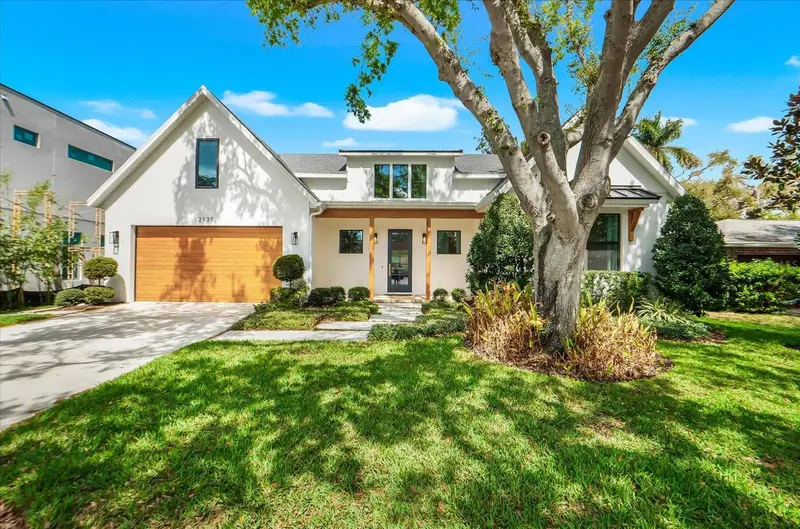
$1,725,000
2135 Datura St
Sarasota, FL 34239
3 bd · 3 ba · 2,539 sqft
Grove Lawn Rep
MLS ID #A4685791, WILLIAM RAVEIS REAL ESTATE.
Listing provided by Stellar MLS

Listings courtesy of Stellar MLS as distributed by MLS GRID
IDX information is provided exclusively for consumers’ personal, non-commercial use and may not be used for any purpose other than to identify prospective properties consumers may be interested in purchasing.
Based on information submitted to the MLS GRID as of April 12, 2026 at 1:43 PM ET. All data is obtained from various sources and may not have been verified by broker or MLS GRID. Supplied Open House Information is subject to change without notice. All information should be independently reviewed and verified for accuracy. Properties may or may not be listed by the office/agent presenting the information.
All or a portion of the multiple listing information is provided by Stellar MLS, from a copyrighted compilation of listings. The compilation of listings and each individual listing are © 2026 Stellar MLS. All rights reserved.
Ryan Solberg, Broker · MaxLife Realty LLC · FL License #BK3354351 · Equal Housing Opportunity · Full disclaimer · DMCA