
$617,000
262 Montelluna Drive
North Venice, FL 34275
Listing updated: May 28, 2026 at 5:25 PM ET
Listing courtesy of Premier Sothebys Intl Realty · Michael Christo · MLS #A4670023 · Active · 941-412-3323Property type
Year built
Lot size
Price / sq ft
HOA dues
Days on market
Garage spaces
Flood zone
About this home
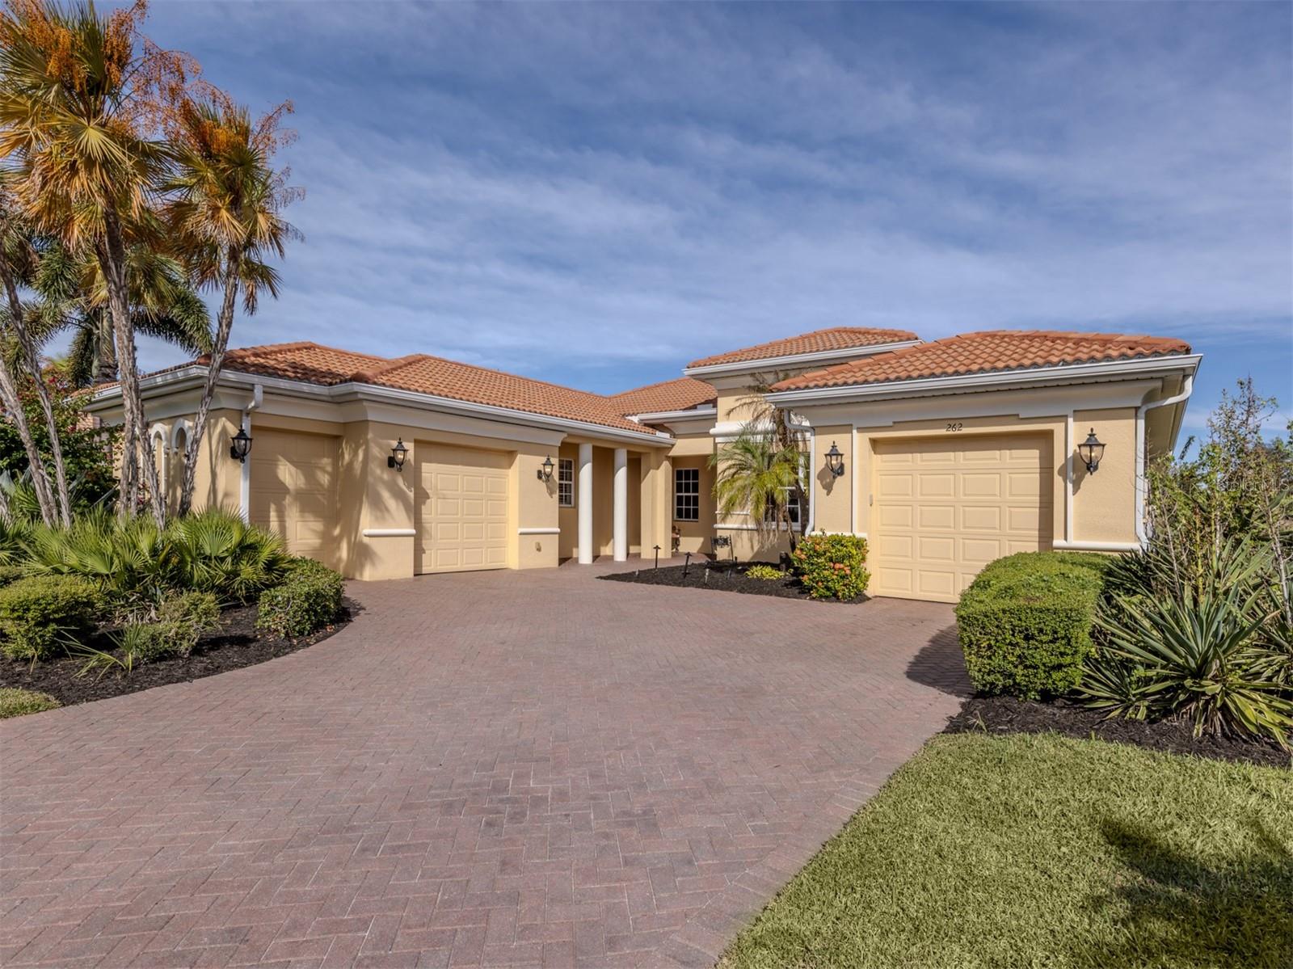
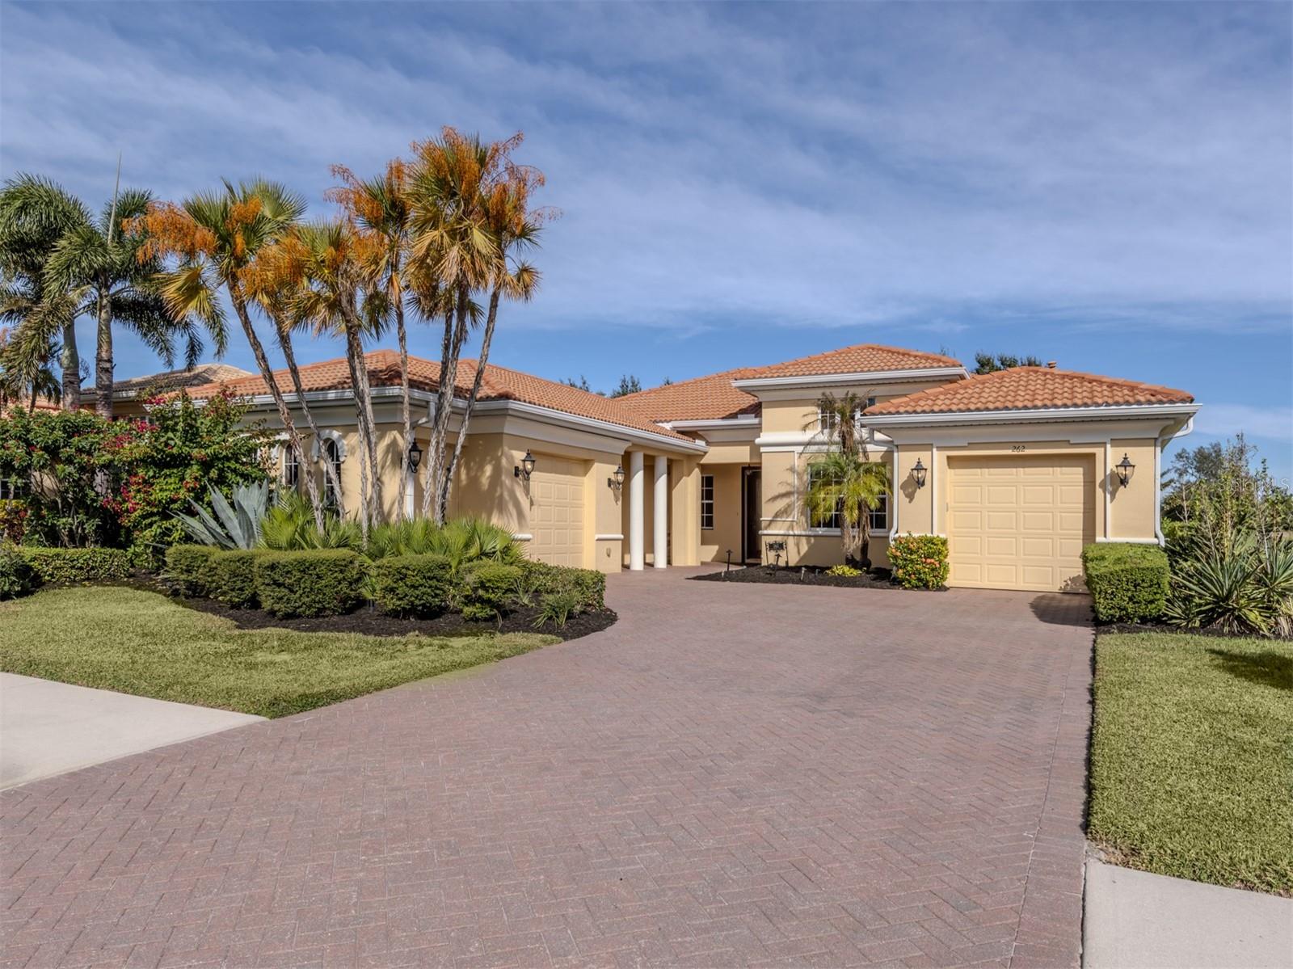
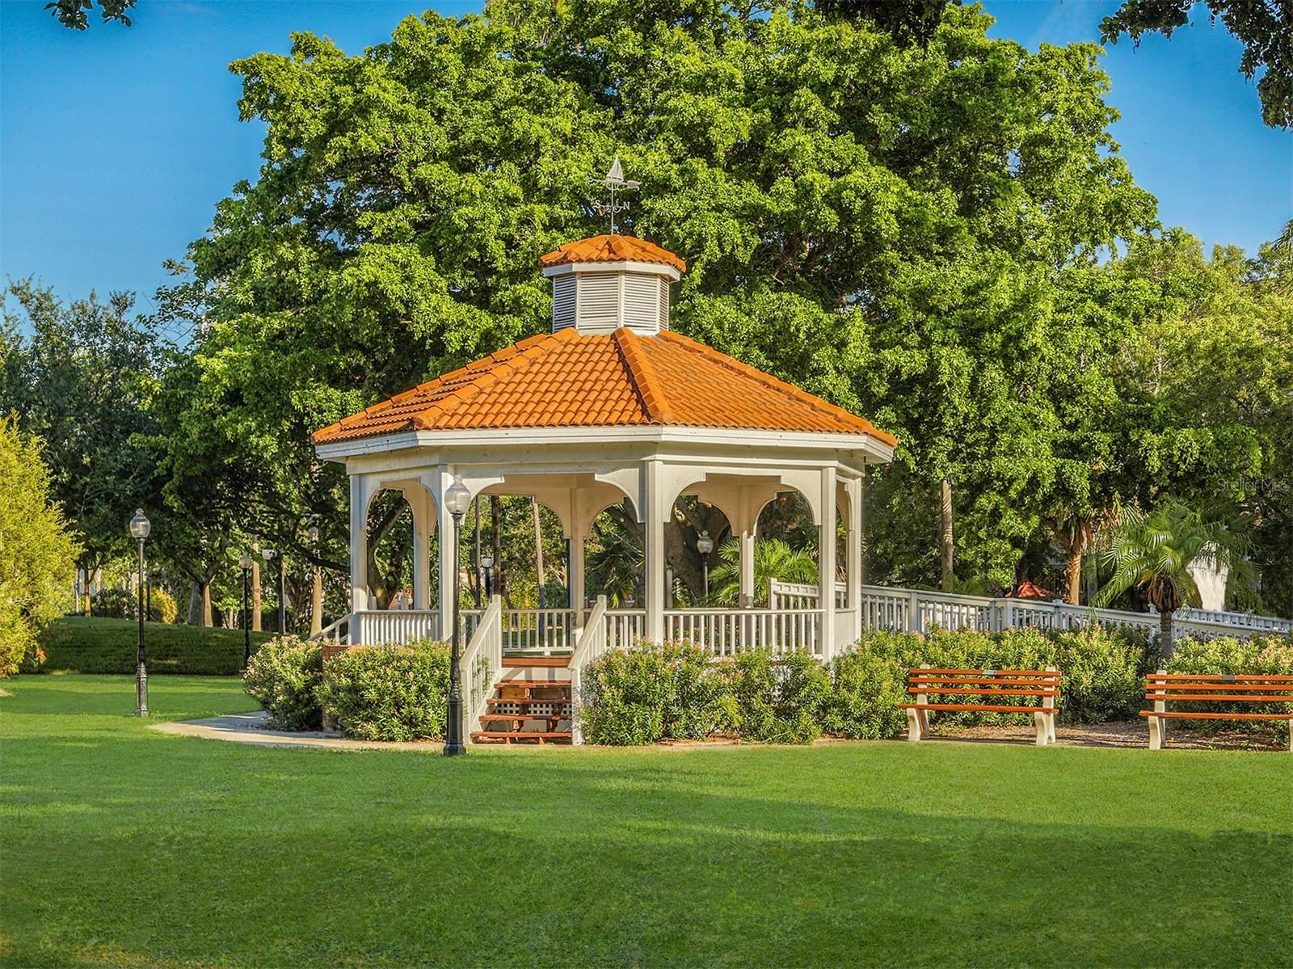
Experience luxury living at its finest in this exquisite WCI-built, Bellini model, pool home in the Venetian Golf and River Club. Designed with 2,206 square feet of living space, this three-bedroom, two-and-a-half bath home combines elegance with modern conveniences. This custom home offers views of the community's award-winning golf course, where the fourth fairway provides a tranquil backdrop, highlighted by newly installed landscape lighting. As you enter, be greeted by the grandeur of vaulted ceilings and the timeless elegance of crown molding throughout. This like-new home offers recent upgrades that include a new air conditioner unit (2023), new water heater (2025), and an all-new pool pump and salt cell. The kitchen has an incredible workspace with all new appliances (2025), under-cabinet lights and views of both living spaces, the dining room and the spectacular outdoor lanai. The dining room has incredible high ceilings with a custom chandelier as its centerpiece. All three bedrooms are spacious with imported Italian marble floors throughout. With a freshly painted interior (2024) and a water softener enhancing daily comforts, every aspect of this residence is designed to surpass expectations. This home also offers plenty of storage for all your toys with an oversized three-car garage and storage racks already in place. Please see attachments for a list of all upgrades this home has to offer! The Venetian Golf and River Club is a 24-hour guard-gated community with a multitude of amenities, including a championship 18-hole golf course (membership optional), a tennis center with Har-Tru tennis courts, new pickleball courts, fitness center, heated lap and resort pools, tiki bar and dining, and access to the adjacent 74-acre nature park along the scenic Myakka River. Community offers proximity to beaches, entertainment, Interstate 75 and the newly completed Sarasota Memorial Hospital.
Estimated monthly payment
Estimate only. Taxes use the listing's reported amount where available; insurance is a Florida-average estimate. Your actual payment will vary — run a full calculation or talk to a lender.
Price & listing history192 days on market
- Status: ActiveNov 17, 2025
- Listed$639,000Nov 17, 2025
- Price reduced$617,000
Facts & features
- Property type
- Residential
- Sub type
- Single Family Residence
- Status
- Active
- Days on market
- 192
- Subdivision
- Venetian Golf & Riv Club Ph 03h
- County
- Sarasota
- Year built
- 2006
- Living area
- 2,206 sq ft
- Price/sq ft
- $280
- Building area
- 3,396 sq ft (Public Records)
- Lot size
- 9,100 sq ft
- Lot category
- 0 to less than 1/4
- Flood zone
- X (12115C0244G)
- Garage
- 3 spaces
- Pool
- Private pool
- Annual taxes
- $12,134 (2024)
- Parcel #
- 0375020130
- Zoning
- PUD
- MLS #
- A4670023
Ask about this home
Have a question? Ask the broker directly.
Ryan Solberg answers personally — no call center, no spam. Your question goes straight to him.
Interior Details
- Bedrooms
- 3
- Full bathrooms
- 2
- Half bathrooms
- 1
- Flooring
- Marble, Tile
- Appliances
- Built-In Oven, Convection Oven, Dishwasher, Disposal, Dryer, Exhaust Fan, Freezer, Gas Water Heater, Microwave, Washer
- Interior features
- Cathedral Ceiling(s), Ceiling Fans(s), Central Vaccum, Coffered Ceiling(s), Crown Molding, High Ceilings, Kitchen/Family Room Combo, Open Floorplan, Primary Bedroom Main Floor, Solid Wood Cabinets, Stone Counters, Tray Ceiling(s), Walk-In Closet(s), Window Treatments
- Laundry
- Gas Dryer Hookup, Inside, Laundry Room, Washer Hookup
- Stories / Levels
- One
- Direction faces
- South
Heating & Cooling
- Heating
- Central, Natural Gas
- Cooling
- Central Air
Parking
- Garage spaces
- 3
- Attached garage
- Yes
- Parking features
- Driveway, Garage Door Opener, Golf Cart Garage, Golf Cart Parking, Ground Level, Oversized, Garage
HOA & Financial
- Total monthly fees
- $113/mo
- Total annual fees
- $1,352
- HOA name
- POA Property Management/Olfa Reyez
- CDD
- Yes
- Homestead exemption
- Yes
- Min lease term
- 2 Months
- Listing terms
- Cash, Conventional
- Ownership
- Fee Simple
- Available for lease
- Yes
- Lease restrictions
- Yes
- Additional lease restrictions
- see rules and regulations
Exterior & Construction
- Exterior features
- Hurricane Shutters, Lighting, Private Mailbox, Rain Gutters, Sidewalk, Sliding Doors, Storage, Tennis Court(s)
- Construction materials
- Block, Concrete, Stucco
- Roof
- Tile
- Foundation
- Slab
- Pool
- Private pool
- Road surface
- Asphalt
Utilities
- Sewer
- Public Sewer
- Water source
- Public
- Utilities
- BB/HS Internet Available, Cable Connected, Electricity Connected, Natural Gas Connected, Phone Available, Public, Sewer Connected, Sprinkler Recycled, Underground Utilities, Water Connected
Community
- Pets allowed
- Yes
Schools
Letter grades: Florida DOE 2024–25 school grades (Orange, Seminole, Lake, Osceola, Brevard). Assigned schools from the listing agent — verify enrollment with the district.
Room Details
| Room | Level | Dimensions |
|---|---|---|
| Primary Bedroom | First | 14x14 |
| Kitchen | First | 11x14 |
| Family Room | First | 16x18 |
| Living Room | First |
Listing Details
- Listing date
- 2025-11-17
- On market date
- 2025-11-17
- Original list price
- $639,000
- Occupant type
- Owner
- MLS area
- 34275 - Nokomis/North Venice
- Listing AOR
- Venice
- Home warranty
- Yes
- Status changed
- 2025-11-17
- Tax legal description
- LOT 13, VENETIAN GOLF & RIVER CLUB PHASE 3H
Flood risk
Minimal-risk area outside the mapped floodplain. Flood insurance is optional and typically low-cost.
Source: FEMA flood zone reported on the listing. Confirm current designation at FEMA Flood Map Service Center.
Location
Directions
Take Laurel Road east of I-75. Turn left onto Veneta Blvd to guard gate. Then continue straight third left onto Montelluna Drive. House is down on the right.
More homes like this
$630,000
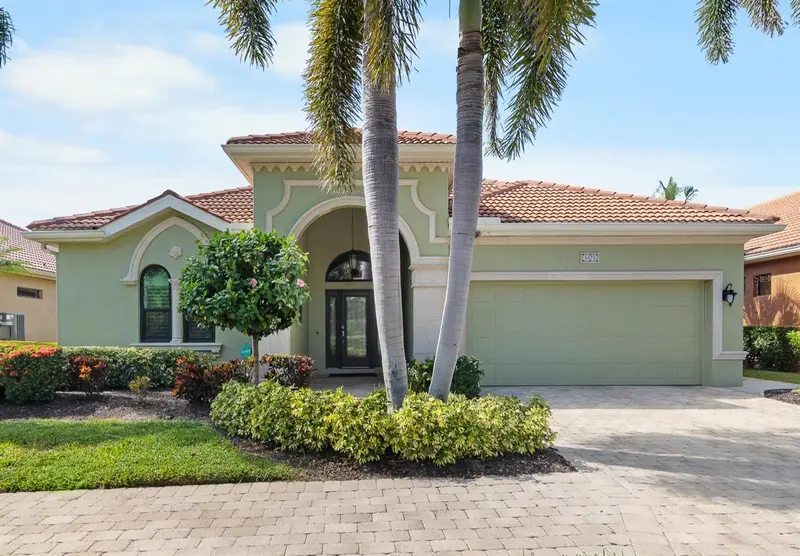
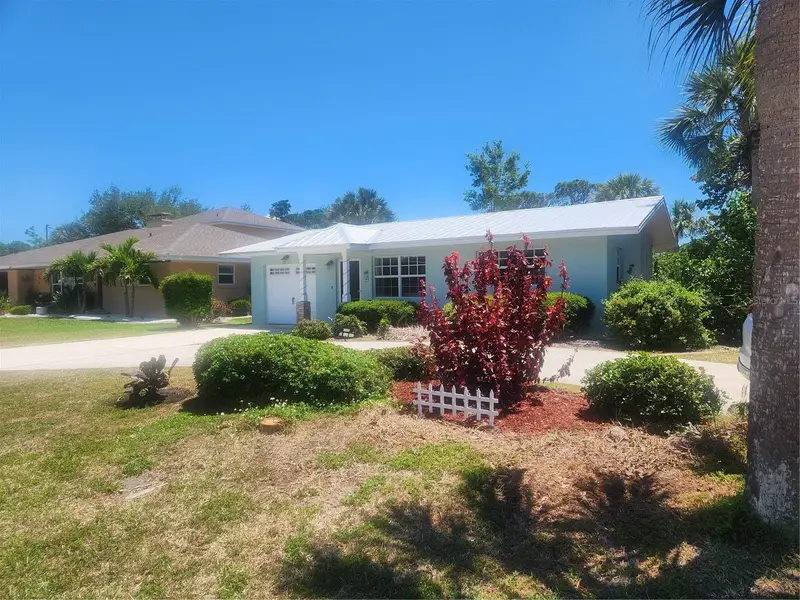
5175 Cantabria Crst
Sarasota, FL 34238
3 bd · 2 ba · 2,377 sqft
Silver Oak
MLS ID #A4669843, KELLER WILLIAMS ON THE WATER S.
Listing provided by Stellar MLS
$695,900
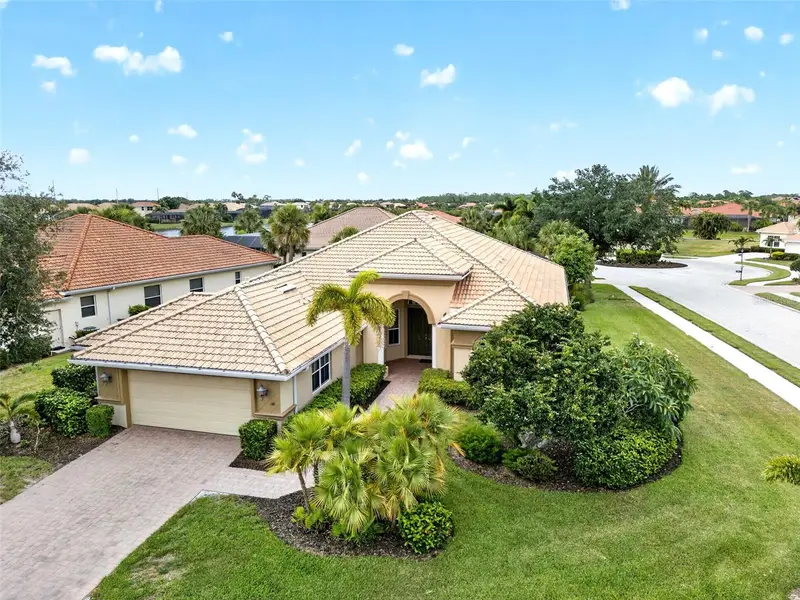
316 Alba St E
Venice, FL 34285
3 bd · 2 ba · 1,405 sqft
Beach Manor
MLS ID #R4911237, REAL ESTATE SALES AND CONSULTANTS OF FLORIDA.
Listing provided by Stellar MLS
$599,000
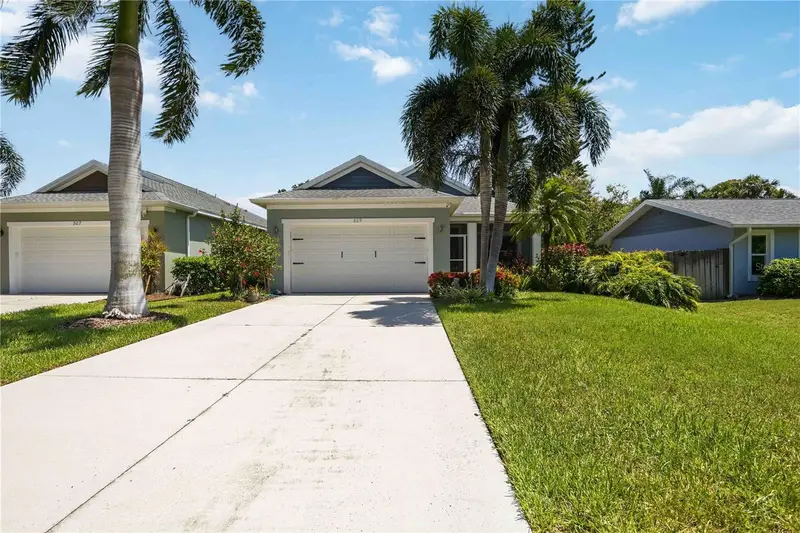
141 Medici Ter
North Venice, FL 34275
3 bd · 3 ba · 2,556 sqft
Venetian Golf & River Club Ph 03i
MLS ID #C7527067, COMPASS FLORIDA.
Listing provided by Stellar MLS
$489,900
309 Pavonia Rd
Nokomis, FL 34275
2 bd · 2 ba · 1,389 sqft
Bay Point Corr Of
MLS ID #A4697600, KW SUNCOAST.
Listing provided by Stellar MLS

Listings courtesy of Stellar MLS as distributed by MLS GRID
IDX information is provided exclusively for consumers’ personal, non-commercial use and may not be used for any purpose other than to identify prospective properties consumers may be interested in purchasing.
Based on information submitted to the MLS GRID as of May 28, 2026 at 5:25 PM ET. All data is obtained from various sources and may not have been verified by broker or MLS GRID. Supplied Open House Information is subject to change without notice. All information should be independently reviewed and verified for accuracy. Properties may or may not be listed by the office/agent presenting the information.
Ryan Solberg, Broker · MaxLife Realty LLC · FL License #BK3354351 · Equal Housing Opportunity · Full disclaimer · DMCA