
$1,995,000
414 Meandering Way
Polk City, FL 33868
Listing updated: July 29, 2026 at 12:02 PM ET
Listing courtesy of Corcoran Premier Realty · Alice Anne Jackson · MLS #O6355889 · Active · 407-965-1155Property type
Year built
Lot size
Price / sq ft
HOA dues
Days on market
Garage spaces
Flood zone
About this home
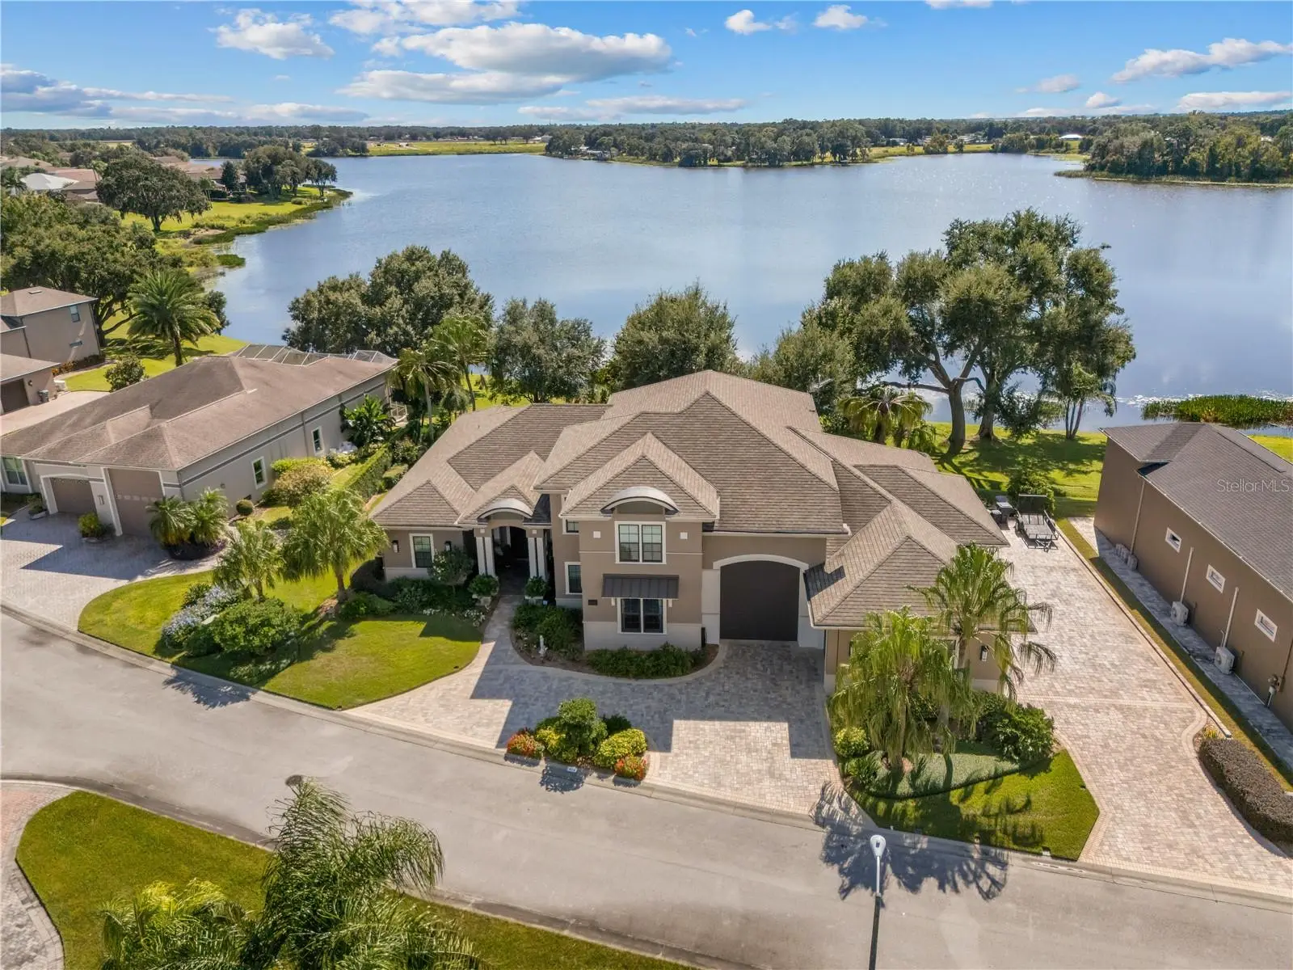
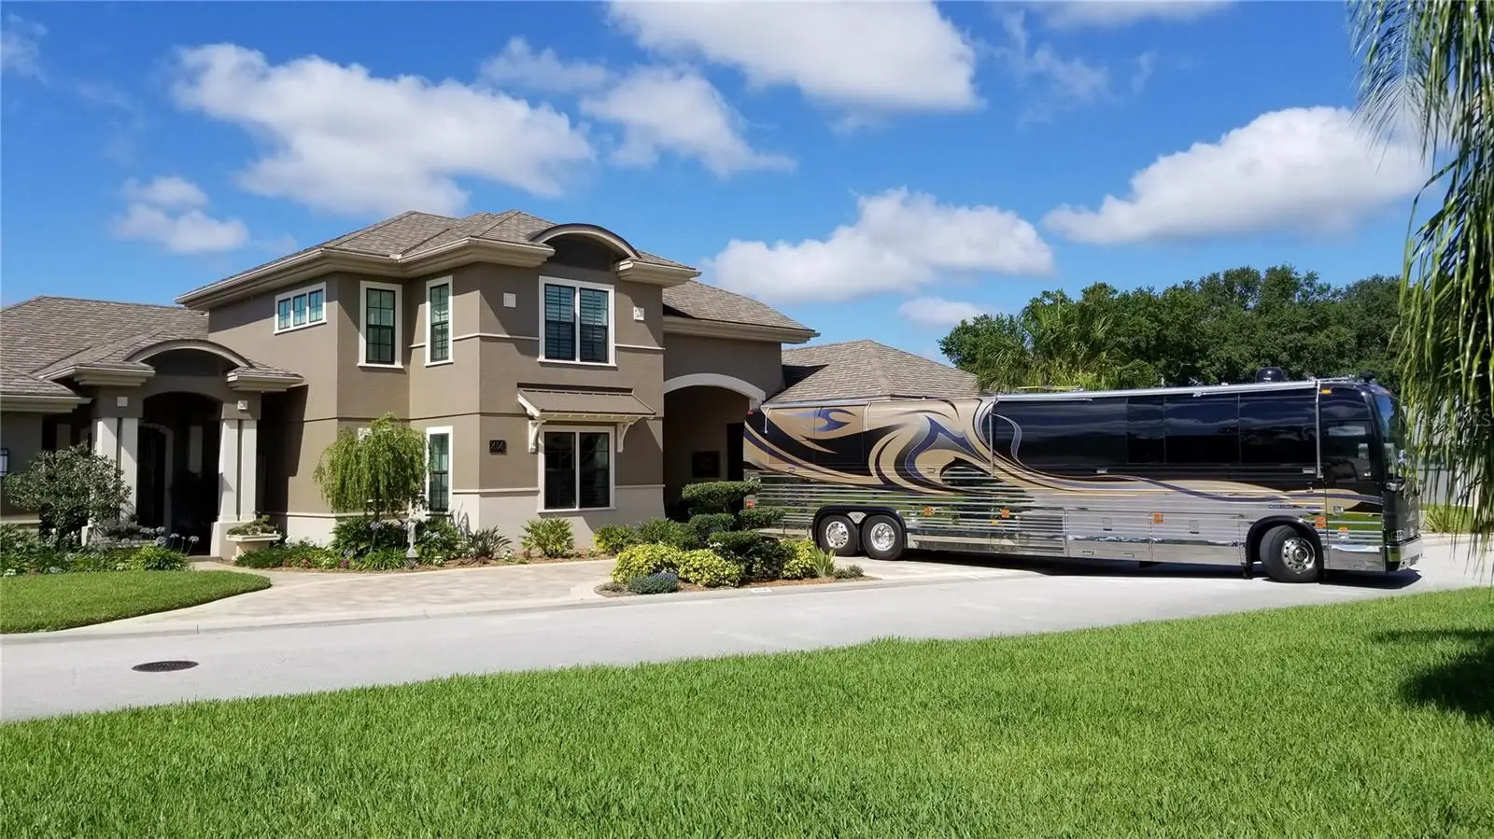
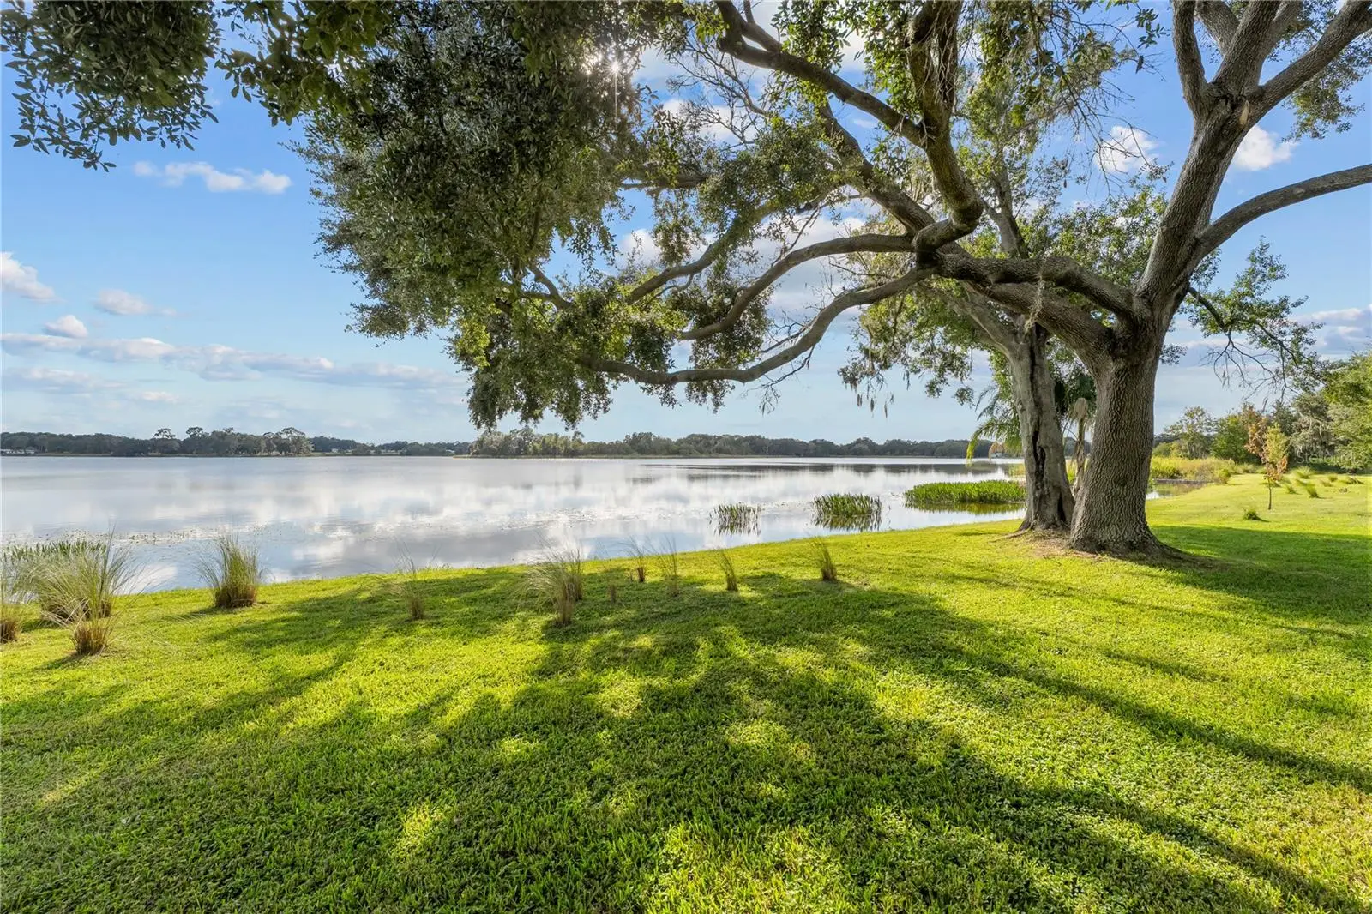
HUGE PRICE IMPROVEMENT -DON'T MISS OUT! Situated in coveted Mount Olive Shores North, a premier 55+ guard gated community tailored for RV enthusiasts, this immaculately presented LAKEFRONT residence sits on a PRIME DOUBLE LOT with spectacular WATER VIEWS & the added benefit of no rear neighbors. Set out over 2 floors, serviced by both a staircase and RESIDENTIAL ELEVATOR, this stunning CUSTOM BUILT, high spec, 3 bedroom & 3/2 bathroom home enhanced by extensive DESIGNER finishes consists of 3,501sqft of living space & 2,533sqft of a/c garage space with insulated roll up garage doors featuring a FULLY ENCLOSED RV PORT as well as an attached 3 CAR GARAGE (with ceiling height for car lifts), GOLF CART BAY, generously sized WORKSHOP, restroom, extensive accessory storage cabinetry and air compressor connections (in port, garage & shop). Built by Thurn Construction, on arrival at the property the external curb appeal sets the scene of grandeur whilst the interior exudes luxury in a modern setting. With an inviting high ceiling entryway, the foyer allows for an abundance of natural light to flow throughout the residence. At the heart of the home, the expansive OPEN PLAN CONCEPT kitchen and family room with coffered ceiling flows into an informal sunlit built-in breakfast/dining nook with separate formal dining area. The GOURMET KITCHEN is a chef’s dream with high-end appliances, ample custom soft close cabinetry, sprawling central island, granite countertops, induction cook top, stunning tile backsplash and oversize walk-in pantry. The HOME OFFICE has beautiful front yard views. The conveniently located laundry room also consists of a flexible dedicated workstation for those with a penchant for sewing or arts & crafts. Completing the 1st floor is a walk-in storage area and separate guest powder half bath for convenience serving the living room areas. Featuring TWO PRIMARY BEDROOMS, one on each floor, & each with sweeping water views, sitting &/or office space, well-appointed spacious walk-in closets and full ensuite bathrooms. The 3rd bedroom is on the 2nd floor and has a full ensuite bathroom with soaking tub and sizeable walk-in closet. FURTHER HIGHLIGHTS: energy-efficient HURRICANE IMPACT windows & doors, 400-amp service with lightening surge protection, Kohler GENERATOR, a monitored fire & security system with cameras & whole house CAT6 wired for cable, internet & wi-fi together with a storm-safe room, gorgeous wood-style tile flooring as well as solid wood flooring, elegant light fixtures, classy wall finishes and plantation shutter window dressings. The fully enclosed supersized RV PORT measures 56’L x17.5’W x 18’H and has a center drain running the length of the port together with full internal RV HOOK UP as well as an external driveway RV hook up. The garage workshop can also be accessed via an exterior door and boasts separate floored attic storage with pulldown & an electric lift for heavy objects. Seamlessly blending the outdoor with the indoor via the retractable patio doors, enjoy Florida lifestyle living at its finest, sitting out under the shade of the expansive covered veranda with perfect views of the lushly manicured yard with mature landscaping adorned by garden art pieces. Enjoy your morning coffee watching the sunrise or a glass of wine toasting to the sunset. In keeping with the high efficiency of the home, the landscaping has a deep well for irrigation with basic lawn care included in the HOA dues for effortless living.
Estimated monthly payment
Estimate only. Taxes use the listing's reported amount where available; insurance is a Florida-average estimate. Your actual payment will vary — run a full calculation or talk to a lender.
Price & listing history273 days on market
- Status: ActiveOct 29, 2025
- Listed$2,300,000Oct 29, 2025
- Price reduced$1,995,000
Facts & features
- Property type
- Residential
- Sub type
- Single Family Residence
- Status
- Active
- Days on market
- 273
- Subdivision
- Mount Olive Shores North Second Addition
- County
- Polk
- Year built
- 2016
- Living area
- 3,501 sq ft
- Price/sq ft
- $570
- Building area
- 6,773 sq ft (Public Records)
- Lot size
- 17,646 sq ft
- Lot category
- 1/4 to less than 1/2
- Flood zone
- X (12105C0190G)
- Garage
- 3 spaces
- Annual taxes
- $8,363 (2025)
- Parcel #
- 25-27-06-298367-003160
- MLS #
- O6355889
Ask about this home
Have a question? Ask the broker directly.
Ryan Solberg answers personally — no call center, no spam. Your question goes straight to him.
Interior Details
- Bedrooms
- 3
- Full bathrooms
- 3
- Half bathrooms
- 2
- Flooring
- Carpet, Tile, Wood
- Appliances
- Built-In Oven, Cooktop, Dishwasher, Disposal, Dryer, Freezer, Microwave, Refrigerator, Tankless Water Heater, Washer
- Interior features
- Built-in Features, Ceiling Fans(s), Coffered Ceiling(s), Crown Molding, Eat-in Kitchen, Elevator, High Ceilings, Kitchen/Family Room Combo, Living Room/Dining Room Combo, Open Floorplan, Other, Primary Bedroom Main Floor, PrimaryBedroom Upstairs, Smart Home, Stone Counters, Thermostat, Walk-In Closet(s), Window Treatments
- Laundry
- Inside, Laundry Room
- Stories / Levels
- Two
- Direction faces
- Northeast
Heating & Cooling
- Heating
- Central
- Cooling
- Central Air, Mini-Split Unit(s), Zoned
Parking
- Garage spaces
- 3
- Attached garage
- Yes
- Parking features
- Circular Driveway, Driveway, Garage Door Opener, Garage Faces Side, Golf Cart Garage, Guest, Oversized, RV Carport, RV Garage, RV Access/Parking, Workshop in Garage
HOA & Financial
- HOA fee
- $2,840 / Annually
- Monthly HOA
- $237/mo
- Total monthly fees
- $237/mo
- Total annual fees
- $2,840
- HOA name
- Mosaic Services / Elisabeth Jean Louis
- CDD
- No
- Homestead exemption
- Yes
- Listing terms
- Cash, Conventional
- Ownership
- Fee Simple
- Available for lease
- No
- Additional lease restrictions
- Please refer to County and HOA rules and regulations
- Approval process
- Please refer to HOA rules and regulations
Exterior & Construction
- Exterior features
- Garden, Lighting, Other, Private Mailbox, Rain Gutters, Sliding Doors, Storage
- Construction materials
- Stucco
- Roof
- Shingle
- Foundation
- Block
- Waterfront
- Yes
- Water access
- Yes
- Water view
- Yes
- Road surface
- Asphalt
Utilities
- Sewer
- Public Sewer
- Water source
- Public, Well
- Utilities
- Cable Connected, Electricity Connected, Propane, Sewer Connected, Water Connected
Community
- Pets allowed
- Breed Restrictions, Cats OK, Dogs OK
- Senior community
- Yes
Room Details
| Room | Level | Dimensions |
|---|---|---|
| Foyer | First | 13x5 |
| Living Room | First | 19x22 |
| Dining Room | First | 10x16 |
| Kitchen | First | 13x16 |
| Primary Bedroom | First | 15x16 |
| Primary Bedroom 2 | Second | 16x22 |
| Bedroom 3 | Second | 14x11.5 |
| Office | First | 15x10 |
| Utility Room | First | 11x10 |
| Workshop | First | 18x23 |
Listing Details
- Listing date
- 2025-10-27
- On market date
- 2025-10-29
- Original list price
- $2,300,000
- Occupant type
- Owner
- MLS area
- 33868 - Polk City
- Listing AOR
- Orlando Regional
- Status changed
- 2025-10-29
- Tax legal description
- MT. OLIVE SHORES NORTH SECOND ADDITION PB 122 PGS 21 & 22 LOTS 316 & 317
Flood risk
Minimal-risk area outside the mapped floodplain. Flood insurance is optional and typically low-cost.
Source: FEMA flood zone reported on the listing. Confirm current designation at FEMA Flood Map Service Center.
Location
Directions
I-4 to exit 44 toward Polk City, merge onto Hwy 559 N, continue and stay on 559 N. Turn left onto State Rd 33 S/Commonwealth Ave N to Mt. Olive Shores North. Enter the community on Lake Margaret Blvd, go thru’ the guard gate. Turn right onto Motorcoach Dr then turn left at the 1st cross street to stay on Motorcoach Dr. Turn right onto Meandering Way and the property will be on the left.
More homes like this
$1,199,000
5671 Old Berkley Rd
Auburndale, FL 33823
4 bd · 4 ba · 2,596 sqft
Lake Tennessee Cc Estates
MLS ID #O6437080, GARCIA REALTY GROUP.
Listing provided by Stellar MLS
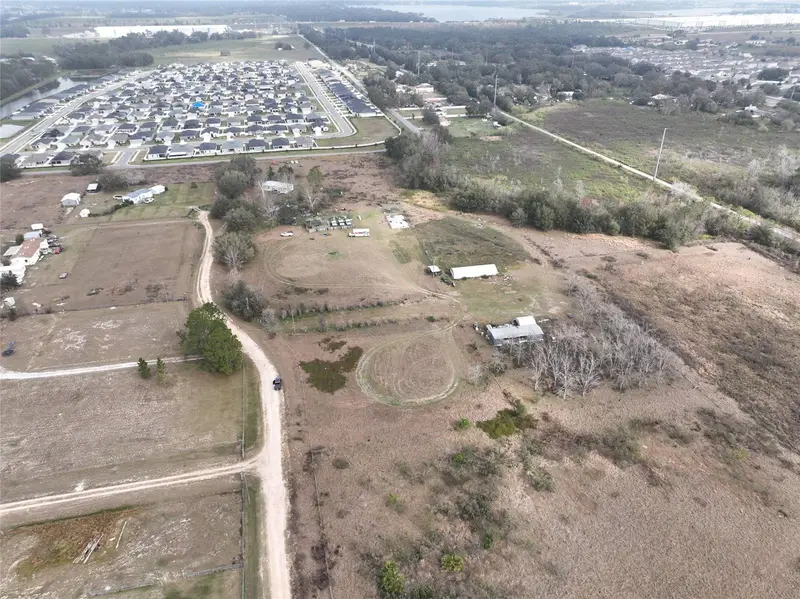
$1,795,000
307 & 317 Skyblue Ln
Auburndale, FL 33823
10.16 acres
Sunridge Acres
MLS ID #O6365247, PRIMEFIT PROPERTIES LLC.
Listing provided by Stellar MLS
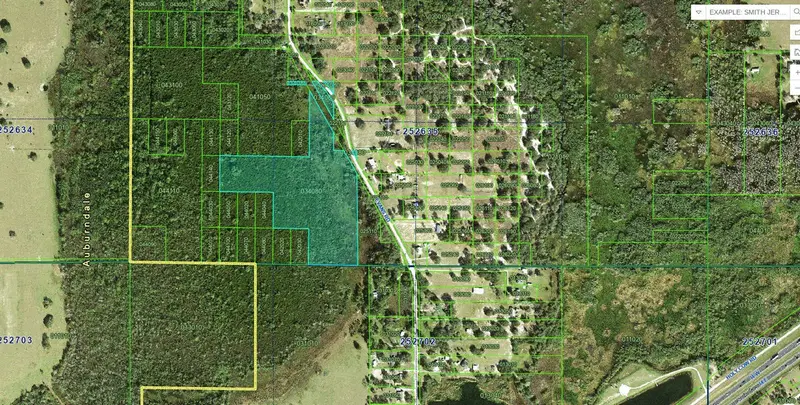
$1,400,000
Evans Rd
Polk City, FL 33868
21.56 acres
MLS ID #S5071778, REALTY HUB.
Listing provided by Stellar MLS
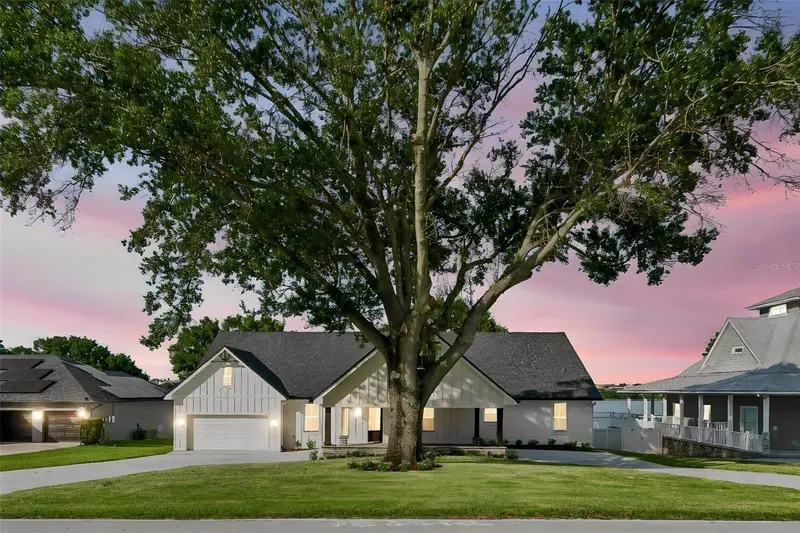
$1,249,900
5683 Old Berkley Rd
Auburndale, FL 33823
5 bd · 5 ba · 3,688 sqft
Lake Tn Country Estates
MLS ID #L4963129, LAKELAND HOMES AND REALTY, LLC.
Listing provided by Stellar MLS

Listings courtesy of Stellar MLS as distributed by MLS GRID
IDX information is provided exclusively for consumers’ personal, non-commercial use and may not be used for any purpose other than to identify prospective properties consumers may be interested in purchasing.
Based on information submitted to the MLS GRID as of July 29, 2026 at 12:02 PM ET. All data is obtained from various sources and may not have been verified by broker or MLS GRID. Supplied Open House Information is subject to change without notice. All information should be independently reviewed and verified for accuracy. Properties may or may not be listed by the office/agent presenting the information.
All or a portion of the multiple listing information is provided by Stellar MLS, from a copyrighted compilation of listings. The compilation of listings and each individual listing are © 2026 Stellar MLS. All rights reserved.
Ryan Solberg, Broker · MaxLife Realty LLC · FL License #BK3354351 · Equal Housing Opportunity · Full disclaimer · DMCA