
$550,000
3480 Pawleys Loop
St Cloud, FL 34772
Listing updated: May 14, 2026 at 8:48 AM ET
Listing courtesy of Exp Realty Llc · Steve Pugh · MLS #S5137411 · Active · 407-846-0940Property type
Year built
Lot size
Price / sq ft
HOA dues
Days on market
Garage spaces
Flood zone
About this home
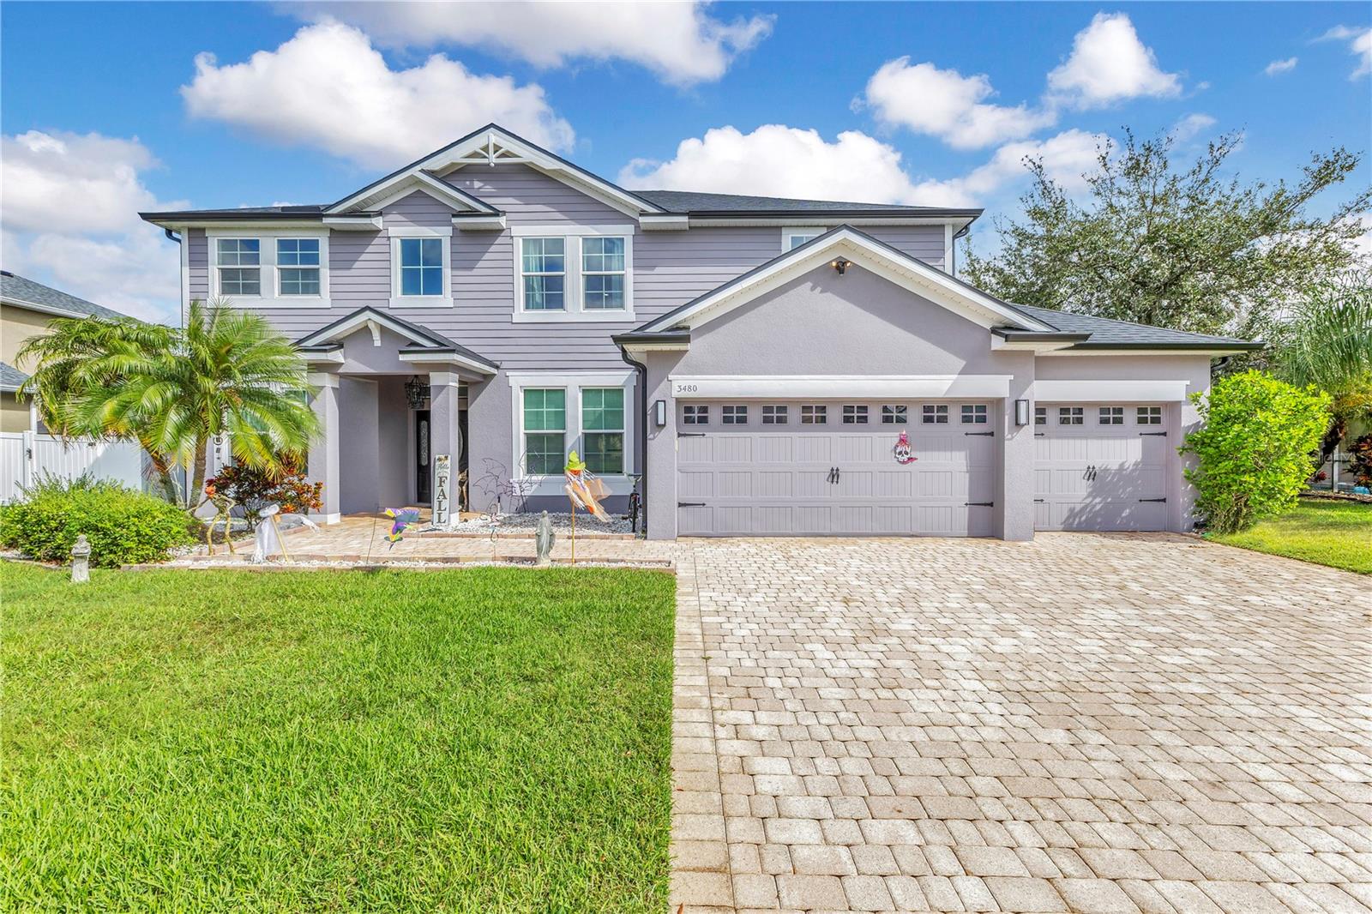
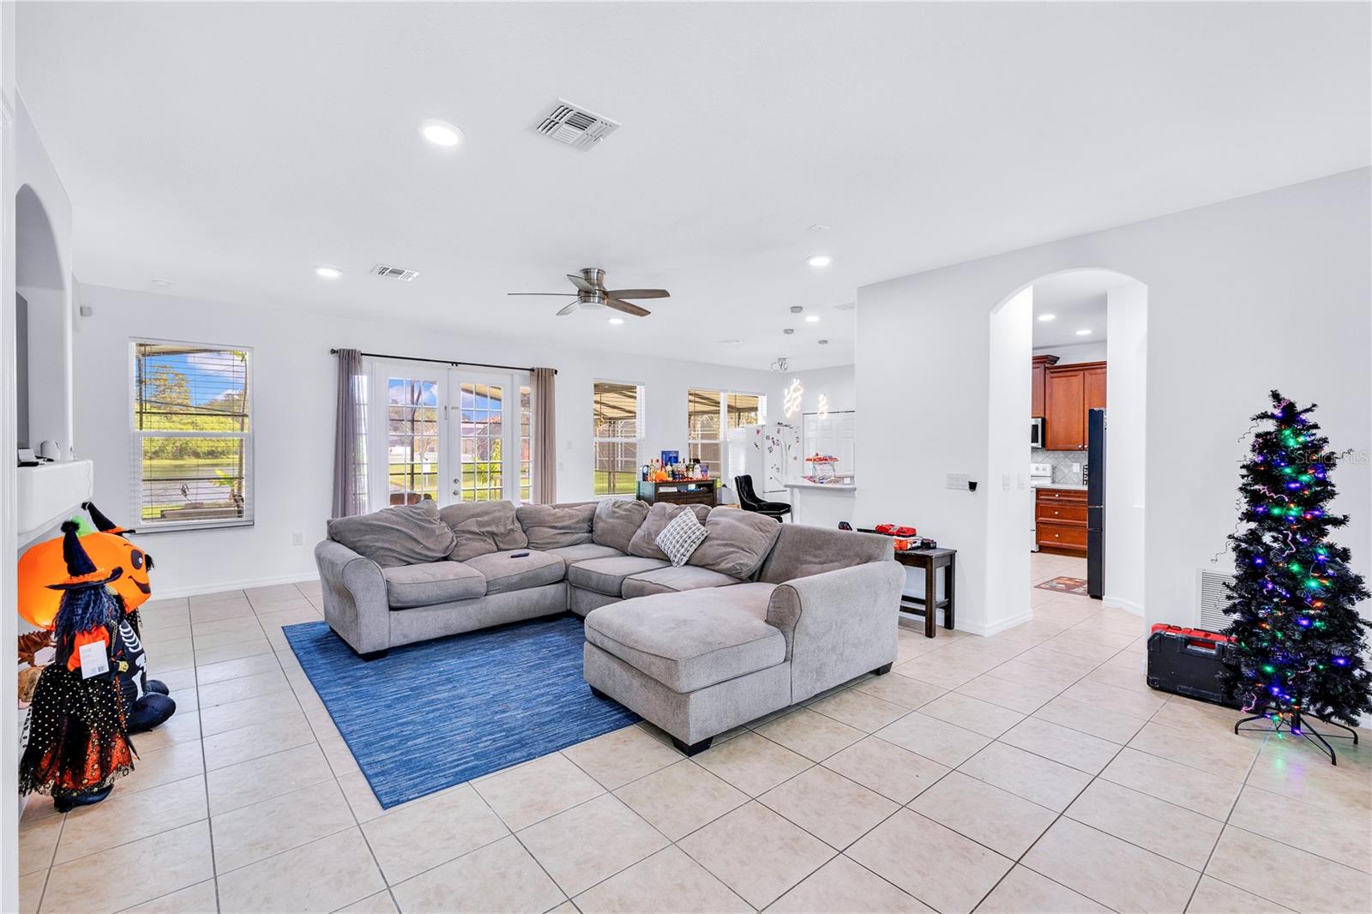
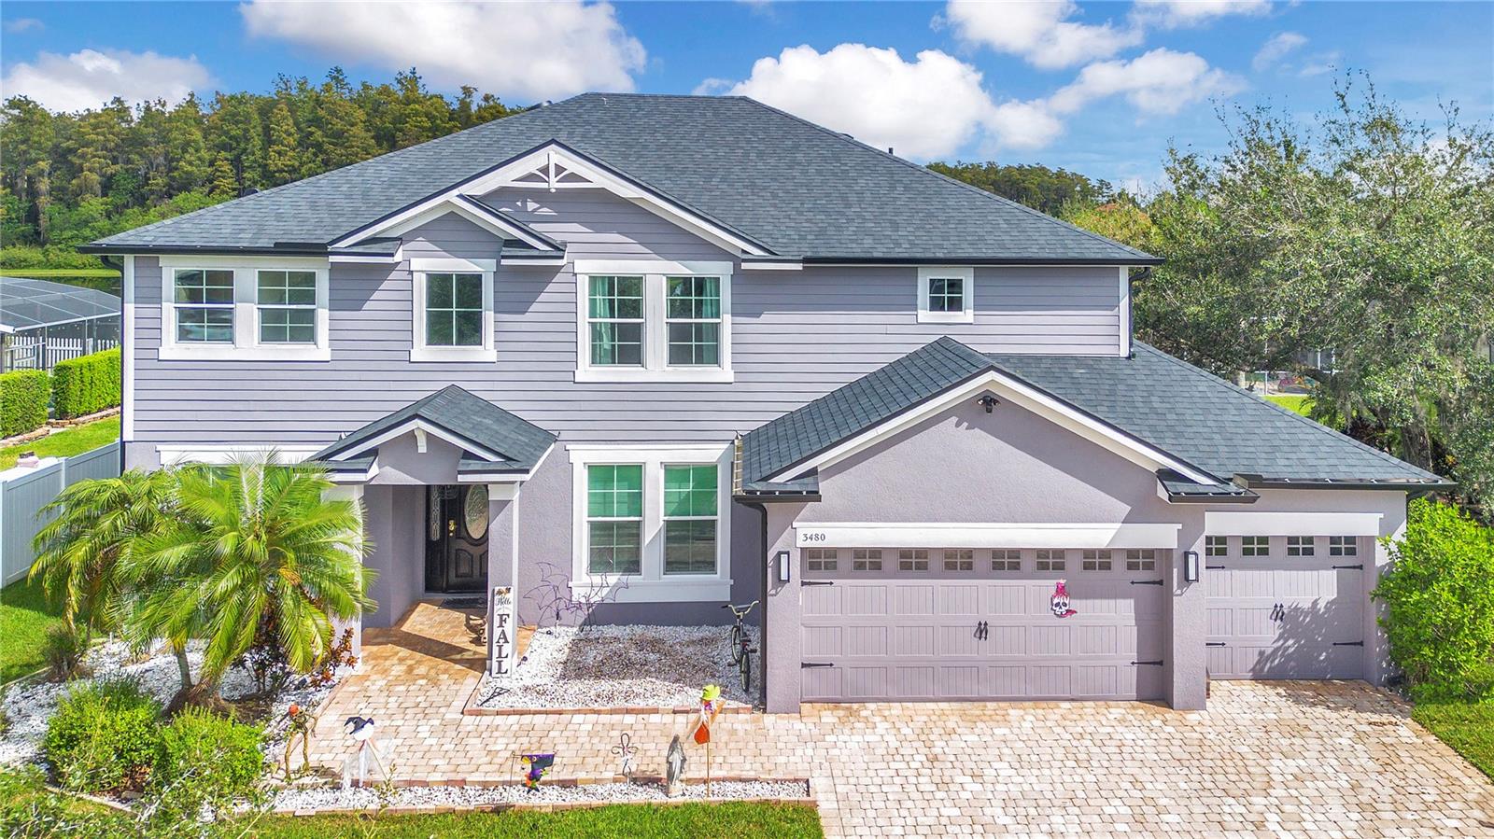
Welcome to this beautifully upgraded 5-bedroom, 3-bath pool home in Stevens Plantation, set on nearly 1/4 acre with peaceful water views and no rear neighbors. This home offers both style and peace of mind with major recent improvements, including a brand new roof, new exterior impact windows, new gutters, fresh exterior paint, new flooring throughout, and updated appliances—giving you the feel of a move-in ready home without the projects. Step inside to a bright, open layout designed for everyday living and entertaining. The main living area flows seamlessly between the kitchen, dining, and family spaces, creating a comfortable and connected environment. The kitchen features modern finishes, ample cabinetry, updated appliances, and a direct view of the pool and water—so you’re always part of the moment. Upstairs, a spacious loft provides flexible living space perfect for a second living area, media room, or playroom. The primary suite is a true retreat, complete with a large walk-in shower, soaking tub, and dual vanities. Additional bedrooms offer plenty of space for family, guests, or a home office. Out back, enjoy your private screened pool and patio area—ideal for relaxing or entertaining—while taking in the tranquil water views and added privacy of no rear neighbors. The nearly 1/4-acre lot gives you extra room to spread out and enjoy both indoor and outdoor living. Conveniently located near the Florida Turnpike and major roadways, with easy access to downtown St. Cloud, shopping, dining, and everyday essentials, this home combines comfort, updates, and location in one complete package.
Estimated monthly payment
Estimate only. Taxes use the listing's reported amount where available; insurance is a Florida-average estimate. Your actual payment will vary — run a full calculation or talk to a lender.
Price & listing history184 days on market
- Status: ActiveApr 7, 2026
- Listed$625,000Oct 30, 2025
- Price reduced$550,000
Facts & features
- Property type
- Residential
- Sub type
- Single Family Residence
- Status
- Active
- Days on market
- 184
- Subdivision
- Stevens Plantation
- County
- Osceola
- Year built
- 2006
- Living area
- 3,447 sq ft
- Price/sq ft
- $160
- Building area
- 4,152 sq ft (Public Records)
- Lot size
- 9,583 sq ft
- Lot category
- 0 to less than 1/4
- Flood zone
- X (12097C0256G)
- Garage
- 3 spaces
- Pool
- Private pool
- Annual taxes
- $9,518 (2024)
- Parcel #
- 15-26-30-0700-0001-5000
- Zoning
- SPUD
- MLS #
- S5137411
Ask about this home
Have a question? Ask the broker directly.
Ryan Solberg answers personally — no call center, no spam. Your question goes straight to him.
Interior Details
- Bedrooms
- 5
- Full bathrooms
- 3
- Flooring
- Carpet, Tile
- Appliances
- Convection Oven, Dishwasher, Microwave, Refrigerator
- Interior features
- Ceiling Fans(s)
- Laundry
- Inside
- Stories / Levels
- Two
- Direction faces
- Southwest
Heating & Cooling
- Heating
- Central
- Cooling
- Central Air
Parking
- Garage spaces
- 3
- Attached garage
- Yes
HOA & Financial
- HOA fee
- $150 / Quarterly
- Monthly HOA
- $50/mo
- Total monthly fees
- $50/mo
- Total annual fees
- $600
- HOA name
- Leland Management/Gabriel Ruperez
- CDD
- No
- Homestead exemption
- Yes
- Min lease term
- 8-12 Months
- Listing terms
- Cash, Conventional, FHA, VA Loan
- Ownership
- Fee Simple
- Available for lease
- Yes
- Lease restrictions
- No
- Additional lease restrictions
- ANY AND ALL INFO TO BE VERIFIED BY BUYER OR BUYERS AGENT WITH HOA
- Approval process
- ANY AND ALL INFO TO BE VERIFIED BY BUYER OR BUYERS AGENT WITH HOA
Exterior & Construction
- Exterior features
- Rain Gutters, Sidewalk, Sliding Doors
- Construction materials
- Block, Stucco, Frame
- Roof
- Shingle
- Foundation
- Slab
- Pool
- Private pool
- Waterfront
- Yes
- Water view
- Yes
- Road surface
- Asphalt
Utilities
- Sewer
- Public Sewer
- Water source
- Public
- Utilities
- BB/HS Internet Available, Cable Available, Electricity Connected
Community
- Pets allowed
- Yes
Room Details
| Room | Level | Dimensions |
|---|---|---|
| Kitchen | First | |
| Dining Room | First | |
| Living Room | First | |
| Bedroom 2 | First | |
| Primary Bedroom | Second | |
| Bedroom 3 | Second | |
| Bedroom 4 | Second | |
| Bedroom 5 | Second |
Listing Details
- Listing date
- 2025-10-30
- On market date
- 2025-10-30
- Original list price
- $625,000
- Occupant type
- Owner
- MLS area
- 34772 - St Cloud (Narcoossee Road)
- Listing AOR
- Osceola
- Status changed
- 2026-04-07
- Tax legal description
- STEVENS PLANTATION PB 16 PGS 34-41 LOT 500
Flood risk
Minimal-risk area outside the mapped floodplain. Flood insurance is optional and typically low-cost.
Source: FEMA flood zone reported on the listing. Confirm current designation at FEMA Flood Map Service Center.
Location
Directions
Turn right onto 13th St (US-192 W/US-441 N). Turn left onto Vermont Ave (CR-523) toward Canoe Creek Rd. Continue on Canoe Creek Rd (CR-523). Turn right onto Nolte Rd. Turn right onto Tybee Rd. Turn left onto Pawleys Loop N

Listings courtesy of Stellar MLS as distributed by MLS GRID
IDX information is provided exclusively for consumers’ personal, non-commercial use and may not be used for any purpose other than to identify prospective properties consumers may be interested in purchasing.
Based on information submitted to the MLS GRID as of May 14, 2026 at 8:48 AM ET. All data is obtained from various sources and may not have been verified by broker or MLS GRID. Supplied Open House Information is subject to change without notice. All information should be independently reviewed and verified for accuracy. Properties may or may not be listed by the office/agent presenting the information.
All or a portion of the multiple listing information is provided by Stellar MLS, from a copyrighted compilation of listings. The compilation of listings and each individual listing are © 2026 Stellar MLS. All rights reserved.
Ryan Solberg, Broker · MaxLife Realty LLC · FL License #BK3354351 · Equal Housing Opportunity · Full disclaimer · DMCA