
$649,000
6603 Driftwood Drive
Hudson, FL 34667
Listing updated: September 23, 2026 at 12:09 PM ET
Listing courtesy of Tropic Shores Realty Llc · Brian Bailey · MLS #W7880160 · Active · 352-684-7371Property type
Year built
Lot size
Price / sq ft
HOA dues
Days on market
Garage space
Flood zone
About this home
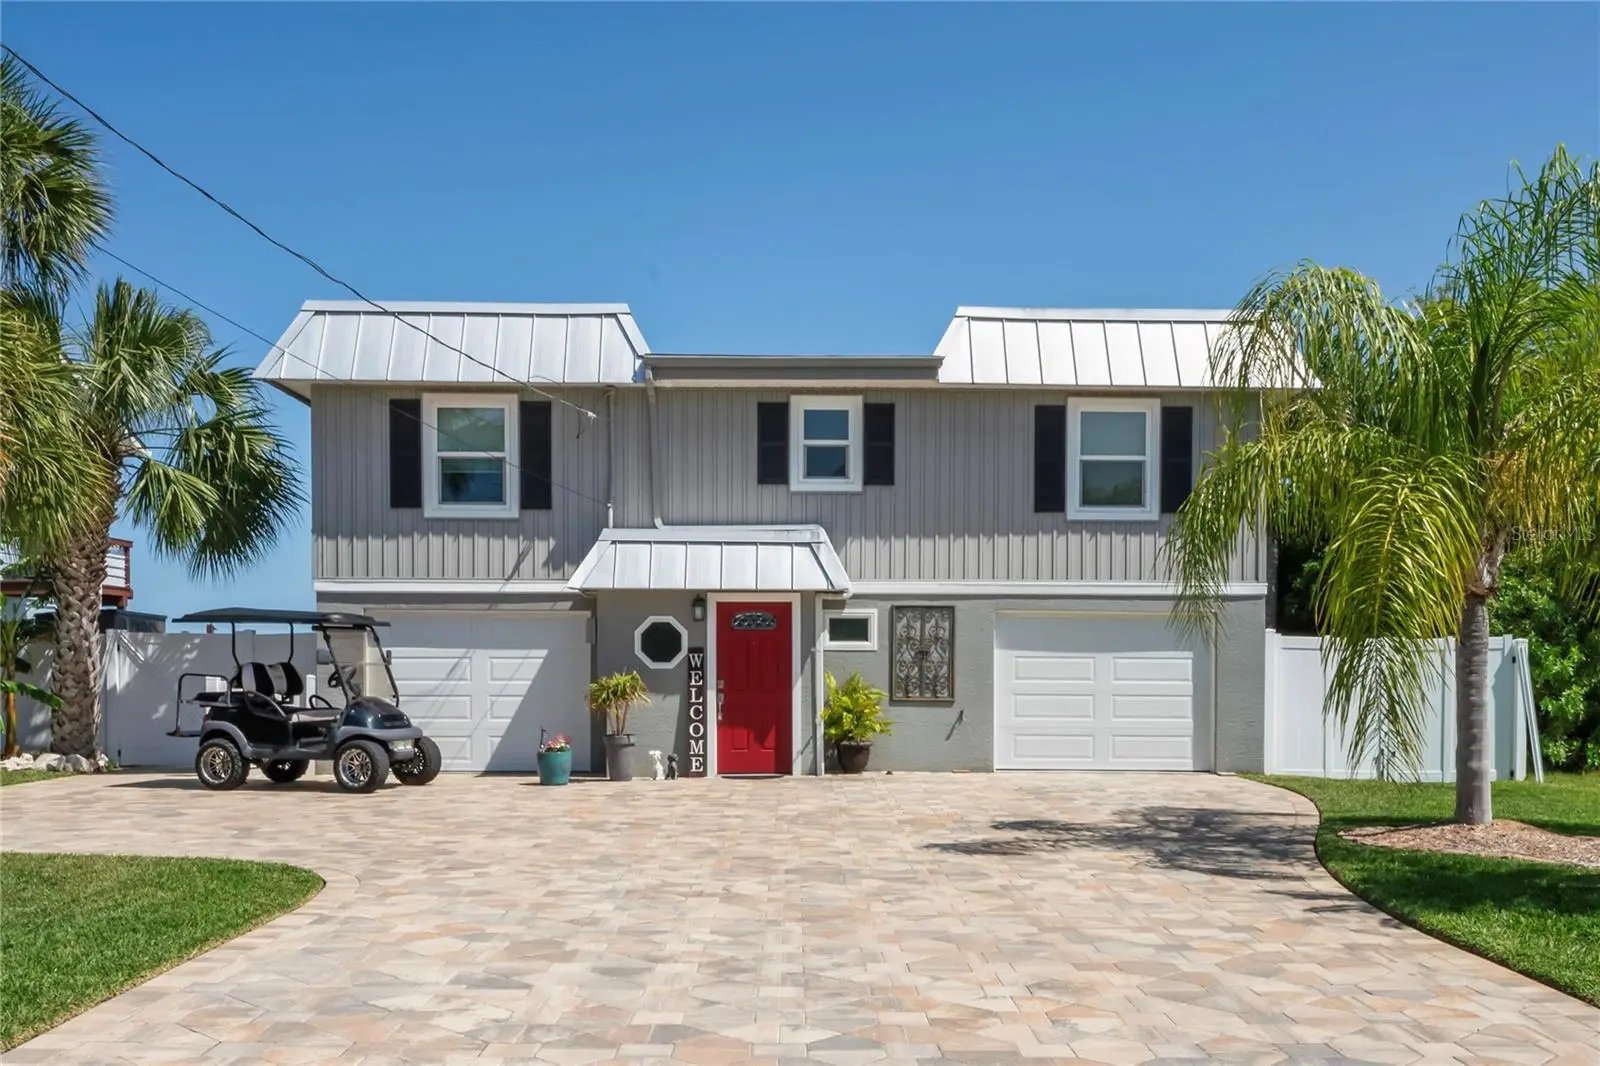
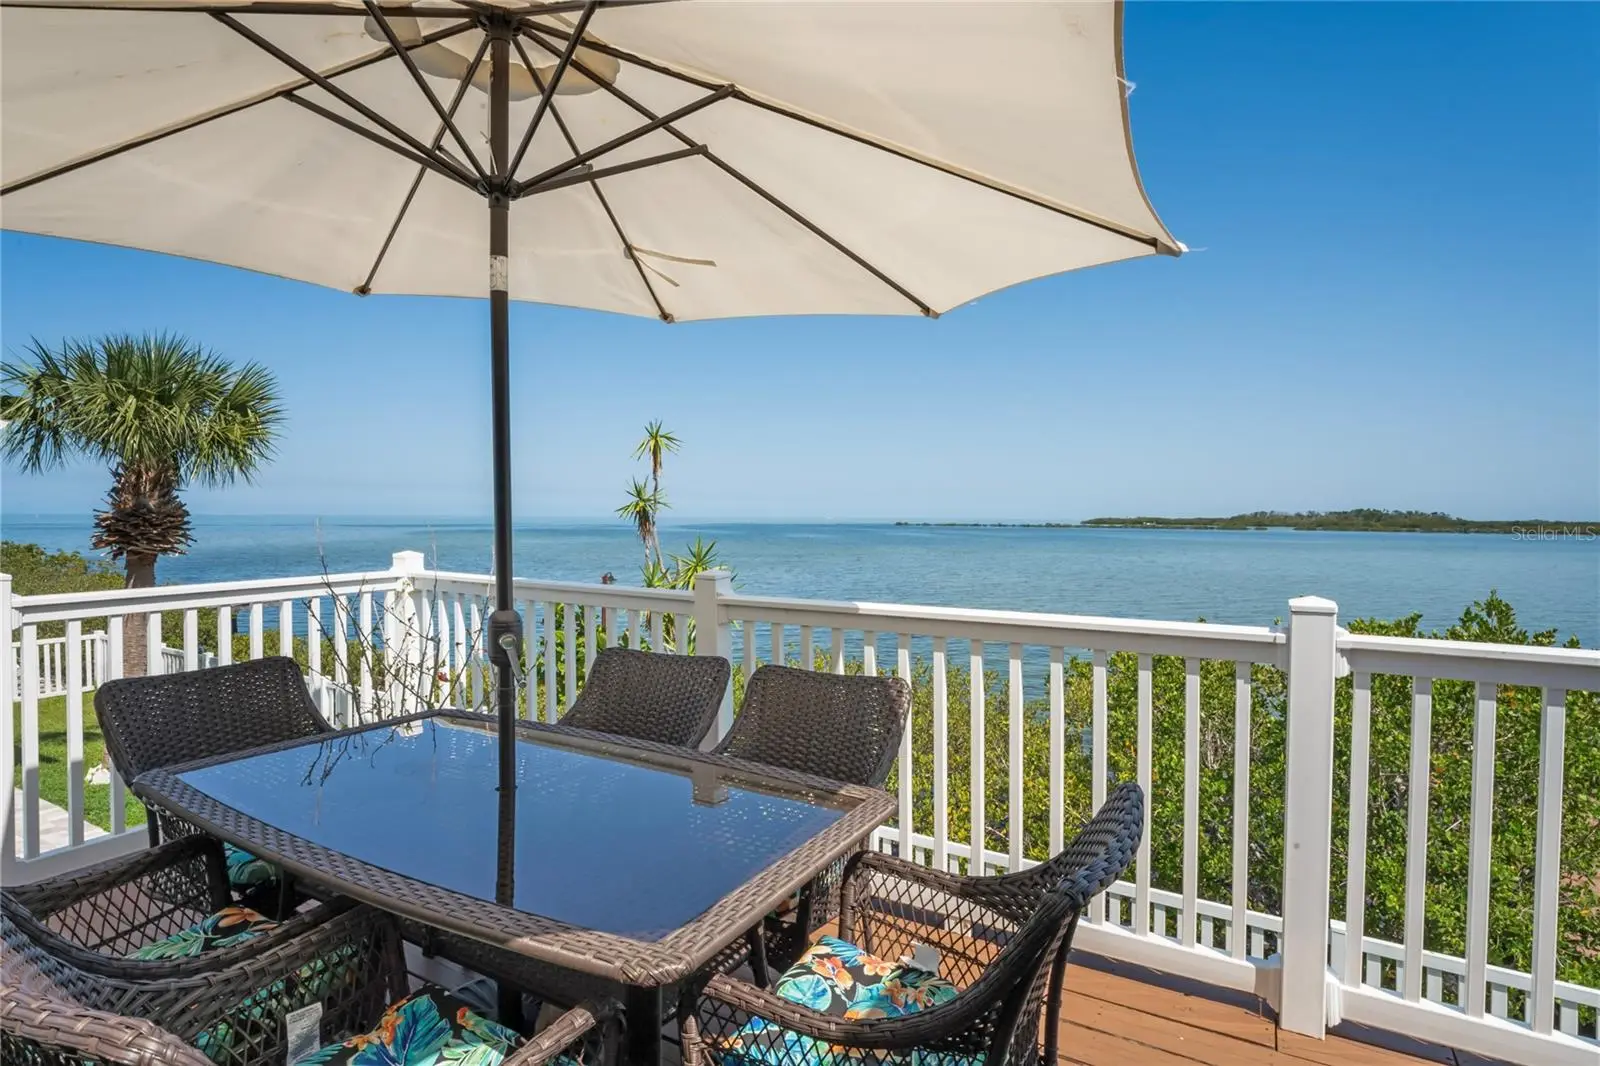
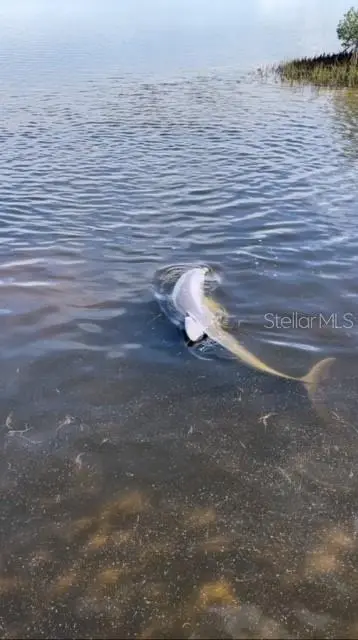
Wake up to breathtaking Gulf views from every room of this stunning waterfront two-story home. Imagine watching dolphins, stingrays, and tropical fish swim right in your backyard, or casting a line from your private dock for a peaceful morning of fishing. This 4-bedroom, 3-bath coastal retreat perfectly blends modern comfort with natural beauty. Inside, you’ll find an upgraded kitchen featuring granite countertops, stainless steel appliances, and an open layout designed for both everyday living and effortless entertaining. Expansive windows fill the home with natural light while showcasing spectacular water views throughout. Step outside to your beautifully landscaped, fenced yard, where there’s plenty of room for outdoor dining, entertaining, or simply relaxing as the sun sets over the water. With marinas just minutes away, this property is ideal for boating enthusiasts, anglers, and anyone who loves the coastal lifestyle. Located in a quiet, peaceful neighborhood, this exceptional waterfront home offers the perfect balance of tranquility and convenience—a place where every day feels like a vacation.
Estimated monthly payment
Estimate only. Taxes use the listing's reported amount where available; insurance is a Florida-average estimate. Your actual payment will vary — run a full calculation or talk to a lender.
Price & listing history327 days on market
- Status: ActiveOct 31, 2025
- Listed$749,000Oct 31, 2025
- Price reduced$649,000
Facts & features
- Property type
- Residential
- Sub type
- Single Family Residence
- Status
- Active
- Days on market
- 327
- Subdivision
- Driftwood Isles
- County
- Pasco
- Year built
- 1975
- Living area
- 1,776 sq ft
- Price/sq ft
- $365
- Building area
- 2,124 sq ft (Public Records)
- Lot size
- 6,600 sq ft
- Lot category
- 0 to less than 1/4
- Flood zone
- VE (12101C0177G)
- Garage
- 1 spaces
- Annual taxes
- $5,789 (2024)
- Parcel #
- 16-24-28-017.0-000.00-026.0
- Zoning
- R4
- MLS #
- W7880160
Ask about this home
Have a question? Ask the broker directly.
Ryan Solberg answers personally — no call center, no spam. Your question goes straight to him.
Interior Details
- Bedrooms
- 4
- Full bathrooms
- 3
- Flooring
- Ceramic Tile, Laminate, Travertine, Vinyl
- Appliances
- Built-In Oven, Cooktop, Dishwasher, Dryer, Electric Water Heater, Freezer, Ice Maker, Microwave, Range, Refrigerator, Washer
- Interior features
- Built-in Features, Ceiling Fans(s), Kitchen/Family Room Combo, Living Room/Dining Room Combo, Open Floorplan, PrimaryBedroom Upstairs, Thermostat, Walk-In Closet(s), Window Treatments
- Laundry
- Electric Dryer Hookup, Inside, Laundry Room, Washer Hookup
- Stories / Levels
- Two
- Direction faces
- South
Heating & Cooling
- Heating
- Central
- Cooling
- Central Air
Parking
- Garage spaces
- 1
- Attached garage
- Yes
HOA & Financial
- Total monthly fees
- $0/mo
- Total annual fees
- $0
- CDD
- No
- Homestead exemption
- Yes
- Min lease term
- No Minimum
- Listing terms
- Cash, Conventional, FHA, VA Loan
- Ownership
- Fee Simple
- Available for lease
- Yes
- Lease restrictions
- No
Exterior & Construction
- Exterior features
- Hurricane Shutters, Lighting, Private Mailbox, Storage
- Construction materials
- Vinyl Siding, Frame
- Roof
- Membrane, Metal
- Foundation
- Slab
- Waterfront
- Yes
- Water access
- Yes
- Water view
- Yes
- Road surface
- Asphalt
Utilities
- Sewer
- Public Sewer
- Water source
- Public
- Utilities
- BB/HS Internet Available, Cable Connected, Electricity Connected, Fire Hydrant, Phone Available, Public, Sewer Connected, Water Connected
Room Details
| Room | Level | Dimensions |
|---|---|---|
| Living Room | Second | 15x11 |
| Kitchen | Second | 20x13.5 |
| Dining Room | First | 15x9 |
| Primary Bedroom | Second | 16x11 |
| Bedroom 2 | Second | |
| Bedroom 3 | First | |
| Bedroom 4 | First |
Listing Details
- Listing date
- 2025-10-31
- On market date
- 2025-10-31
- Original list price
- $749,000
- Occupant type
- Owner
- MLS area
- 34667 - Hudson/Bayonet Point/Port Richey
- Listing AOR
- West Pasco
- Status changed
- 2025-10-31
- Tax legal description
- DRIFTWOOD ISLES UNIT 5 PB 7 PG 43 LOT 26
Flood risk
Coastal high-hazard area (Zone V) with wave action. In a FEMA Special Flood Hazard Area — flood insurance is generally required by lenders.
Source: FEMA flood zone reported on the listing. Confirm current designation at FEMA Flood Map Service Center.
Location
Directions
From the Suncoast Parkway, exit on state Road 52 and go West to US Highway 19. Turn right onto US Highway 19 then turn left onto Clark Street. Turn right onto Old Dixie Highway then turn left onto McCray Drive. Turn left onto Collette Street then right onto Driftwood Drive. At stop sign turn right to stay on Driftwood Drive and home is on right.
More homes like this
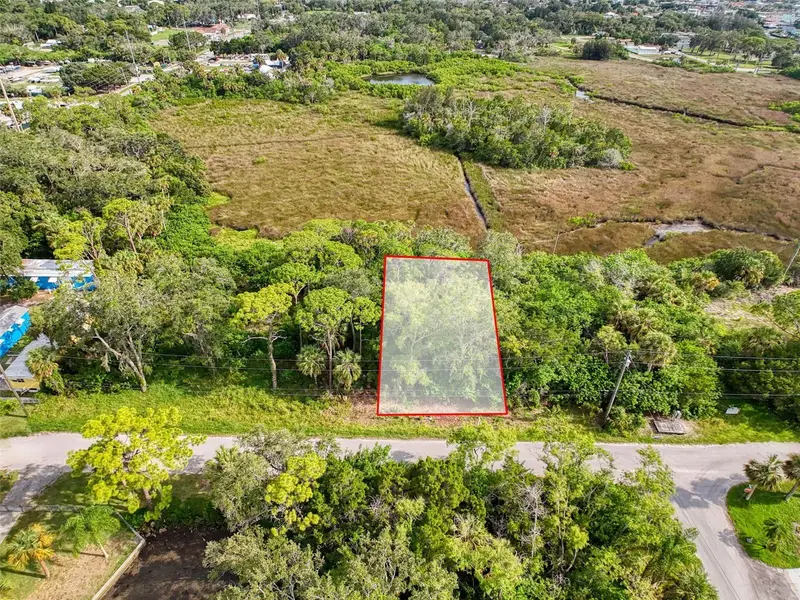
$35,000
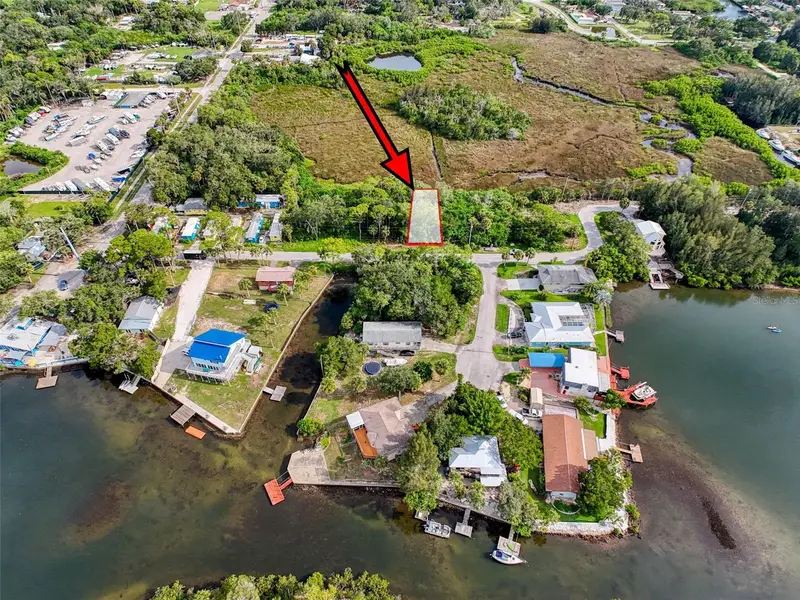
Lot 8 Nowiki Ave
Hudson, FL 34667
0.14 acres
Driftwood Isles
MLS ID #W7866623, FLORIDA LUXURY REALTY INC.
Listing provided by Stellar MLS
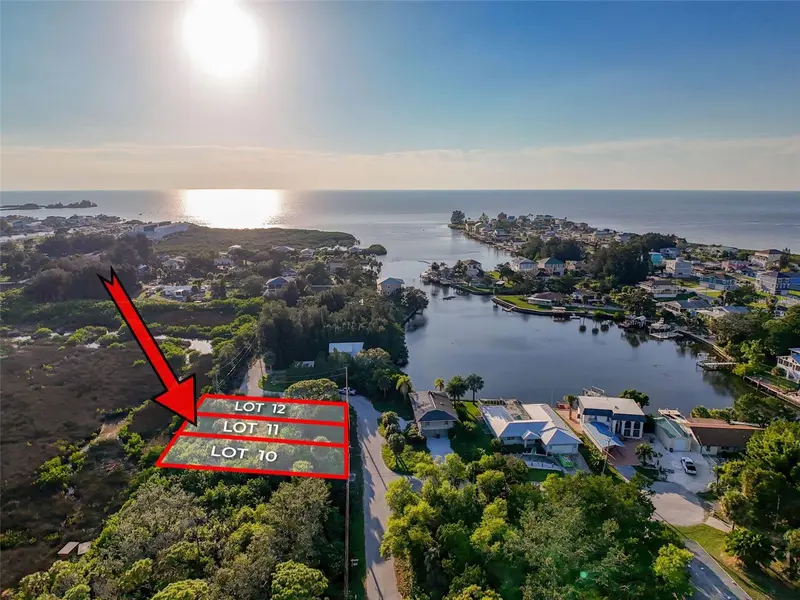
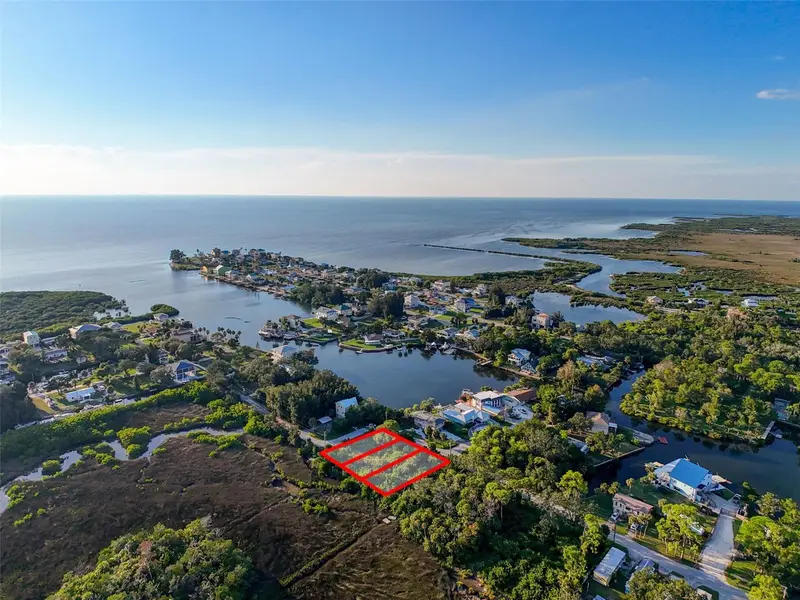
$35,000
Lot 10 Nowiki Ave
Hudson, FL 34667
0.14 acres
Driftwood Isles
MLS ID #W7879563, NEXTHOME CABANAS REALTY.
Listing provided by Stellar MLS
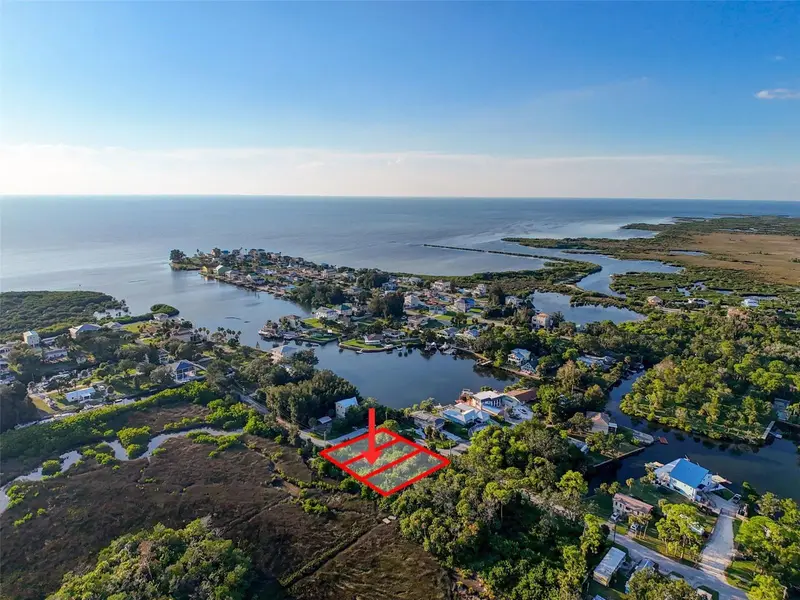
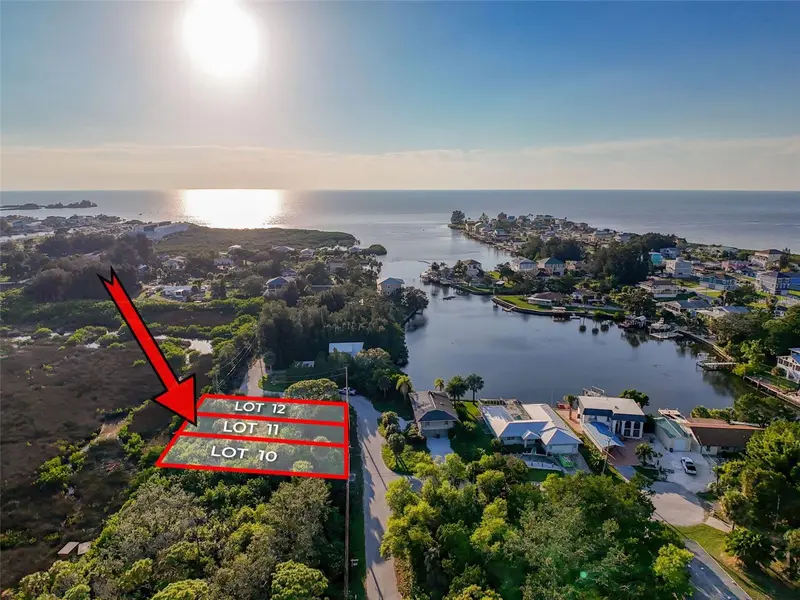
$44,000
Lot 11 Nowiki Ave
Hudson, FL 34667
0.14 acres
Driftwood Isles
MLS ID #W7879566, NEXTHOME CABANAS REALTY.
Listing provided by Stellar MLS
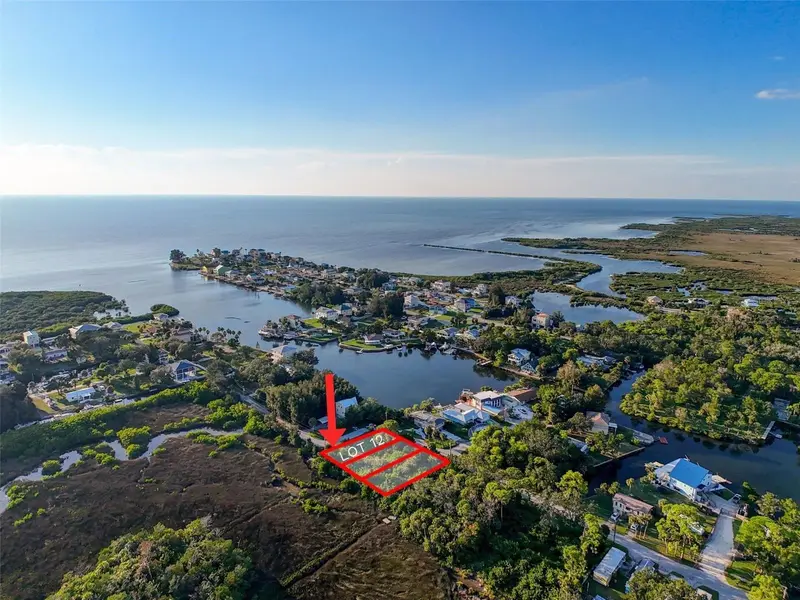
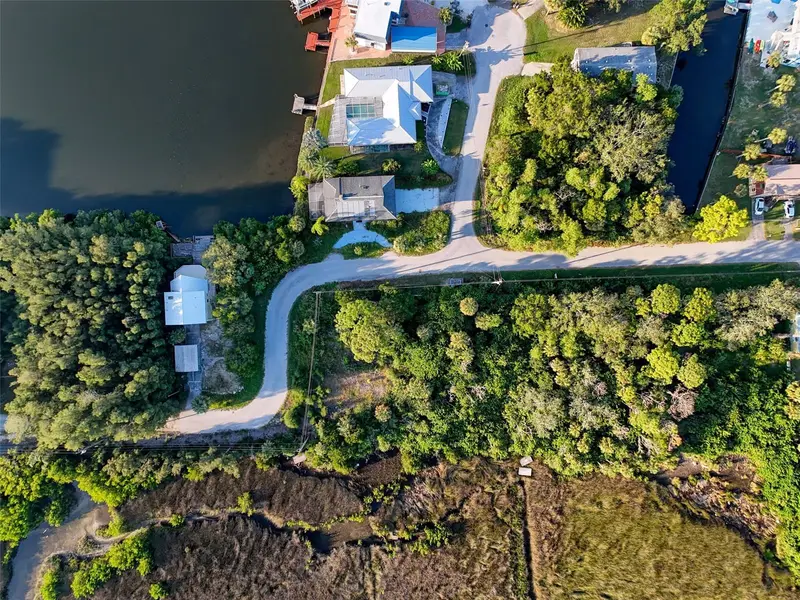
$54,900
Lot 12 Nowiki Ave
Hudson, FL 34667
0.14 acres
Driftwood Isles
MLS ID #W7879570, NEXTHOME CABANAS REALTY.
Listing provided by Stellar MLS

Listings courtesy of Stellar MLS as distributed by MLS GRID
IDX information is provided exclusively for consumers’ personal, non-commercial use and may not be used for any purpose other than to identify prospective properties consumers may be interested in purchasing.
Based on information submitted to the MLS GRID as of September 23, 2026 at 12:09 PM ET. All data is obtained from various sources and may not have been verified by broker or MLS GRID. Supplied Open House Information is subject to change without notice. All information should be independently reviewed and verified for accuracy. Properties may or may not be listed by the office/agent presenting the information.
All or a portion of the multiple listing information is provided by Stellar MLS, from a copyrighted compilation of listings. The compilation of listings and each individual listing are © 2026 Stellar MLS. All rights reserved.
Ryan Solberg, Broker · MaxLife Realty LLC · FL License #BK3354351 · Equal Housing Opportunity · Full disclaimer · DMCA