
$315,000
640 Hartford Street
Hernando, FL 34442
Listing updated: July 20, 2026 at 9:51 AM ET
Listing courtesy of People'S Trust Realty · Justine Zodda, PA · MLS #TB8441287 · Active · 727-946-0904Property type
Year built
Lot size
Price / sq ft
HOA dues
Days on market
Garage spaces
Flood zone
About this home
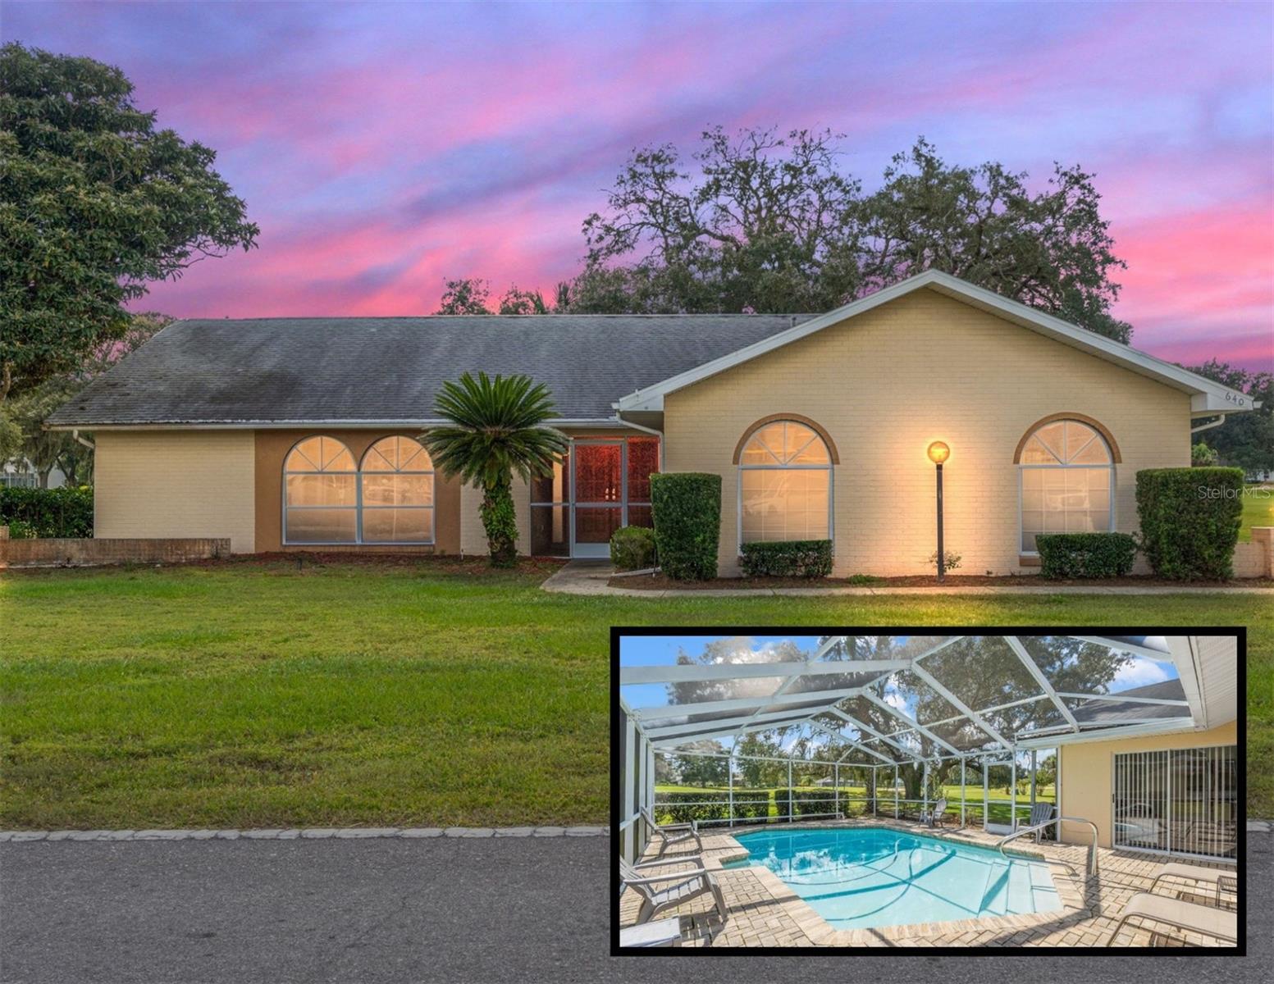
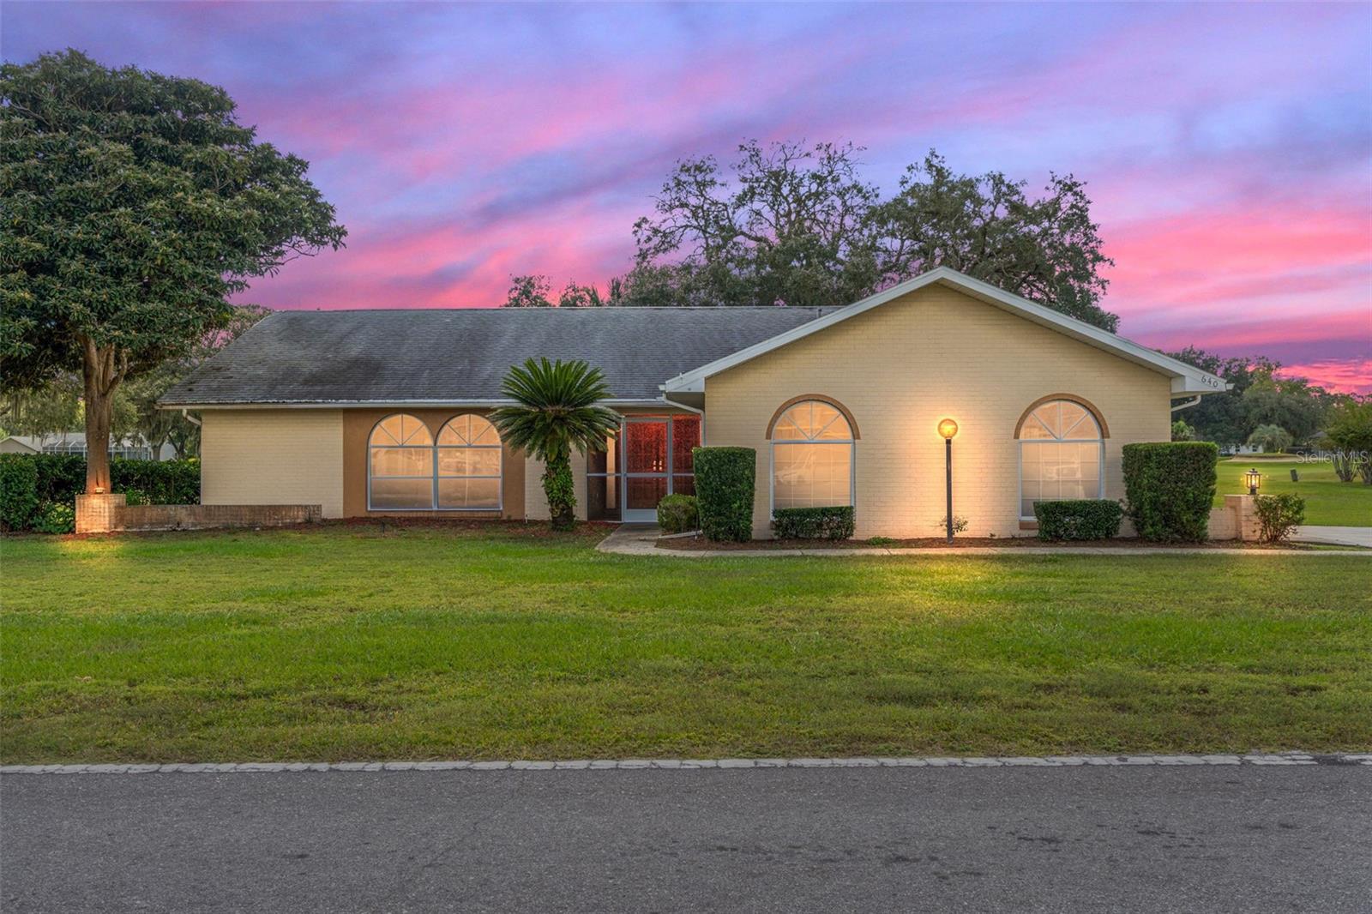
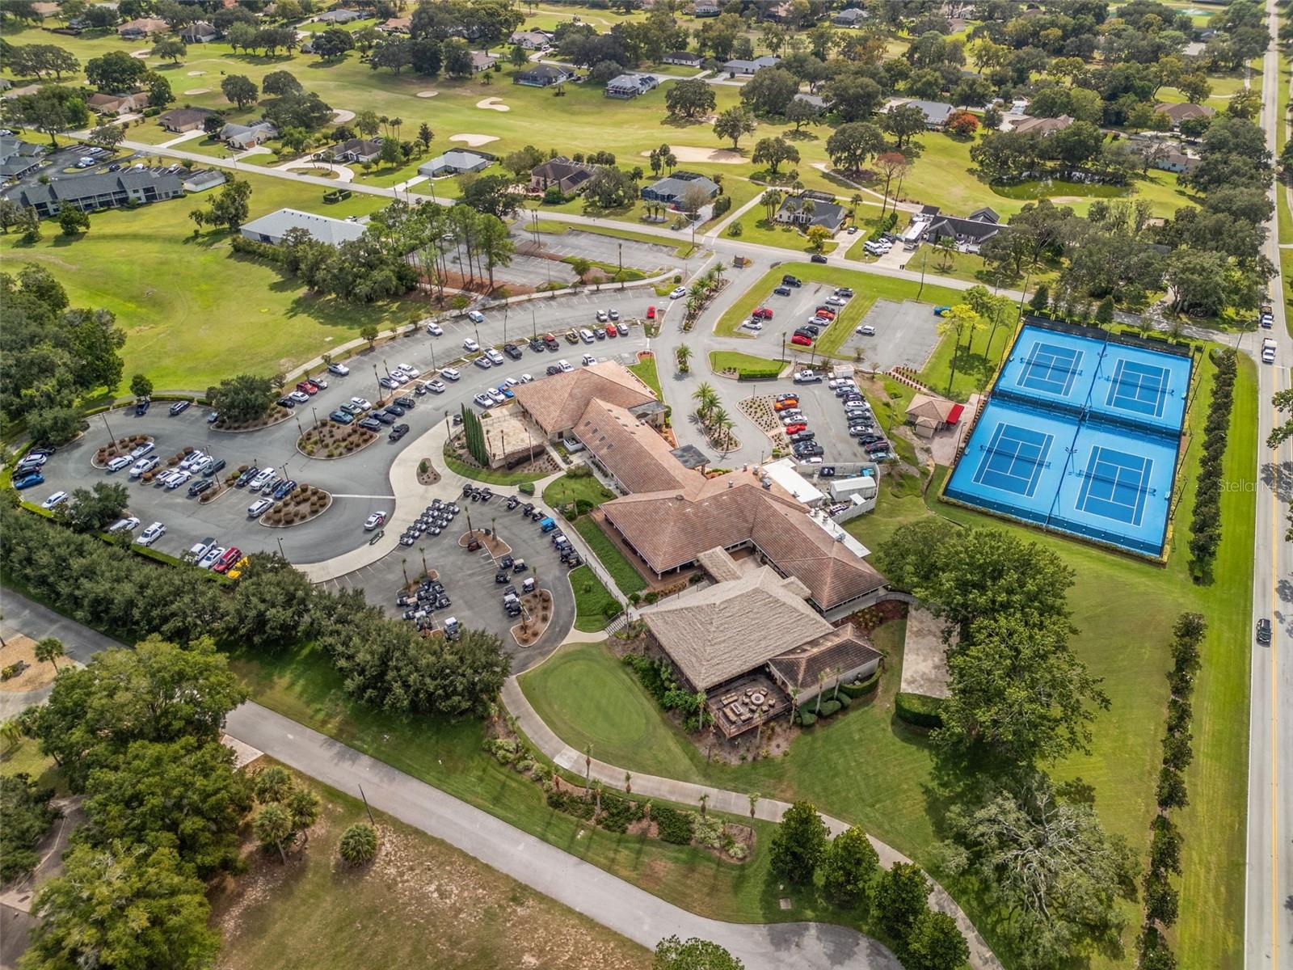
HOME APPRAISED OVER LIST PRICE at 333k! BRAND NEW ROOF already installed! Back on market - buyer lost employment, their loss is your gain! Discover the perfect blend of comfort, style, and Florida living in this beautiful 3-bedroom, 2-bath, 2-car garage pool home located in sought-after Citrus Hills. Nestled on a half-acre homesite with golf course views, this home features a sunken living room with cathedral ceilings and floor-to-ceiling windows that flood the space with natural light. The open kitchen offers granite countertops, a pass-through to the lanai, and a breakfast bar for easy entertaining. Enjoy a spacious owner's suite with a walk-in closet, dual sinks, and a walk-in shower. On the opposite side of the home, ideal for privacy, are two guest bedrooms, that share a full bath with a tub/shower combo and double sinks, ideal for guests or family. Step outside to your Florida oasis-- featuring an oversized screened, covered lanai, the ideal place to enjoy outdoor living! The expansive paver decking has spots to enjoy the shade or soak up the sun! The heated pool, overlooks the 18th hole — your own private retreat! Surrounded by lush tropical landscaping for beauty and privacy, and ideally located close to shopping, dining, medical centers, trails, rivers, and beaches. This is the Florida lifestyle you've been dreaming of!
Estimated monthly payment
Estimate only. Taxes use the listing's reported amount where available; insurance is a Florida-average estimate. Your actual payment will vary — run a full calculation or talk to a lender.
Price & listing history239 days on market
- Status: ActiveJul 20, 2026
- Listed$349,900Oct 24, 2025
- Price reduced$315,000
Facts & features
- Property type
- Residential
- Sub type
- Single Family Residence
- Status
- Active
- Days on market
- 239
- Subdivision
- Citrus Hills 1st Add
- County
- Citrus
- Year built
- 1988
- Living area
- 1,754 sq ft
- Price/sq ft
- $180
- Building area
- 2,588 sq ft (Public Records)
- Lot size
- 21,825 sq ft
- Lot category
- 1/2 to less than 1
- Flood zone
- X (12017C0218D)
- Garage
- 2 spaces
- Pool
- Private pool
- Annual taxes
- $3,260 (2024)
- Parcel #
- 19E-18S-18-0110-00280-0150
- Zoning
- CRR
- MLS #
- TB8441287
Ask about this home
Have a question? Ask the broker directly.
Ryan Solberg answers personally — no call center, no spam. Your question goes straight to him.
Interior Details
- Bedrooms
- 3
- Full bathrooms
- 2
- Flooring
- Ceramic Tile, Luxury Vinyl
- Appliances
- Dishwasher, Microwave, Range, Refrigerator
- Interior features
- Built-in Features, Cathedral Ceiling(s), Ceiling Fans(s), Eat-in Kitchen, Kitchen/Family Room Combo, Open Floorplan, Primary Bedroom Main Floor, Solid Surface Counters, Solid Wood Cabinets, Split Bedroom, Stone Counters, Thermostat, Walk-In Closet(s), Window Treatments
- Laundry
- Inside, Laundry Room
- Stories / Levels
- One
- Direction faces
- North
Heating & Cooling
- Heating
- Central
- Cooling
- Central Air
Parking
- Garage spaces
- 2
- Attached garage
- Yes
- Parking features
- Driveway, Garage Door Opener, Open
HOA & Financial
- HOA fee
- $180 / Annually
- Monthly HOA
- $15/mo
- Total monthly fees
- $15/mo
- Total annual fees
- $180
- HOA name
- Parklane Real Estate Services - Dora / Amy
- CDD
- No
- Homestead exemption
- Yes
- Min lease term
- No Minimum
- Listing terms
- Cash, Conventional, FHA, USDA Loan, VA Loan
- Ownership
- Fee Simple
- Available for lease
- Yes
- Lease restrictions
- No
- Additional lease restrictions
- GET WITH HOA FOR QUESTIONS ON LEASING
- Approval process
- GET WITH HOA FOR QUESTIONS ON LEASING
Exterior & Construction
- Exterior features
- French Doors, Lighting, Other, Sliding Doors
- Construction materials
- Block
- Roof
- Shingle
- Foundation
- Slab
- Pool
- Private pool
- Road surface
- Asphalt
Utilities
- Sewer
- Septic Tank
- Water source
- Public
- Utilities
- Cable Available, Cable Connected, Electricity Available, Electricity Connected, Phone Available, Water Available, Water Connected
Community
- Pets allowed
- Yes
Schools
Letter grades: Florida DOE 2024–25 school grades (Orange, Seminole, Lake, Osceola, Brevard). Assigned schools from the listing agent — verify enrollment with the district.
Room Details
| Room | Level | Dimensions |
|---|---|---|
| Primary Bedroom | First | 17x11 |
| Bedroom 2 | First | 12x11 |
| Bedroom 3 | First | 11x11 |
| Kitchen | First | 8x12 |
| Living Room | First | 18x23 |
Listing Details
- Listing date
- 2025-10-24
- On market date
- 2025-10-24
- Original list price
- $349,900
- Occupant type
- Owner
- MLS area
- 34442 - Hernando
- Listing AOR
- Suncoast Tampa
- Status changed
- 2026-07-20
- Tax legal description
- CITRUS HILLS 1ST ADD PB 9 PG 73 N1/2 OF LT 15 BLK 28
Flood risk
Minimal-risk area outside the mapped floodplain. Flood insurance is optional and typically low-cost.
Source: FEMA flood zone reported on the listing. Confirm current designation at FEMA Flood Map Service Center.
Location
Directions
Head North on 589, Take exit 44 W Gulf to Lake Highway, left on S Kensington Ave, right on N Kensington Ave, right on N Citrus Hills Blvd, right on E Hartford street, home on right.
More homes like this
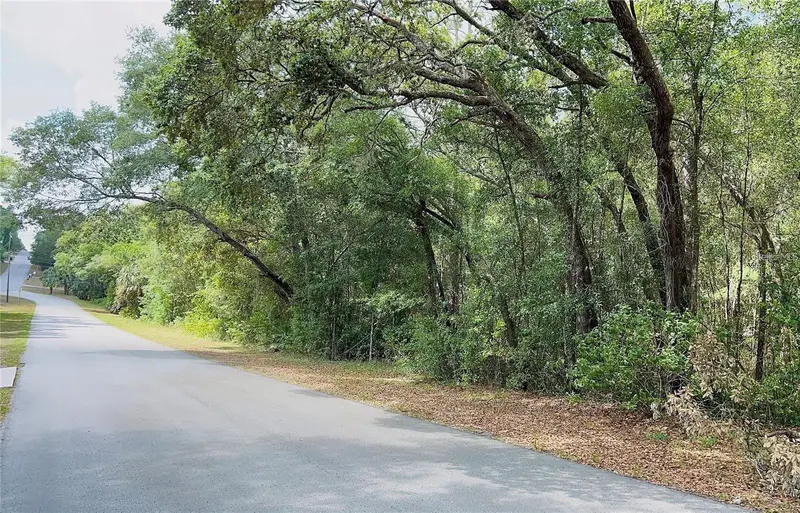
$45,000
8 S Bauer Rd
Lecanto, FL 34461
1.06 acres
Citrus Hills 1st Add
MLS ID #A4680984, XCELLENCE REALTY INC..
Listing provided by Stellar MLS
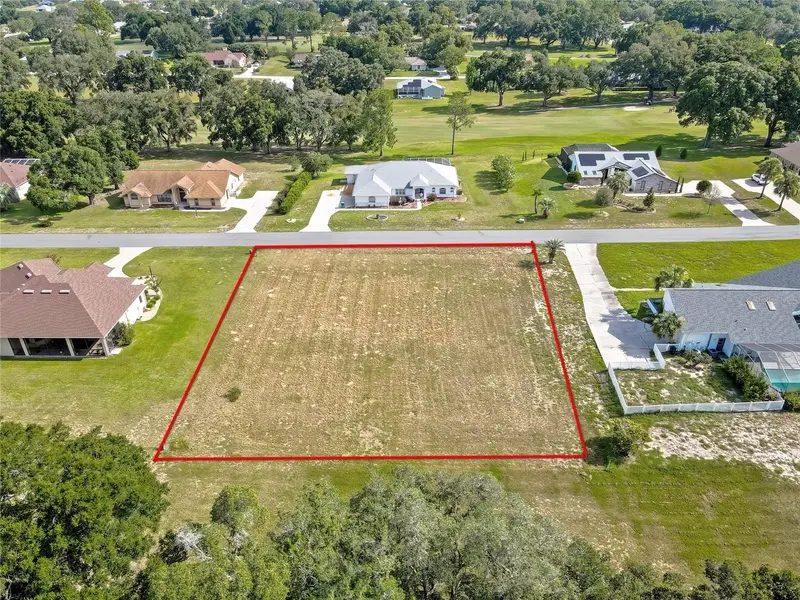
$65,000
368 E Falconry Ct
Hernando, FL 34442
0.5 acres
Citrus Hills 1st Add
MLS ID #TB8522216, COASTAL PROPERTIES GROUP INTER.
Listing provided by Stellar MLS
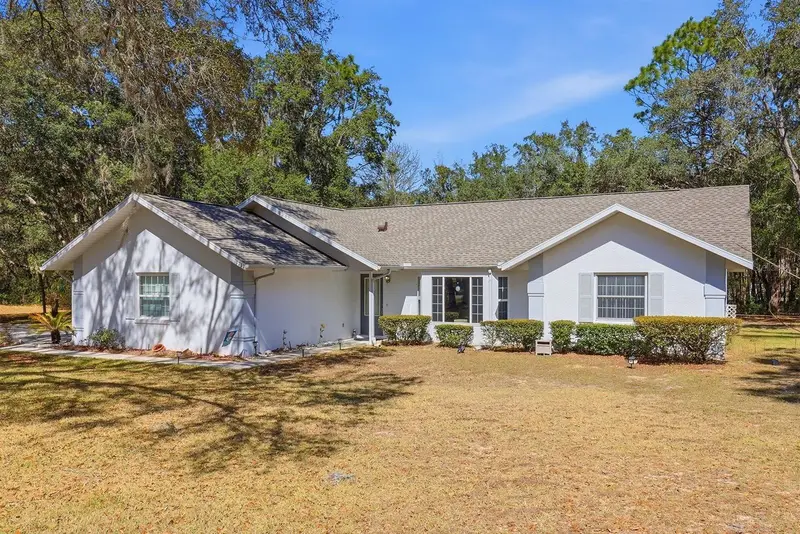
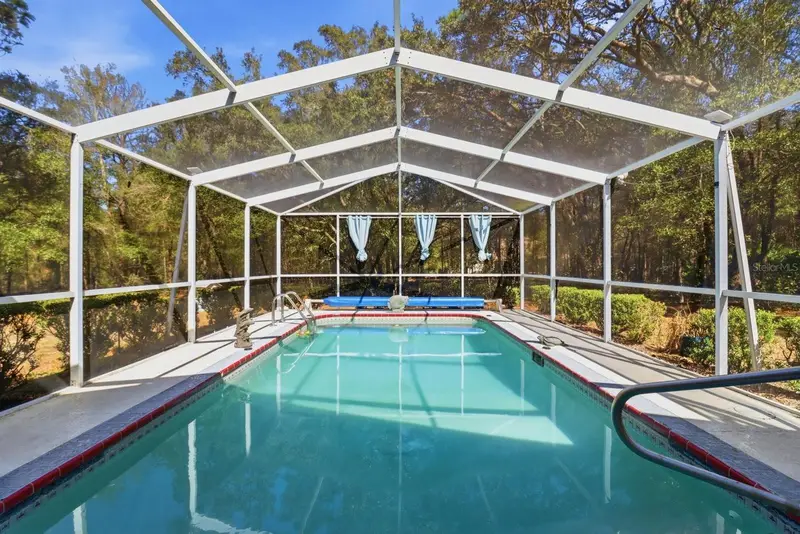
$310,000
1737 W Olympia St
Hernando, FL 34442
3 bd · 2 ba · 1,607 sqft
Citrus Hills 1st Add
MLS ID #OM719638, COASTAL PROPERTIES GROUP INTERNATIONAL.
Listing provided by Stellar MLS
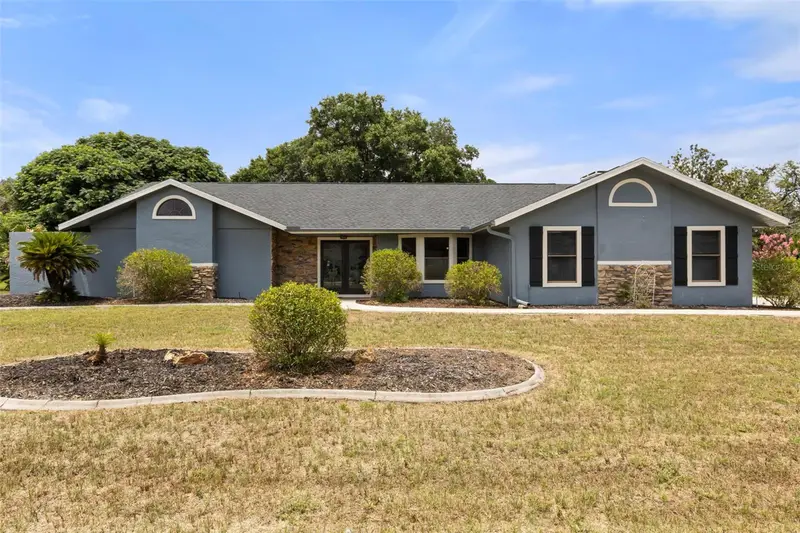
$349,000
751 E Gilchrist Ct
Hernando, FL 34442
3 bd · 2 ba · 2,253 sqft
Citrus Hills 1st Add
MLS ID #TB8507612, COLDWELL BANKER REALTY.
Listing provided by Stellar MLS

Listings courtesy of Stellar MLS as distributed by MLS GRID
IDX information is provided exclusively for consumers’ personal, non-commercial use and may not be used for any purpose other than to identify prospective properties consumers may be interested in purchasing.
Based on information submitted to the MLS GRID as of July 20, 2026 at 9:51 AM ET. All data is obtained from various sources and may not have been verified by broker or MLS GRID. Supplied Open House Information is subject to change without notice. All information should be independently reviewed and verified for accuracy. Properties may or may not be listed by the office/agent presenting the information.
All or a portion of the multiple listing information is provided by Stellar MLS, from a copyrighted compilation of listings. The compilation of listings and each individual listing are © 2026 Stellar MLS. All rights reserved.
Ryan Solberg, Broker · MaxLife Realty LLC · FL License #BK3354351 · Equal Housing Opportunity · Full disclaimer · DMCA