
$627,500
15537 Foxtail Lane
Nokomis, FL 34275
Listing updated: August 14, 2026 at 8:04 PM ET
Listing courtesy of The Orange Real Estate Group · Adrian Alanis Arredondo · MLS #A4669505 · Active · 941-500-4091Property type
Year built
Lot size
Price / sq ft
HOA dues
Days on market
Garage spaces
Flood zone
About this home
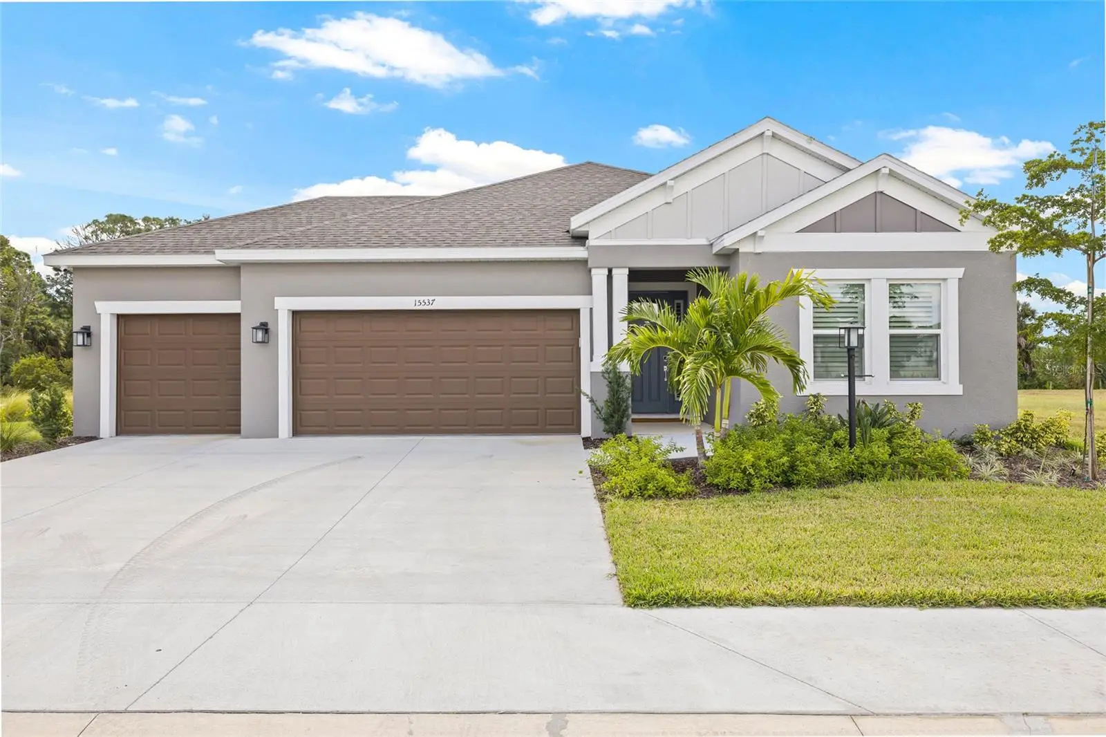
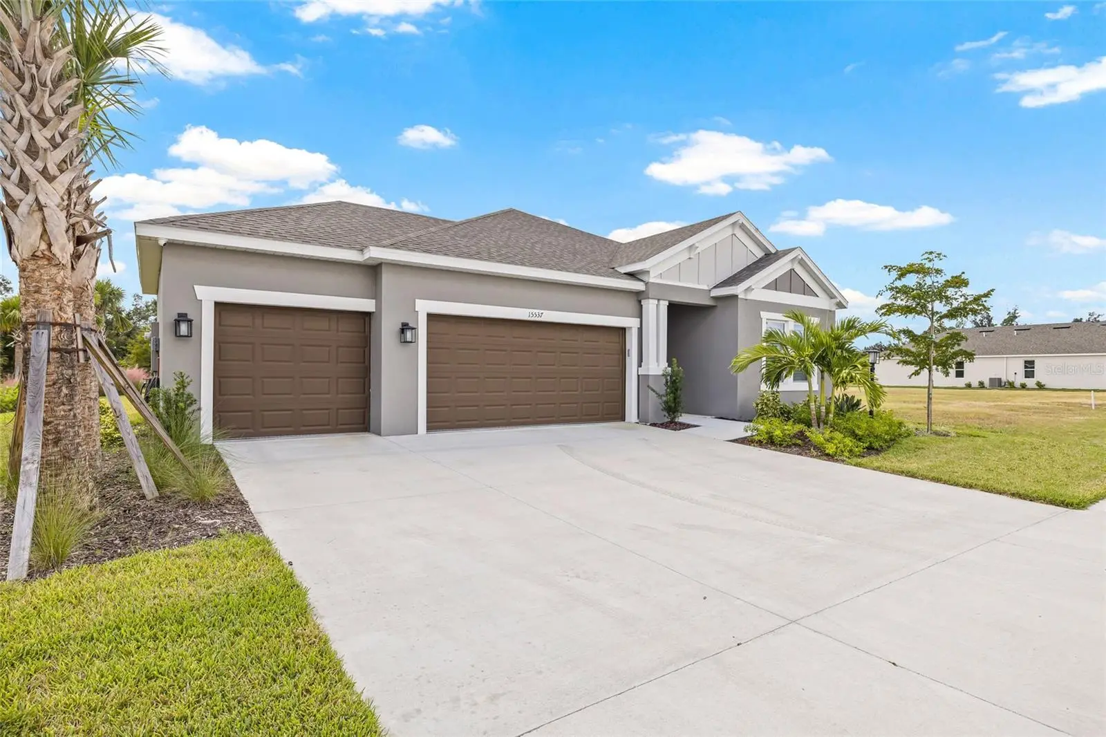
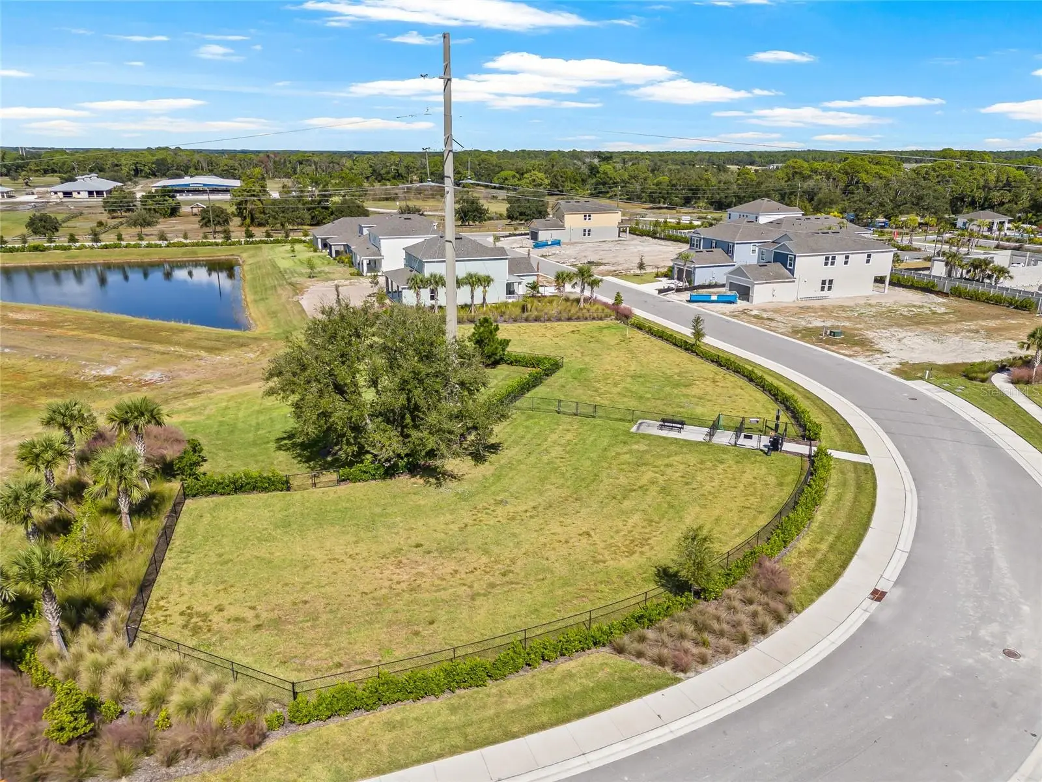
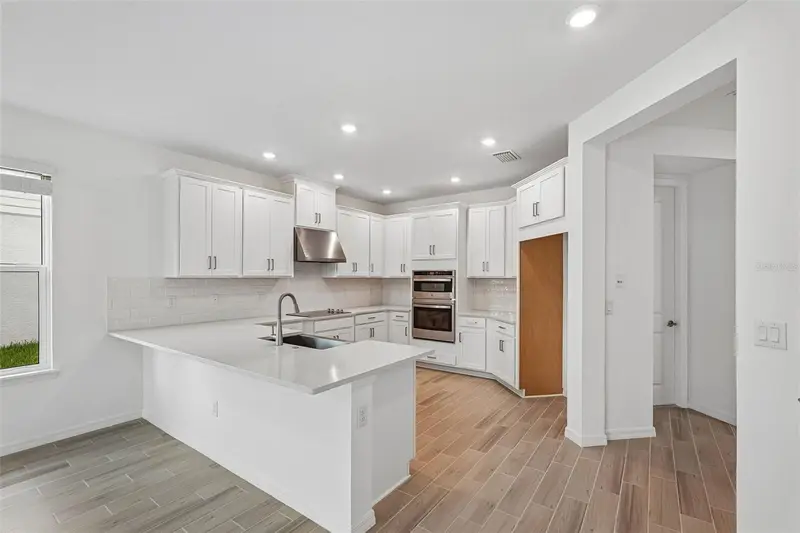
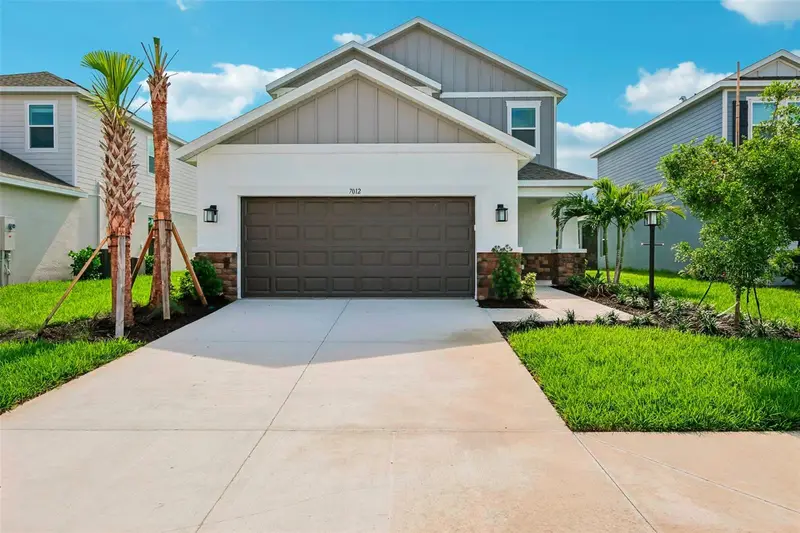
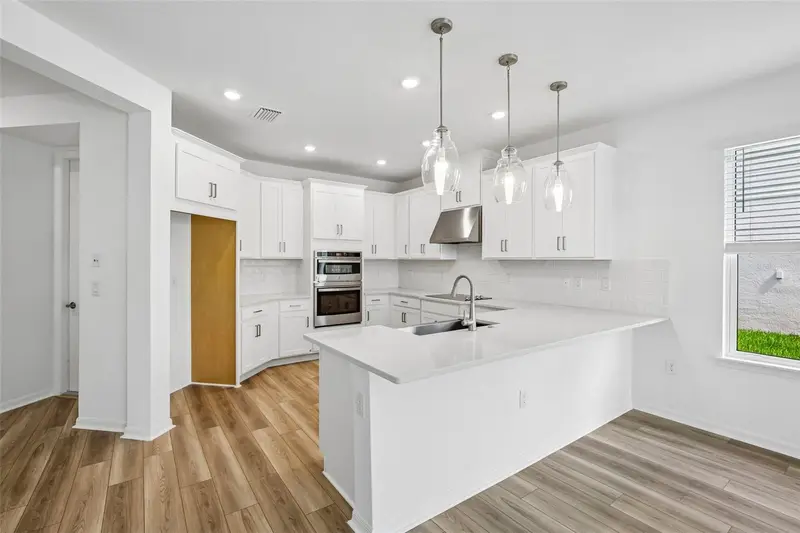
Seller offering $7,500 in buyer closing cost credits, plus an additional 1% lender credit when using the preferred lender. Absolutely stunning custom Grenada model on a 62-ft corner lot at the entrance of a quiet cul-de-sac, offering exceptional privacy on two sides and behind. One of the few homes in Tiburon featuring a rare 3-car garage without a premium-lot fee, this residence is completely move-in ready—no need to wait 6 to 9 months for new construction. Comparable builder-offered Grenada floor plans with minimal/basic upgrades are currently selling for nearly the same price, making this extensively customized home an exceptional value. Over $180,000 in total upgrades—more than $40,000 dedicated to the kitchen alone including the gourmet kitchen package, plus a wealth of additional enhancements such as level 5 cabinetry, quartz countertops, a butler’s pantry w/beverage fridge, built-in cooktop, wall oven, designer vent hood, under-cabinet lighting, upgraded appliances, undermount sink, cabinet crown molding, and decorative end panels. Interior highlights include 8-ft doors, tray ceilings, crown molding, upgraded baseboards, wood-look laminate flooring, frameless glass showers, and designer paint. Post-closing enhancements include plantation shutters throughout, upgraded light fixtures, kitchen pendant lighting, upgraded bathroom mirrors, ceiling fans in every room, and a fully finished outdoor kitchen. Additional upgrades include a custom kitchen pantry, custom master closets, 3 car garage with overhead storage rack and custom slatwall and security perimeter turret cameras. Nestled within 40 peaceful acres in Sarasota County, Tiburon is an intimate boutique community where neighbors connect easily and everyday life feels refreshingly relaxed. Truly a one-of-a-kind lot and fully customized home with nothing left untouched or overlooked. Full breakdown of builder and post-closing upgrade costs available upon request.
Estimated monthly payment
Estimate only. Taxes use the listing's reported amount where available; insurance is a Florida-average estimate. Your actual payment will vary — run a full calculation or talk to a lender.
Price & listing history289 days on market
- Status: ActiveMar 10, 2026
- Listed$749,900Oct 24, 2025
- Price reduced$627,500
Facts & features
- Property type
- Residential
- Sub type
- Single Family Residence
- Status
- Active
- Days on market
- 289
- Subdivision
- Tiburon
- County
- Sarasota
- Year built
- 2025
- Living area
- 2,394 sq ft
- Price/sq ft
- $262
- Building area
- 3,124 sq ft (Builder)
- Lot size
- 8,055 sq ft
- Lot category
- 0 to less than 1/4
- Flood zone
- X
- Garage
- 3 spaces
- Parcel #
- 0362040024
- Zoning
- RES
- MLS #
- A4669505
Ask about this home
Have a question? Ask the broker directly.
Ryan Solberg answers personally — no call center, no spam. Your question goes straight to him.
Interior Details
- Bedrooms
- 4
- Full bathrooms
- 3
- Flooring
- Laminate, Tile
- Appliances
- Bar Fridge, Built-In Oven, Cooktop, Dishwasher, Disposal, Dryer, Electric Water Heater, Exhaust Fan, Microwave, Range Hood, Refrigerator, Washer
- Interior features
- Ceiling Fans(s), Crown Molding, Eat-in Kitchen, High Ceilings, Kitchen/Family Room Combo, Open Floorplan, Primary Bedroom Main Floor, Stone Counters, Thermostat, Tray Ceiling(s), Walk-In Closet(s)
- Laundry
- Inside, Laundry Room
- Stories / Levels
- One
- Direction faces
- North
Heating & Cooling
- Heating
- Central
- Cooling
- Central Air
Parking
- Garage spaces
- 3
- Attached garage
- Yes
- Parking features
- Driveway, Garage Door Opener, Oversized
HOA & Financial
- HOA fee
- $193 / Monthly
- Monthly HOA
- $193/mo
- Total monthly fees
- $193/mo
- Total annual fees
- $2,316
- HOA name
- Castle Group
- CDD
- No
- Min lease term
- 1 Month
- Listing terms
- Cash, Conventional, FHA, VA Loan
- Ownership
- Fee Simple
- Available for lease
- Yes
- Lease restrictions
- Yes
- Additional lease restrictions
- See HOA Documents
- Approval process
- See HOA Documents
Exterior & Construction
- Exterior features
- Hurricane Shutters, Lighting, Outdoor Grill, Outdoor Kitchen, Sliding Doors
- Construction materials
- Block, Stucco, Vinyl Siding
- Roof
- Shingle
- Foundation
- Slab
- Water view
- Yes
- Road surface
- Paved
Utilities
- Sewer
- Public Sewer
- Water source
- Public
- Utilities
- BB/HS Internet Available, Cable Connected, Electricity Connected, Public, Sewer Connected, Sprinkler Recycled, Water Connected
Community
- Pets allowed
- Breed Restrictions, Yes
Schools
Letter grades: Florida DOE 2024–25 school grades (Orange, Seminole, Lake, Osceola, Brevard). Assigned schools from the listing agent — verify enrollment with the district.
Room Details
| Room | Level | Dimensions |
|---|---|---|
| Primary Bedroom | First | 14x13 |
| Bedroom 2 | First | 11x13 |
| Bedroom 3 | First | 10x13 |
| Bedroom 4 | First | 13x14 |
| Great Room | First | 20x16 |
| Dining Room | First | 12x13 |
| Kitchen | First | 10x13 |
Listing Details
- Listing date
- 2025-10-24
- On market date
- 2025-10-24
- Original list price
- $749,900
- Occupant type
- Owner
- MLS area
- 34275 - Nokomis/North Venice
- Listing AOR
- Sarasota - Manatee
- Status changed
- 2026-03-10
- Tax legal description
- LOT 24, TIBURON SARASOTA, PB 58 PG 343-350
Flood risk
Minimal-risk area outside the mapped floodplain. Flood insurance is optional and typically low-cost.
Source: FEMA flood zone reported on the listing. Confirm current designation at FEMA Flood Map Service Center.
Location
Directions
If you enter the home address into GPS, it may take you to the back of the home, outside the neighborhood. Instead, enter “Prairie Oak Way, Nokomis, FL 34275” in your GPS first. Once you are on Prairie Oak Way, drive straight until the last possible left turn onto Foxtail Ln (just before the dead end) — the home will be on your right-hand side.
More homes like this
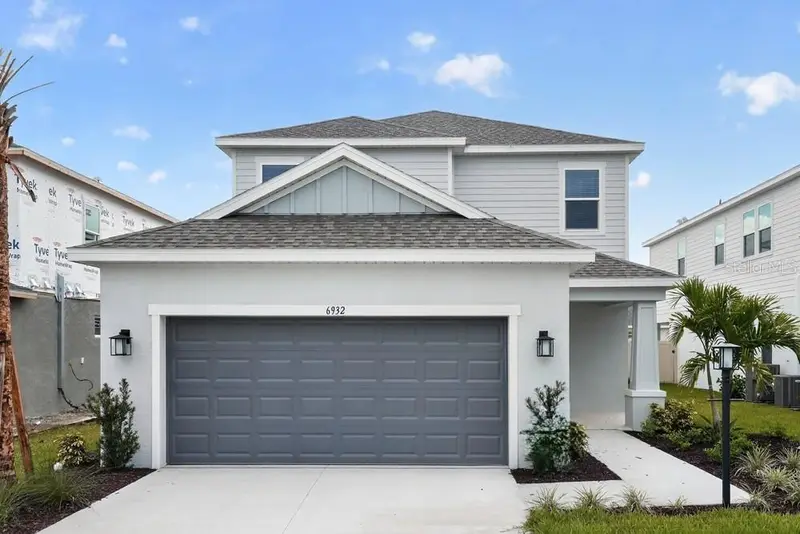
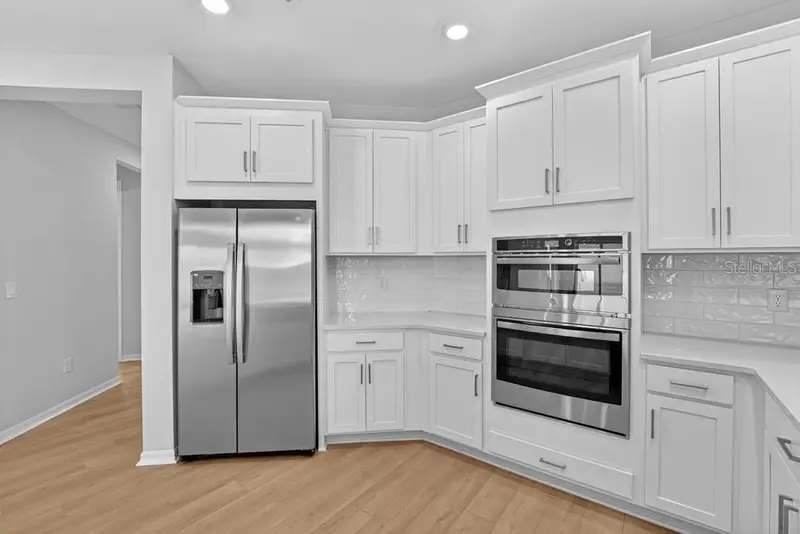
$539,586
6932 Prairie Oak Way
Nokomis, FL 34275
4 bd · 4 ba · 2,862 sqft
Tiburon
MLS ID #A4670007, TAYLOR MORRISON RLTY OF FLA.
Listing provided by Stellar MLS
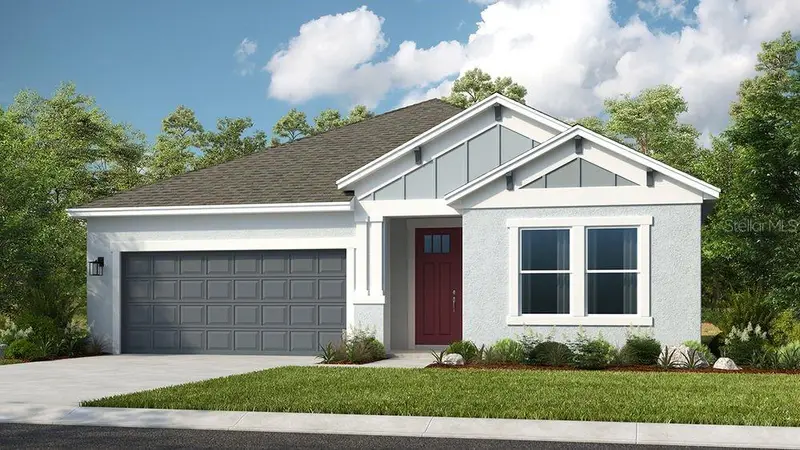
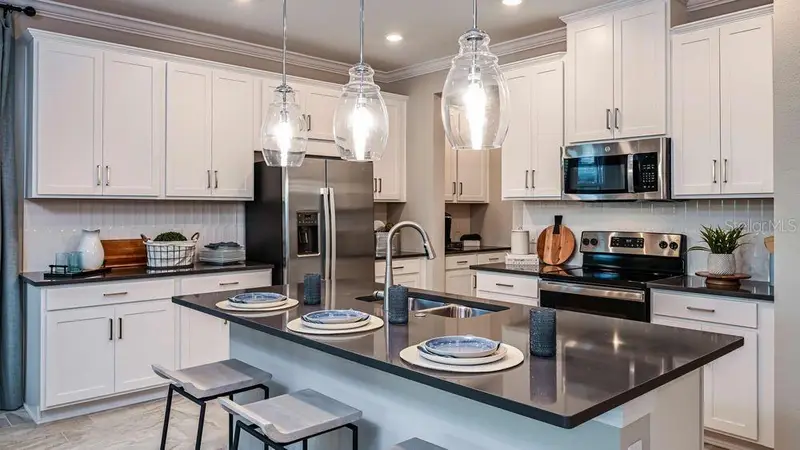
$548,559
15532 Foxtail Ln
Nokomis, FL 34275
4 bd · 3 ba · 2,394 sqft
Tiburon
MLS ID #A4678575, TAYLOR MORRISON RLTY OF FLA.
Listing provided by Stellar MLS
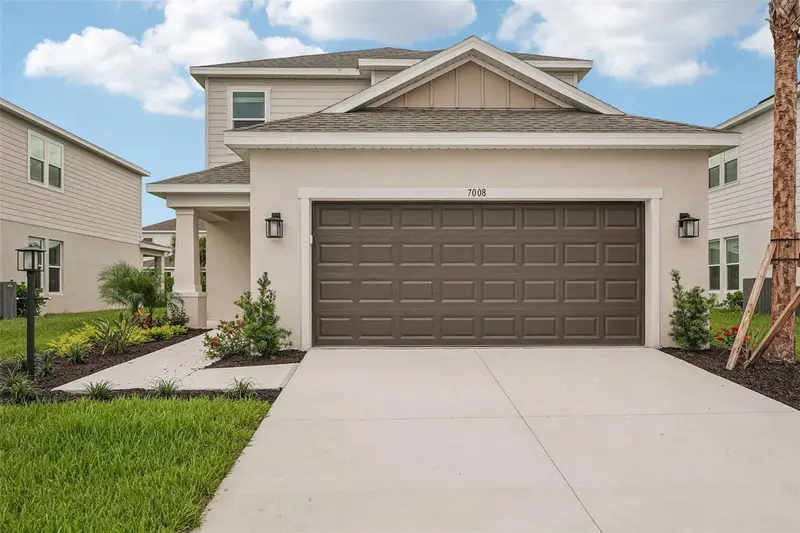
$561,021
7008 Foxboro Way
Nokomis, FL 34275
4 bd · 4 ba · 2,582 sqft
Tiburon
MLS ID #A4694172, TAYLOR MORRISON RLTY OF FLA.
Listing provided by Stellar MLS
$570,951
7012 Foxboro Way
Nokomis, FL 34275
4 bd · 4 ba · 2,582 sqft
Tiburon
MLS ID #A4694212, TAYLOR MORRISON RLTY OF FLA.
Listing provided by Stellar MLS

Listings courtesy of Stellar MLS as distributed by MLS GRID
IDX information is provided exclusively for consumers’ personal, non-commercial use and may not be used for any purpose other than to identify prospective properties consumers may be interested in purchasing.
Based on information submitted to the MLS GRID as of August 14, 2026 at 8:04 PM ET. All data is obtained from various sources and may not have been verified by broker or MLS GRID. Supplied Open House Information is subject to change without notice. All information should be independently reviewed and verified for accuracy. Properties may or may not be listed by the office/agent presenting the information.
All or a portion of the multiple listing information is provided by Stellar MLS, from a copyrighted compilation of listings. The compilation of listings and each individual listing are © 2026 Stellar MLS. All rights reserved.
Ryan Solberg, Broker · MaxLife Realty LLC · FL License #BK3354351 · Equal Housing Opportunity · Full disclaimer · DMCA