
$360,000
1412 Cypress Avenue
St Cloud, FL 34769
Listing updated: June 30, 2026 at 12:08 PM ET
Listing courtesy of Iron Valley Real Estate Osceola · Tiffany Licata · MLS #S5137145 · Active · 407-698-4663Property type
Year built
Lot size
Price / sq ft
HOA dues
Days on market
Garage space
Flood zone
About this home
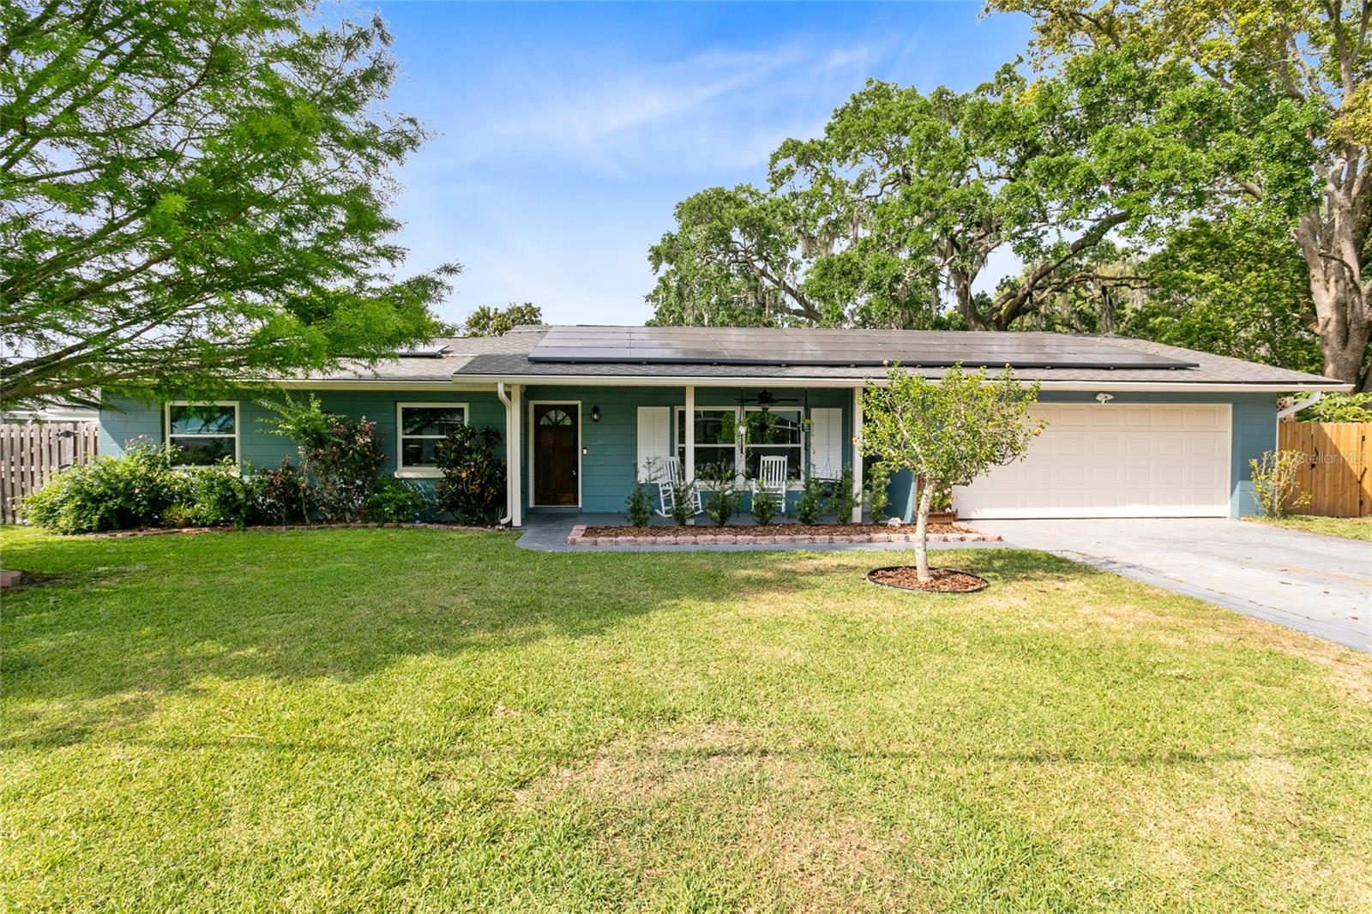
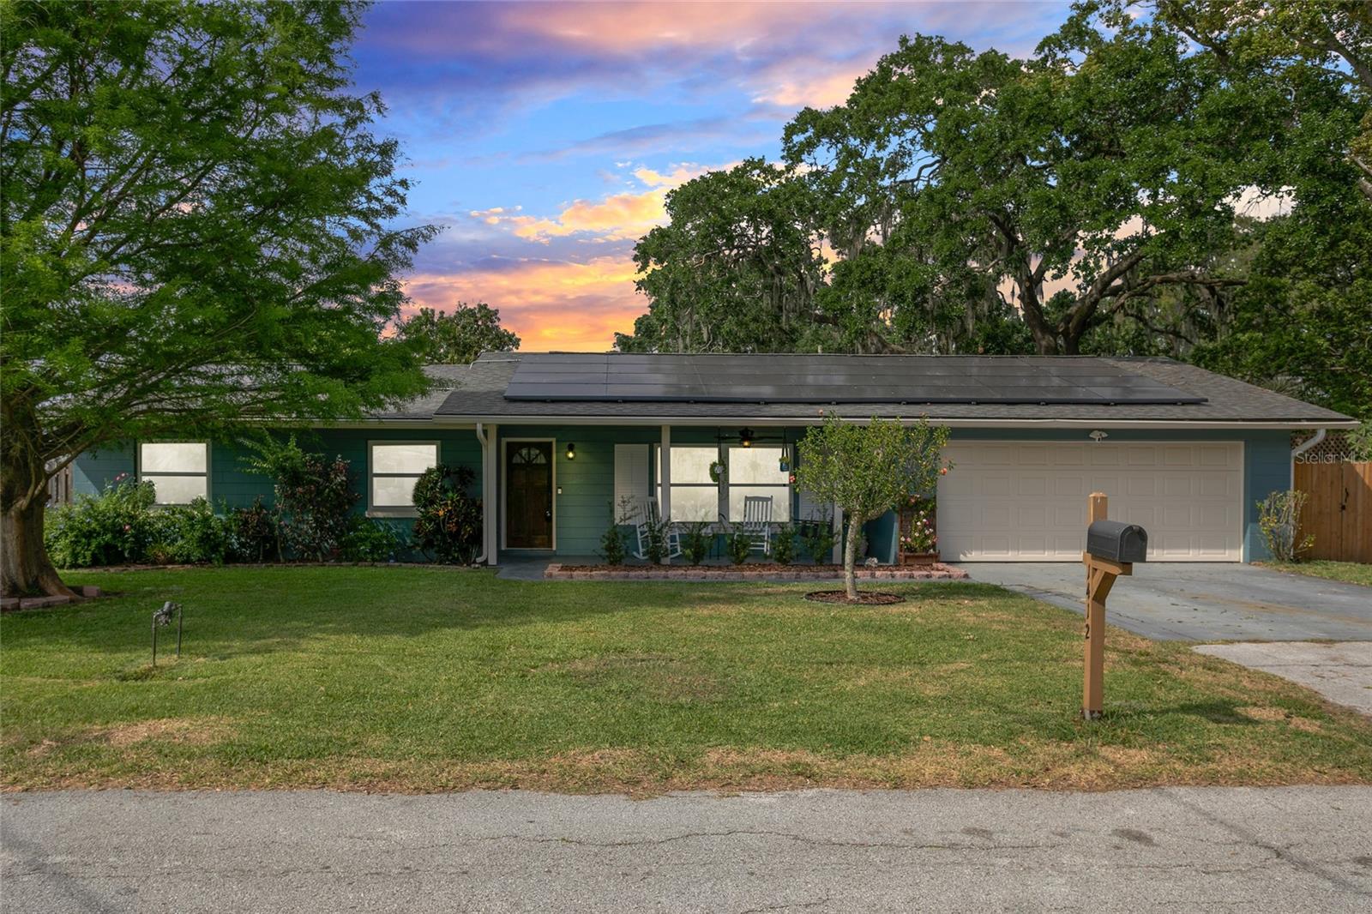
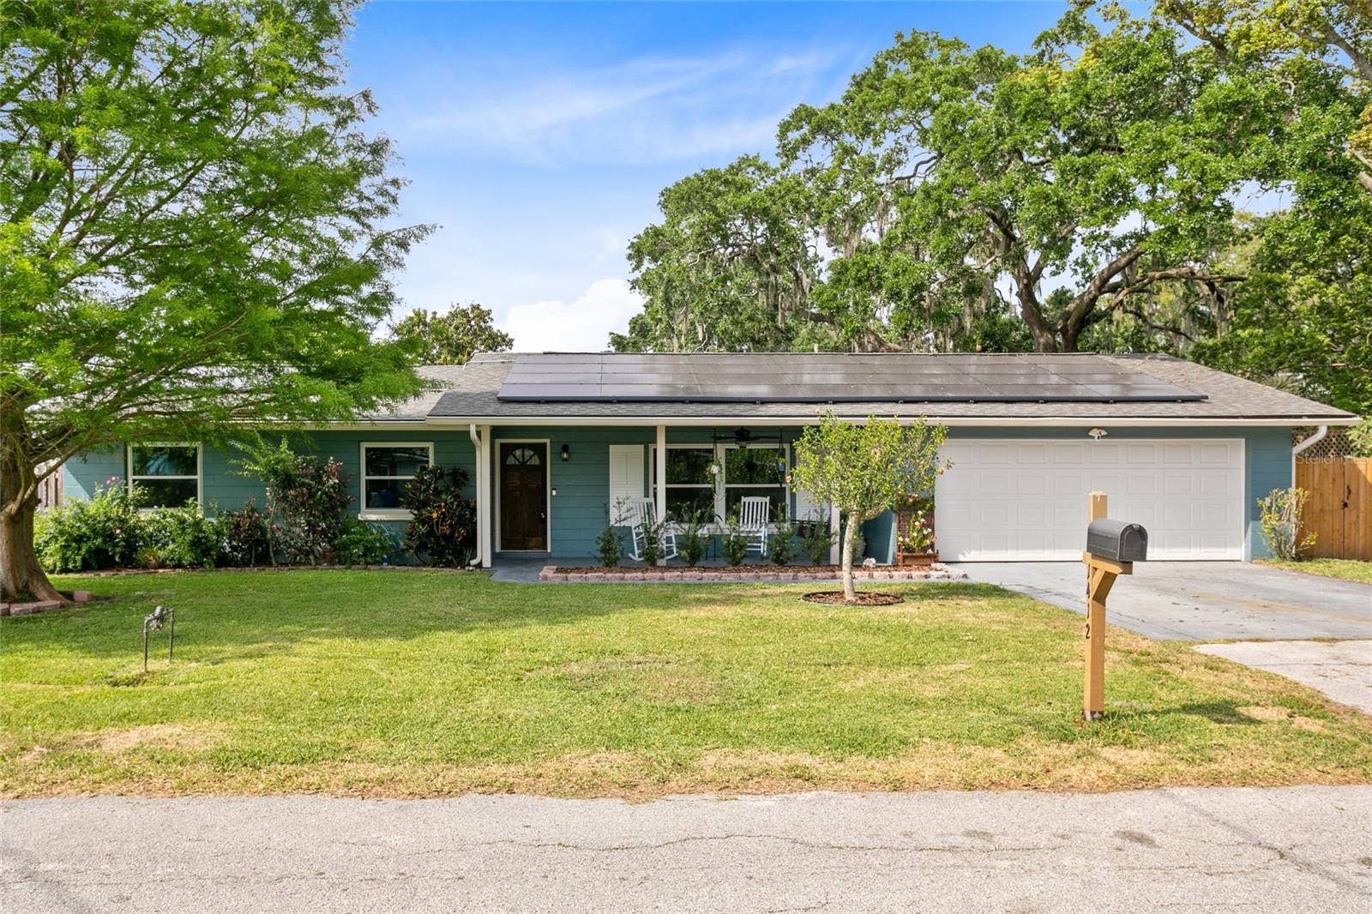
**PAID OFF SOLAR PANELS** Enjoy the landscaped walkway to your new front patio with custom wood ceiling and plenty of sitting space which is a wonderful place to relax. This lovely 3-bedroom, 3-bathroom home with detached Workshop/Office is located 2 blocks from the Saint Cloud Lakefront Park ON 1/3 OF AN ACRE! Once you walk through the front door into the foyer, you'll be pleasantly surprised by the spacious layout. There is a formal dining area off to the side that accesses the kitchen and offers a walk in closet storage area. The kitchen was recently updated and boasts a passthrough window to the backyard, solid wood cabinets, granite counter tops and NEWER appliances! The custom Built-In dinette area is perfect for those holiday get togethers and family dinners. Head through the living area to the Family room that showcases a projector AND screen to watch your favorite movie or Sport game. The hallway adjacent from living room accesses all 3 bedrooms, and a full guest bathroom. The Master bedroom with dual closets and bathroom en suite with walk-in shower is fit for a king! The adorable utility area with shelving sits just off of the kitchen and leads to the garage where you will find 1 of the bathrooms. The dinette area leads out to the rear wooden deck covered patio and opens to the fenced in backyard with firepit, DETACHED BLOCK Workshop/Office. The Workshop/Office offers electricity, window unit A/C and was recently drywalled. There is an outdoor covered Grill area that is perfect spot for the BBQ Grill or Smoker. But wait, there is still so much more! In 2020 the A/C, ROOF and Storm/Hurricane proof WINDOWS were installed. If that didn't do it for you then how about in PAID OFF Solar Panels AND NEW PLUMBING in 2026! The fenced backyard features a garden with a well for irrigation and a fire pit for those chilly winter night. Schedule your showing today and live within a short distance of gorgeous sunrises and sunsets, a sandy lakefront beach, 4 miles of walking paths, 2 piers, a marina and restaurant at the Saint Cloud Lakefront.
Estimated monthly payment
Estimate only. Taxes use the listing's reported amount where available; insurance is a Florida-average estimate. Your actual payment will vary — run a full calculation or talk to a lender.
Price & listing history246 days on market
- Status: ActiveOct 27, 2025
- Listed$430,000Oct 27, 2025
- Price reduced$360,000
Facts & features
- Property type
- Residential
- Sub type
- Single Family Residence
- Status
- Active
- Days on market
- 246
- Subdivision
- Lake Front Add To Town Of St Cloud
- County
- Osceola
- Year built
- 1973
- Living area
- 2,056 sq ft
- Price/sq ft
- $175
- Building area
- 2,693 sq ft (Public Records)
- Lot size
- 14,985 sq ft
- Lot category
- 1/4 to less than 1/2
- Flood zone
- AE (12097C0095G)
- Garage
- 1 spaces
- Annual taxes
- $7,532 (2024)
- Parcel #
- 01-26-30-0650-0001-0645
- Zoning
- SR1A
- MLS #
- S5137145
Ask about this home
Have a question? Ask the broker directly.
Ryan Solberg answers personally — no call center, no spam. Your question goes straight to him.
Interior Details
- Bedrooms
- 3
- Full bathrooms
- 3
- Flooring
- Carpet, Tile, Vinyl
- Appliances
- Dishwasher, Electric Water Heater, Range, Range Hood, Refrigerator
- Interior features
- Ceiling Fans(s), Eat-in Kitchen, Primary Bedroom Main Floor, Solid Surface Counters, Solid Wood Cabinets
- Laundry
- Inside, Laundry Room
- Stories / Levels
- One
- Direction faces
- South
Heating & Cooling
- Heating
- Central
- Cooling
- Central Air, Wall/Window Unit(s), Attic Fan
Parking
- Garage spaces
- 1
- Attached garage
- Yes
HOA & Financial
- Total monthly fees
- $0/mo
- Total annual fees
- $0
- CDD
- No
- Min lease term
- 1-2 Years
- Listing terms
- Cash, Conventional, FHA, VA Loan
- Ownership
- Fee Simple
- Available for lease
- Yes
- Lease restrictions
- No
- Additional lease restrictions
- Buyer/Buyer's Agent to verify any restrictions with the City of Saint Cloud
Exterior & Construction
- Exterior features
- Private Mailbox, Rain Gutters
- Construction materials
- Block
- Roof
- Shingle
- Foundation
- Block
- Road surface
- Asphalt
Utilities
- Sewer
- Public Sewer
- Water source
- Public
- Utilities
- Electricity Connected
Room Details
| Room | Level | Dimensions |
|---|---|---|
| Foyer | First | 4x9 |
| Dining Room | First | 19x12 |
| Living Room | First | 16x14 |
| Bonus Room | First | 19x15 |
| Dinette | First | 12x14 |
| Kitchen | First | 9x13 |
| Laundry | First | 7x13 |
| Primary Bedroom | First | 11x13 |
| Bedroom 2 | First | 12x12 |
| Bedroom 3 | First | 10x11 |
Listing Details
- Listing date
- 2025-10-20
- On market date
- 2025-10-27
- Original list price
- $430,000
- Occupant type
- Vacant
- MLS area
- 34769 - St Cloud (City of St Cloud)
- Listing AOR
- Osceola
- Status changed
- 2025-10-27
- Tax legal description
- ST CLOUD BLVD LOTS PB B PG 061 S 1/2 OF LOT 64
Flood risk
FEMA Special Flood Hazard Area (1% annual-chance / “100-year” floodplain). Flood insurance is generally required by mortgage lenders.
Source: FEMA flood zone reported on the listing. Confirm current designation at FEMA Flood Map Service Center.
Location
Directions
From 192 head North on Massachusetts, take left on Cypress, property on right hand side
More homes like this
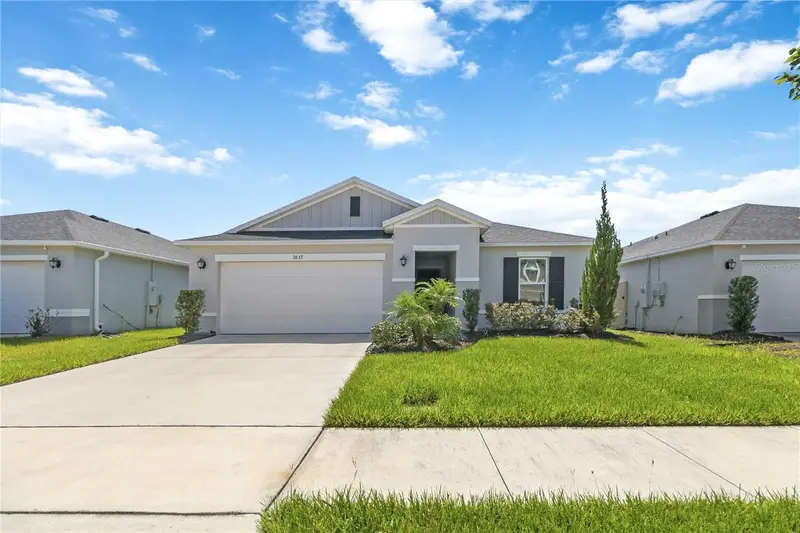
$409,999
3837 Elk Bluff Rd
St Cloud, FL 34772
4 bd · 2 ba · 1,696 sqft
Deer Run Estates Ph 2
MLS ID #S5152566, WEICHERT REALTORS HALLMARK PRO.
Listing provided by Stellar MLS
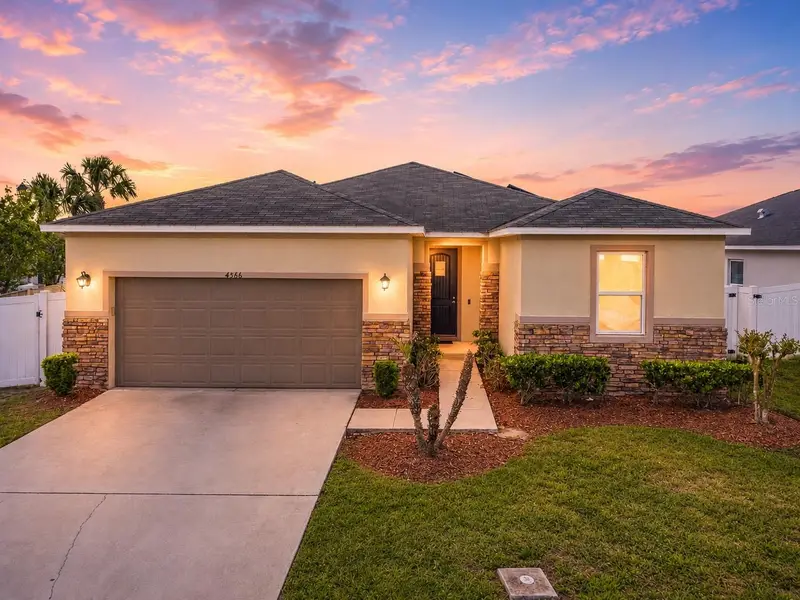
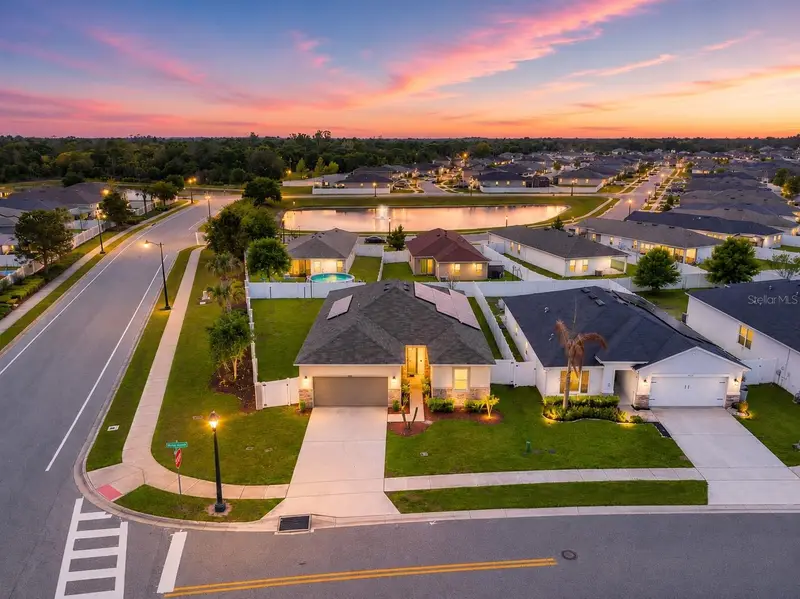
$374,000
4566 Orchard Grove Rd
St Cloud, FL 34772
3 bd · 2 ba · 1,894 sqft
Gramercy Farms Ph 7 Pg 25 Pg 126 Lot 734
MLS ID #S5147168, ROYAL REALTY REAL ESTATE, LLC.
Listing provided by Stellar MLS
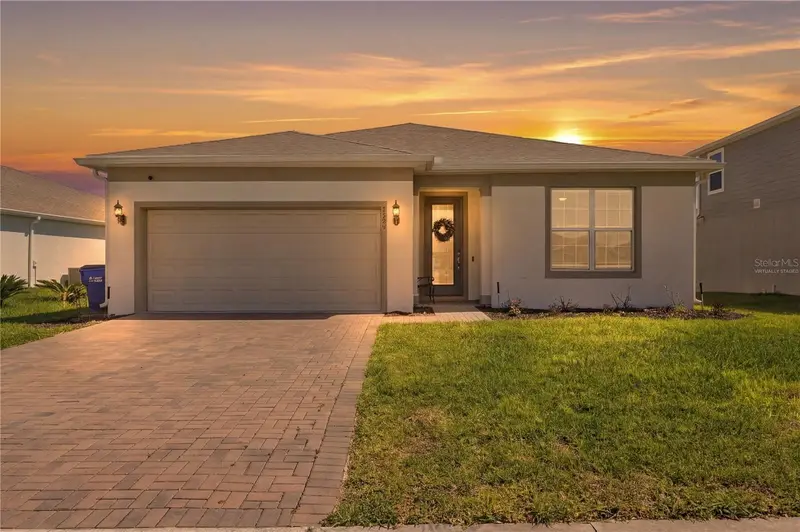
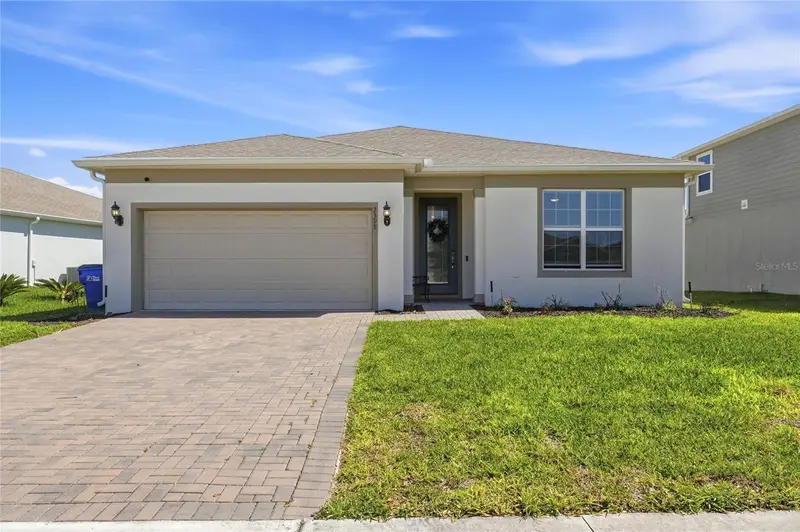
$415,000
2398 Nuthatch St
St Cloud, FL 34771
4 bd · 2 ba · 2,164 sqft
Live Oak Lake Ph 2
MLS ID #S5146518, KELLER WILLIAMS ADVANTAGE III.
Listing provided by Stellar MLS
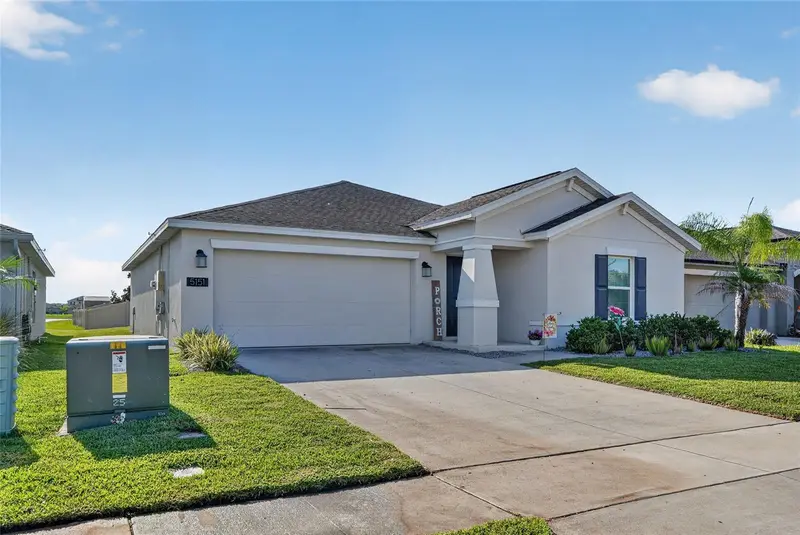
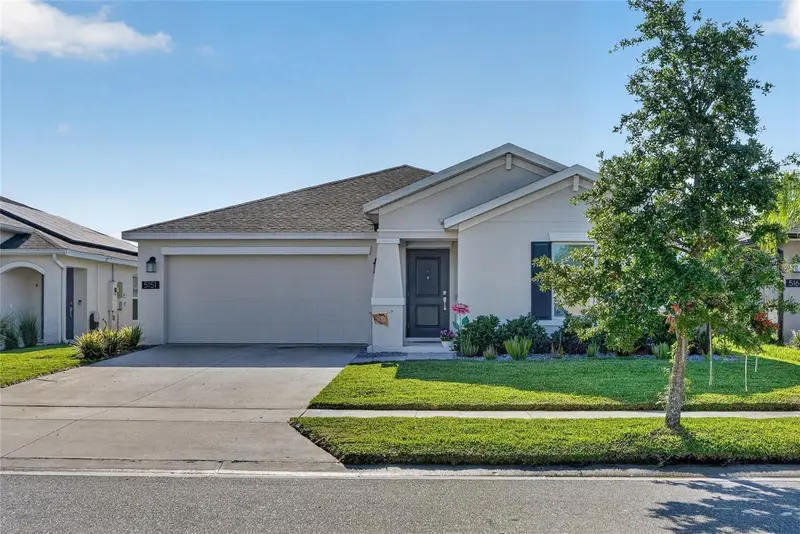
$356,000
5151 Four Strand Ct
St Cloud, FL 34772
3 bd · 2 ba · 1,555 sqft
Old Hickory Ph 3
MLS ID #O6417767, LPT REALTY, LLC.
Listing provided by Stellar MLS

Listings courtesy of Stellar MLS as distributed by MLS GRID
IDX information is provided exclusively for consumers’ personal, non-commercial use and may not be used for any purpose other than to identify prospective properties consumers may be interested in purchasing.
Based on information submitted to the MLS GRID as of June 30, 2026 at 12:08 PM ET. All data is obtained from various sources and may not have been verified by broker or MLS GRID. Supplied Open House Information is subject to change without notice. All information should be independently reviewed and verified for accuracy. Properties may or may not be listed by the office/agent presenting the information.
All or a portion of the multiple listing information is provided by Stellar MLS, from a copyrighted compilation of listings. The compilation of listings and each individual listing are © 2026 Stellar MLS. All rights reserved.
Ryan Solberg, Broker · MaxLife Realty LLC · FL License #BK3354351 · Equal Housing Opportunity · Full disclaimer · DMCA