
$2,200,000
5966 Bayview Circle
Gulfport, FL 33707
Listing updated: July 23, 2026 at 11:40 AM ET
Listing courtesy of Coastal Properties Group International · Rhonda Sanderford · MLS #TB8440541 · Active · 727-493-1555Property type
Year built
Lot size
Price / sq ft
HOA dues
Days on market
Garage spaces
Flood zone
About this home
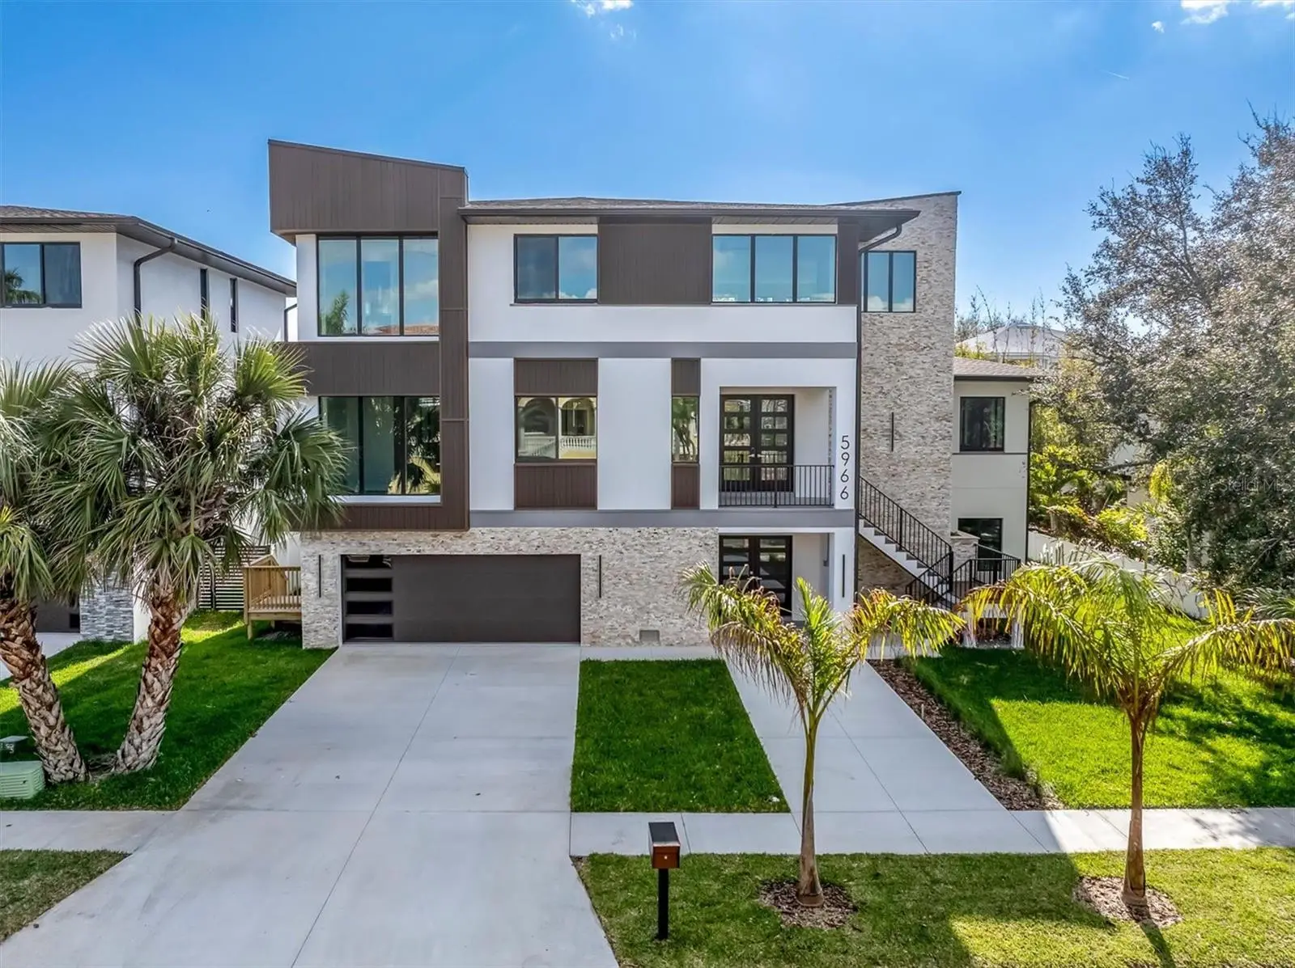
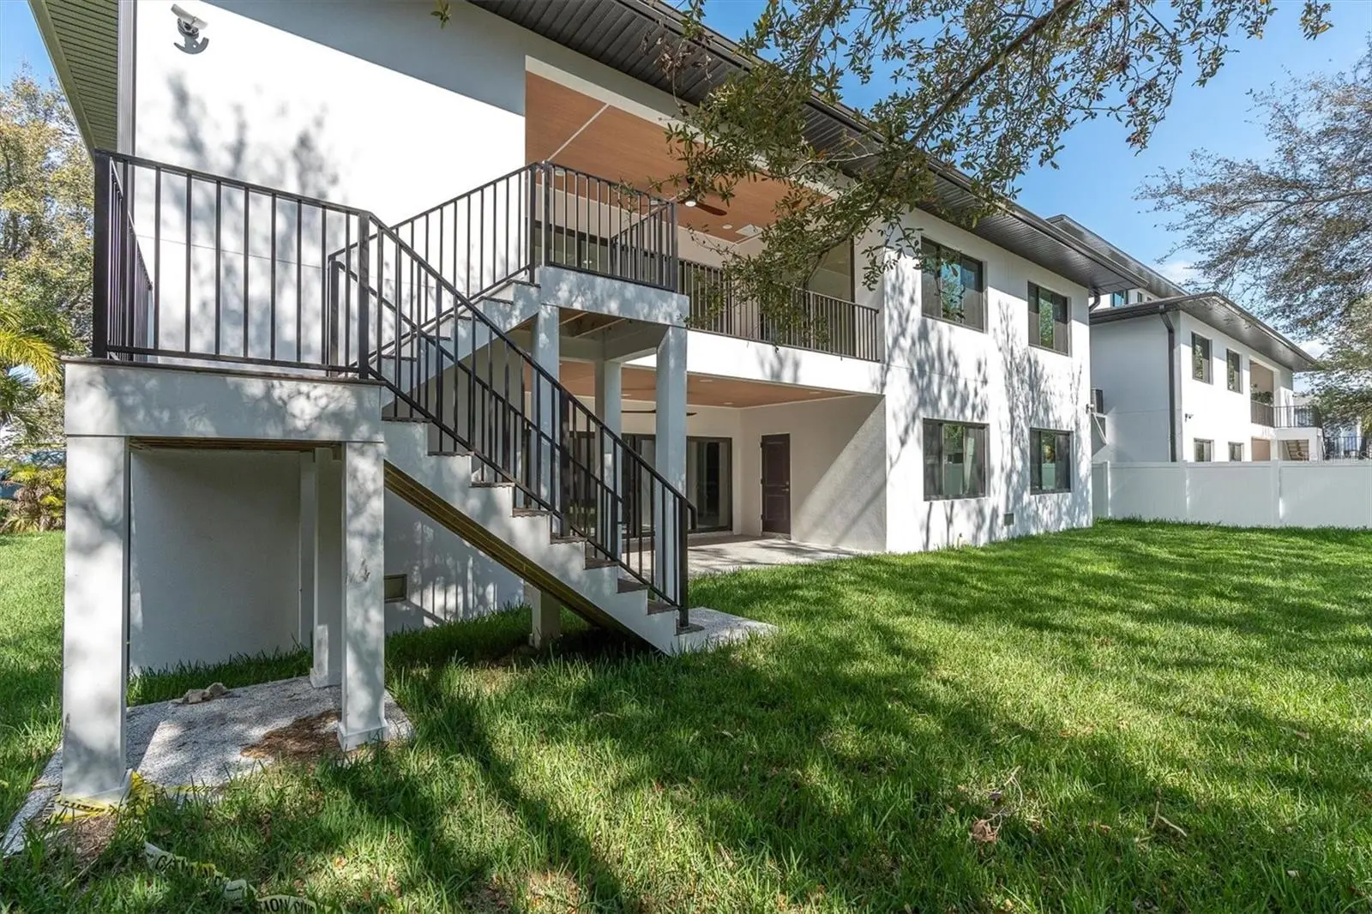
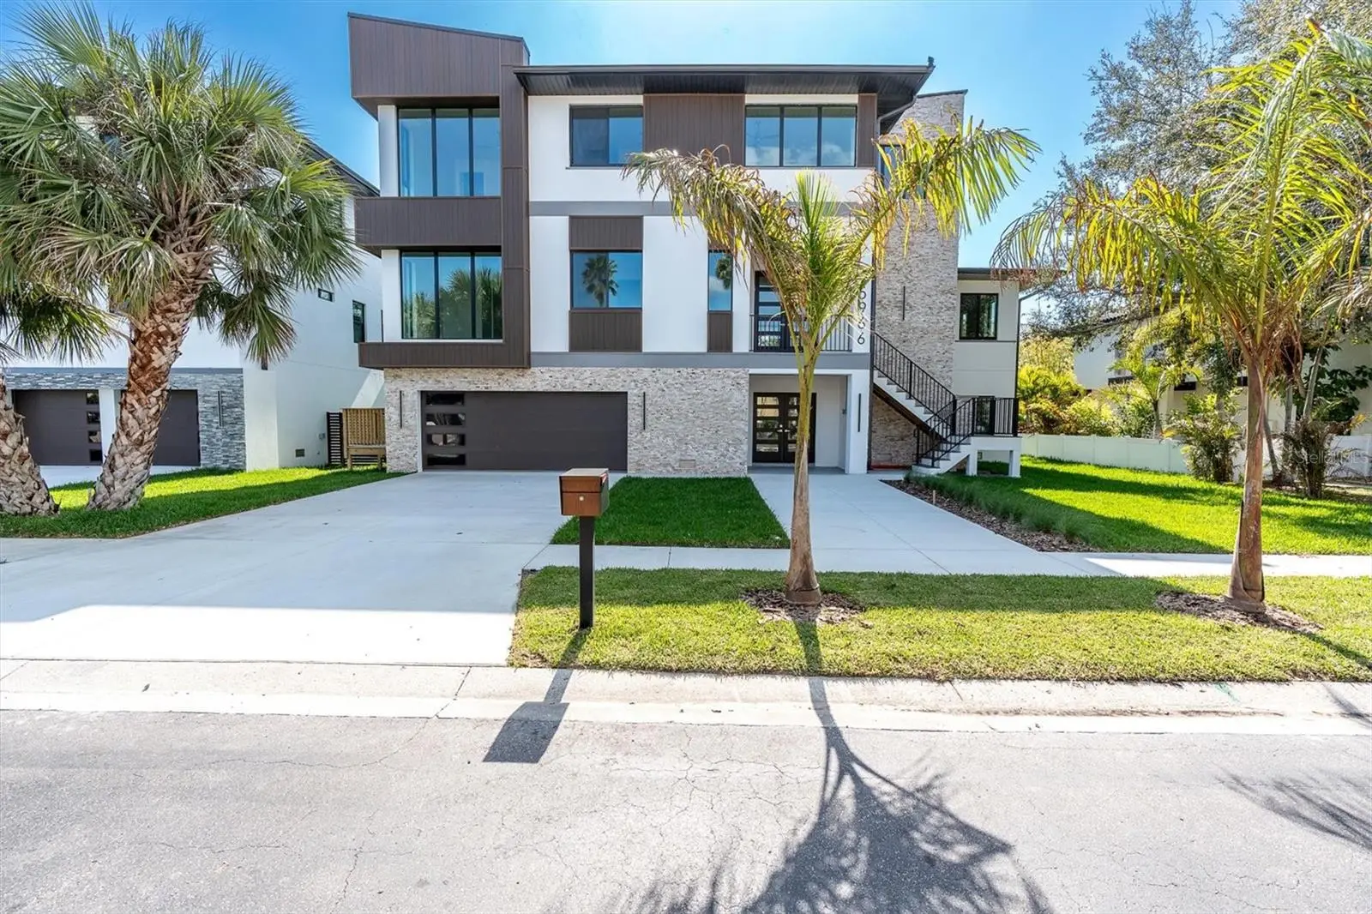
One or more photo(s) has been virtually staged. Experience modern coastal luxury in this newly constructed Pasadena Model Home, where striking contemporary architecture meets timeless Florida charm. Designed with clean lines and sunlit open spaces in cool gray tones, this residence blends style and function with effortless grace. Set within the exclusive gated Pasadena Yacht & Country Club community, this Skimmer Point masterpiece features an impressive home, perfect for those who value both elegance and practicality. Inside, sophisticated finishes, soaring ceilings, and seamless indoor-outdoor living spaces invite relaxation and entertaining alike. Residents have available the ability to join with a shorten wait time, the premier Pasadena Yacht & CC with amenities including a private Arnold Palmer–designed golf course, full-service clubhouse, fine dining, tennis and pickleball courts, and an 80-slip marina accommodating yachts up to 80 feet. Just beyond the gates, discover the charm of downtown Gulfport—a short stroll away—offering boutique shopping, waterfront cafés, lively restaurants, and vibrant local markets. Including the luxury of Downtown St Petersburg, the beaches and Tampa, all of which just minutes away! This home is not just a residence—it’s a lifestyle defined by coastal sophistication and resort-style comfort.
Estimated monthly payment
Estimate only. Taxes use the listing's reported amount where available; insurance is a Florida-average estimate. Your actual payment will vary — run a full calculation or talk to a lender.
Price & listing history272 days on market
- Status: ActiveOct 24, 2025
- Listed$2,495,000Oct 24, 2025
- Price reduced$2,200,000
Facts & features
- Property type
- Residential
- Sub type
- Single Family Residence
- Status
- Active
- Days on market
- 272
- Cumulative DOM
- 431
- Subdivision
- Skimmer Point Ph Iii
- County
- Pinellas
- Year built
- 2025
- Living area
- 4,117 sq ft
- Price/sq ft
- $534
- Building area
- 7,487 sq ft (Builder)
- Lot size
- 8,799 sq ft
- Lot category
- 0 to less than 1/4
- Flood zone
- AE (12103C0276H)
- Garage
- 4 spaces
- Annual taxes
- $6,726 (2024)
- Parcel #
- 32-31-16-82276-000-1390
- Zoning
- RES
- MLS #
- TB8440541
Ask about this home
Have a question? Ask the broker directly.
Ryan Solberg answers personally — no call center, no spam. Your question goes straight to him.
Interior Details
- Bedrooms
- 5
- Full bathrooms
- 5
- Flooring
- Ceramic Tile, Luxury Vinyl
- Appliances
- Built-In Oven, Convection Oven, Cooktop, Dishwasher, Disposal, Exhaust Fan, Microwave, Range Hood, Refrigerator, Tankless Water Heater
- Interior features
- Built-in Features, Ceiling Fans(s), Elevator, High Ceilings, Kitchen/Family Room Combo, Open Floorplan, PrimaryBedroom Upstairs, Solid Wood Cabinets, Split Bedroom, Stone Counters, Thermostat, Walk-In Closet(s), Wet Bar
- Laundry
- Electric Dryer Hookup, Inside, Laundry Room, Washer Hookup
- Stories / Levels
- Three Or More
- Direction faces
- Northeast
- New construction
- Yes
Heating & Cooling
- Heating
- Electric, Zoned
- Cooling
- Central Air, Zoned
Parking
- Garage spaces
- 4
- Attached garage
- Yes
- Parking features
- Driveway, Garage Door Opener, Ground Level, Oversized, Tandem
HOA & Financial
- HOA fee
- $207 / Monthly
- Monthly HOA
- $207/mo
- Total monthly fees
- $207/mo
- Total annual fees
- $2,484
- HOA name
- Victoria DiGangi, Wise Property Management
- CDD
- No
- Min lease term
- 1-2 Years
- Listing terms
- Cash, Conventional
- Ownership
- Fee Simple
- Available for lease
- Yes
- Lease restrictions
- Yes
- Additional lease restrictions
- See HOA - rules & regulations
- Approval process
- Check with HOA
Exterior & Construction
- Exterior features
- Balcony
- Construction materials
- Block, Stucco
- Roof
- Metal
- Foundation
- Slab
- Water access
- Yes
- Road surface
- Paved
Utilities
- Sewer
- Public Sewer
- Water source
- Public
- Utilities
- BB/HS Internet Available, Cable Available, Electricity Connected, Public, Sewer Connected, Water Connected
Community
- Pets allowed
- Yes
Room Details
| Room | Level | Dimensions |
|---|---|---|
| Great Room | Second | |
| Kitchen | Second | |
| Primary Bedroom | Second |
Listing Details
- Listing date
- 2025-10-20
- On market date
- 2025-10-24
- Original list price
- $2,495,000
- Occupant type
- Vacant
- MLS area
- 33707 - St Pete/South Pasadena/Gulfport/St Pete Bch
- Listing AOR
- Suncoast Tampa
- Status changed
- 2025-10-24
- Tax legal description
- SKIMMER POINT PHASE III LOT 139
Flood risk
FEMA Special Flood Hazard Area (1% annual-chance / “100-year” floodplain). Flood insurance is generally required by mortgage lenders.
Source: FEMA flood zone reported on the listing. Confirm current designation at FEMA Flood Map Service Center.
Location
Directions
I275 S to exit#19 / 22nd Ave S, Turn West toward Gulfport, Turn left on 59th St S to Gated entrance for Pasadena Yacht & CC. to address.
More homes like this
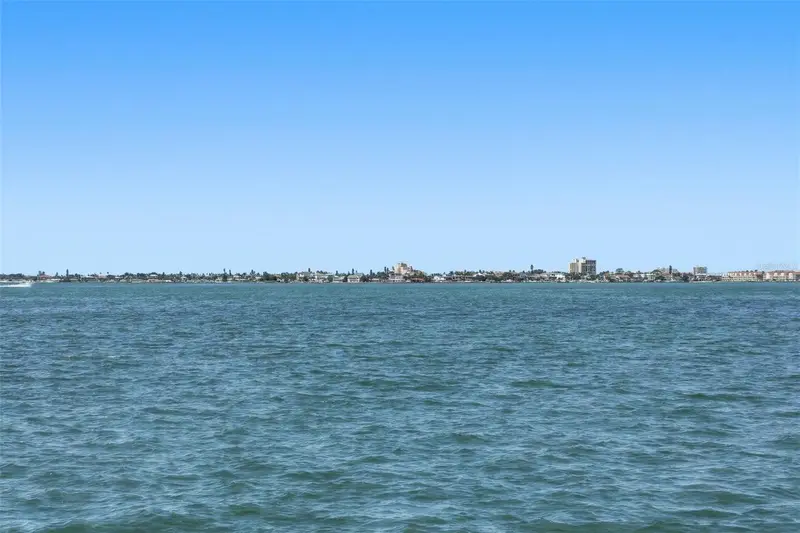
$2,900,000
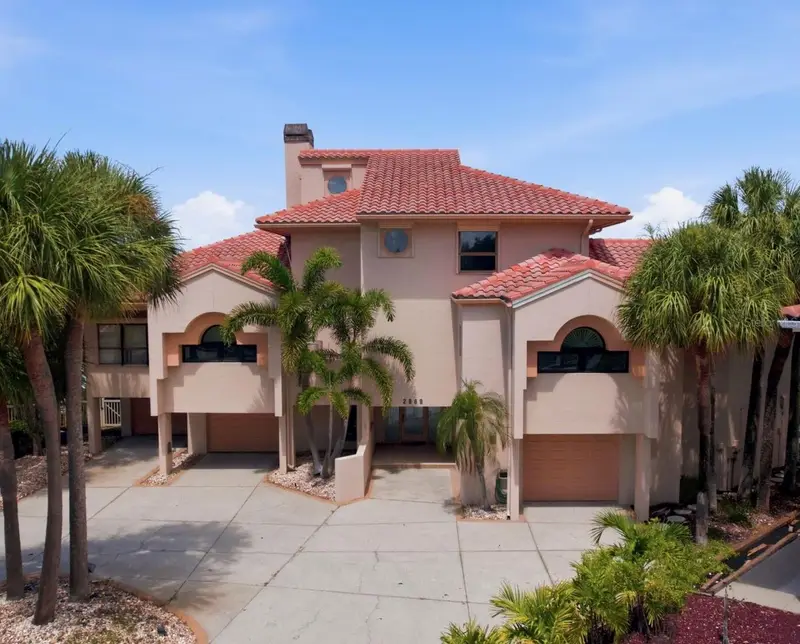
2869 Seabreeze Dr S
Gulfport, FL 33707
3 bd · 5 ba · 4,155 sqft
Skimmer Point Ph Iii
MLS ID #TB8523477, COASTAL PROPERTIES GROUP.
Listing provided by Stellar MLS
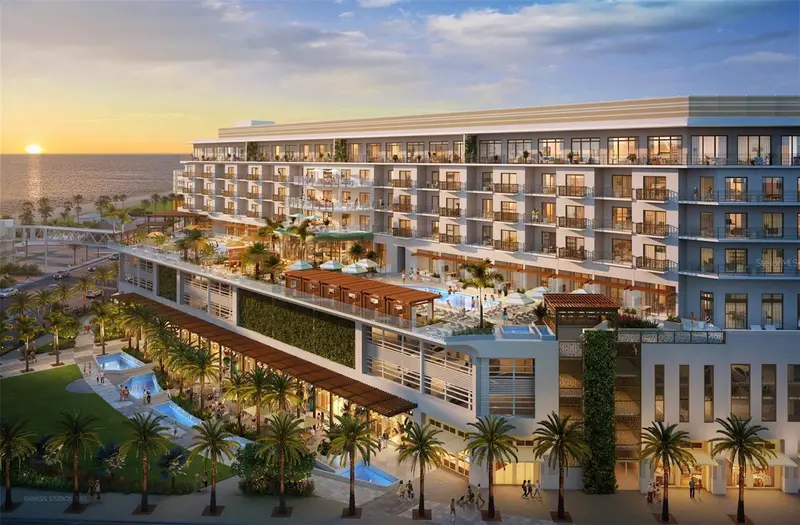
$1,948,594
15000 Madeira Way #727
Madeira Beach, FL 33708
1 bd · 1 ba · 818 sqft
Marriott Beachmaker Resort Unit # 727
MLS ID #TB8460470, CENTURY 21 BEGGINS.
Listing provided by Stellar MLS
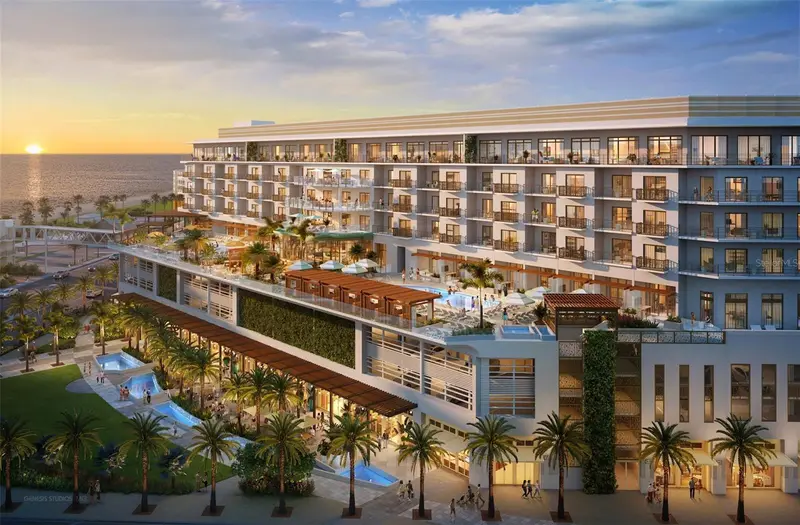
$1,898,594
15000 Madeira Way #502
Madeira Beach, FL 33708
1 bd · 1 ba · 755 sqft
Marriott Beachmaker Resort Unit # 502
MLS ID #TB8460468, CENTURY 21 BEGGINS.
Listing provided by Stellar MLS
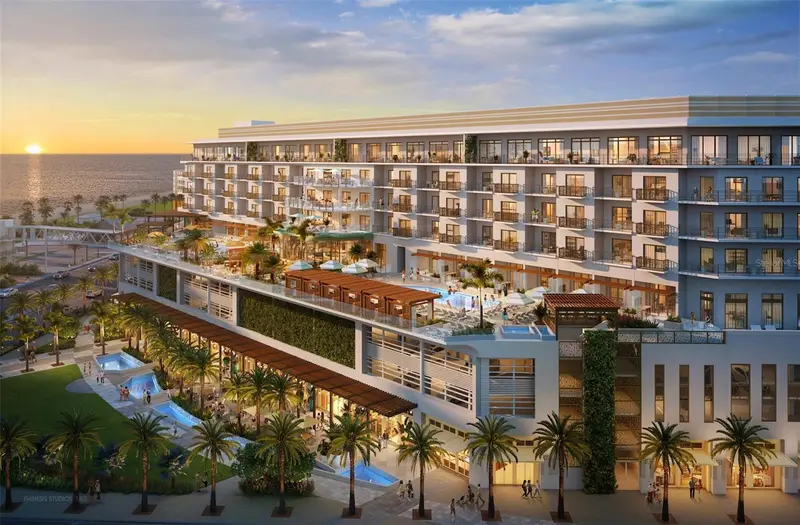
$1,948,594
15000 Madeira Way #541
Madeira Beach, FL 33708
1 bd · 1 ba · 804 sqft
Marriott Beachmaker Resort Unit # 541
MLS ID #TB8460467, CENTURY 21 BEGGINS.
Listing provided by Stellar MLS

Listings courtesy of Stellar MLS as distributed by MLS GRID
IDX information is provided exclusively for consumers’ personal, non-commercial use and may not be used for any purpose other than to identify prospective properties consumers may be interested in purchasing.
Based on information submitted to the MLS GRID as of July 23, 2026 at 11:40 AM ET. All data is obtained from various sources and may not have been verified by broker or MLS GRID. Supplied Open House Information is subject to change without notice. All information should be independently reviewed and verified for accuracy. Properties may or may not be listed by the office/agent presenting the information.
All or a portion of the multiple listing information is provided by Stellar MLS, from a copyrighted compilation of listings. The compilation of listings and each individual listing are © 2026 Stellar MLS. All rights reserved.
Ryan Solberg, Broker · MaxLife Realty LLC · FL License #BK3354351 · Equal Housing Opportunity · Full disclaimer · DMCA