
$332,900
134 Deskin Drive
South Daytona, FL 32119
Listing updated: June 28, 2026 at 7:41 PM ET
Listing courtesy of Calnan Real Estate · Colleen Calnan · MLS #V4945524 · Pending · 386-675-1137Property type
Year built
Lot size
Price / sq ft
HOA dues
Days on market
Garage spaces
Flood zone
About this home
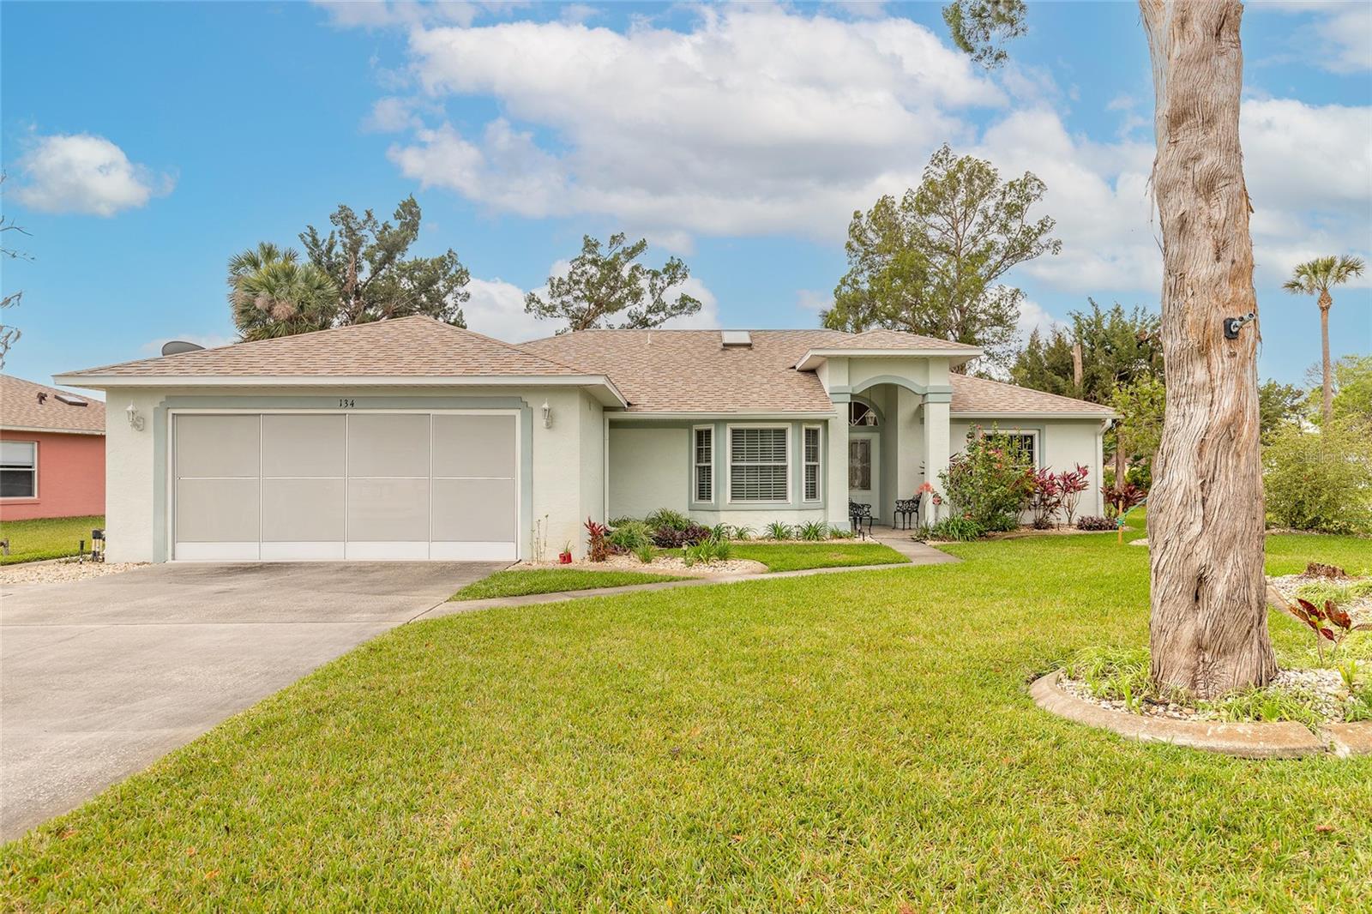
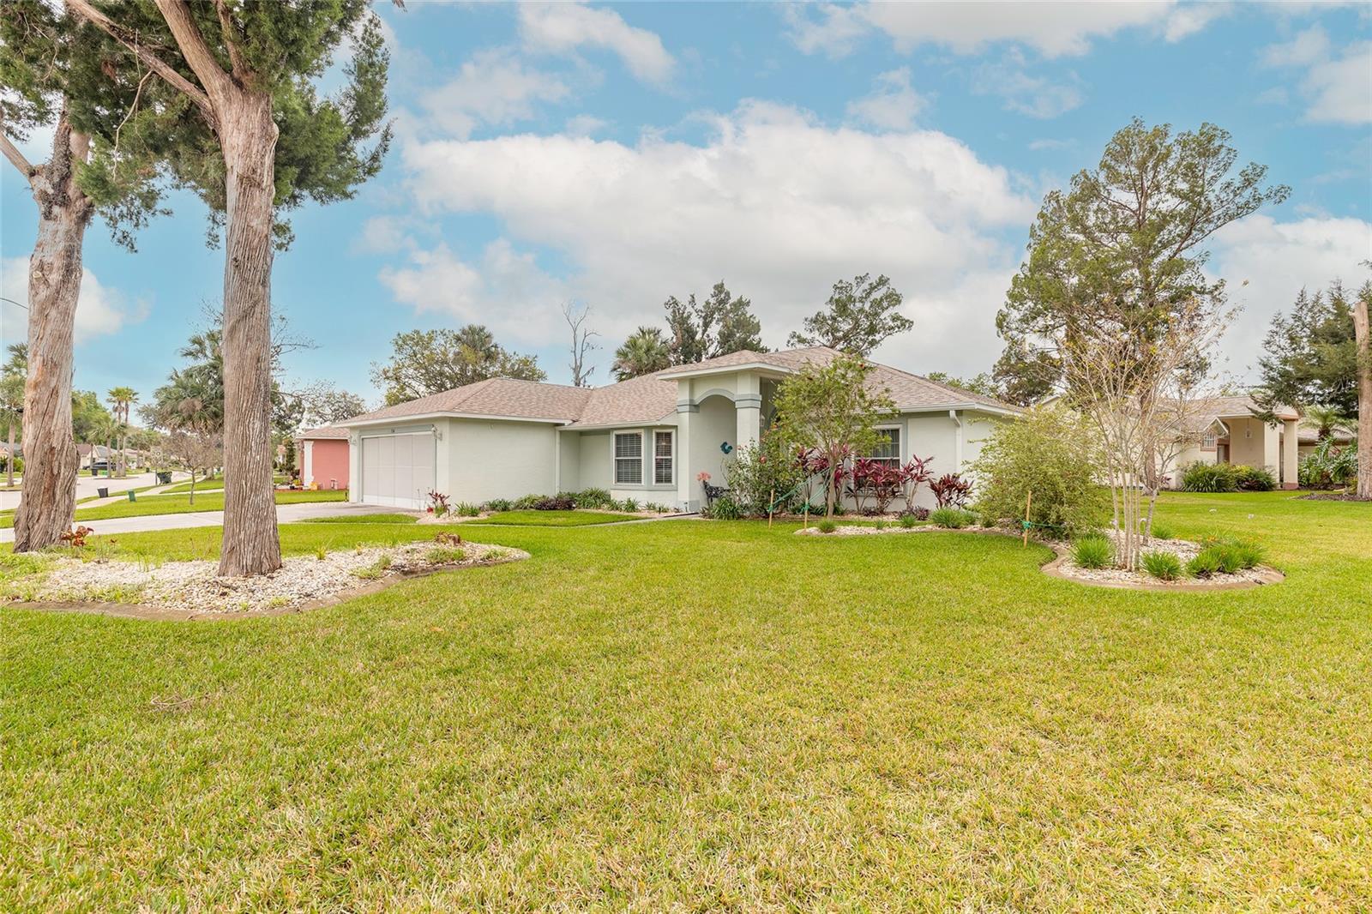
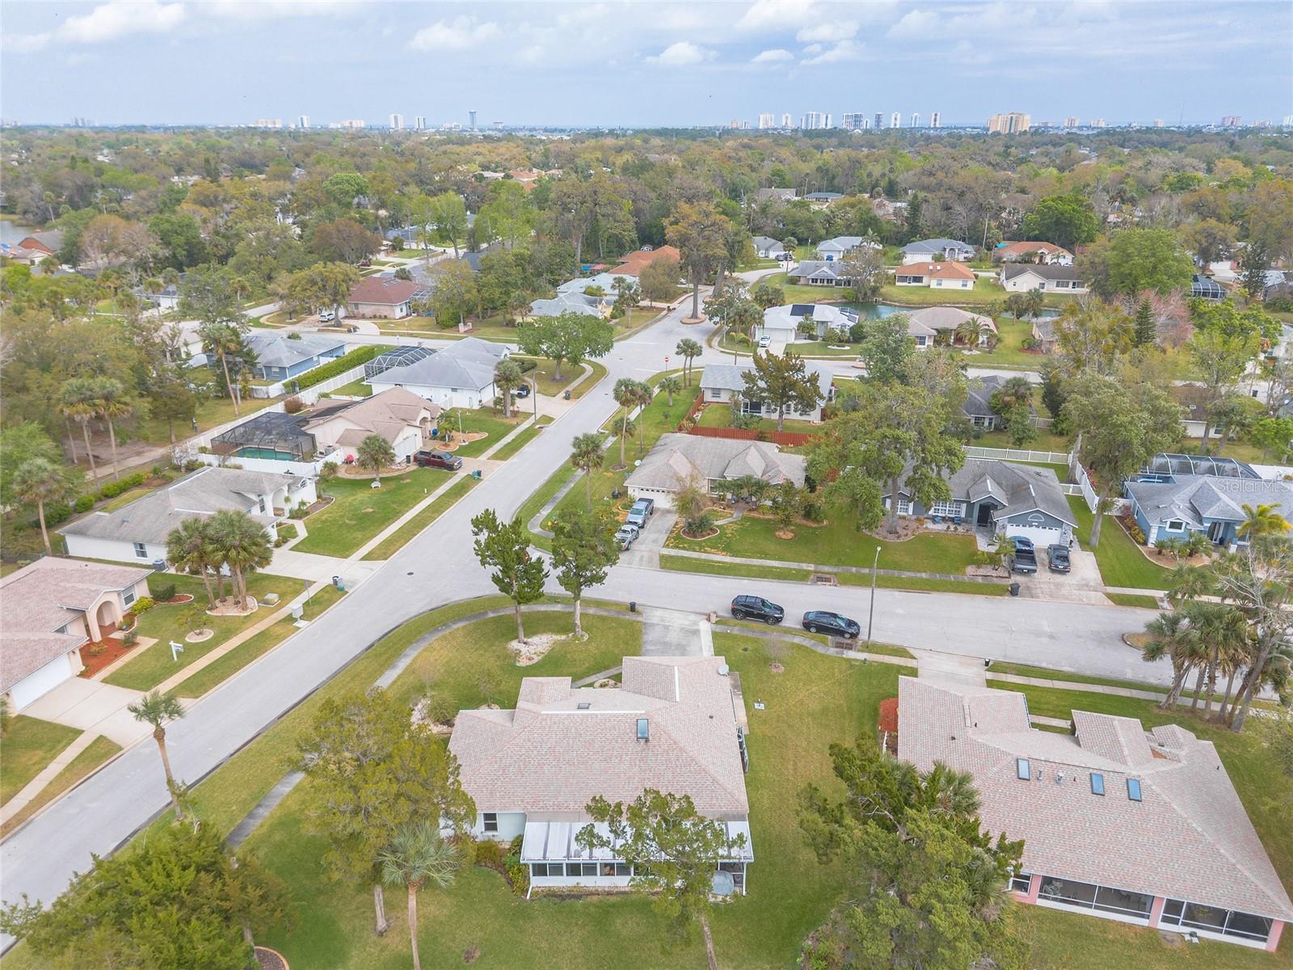
Big Price Adjustment - Get a new home for the New Year! Turnkey 3-Bedroom, 2-Bath Beauty on Corner Lot – Move-In Ready! This immaculate 1,668 sq. ft. home is move-in ready, offering the perfect blend of comfort, style, and functionality. Situated on a beautifully landscaped corner lot, the curb appeal sets the stage for what awaits inside. As you step through the front door and you'll immediately notice the soaring cathedral ceilings that enhance the spacious feel of the open floor plan. The newly renovated kitchen is a showstopper, featuring timeless cabinetry, stone countertops, a breakfast bar and ample workspace for any chef. The kitchen flows seamlessly into the dining and living areas, making it ideal for both entertaining and everyday living. The thoughtfully designed split-bedroom floor plan offers privacy between the bedrooms and there are two beautifully updated bathrooms. The neutral color palette throughout makes it easy to add your own personal touch. The glass-enclosed Florida Room adds additional living space, and you can enjoy the lake breeze on the screened patio—both offering tranquil views of the backyard and nearby lake. The roof is 2020 and all systems are up to date, leaving nothing left to do but unpack, this turnkey home is ready for a new owner’s enjoyment. Don’t miss your chance—schedule your private showing today and see if this is your next home! There are no warranties expressed or implied. All measurements are approximate. Sq. footage received from the tax rolls. All information recorded in the MLS is intended to be accurate but cannot be guaranteed. Buyers should check zoning for rental restrictions.
Estimated monthly payment
Estimate only. Taxes use the listing's reported amount where available; insurance is a Florida-average estimate. Your actual payment will vary — run a full calculation or talk to a lender.
Price & listing history250 days on market
- Status: PendingJun 28, 2026
- Listed$351,900Oct 21, 2025
- Price reduced$332,900
Facts & features
- Property type
- Residential
- Sub type
- Single Family Residence
- Status
- Pending
- Days on market
- 250
- Subdivision
- Orchard Ph 01
- County
- Volusia
- Year built
- 1992
- Living area
- 1,668 sq ft
- Price/sq ft
- $200
- Building area
- 2,612 sq ft (Public Records)
- Lot size
- 11,817 sq ft
- Lot category
- 1/4 to less than 1/2
- Flood zone
- AE (12127C0369J)
- Garage
- 2 spaces
- Annual taxes
- $2,219 (2024)
- Parcel #
- 63-37-39-00-06-2000
- Zoning
- RES
- MLS #
- V4945524
Ask about this home
Have a question? Ask the broker directly.
Ryan Solberg answers personally — no call center, no spam. Your question goes straight to him.
Interior Details
- Bedrooms
- 3
- Full bathrooms
- 2
- Flooring
- Luxury Vinyl
- Appliances
- Dishwasher, Disposal, Microwave, Range, Refrigerator
- Interior features
- Cathedral Ceiling(s), Ceiling Fans(s)
- Laundry
- In Garage
- Stories / Levels
- One
- Direction faces
- East
Heating & Cooling
- Heating
- Central
- Cooling
- Central Air
Parking
- Garage spaces
- 2
- Attached garage
- Yes
HOA & Financial
- HOA fee
- $115 / Annually
- Monthly HOA
- $10/mo
- Total monthly fees
- $10/mo
- Total annual fees
- $115
- HOA name
- Brenda s
- CDD
- No
- Homestead exemption
- Yes
- Min lease term
- 6 Months
- Listing terms
- Cash, Conventional, FHA, VA Loan
- Ownership
- Fee Simple
- Available for lease
- Yes
- Lease restrictions
- Yes
- Additional lease restrictions
- Buyer Should check city zoning
Exterior & Construction
- Construction materials
- Block, Stucco
- Roof
- Shingle
- Foundation
- Slab
- Road surface
- Asphalt
Utilities
- Sewer
- Public Sewer
- Water source
- Public
- Utilities
- Cable Connected, Electricity Connected
Community
- Pets allowed
- Cats OK, Dogs OK
Schools
Letter grades: Florida DOE 2024–25 school grades (Orange, Seminole, Lake, Osceola, Brevard). Assigned schools from the listing agent — verify enrollment with the district.
Room Details
| Room | Level | Dimensions |
|---|---|---|
| Living Room | First | |
| Dining Room | First | |
| Kitchen | First | |
| Primary Bedroom | First | |
| Bedroom 2 | First | |
| Bedroom 3 | First | |
| Florida Room | First |
Listing Details
- Listing date
- 2025-10-21
- On market date
- 2025-10-21
- Original list price
- $351,900
- Occupant type
- Owner
- MLS area
- 32119 - Daytona Beach/S Daytona Beach
- Listing AOR
- West Volusia
- Status changed
- 2026-06-28
- Tax legal description
- LOT 62 THE ORCHARD PHASE I MB 44 PG 14 PER OR 4863 PG 4940 PER OR 6681 PGS 3816-3817 PER OR 7391 PG 4945
Flood risk
FEMA Special Flood Hazard Area (1% annual-chance / “100-year” floodplain). Flood insurance is generally required by mortgage lenders.
Source: FEMA flood zone reported on the listing. Confirm current designation at FEMA Flood Map Service Center.
Location
Directions
Reed Canal Rd to Sauls, to George Hecker, then Bryan Cave, left on Old Sunbeam to Deskin Dr
More homes like this
$276,990
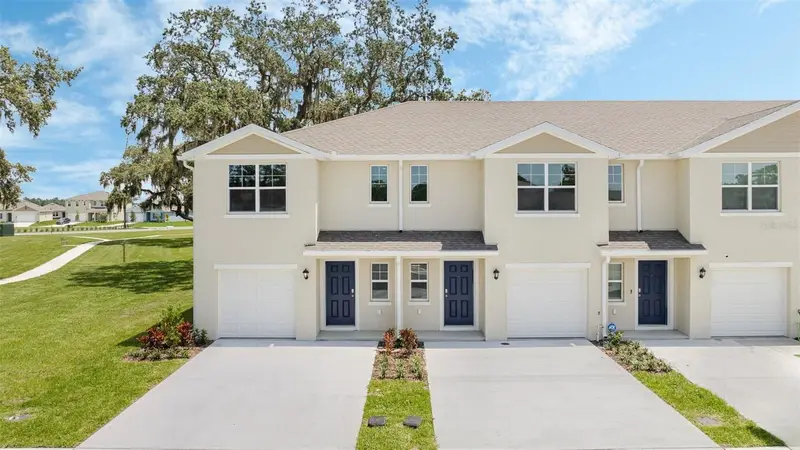
531 Prosecco Dr
Daytona Beach, FL 32117
3 bd · 3 ba · 1,463 sqft
Vineyards Twnhms
MLS ID #O6399069, DR HORTON REALTY OF CENTRAL FLORIDA LLC.
Listing provided by Stellar MLS
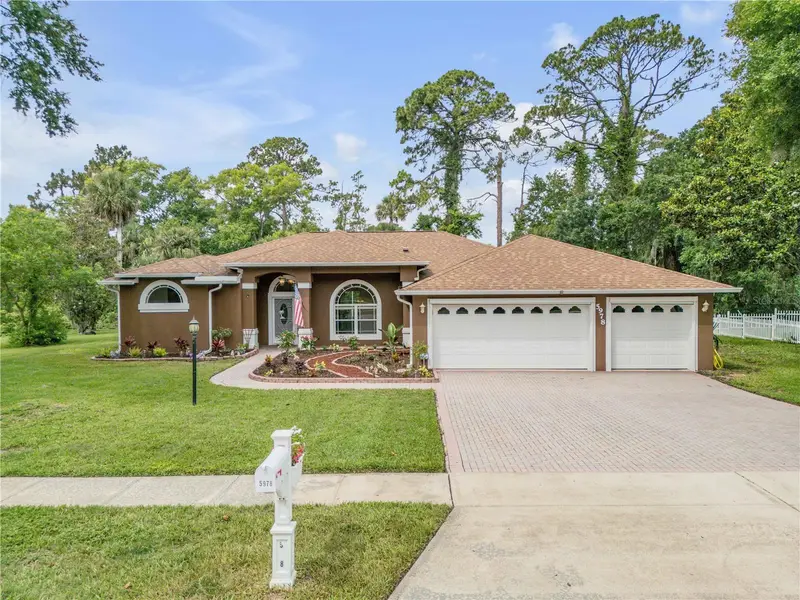
$524,900
5978 Shady Creek Ln
Port Orange, FL 32128
4 bd · 2 ba · 2,174 sqft
Sawgrass Point Pud Ph 03
MLS ID #NS1088453, ENGEL & VOLKERS NEW SMYRNA.
Listing provided by Stellar MLS
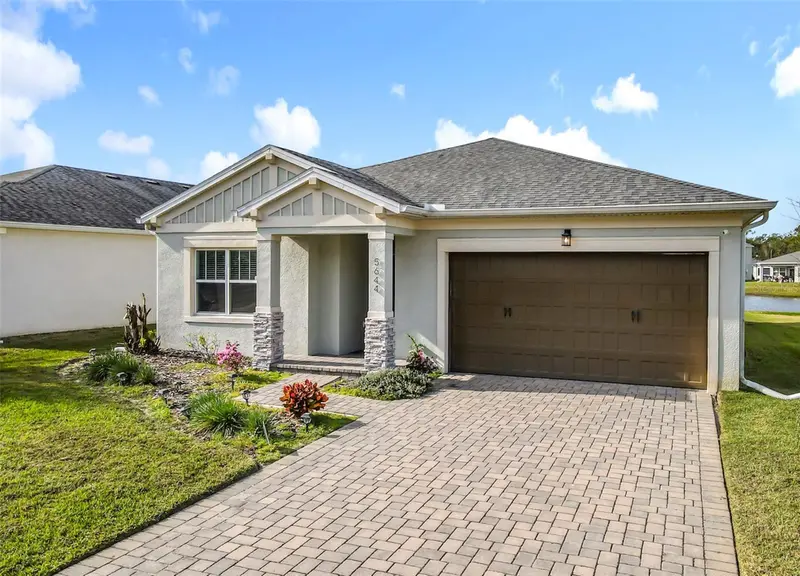
$393,900
5644 Estero Loop
Port Orange, FL 32128
3 bd · 2 ba · 1,626 sqft
Westport Reserve Ph 3
MLS ID #O6373184, HERITAGE REALTY ASSOCIATES.
Listing provided by Stellar MLS
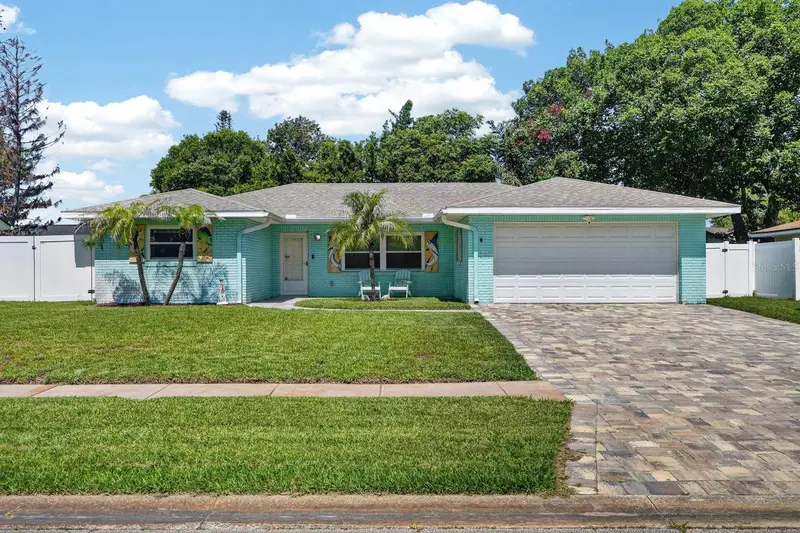
$339,995
68 Raintree Dr
Port Orange, FL 32127
3 bd · 2 ba · 1,301 sqft
Raintree
MLS ID #V4949901, EXP REALTY LLC.
Listing provided by Stellar MLS

Listings courtesy of Stellar MLS as distributed by MLS GRID
IDX information is provided exclusively for consumers’ personal, non-commercial use and may not be used for any purpose other than to identify prospective properties consumers may be interested in purchasing.
Based on information submitted to the MLS GRID as of June 28, 2026 at 7:41 PM ET. All data is obtained from various sources and may not have been verified by broker or MLS GRID. Supplied Open House Information is subject to change without notice. All information should be independently reviewed and verified for accuracy. Properties may or may not be listed by the office/agent presenting the information.
All or a portion of the multiple listing information is provided by Stellar MLS, from a copyrighted compilation of listings. The compilation of listings and each individual listing are © 2026 Stellar MLS. All rights reserved.
Ryan Solberg, Broker · MaxLife Realty LLC · FL License #BK3354351 · Equal Housing Opportunity · Full disclaimer · DMCA