
$6,200,000
577 Riviera Drive
Tampa, FL 33606
Listing updated: September 14, 2026 at 12:45 AM ET
Listing courtesy of Keller Williams Tampa Central · Ally Russell · MLS #TB8440138 · Active · 813-865-0700Property type
Year built
Lot size
Price / sq ft
HOA dues
Days on market
Garage spaces
Flood zone
About this home
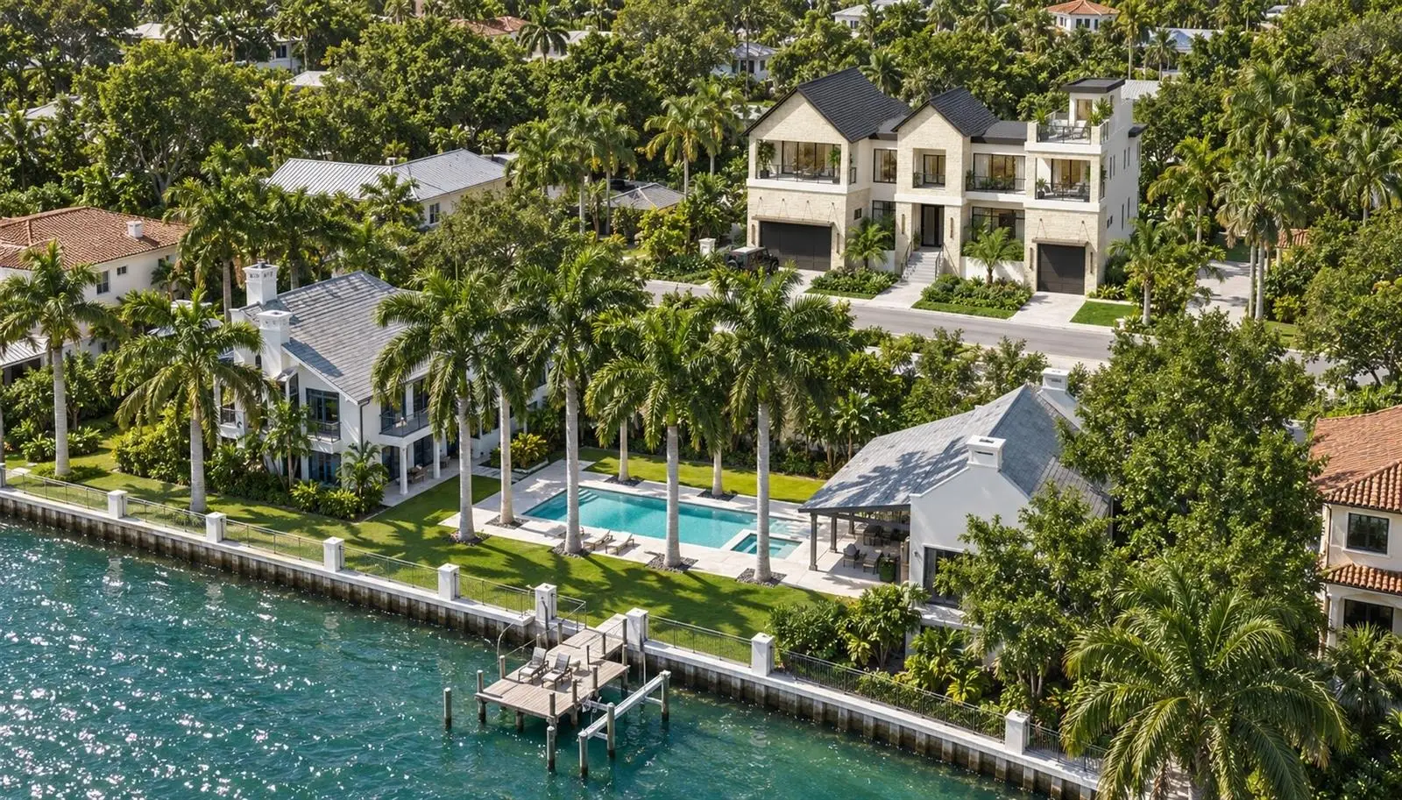
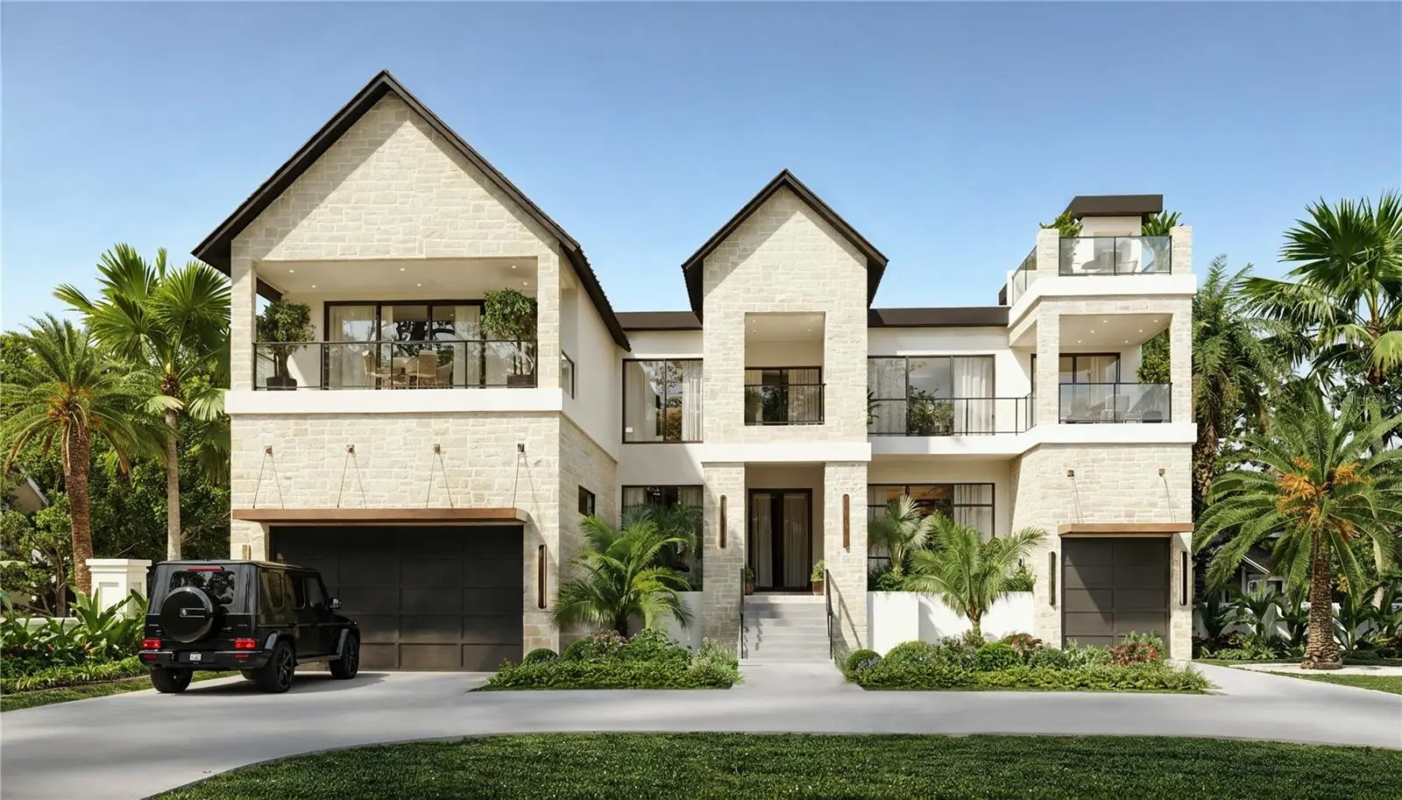
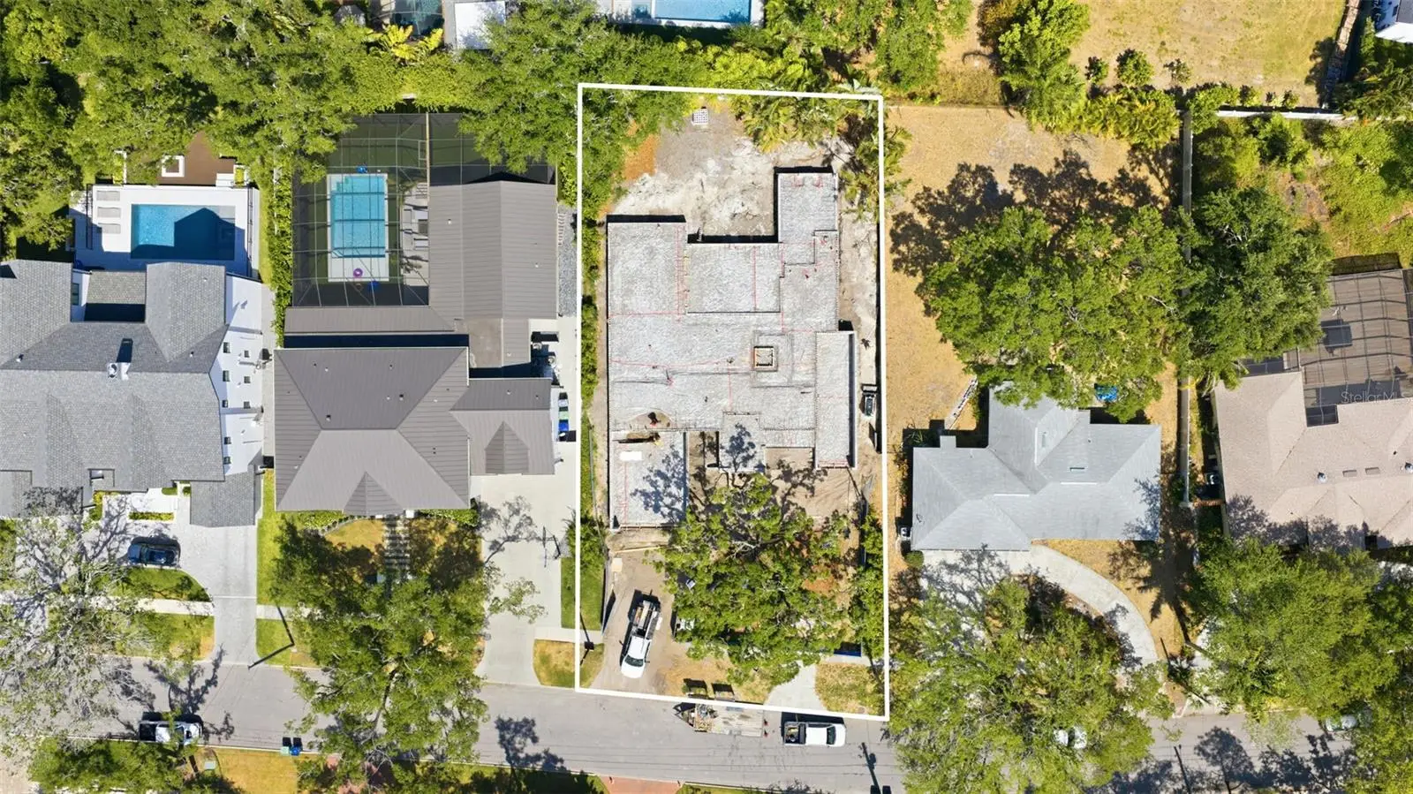
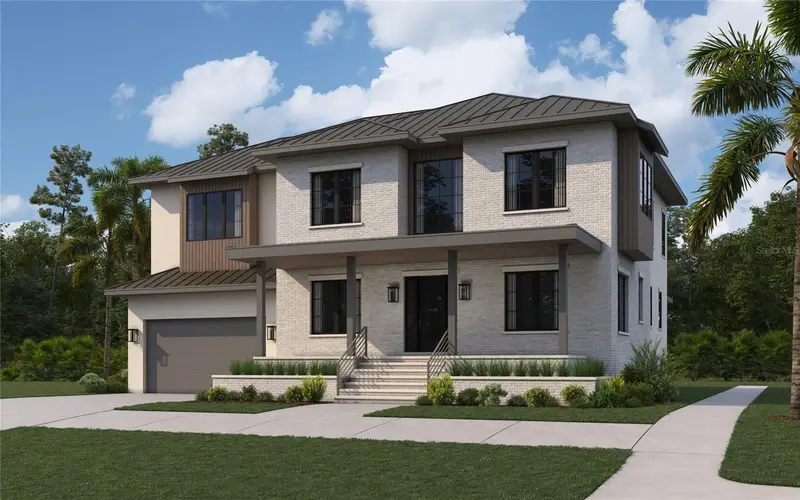
Under Construction. OPEN BAY WATER VIEWS! Introducing a stunning new-construction luxury estate coming soon to the heart of Davis Islands — Tampa’s most sought-after waterfront community. Scheduled for completion in Q4 2026, this architectural masterpiece by Baywalk Homes will deliver an unparalleled blend of modern elegance, elevated craftsmanship, and thoughtful design across 6,737 sq ft of heated living space, featuring 5 bedrooms and 8 bathrooms, sprawled over .31 acres. Every detail of this residence has been carefully crafted to set a new benchmark in Davis Islands living. Enjoy water views from the first living level and above, made possible by the home’s elevated positioning and lower neighboring property. Step inside through a dramatic 26-foot foyer that opens to 14-foot ceilings throughout the main level, creating a grand sense of openness and light. The home also includes a private elevator, office/den, game room, wine room, dual laundry rooms, and a designer kitchen with walk-in pantry and mudroom. The outdoor living experience rivals any resort, featuring a custom pool, spa, and full outdoor kitchen, along with multiple balconies and a sun deck to soak in the views. A 3-car split garage, FEMA Class 4–5 flood-resistant construction, and 80 hours of complimentary interior design service with Baywalk’s in-house designer make this an exceptional opportunity to create your dream home before completion. A true statement of luxury, design, and location — this Davis Islands residence will be one of Tampa’s finest new builds.
Estimated monthly payment
Estimate only. Taxes use the listing's reported amount where available; insurance is a Florida-average estimate. Your actual payment will vary — run a full calculation or talk to a lender.
Price & listing history324 days on market
- Status: ActiveOct 24, 2025
- Listed$6,200,000Oct 24, 2025
- Price increased$6,200,000
Facts & features
- Property type
- Residential
- Sub type
- Single Family Residence
- Status
- Active
- Days on market
- 324
- Subdivision
- Davis Islands Pb10 Pg52 To 57
- County
- Hillsborough
- Year built
- 2026
- Living area
- 6,737 sq ft
- Price/sq ft
- $920
- Building area
- 9,870 sq ft (Builder)
- Lot size
- 13,416 sq ft
- Lot category
- 1/4 to less than 1/2
- Flood zone
- AE (12057C0362J)
- Garage
- 3 spaces
- Pool
- Private pool
- Annual taxes
- $15,635 (2024)
- Parcel #
- A-36-29-18-509-000047-00009.0
- Zoning
- RS-75
- MLS #
- TB8440138
Ask about this home
Have a question? Ask the broker directly.
Ryan Solberg answers personally — no call center, no spam. Your question goes straight to him.
Interior Details
- Bedrooms
- 5
- Full bathrooms
- 5
- Half bathrooms
- 3
- Flooring
- Ceramic Tile, Hardwood
- Appliances
- Dishwasher, Disposal, Microwave, Range, Range Hood, Tankless Water Heater, Wine Refrigerator
- Interior features
- Built-in Features, Ceiling Fans(s), Elevator, High Ceilings, Open Floorplan, Solid Surface Counters, Solid Wood Cabinets, Thermostat, Tray Ceiling(s), Walk-In Closet(s)
- Laundry
- Laundry Room
- Stories / Levels
- Two
- Direction faces
- West
- Fireplace
- Yes
- New construction
- Yes
Heating & Cooling
- Heating
- Central, Electric, Heat Pump, Zoned
- Cooling
- Central Air, Zoned
Parking
- Garage spaces
- 3
- Attached garage
- Yes
HOA & Financial
- Total monthly fees
- $0/mo
- Total annual fees
- $0
- CDD
- No
- Listing terms
- Cash, Conventional
- Ownership
- Fee Simple
- Available for lease
- No
Exterior & Construction
- Exterior features
- Balcony, Outdoor Grill, Outdoor Kitchen, Rain Gutters
- Construction materials
- Block
- Roof
- Metal, Shingle
- Foundation
- Block
- Pool
- Private pool
- Water view
- Yes
- Road surface
- Paved
Utilities
- Sewer
- Public Sewer
- Water source
- Public
- Utilities
- BB/HS Internet Available, Cable Available, Electricity Connected, Public, Sewer Connected, Water Connected
Community
- Pets allowed
- Yes
Room Details
| Room | Level | Dimensions |
|---|---|---|
| Kitchen | First | 13x15 |
| Bedroom 2 | First | 15x16 |
| Dining Room | First | 15x17 |
| Primary Bedroom | Second | 21x23 |
| Bedroom 3 | Second | 16x14 |
| Bedroom 4 | Second | 15x14 |
| Bedroom 5 | Second | 15x15 |
| Living Room | Second |
Listing Details
- Listing date
- 2025-10-24
- On market date
- 2025-10-24
- Original list price
- $6,200,000
- Occupant type
- Vacant
- MLS area
- 33606 - Tampa / Davis Island/University of Tampa
- Listing AOR
- Suncoast Tampa
- Status changed
- 2025-10-24
- Tax legal description
- DAVIS ISLANDS PB10 PG52 TO 57 AND PB17 PG5 TO 9 LOT BEG 13.75 FT SLY OF NW COR OF LOT 9 & RUN NLY ALONG WLY BDRY OF LOTS 9 10 AND 11 86.25 FT TO PT 27.5 FT SLY FROM NW COR OF LOT 11 ELY 156.72 FT TO PT ON ELY BDRY OF LOT 11 18.72 FT SLY FROM NE COR S LY 87.3 FT TO PT 12.7 FT SLY FROM NE COR OF LOT 9 AND WLY 160.65 FT TO BEG BLOCK 47
Flood risk
FEMA Special Flood Hazard Area (1% annual-chance / “100-year” floodplain). Flood insurance is generally required by mortgage lenders.
Source: FEMA flood zone reported on the listing. Confirm current designation at FEMA Flood Map Service Center.
Location
Directions
Follow the Davis Islands bridge and keep to the right. Continue straight to W. Davis Blvd. Follow W. Davis to Riviera Dr. Turn right to stay on Riviera and find the home on the left.
More homes like this
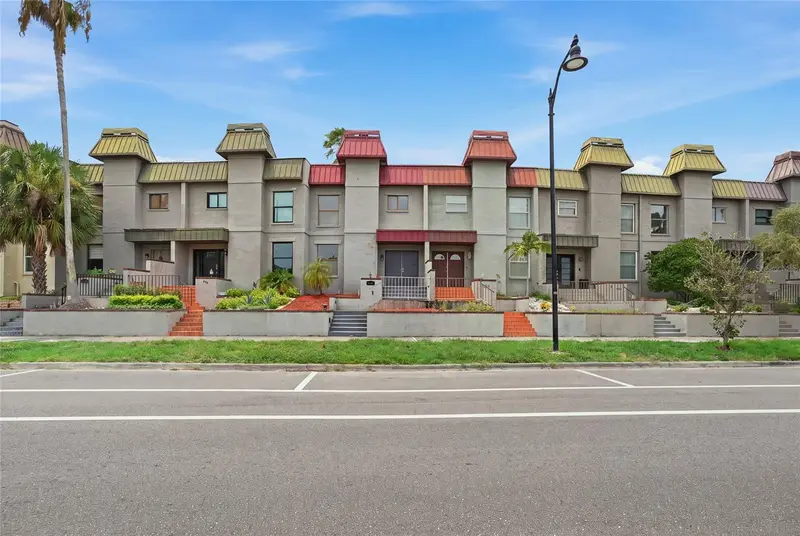
$695,000
170 E Davis Blvd
Tampa, FL 33606
2 bd · 3 ba · 1,924 sqft
Davis Islands Pb10 Pg52 To 57
MLS ID #O6432468, CMI REALTY.
Listing provided by Stellar MLS
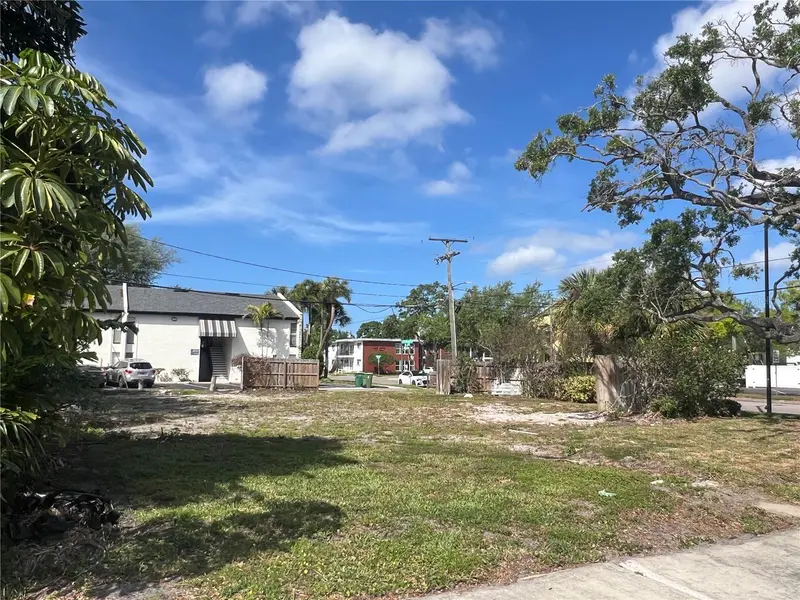
$829,000
404 E Davis Blvd
Tampa, FL 33606
0.17 acres
Davis Islands Pb10 Pg52 To 57
MLS ID #TB8492398, FADAL & CO.
Listing provided by Stellar MLS
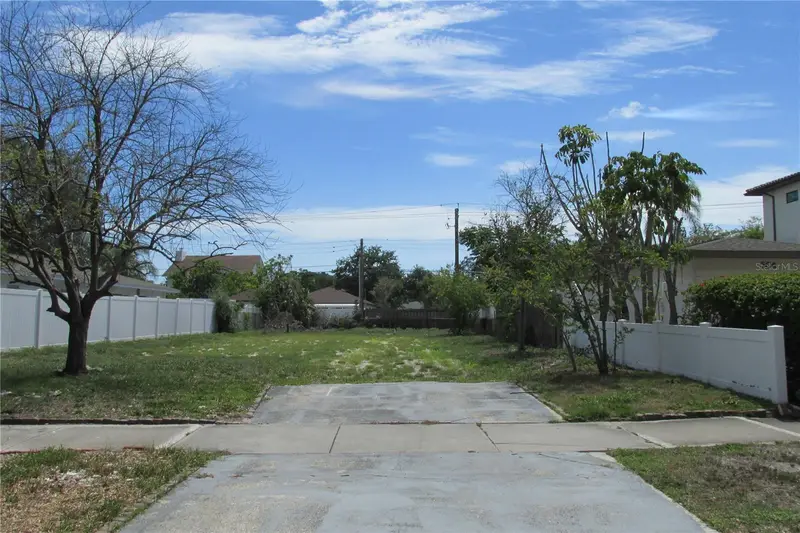
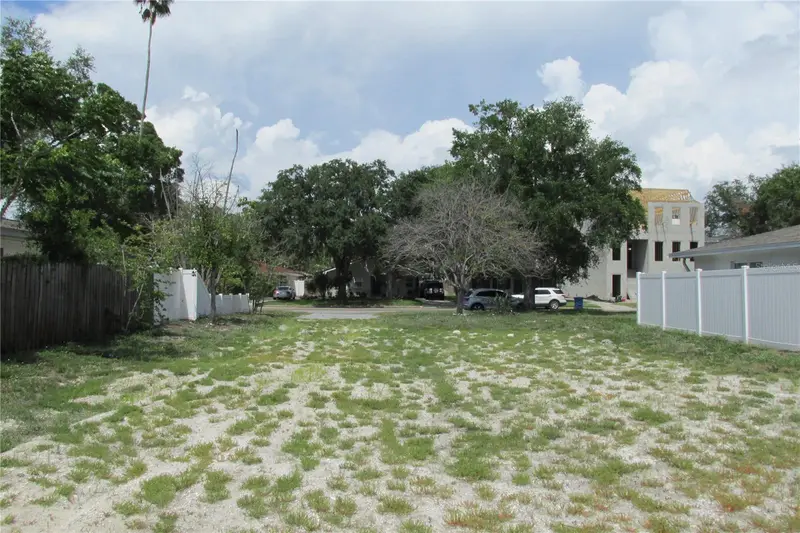
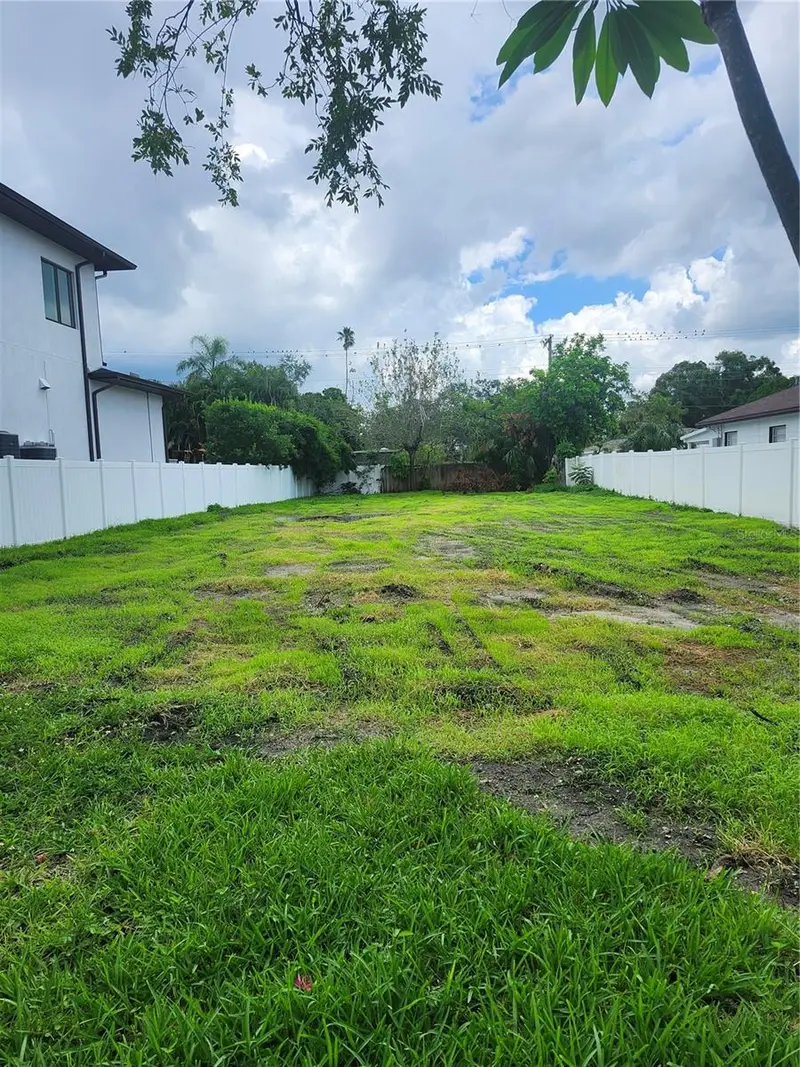
$850,000
508 E Davis Blvd
Tampa, FL 33606
0.17 acres
Davis Islands Pb10 Pg52 To 57
MLS ID #TB8520527, SMITH & ASSOCIATES REAL ESTATE.
Listing provided by Stellar MLS
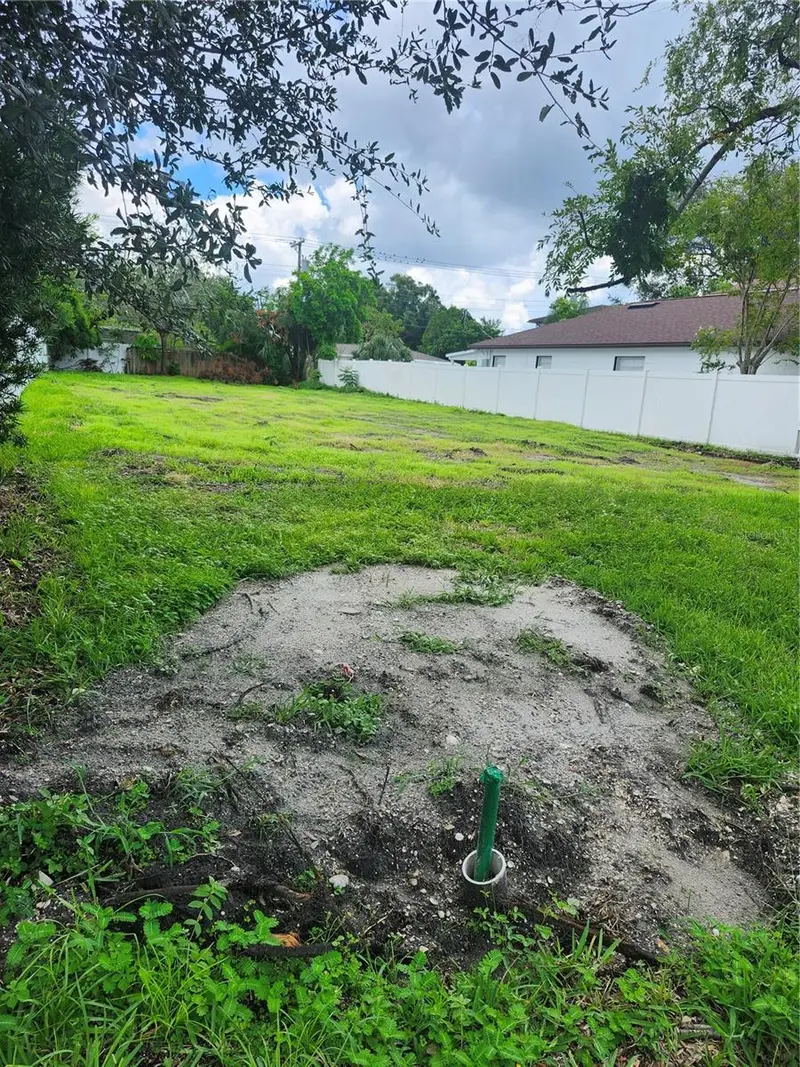
$995,000
507 Danube Ave
Tampa, FL 33606
0.17 acres
Davis Islands Pb10 Pg52 To 57
MLS ID #TB8401015, AGILE GROUP REALTY.
Listing provided by Stellar MLS

Listings courtesy of Stellar MLS as distributed by MLS GRID
IDX information is provided exclusively for consumers’ personal, non-commercial use and may not be used for any purpose other than to identify prospective properties consumers may be interested in purchasing.
Based on information submitted to the MLS GRID as of September 14, 2026 at 12:45 AM ET. All data is obtained from various sources and may not have been verified by broker or MLS GRID. Supplied Open House Information is subject to change without notice. All information should be independently reviewed and verified for accuracy. Properties may or may not be listed by the office/agent presenting the information.
All or a portion of the multiple listing information is provided by Stellar MLS, from a copyrighted compilation of listings. The compilation of listings and each individual listing are © 2026 Stellar MLS. All rights reserved.
Ryan Solberg, Broker · MaxLife Realty LLC · FL License #BK3354351 · Equal Housing Opportunity · Full disclaimer · DMCA