
$344,900
1653 Swan Swim Drive
Davenport, FL 33837
Listing updated: July 18, 2026 at 5:06 PM ET
Listing courtesy of Real Broker, Llc · Kevin Gendreau · MLS #S5136959 · Active · 855-450-0442Property type
Year built
Lot size
Price / sq ft
HOA dues
Days on market
Garage spaces
Flood zone
About this home
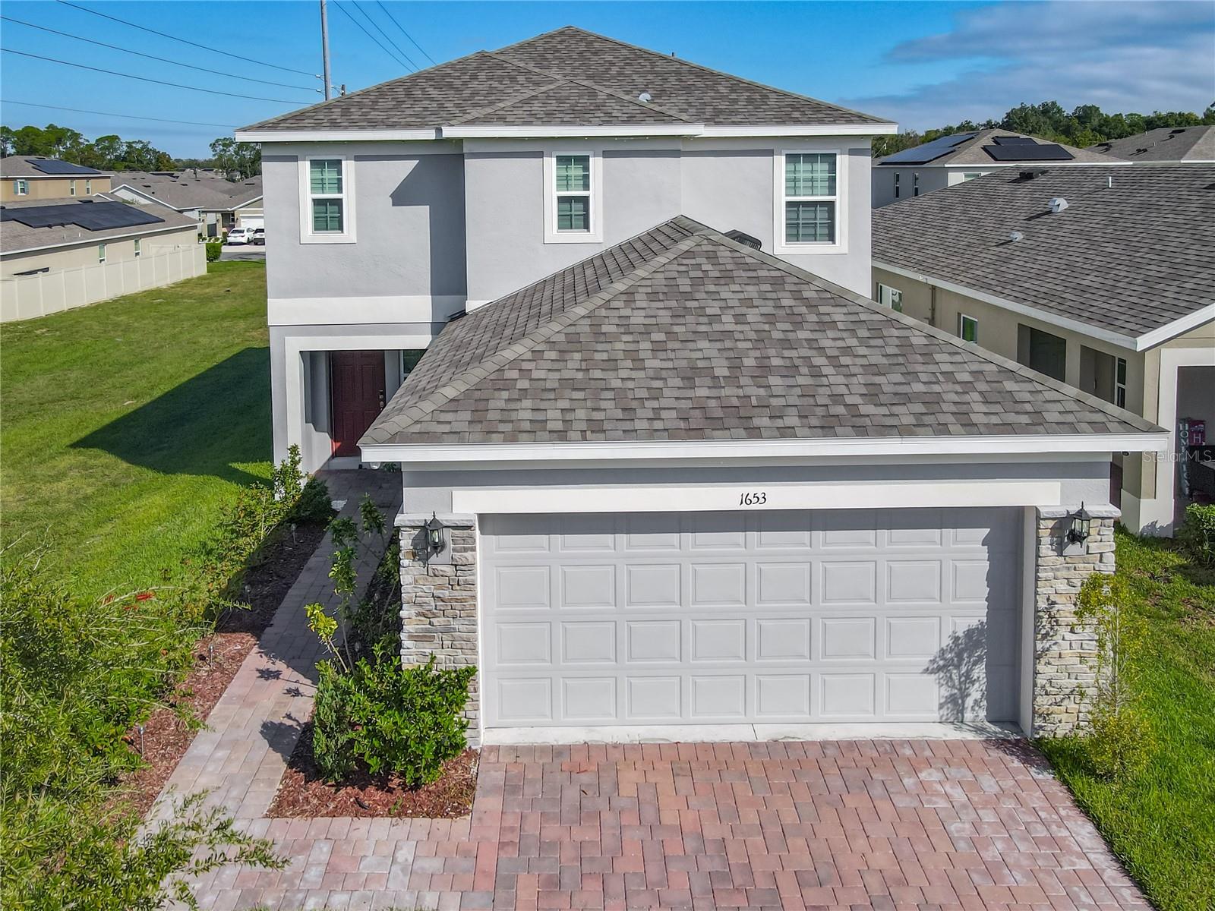
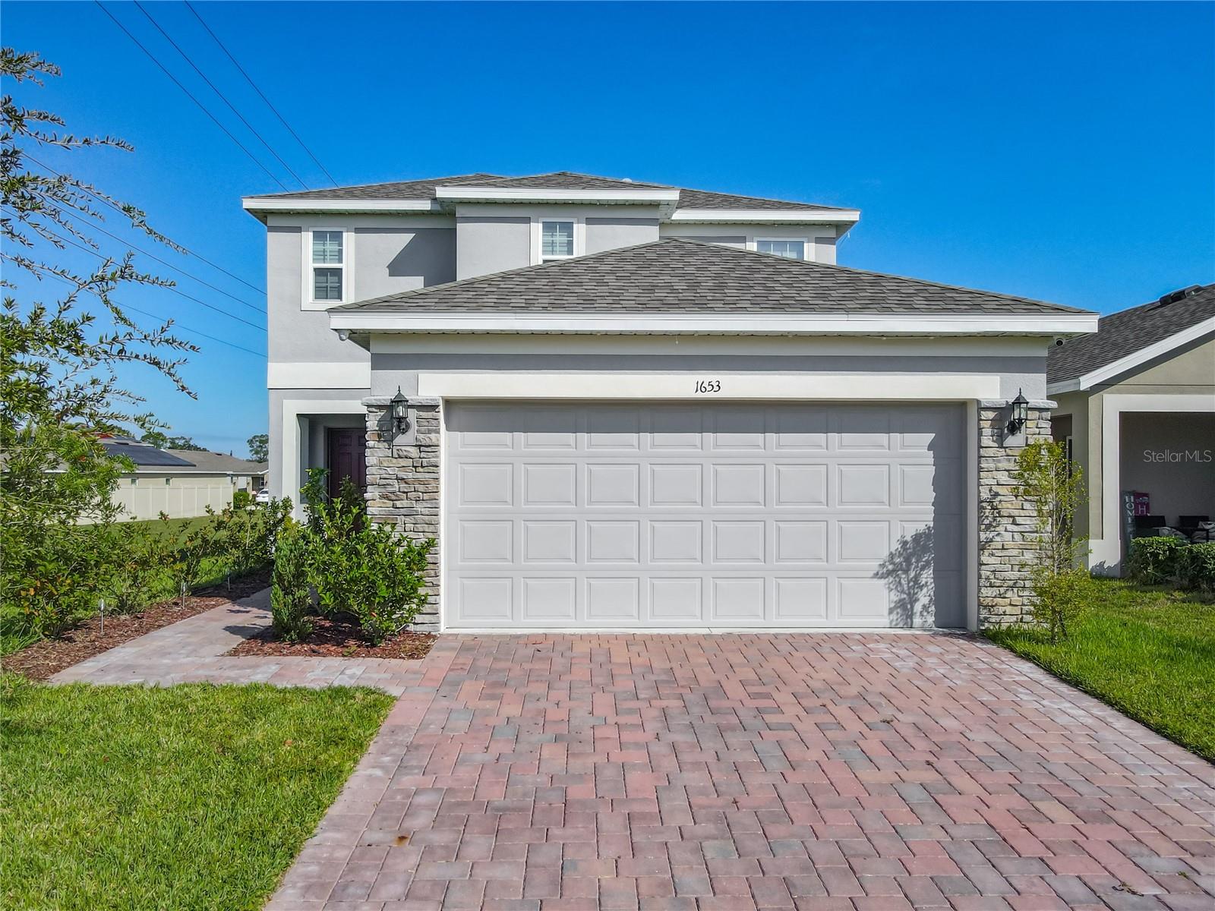
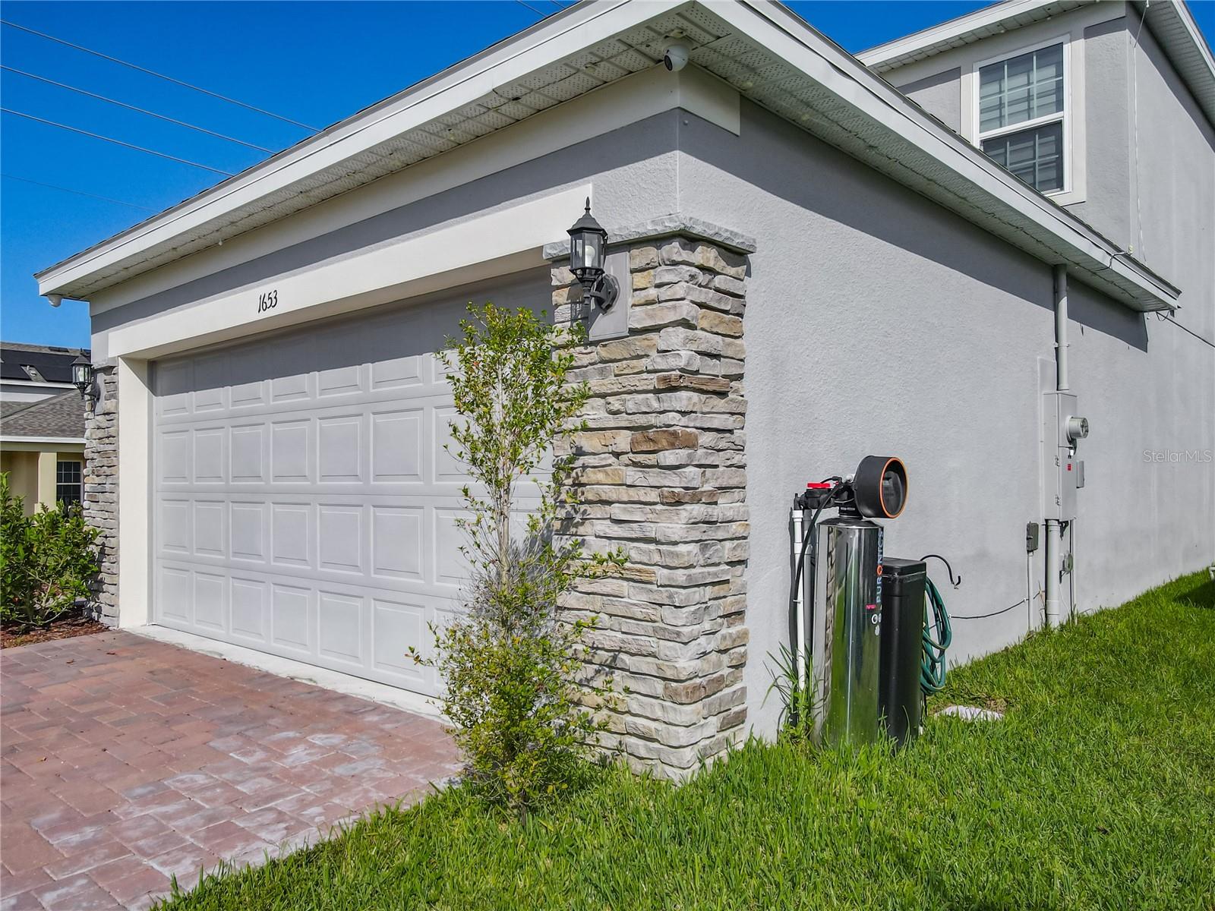
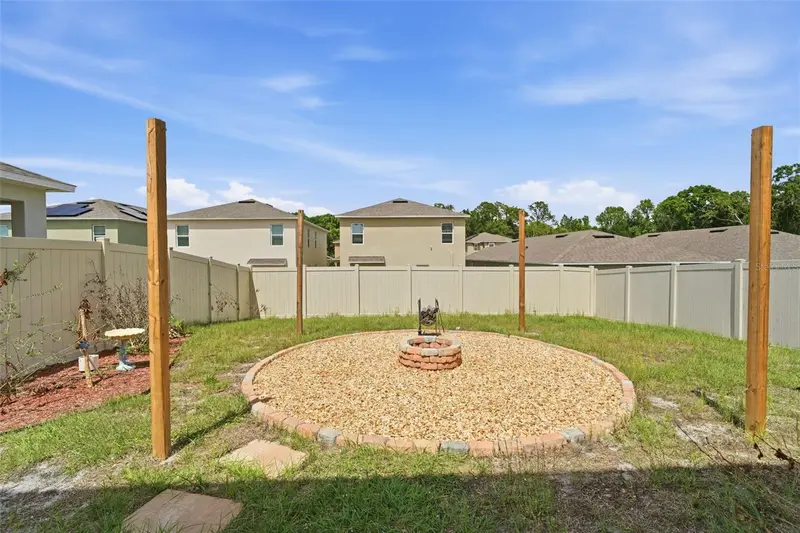
**Back on the market, buyers financing fell through, home appraised above list price**Whole house water softener included, HOA includes high speed internet** Located in the Horse Creek community, this popular Destin floor plan features 5 Bedrooms, 2.5 Baths, with an open living Room that opens up to a spacious kitchen and dining room. On the first floor there is an office/den complete with French doors and a closet, making it usable as your 5th bedroom. This home has abundant storage space throughout the home, including a “launch zone" found as you enter the house from the garage, this space can be used as a key drop, homework station, or formal foyer. Entering the kitchen you will immediately notice features including granite counter tops, 42" upper cabinets & stainless steel appliances. This home includes 18"x18" ceramic tile in all main living areas on 1st floor, and carpet in the bedrooms. An open staircase leads to 4 upstairs bedrooms, and both full Baths, which feature dual sinks. Exterior features include a whole home water softner (staying with the home) exterior stone accent, brick paver driveway and front walkway, a 10x12 covered rear patio, which is an upgraded feature from the builder, and many more features that you will have to see in person to appreciate. The 2-car garage is extra large, and includes an additional space which can be used as a storage area. Horse Creek is conveniently located close to everything to include a less than 10 minute drive to the popular Posner Park, complete with dining, shopping and Imax movie theater, 10 minutes to I-4, and less than 30 minutes to Disney. This home would make the ideal primary residence or second home in the heart of Florida.
Estimated monthly payment
Estimate only. Taxes use the listing's reported amount where available; insurance is a Florida-average estimate. Your actual payment will vary — run a full calculation or talk to a lender.
Price & listing history194 days on market
- Status: ActiveMay 19, 2026
- Listed$379,900Nov 2, 2025
- Price reduced$344,900
Facts & features
- Property type
- Residential
- Sub type
- Single Family Residence
- Status
- Active
- Days on market
- 194
- Subdivision
- Bella Vita Ph 1b-2 & 2
- County
- Polk
- Year built
- 2023
- Living area
- 2,012 sq ft
- Price/sq ft
- $171
- Building area
- 2,650 sq ft (Public Records)
- Lot size
- 4,657 sq ft
- Lot category
- 0 to less than 1/4
- Flood zone
- X (12105C0240G)
- Garage
- 2 spaces
- Annual taxes
- $6,923 (2024)
- Parcel #
- 27-27-03-721523-001710
- MLS #
- S5136959
Ask about this home
Have a question? Ask the broker directly.
Ryan Solberg answers personally — no call center, no spam. Your question goes straight to him.
Interior Details
- Bedrooms
- 5
- Full bathrooms
- 2
- Half bathrooms
- 1
- Flooring
- Carpet, Ceramic Tile
- Appliances
- Dishwasher, Disposal, Dryer, Microwave, Range, Refrigerator, Washer
- Interior features
- Ceiling Fans(s), Eat-in Kitchen, PrimaryBedroom Upstairs, Stone Counters, Walk-In Closet(s)
- Laundry
- Inside, Laundry Room
- Stories / Levels
- Two
- Direction faces
- South
Heating & Cooling
- Heating
- Central
- Cooling
- Central Air
Parking
- Garage spaces
- 2
- Attached garage
- Yes
- Parking features
- Covered
HOA & Financial
- HOA fee
- $171 / Quarterly
- Monthly HOA
- $57/mo
- Total monthly fees
- $57/mo
- Total annual fees
- $683
- HOA name
- Prime Community Management
- CDD
- Yes
- Homestead exemption
- Yes
- Min lease term
- 8-12 Months
- Listing terms
- Cash, Conventional, FHA, VA Loan
- Ownership
- Fee Simple
- Available for lease
- Yes
- Lease restrictions
- No
- Additional lease restrictions
- Please verify lease restrictions with HOA
- Approval process
- Please verify lease restrictions and approval process with HOA
Exterior & Construction
- Exterior features
- Sidewalk, Sliding Doors
- Construction materials
- Block, Stucco
- Roof
- Shingle
- Foundation
- Slab
- Road surface
- Asphalt, Paved
Utilities
- Sewer
- Public Sewer
- Water source
- Public
- Utilities
- Cable Connected, Electricity Connected, Sewer Connected, Underground Utilities, Water Connected
Community
- Pets allowed
- Yes
Room Details
| Room | Level | Dimensions |
|---|---|---|
| Living Room | First | 16x15 |
| Kitchen | First | 13x9 |
| Dining Room | First | 13x9 |
| Balcony/Porch/Lanai | First | 10x12 |
| Primary Bedroom | Second | 13x13 |
| Bedroom 2 | Second | 10x10 |
| Bedroom 3 | Second | 10x10 |
| Bedroom 4 | Second | |
| Bedroom 5 | First | 11x10 |
Listing Details
- Listing date
- 2025-10-13
- On market date
- 2025-11-02
- Original list price
- $379,900
- Occupant type
- Owner
- MLS area
- 33837 - Davenport
- Listing AOR
- Orlando Regional
- Status changed
- 2026-05-19
- Tax legal description
- BELLA VITA PHASE 1B-2 AND 2 PB 188 PG 8-17 LOT 171
Flood risk
Minimal-risk area outside the mapped floodplain. Flood insurance is optional and typically low-cost.
Source: FEMA flood zone reported on the listing. Confirm current designation at FEMA Flood Map Service Center.
Location
Directions
Take I-4 to Exit 58 toward Champions Gate Blvd. Take Pine Tree Train and Ernie Caldwell Blvd to US-17 S/ US-92 W in Polk County. Turn Right onto US 17S/US-92 W. The destination will be on your left.
More homes like this
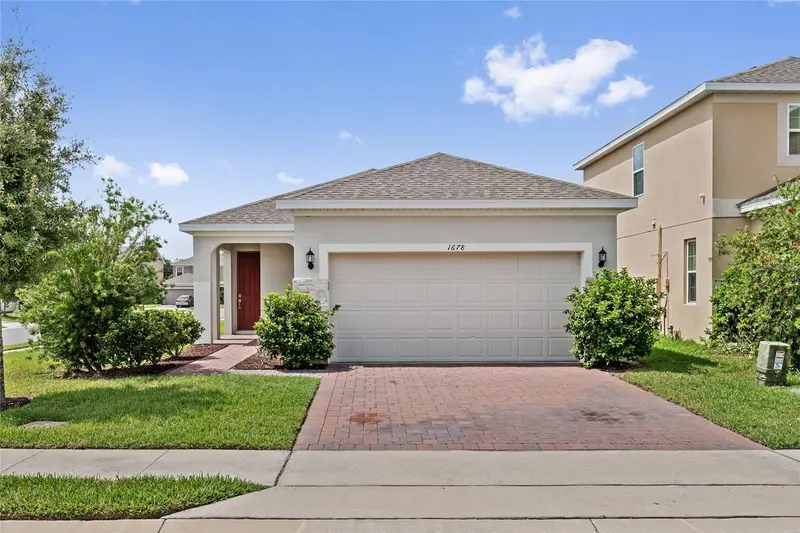
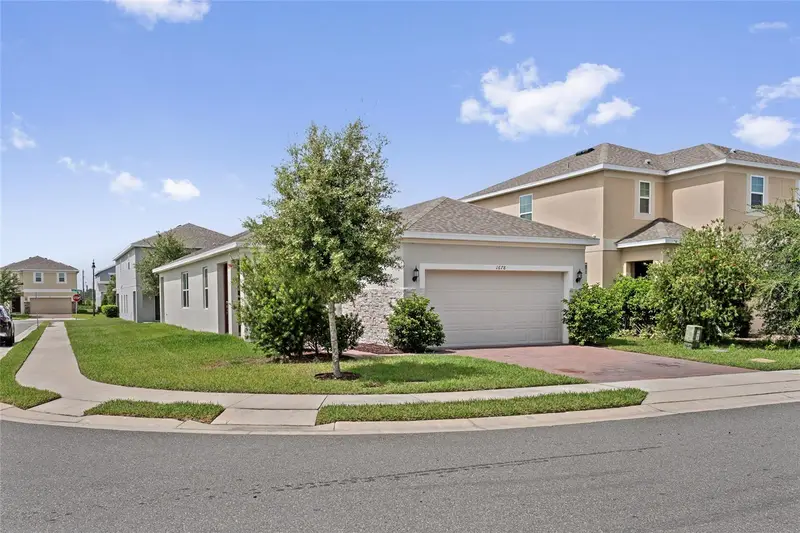
$283,000
1678 Swan Swim Dr
Davenport, FL 33837
4 bd · 2 ba · 1,495 sqft
Bella Vita Ph 1b-2 & 2
MLS ID #S5153206, WEICHERT REALTORS HALLMARK PRO.
Listing provided by Stellar MLS
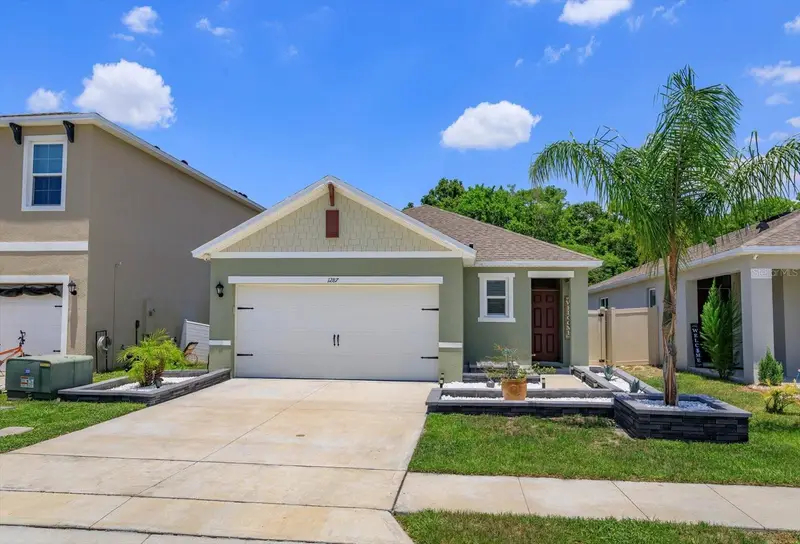
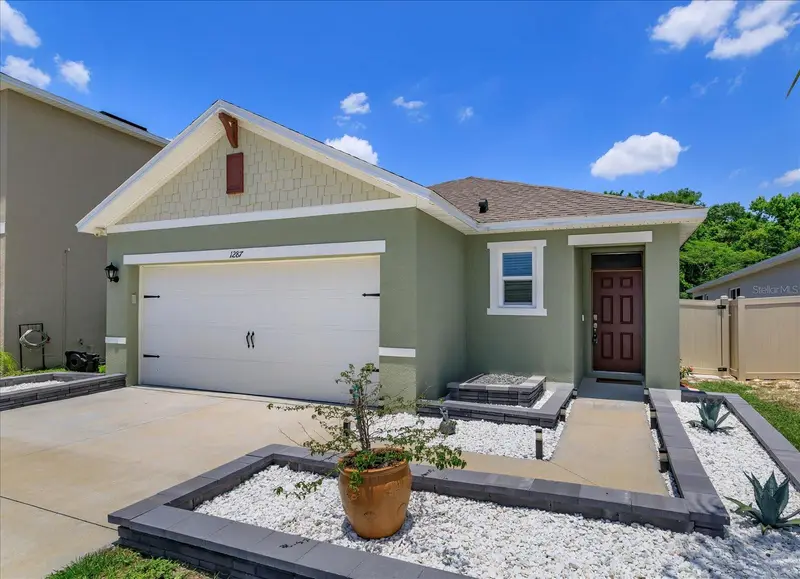
$296,000
1287 Berry Ln
Davenport, FL 33837
3 bd · 2 ba · 1,516 sqft
Bella Vita Ph 1b-2 & 2
MLS ID #O6313124, COLDWELL BANKER REALTY.
Listing provided by Stellar MLS
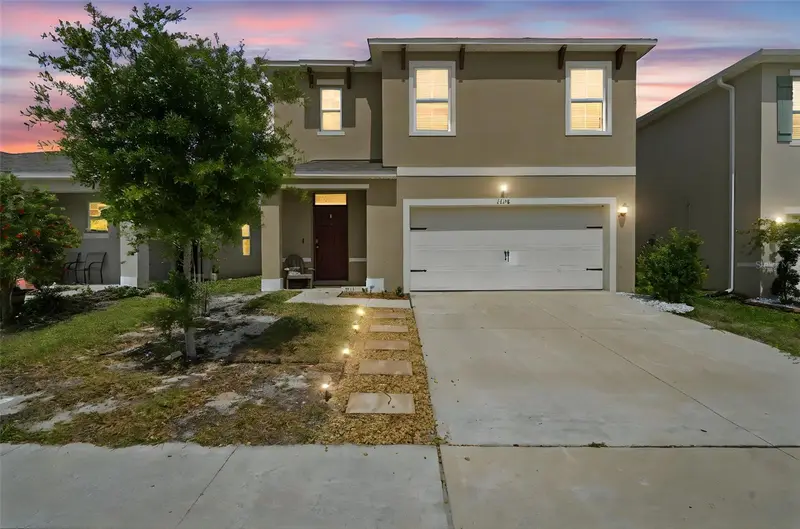
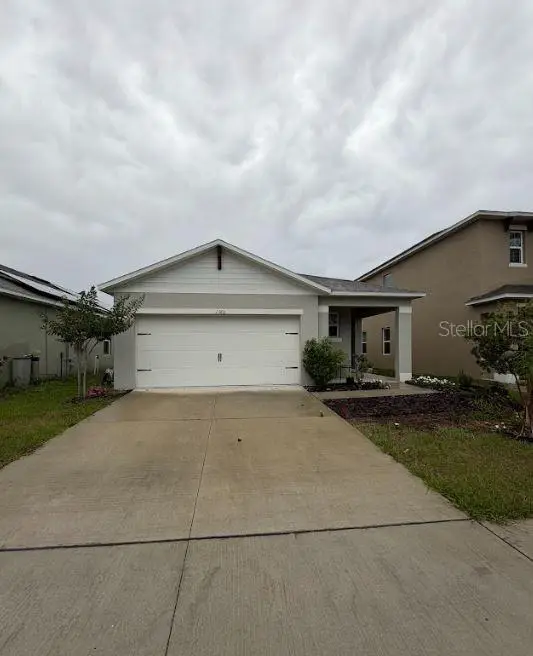
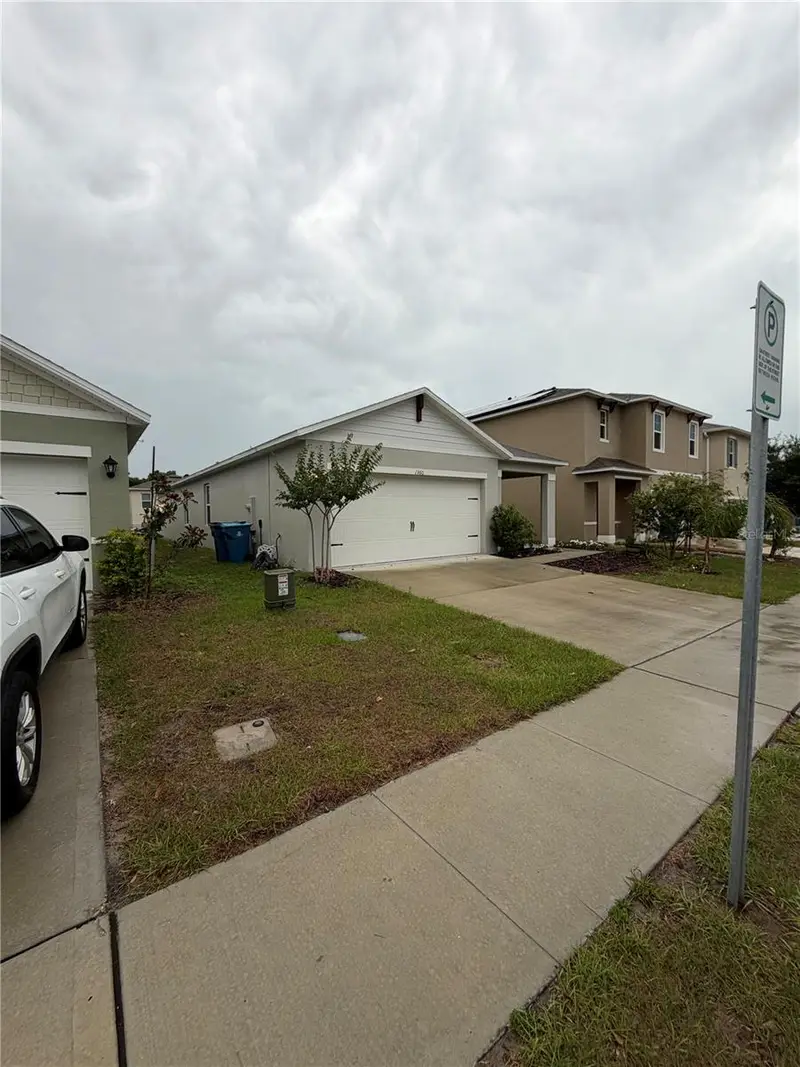
$300,000
1356 Berry Ln
Davenport, FL 33837
5 bd · 4 ba · 2,522 sqft
Bella Vita Ph 1b-2 & 2
MLS ID #P4938314, IAD FLORIDA LLC.
Listing provided by Stellar MLS
$317,000
1360 Berry Ln
Davenport, FL 33837
3 bd · 2 ba · 1,625 sqft
Bella Vita Ph 1b-2 & 2
MLS ID #S5149178, POPULAR REAL ESTATE.
Listing provided by Stellar MLS

Listings courtesy of Stellar MLS as distributed by MLS GRID
IDX information is provided exclusively for consumers’ personal, non-commercial use and may not be used for any purpose other than to identify prospective properties consumers may be interested in purchasing.
Based on information submitted to the MLS GRID as of July 18, 2026 at 5:06 PM ET. All data is obtained from various sources and may not have been verified by broker or MLS GRID. Supplied Open House Information is subject to change without notice. All information should be independently reviewed and verified for accuracy. Properties may or may not be listed by the office/agent presenting the information.
All or a portion of the multiple listing information is provided by Stellar MLS, from a copyrighted compilation of listings. The compilation of listings and each individual listing are © 2026 Stellar MLS. All rights reserved.
Ryan Solberg, Broker · MaxLife Realty LLC · FL License #BK3354351 · Equal Housing Opportunity · Full disclaimer · DMCA