
$924,990
10743 Spring Sapling Circle
Parrish, FL 34219
Listing updated: June 28, 2026 at 5:35 PM ET
Listing courtesy of Homes By Westbay Realty · Keri Albritton · MLS #TB8439161 · Active · 813-438-3838Property type
Year built
Lot size
Price / sq ft
HOA dues
Days on market
Garage spaces
Flood zone
About this home
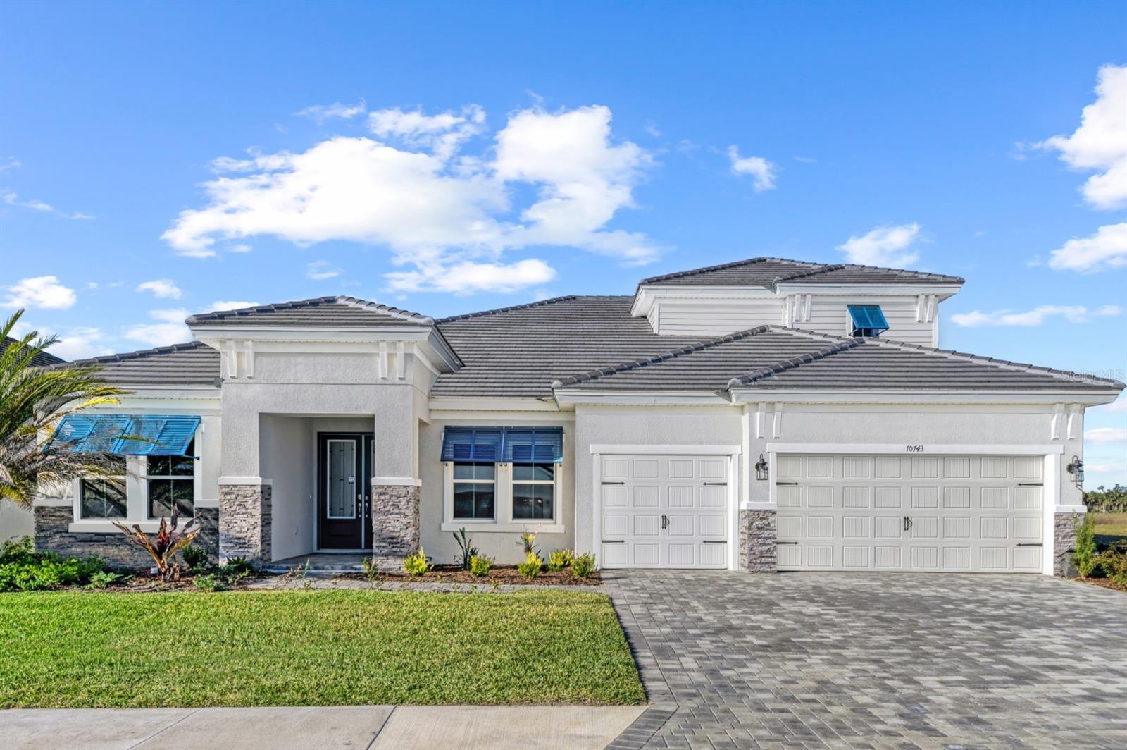
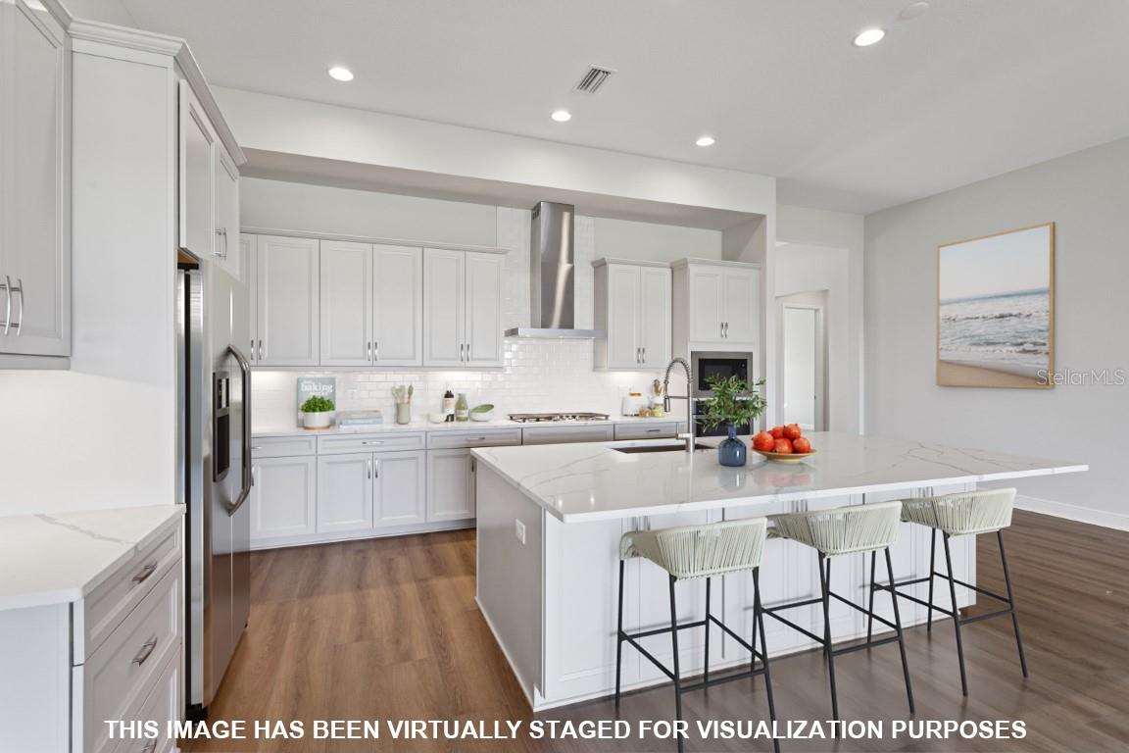
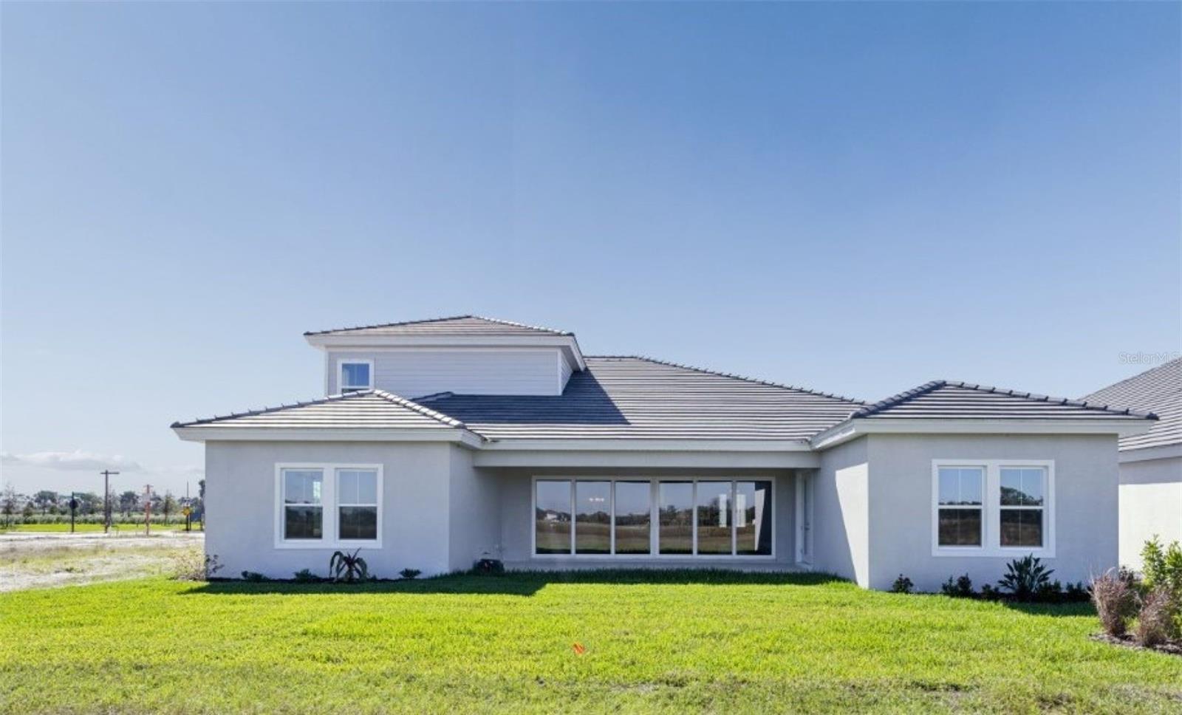
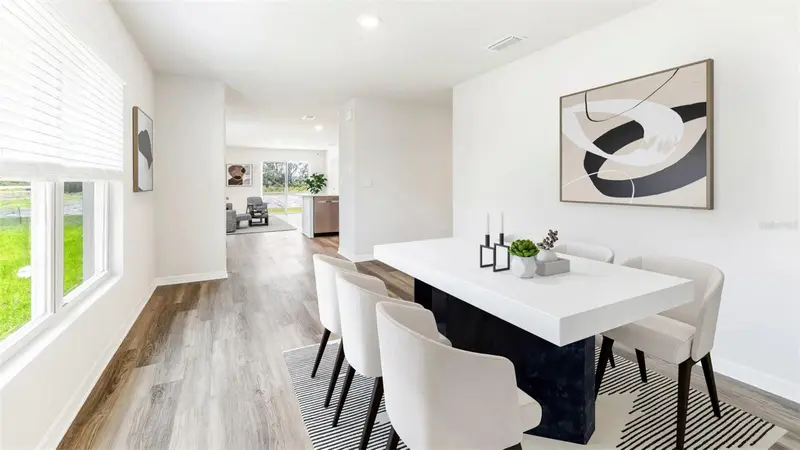
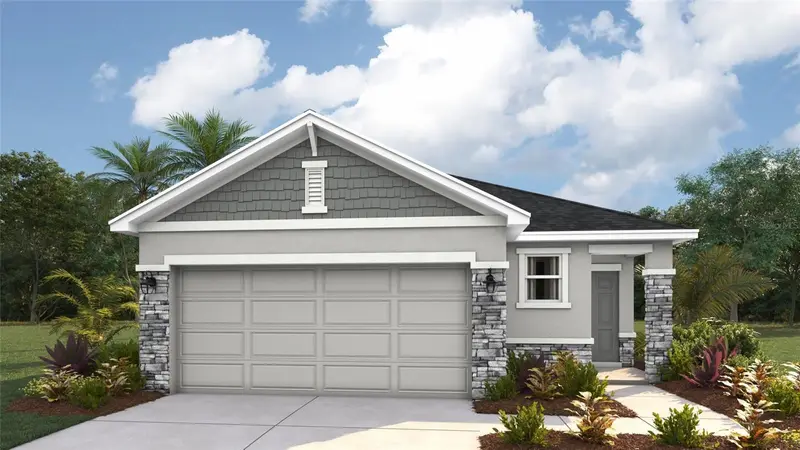
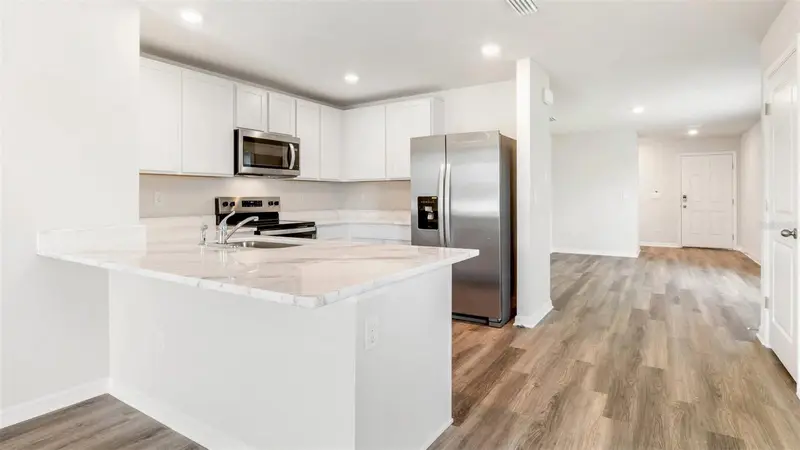
Virtually Staged. Cedar Key II - This Cedar Key II is ready for move in! This home features Maddox Painted Harbor cabinets, Frost Whte MSI Quartz counter tops, Home Nutmeg LVP flooring, and more. Think of this home as your finest accessory, a statement piece with a brilliant, breezy design that simply flows from the moment you enter the foyer into the expansive open spaces. It holds itself with a certain elegance, showcased by the impressive 12 foot ceilings that rise in the formal dining room, grand room, and gourmet kitchen, making every moment here feel strikingly light and open. The foundation is built on quality, featuring the rich depth of Maddox Painted Harbor cabinets, the sleek brilliance of Frost Whte MSI Quartz countertops, and the warm, grounding texture of Home Nutmeg LVP flooring. Downstairs, it offers a truly lavish Owner's Retreat, complete with a beautiful double door entry, two spacious walk in closets for all your essentials, and a luxurious Owner's Bath designed for your ultimate relaxation. It has room for everything and everyone, with ample secondary bedrooms and a generously sized laundry room. The style extends outdoors to an expansive covered lanai, and it even provides a versatile upstairs space, a bonus room, bedroom, and bath, perfectly contained for guests or your hobbies. This home is waiting to be filled with your life, your style, and your dreams. Let it be the foundation of your finest moments. Listing Price amount for this Pending Sale includes Design and Structural Options.
Estimated monthly payment
Estimate only. Taxes use the listing's reported amount where available; insurance is a Florida-average estimate. Your actual payment will vary — run a full calculation or talk to a lender.
Price & listing history254 days on market
- Status: ActiveOct 17, 2025
- Listed$934,990Oct 17, 2025
- Price reduced$924,990
Facts & features
- Property type
- Residential
- Sub type
- Single Family Residence
- Status
- Active
- Days on market
- 254
- Subdivision
- Oakfield Trails
- County
- Manatee
- Year built
- 2025
- Living area
- 3,922 sq ft
- Price/sq ft
- $236
- Building area
- 5,134 sq ft (Builder)
- Lot size
- 9,100 sq ft
- Lot category
- 0 to less than 1/4
- Flood zone
- X
- Garage
- 3 spaces
- Annual taxes
- $13,809 (2025)
- Parcel #
- 608518209
- Zoning
- RESI
- MLS #
- TB8439161
Ask about this home
Have a question? Ask the broker directly.
Ryan Solberg answers personally — no call center, no spam. Your question goes straight to him.
Interior Details
- Bedrooms
- 4
- Full bathrooms
- 4
- Flooring
- Carpet, Luxury Vinyl
- Appliances
- Dishwasher, Disposal, Microwave, Range
- Interior features
- High Ceilings, In Wall Pest System, Open Floorplan, Stone Counters, Walk-In Closet(s)
- Laundry
- Laundry Room
- Stories / Levels
- Two
- Direction faces
- Northwest
- New construction
- Yes
Heating & Cooling
- Heating
- Central
- Cooling
- Central Air
Parking
- Garage spaces
- 3
- Attached garage
- Yes
HOA & Financial
- HOA fee
- $222 / Quarterly
- Monthly HOA
- $74/mo
- Total monthly fees
- $74/mo
- Total annual fees
- $888
- HOA name
- Linda White with Homeriver
- CDD
- No
- Min lease term
- 6 Months
- Ownership
- Fee Simple
- Available for lease
- Yes
- Lease restrictions
- Yes
- Additional lease restrictions
- See HOA ByLaws
- Approval process
- See HOA ByLaws
Exterior & Construction
- Exterior features
- Sliding Doors
- Construction materials
- Block, Stone, Stucco
- Roof
- Tile
- Foundation
- Slab
- Road surface
- Asphalt
Utilities
- Sewer
- Public Sewer
- Water source
- Public
- Utilities
- Natural Gas Connected
Community
- Pets allowed
- Yes
Room Details
| Room | Level | Dimensions |
|---|---|---|
| Kitchen | First | |
| Great Room | First | |
| Primary Bedroom | First |
Listing Details
- Listing date
- 2025-10-17
- On market date
- 2025-10-17
- Original list price
- $934,990
- Occupant type
- Vacant
- MLS area
- 34219 - Parrish
- Listing AOR
- Suncoast Tampa
- Status changed
- 2025-10-17
- Tax legal description
- LOT 275 OAKFIELD TRAILS PH IIA & IID PI #6085.1825/9
Flood risk
Minimal-risk area outside the mapped floodplain. Flood insurance is optional and typically low-cost.
Source: FEMA flood zone reported on the listing. Confirm current designation at FEMA Flood Map Service Center.
Location
Directions
From Downtown Tampa, take I-275 South and merge onto I-75 South toward Naples. Continue for about 26 miles, then take Exit 229 towards Parrish. Turn left onto Moccasin Wallow Road and drive east for about 6 mile and turn left at Sawgrass Rd. At the roundabout, turn onto Spring Sapling Circle—our model homes will be on your left. From Downtown Sarasota, take I-75 North and continue for about 20 miles. Take Exit 229 for Parrish and turn right onto Moccasin Wallow Road. Drive approximately 2.5 miles, then turn left at Sawgrass Rd. At the roundabout, turn onto Spring Sapling Circle—our model homes will be on your left.
More homes like this
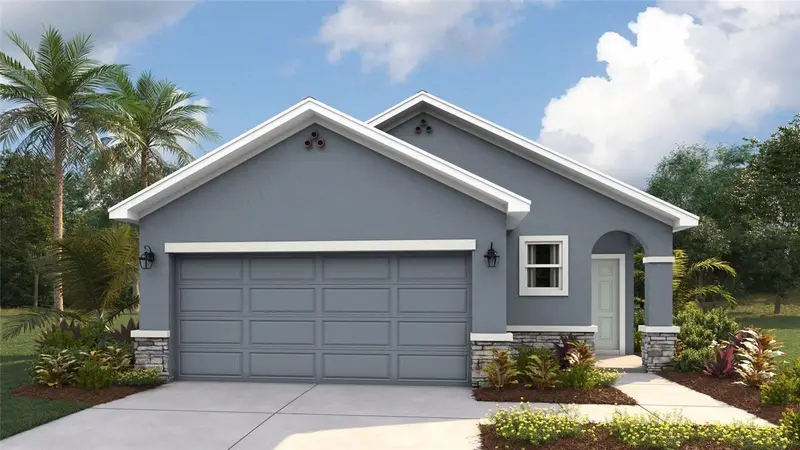
$302,000
10709 Monarch Wood Gln
Parrish, FL 34219
3 bd · 2 ba · 1,504 sqft
Oakfield Trails
MLS ID #A4683843, D.R. HORTON REALTY OF SARASOTA.
Listing provided by Stellar MLS
$314,000
10717 Monarch Wood Gln
Parrish, FL 34219
3 bd · 2 ba · 1,504 sqft
Oakfield Trails
MLS ID #A4694143, D.R. HORTON REALTY OF SARASOTA.
Listing provided by Stellar MLS
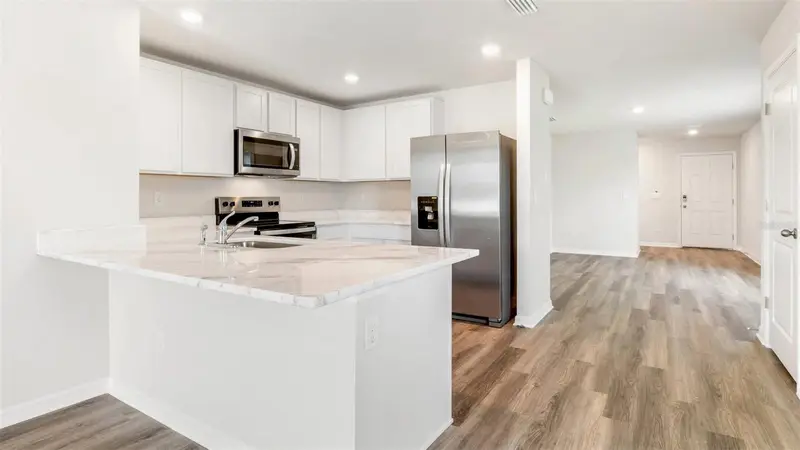
$324,000
9984 Morning Meadowlark Trl
Parrish, FL 34219
3 bd · 2 ba · 1,504 sqft
Oakfield Trails
MLS ID #A4685647, D.R. HORTON REALTY OF SARASOTA.
Listing provided by Stellar MLS
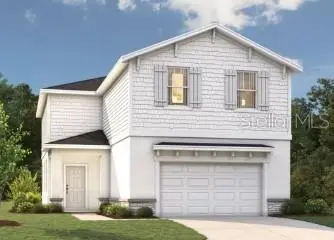
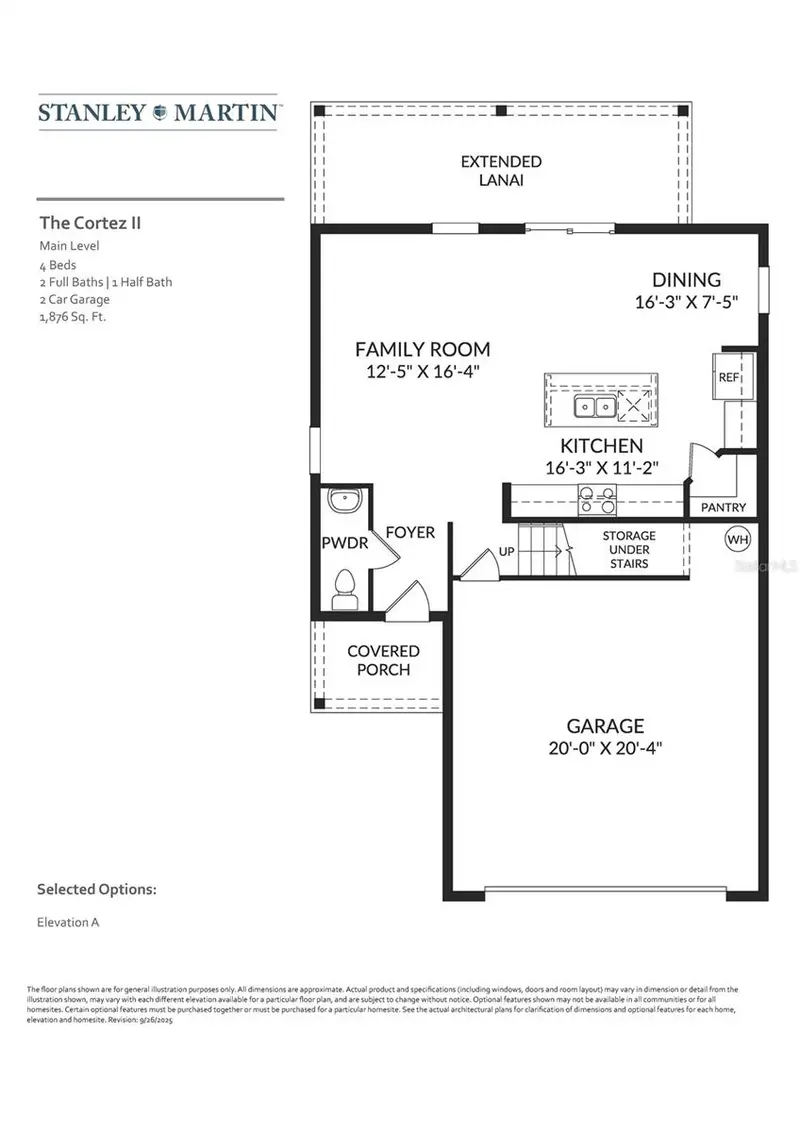
$324,990
10115 Morning Meadowlark Trl
Parrish, FL 34219
4 bd · 3 ba · 1,876 sqft
Oakfield Trails
MLS ID #TB8490162, SM FLORIDA BROKERAGE LLC.
Listing provided by Stellar MLS

Listings courtesy of Stellar MLS as distributed by MLS GRID
IDX information is provided exclusively for consumers’ personal, non-commercial use and may not be used for any purpose other than to identify prospective properties consumers may be interested in purchasing.
Based on information submitted to the MLS GRID as of June 28, 2026 at 5:35 PM ET. All data is obtained from various sources and may not have been verified by broker or MLS GRID. Supplied Open House Information is subject to change without notice. All information should be independently reviewed and verified for accuracy. Properties may or may not be listed by the office/agent presenting the information.
All or a portion of the multiple listing information is provided by Stellar MLS, from a copyrighted compilation of listings. The compilation of listings and each individual listing are © 2026 Stellar MLS. All rights reserved.
Ryan Solberg, Broker · MaxLife Realty LLC · FL License #BK3354351 · Equal Housing Opportunity · Full disclaimer · DMCA