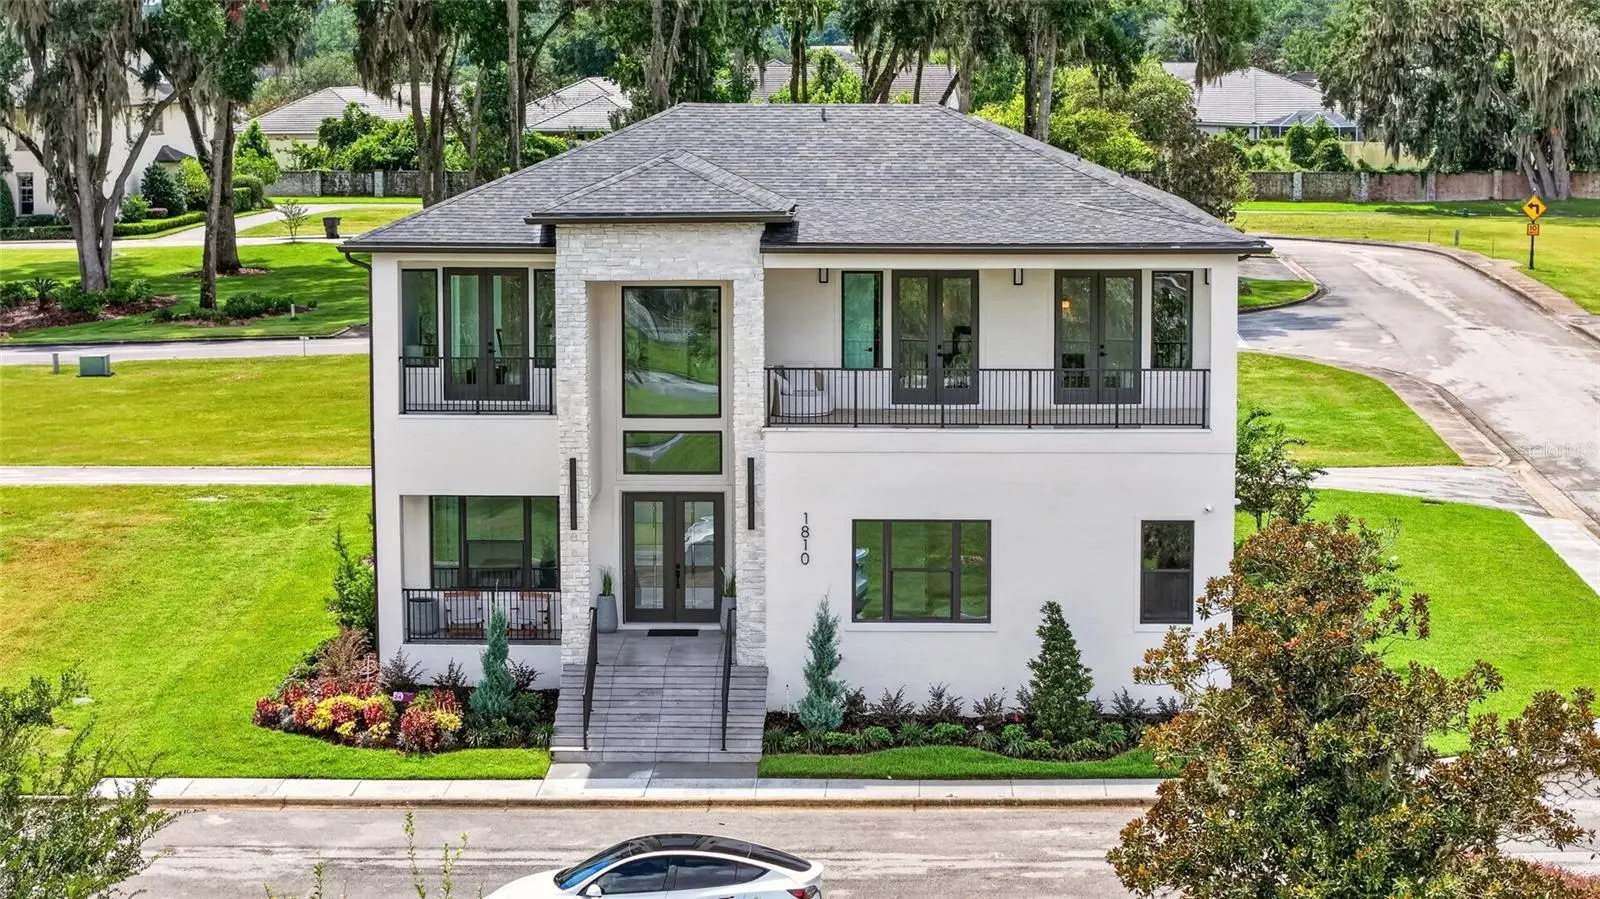

$1,450,000
1810 21st Place
Ocala, FL 34471
Listing updated: September 18, 2026 at 6:05 PM ET
Listing courtesy of Main Street Realty & Develop · Amanda Tuck · MLS #OM711620 · Active · 352-266-2918Property type
Year built
Lot size
Price / sq ft
HOA dues
Days on market
Garage spaces
Flood zone
About this home
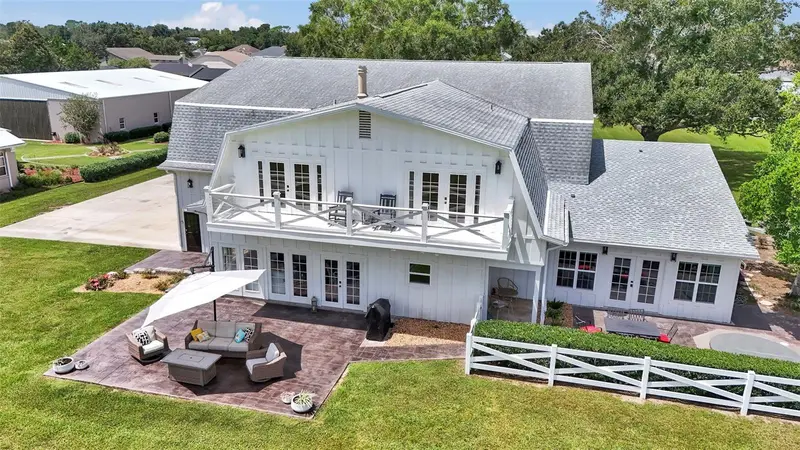
Under Construction. Welcome home to your dream luxury smart home nestled in an exclusive community of Livingston Park, a zero-lot line development where modern elegance meets cutting-edge technology. This stunning new construction showcases a seamless blend of state of the art design and intelligent features. As you step inside, you are greeted by an expansive open concept layout drenched in natural light, accentuated by high ceilings and top of line finishes. The gourmet kitchen has an adjoining living and dining space perfect for entertaining. Enjoy two separate primary suites, one on the main level and the other upstairs with an additional two guest bedrooms upstairs as well. The home also features multiple living spaces including an office on the main floor as well as a loft space upstairs. Step outside to multiple private outdoor spaces, complete with a beautifully landscaped garden and a patio perfect for al fresco dining. The zero lot line design offers low-maintenance living while in the heart of beautiful Ocala with generous amounts of social activities nearby. The neighborhood is conveniently located close to downtown Ocala, fine dining, shopping, hospitals and medical facilities. Adjacent lot available for purchase
Estimated monthly payment
Estimate only. Taxes use the listing's reported amount where available; insurance is a Florida-average estimate. Your actual payment will vary — run a full calculation or talk to a lender.
Price & listing history337 days on market
- Status: ActiveOct 16, 2025
- Listed$1,450,000Oct 16, 2025
- Price increased$1,450,000
Facts & features
- Property type
- Residential
- Sub type
- Single Family Residence
- Status
- Active
- Days on market
- 337
- Subdivision
- Livingston Park
- County
- Marion
- Year built
- 2026
- Living area
- 4,001 sq ft
- Price/sq ft
- $362
- Building area
- 5,954 sq ft (Builder)
- Lot size
- 6,970 sq ft
- Lot category
- 0 to less than 1/4
- Flood zone
- X
- Garage
- 2 spaces
- Annual taxes
- $578 (2024)
- Parcel #
- 28624-004-24
- Zoning
- PD03
- MLS #
- OM711620
Ask about this home
Have a question? Ask the broker directly.
Ryan Solberg answers personally — no call center, no spam. Your question goes straight to him.
Interior Details
- Bedrooms
- 4
- Full bathrooms
- 4
- Half bathrooms
- 1
- Flooring
- Tile, Wood
- Appliances
- Dishwasher, Range, Refrigerator, Tankless Water Heater
- Interior features
- Ceiling Fans(s), Eat-in Kitchen, High Ceilings, Living Room/Dining Room Combo, Open Floorplan, Primary Bedroom Main Floor, PrimaryBedroom Upstairs, Solid Surface Counters, Split Bedroom, Thermostat, Walk-In Closet(s)
- Laundry
- Laundry Room
- Stories / Levels
- Two
- Direction faces
- North
- New construction
- Yes
Heating & Cooling
- Heating
- Central
- Cooling
- Central Air
Parking
- Garage spaces
- 2
- Attached garage
- Yes
HOA & Financial
- HOA fee
- $350 / Monthly
- Monthly HOA
- $350/mo
- Total monthly fees
- $350/mo
- Total annual fees
- $4,200
- HOA name
- Harvey Vandeven
- CDD
- No
- Min lease term
- 1-2 Years
- Listing terms
- Cash, Conventional, VA Loan
- Ownership
- Fee Simple
- Available for lease
- Yes
- Lease restrictions
- Yes
- Additional lease restrictions
- Please see HOA documents
Exterior & Construction
- Exterior features
- Outdoor Kitchen, Sidewalk
- Construction materials
- Block, Frame
- Roof
- Shingle
- Foundation
- Slab, Stem Wall
- Road surface
- Paved
Utilities
- Sewer
- Public Sewer
- Water source
- Public
- Utilities
- Electricity Connected, Sewer Connected, Water Connected
Community
- Pets allowed
- Yes
Schools
Letter grades: Florida DOE 2024–25 school grades (Orange, Seminole, Lake, Osceola, Brevard). Assigned schools from the listing agent — verify enrollment with the district.
Room Details
| Room | Level | Dimensions |
|---|---|---|
| Kitchen | First | |
| Primary Bedroom | First | |
| Living Room | First |
Listing Details
- Listing date
- 2025-10-16
- On market date
- 2025-10-16
- Original list price
- $1,450,000
- Occupant type
- Vacant
- MLS area
- 34471 - Ocala
- Listing AOR
- Ocala - Marion
- Status changed
- 2025-10-16
- Tax legal description
- SEC 21 TWP 15 RGE 22 PLAT BOOK 9 PAGE 111 LIVINGSTON PARK LOT 24
Flood risk
Minimal-risk area outside the mapped floodplain. Flood insurance is optional and typically low-cost.
Source: FEMA flood zone reported on the listing. Confirm current designation at FEMA Flood Map Service Center.
Location
Directions
From downtown Ocala, head south on S Pine avenue, turn left onto SE 17th street, then right onto SE 18th avenue, left into the Livingston Park gate. Home is immediately in front of gate.
More homes like this
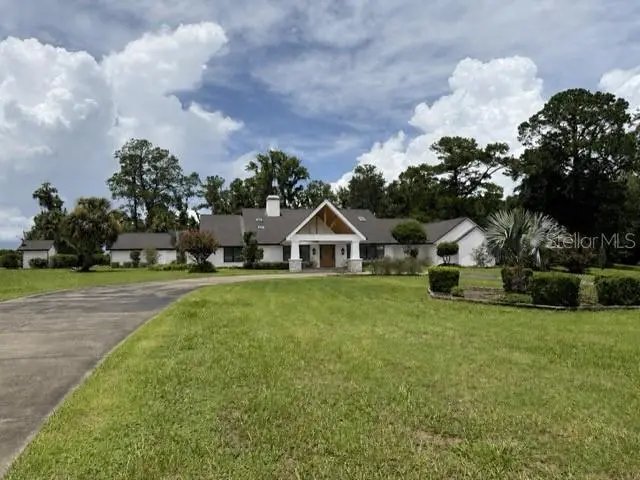
$1,450,000
5950 Sw 21st Avenue Rd
Ocala, FL 34471
5 bd · 4 ba · 4,277 sqft
Summit 02
MLS ID #OM729979, GAILEY ENTERPRISES REAL ESTATE.
Listing provided by Stellar MLS
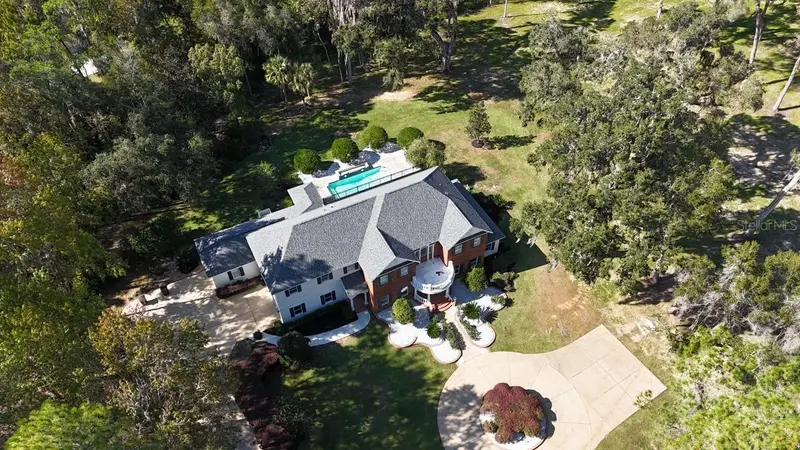
$1,595,000
1401 Se 91st Pl
Ocala, FL 34480
4 bd · 5 ba · 5,668 sqft
Turning Hawk Ranch Un 02
MLS ID #OM713322, JOAN PLETCHER.
Listing provided by Stellar MLS
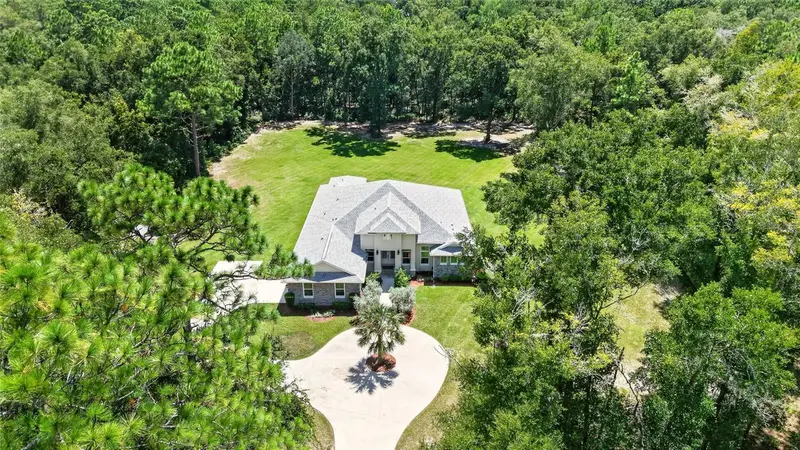
$1,050,000
5854 Ne 43rd Lane Rd
Silver Springs, FL 34488
5 bd · 4 ba · 3,512 sqft
Silver Hammock Preserve
MLS ID #OM731603, GOLDEN OCALA REAL ESTATE INC.
Listing provided by Stellar MLS
$950,000
8727 Se 72nd Ave
Ocala, FL 34472
3 bd · 4 ba · 2,186 sqft
Leeward Air Ranch
MLS ID #OM731073, SELLSTATE NEXT GENERATION REALTY.
Listing provided by Stellar MLS

Listings courtesy of Stellar MLS as distributed by MLS GRID
IDX information is provided exclusively for consumers’ personal, non-commercial use and may not be used for any purpose other than to identify prospective properties consumers may be interested in purchasing.
Based on information submitted to the MLS GRID as of September 18, 2026 at 6:05 PM ET. All data is obtained from various sources and may not have been verified by broker or MLS GRID. Supplied Open House Information is subject to change without notice. All information should be independently reviewed and verified for accuracy. Properties may or may not be listed by the office/agent presenting the information.
All or a portion of the multiple listing information is provided by Stellar MLS, from a copyrighted compilation of listings. The compilation of listings and each individual listing are © 2026 Stellar MLS. All rights reserved.
Ryan Solberg, Broker · MaxLife Realty LLC · FL License #BK3354351 · Equal Housing Opportunity · Full disclaimer · DMCA