
$264,900
5240 Hyland Hills Avenue
Sarasota, FL 34241
Listing updated: July 16, 2026 at 4:44 PM ET
Listing courtesy of Preferred Shore Llc · Conner Ashley · MLS #A4668576 · Active · 941-999-1179Property type
Year built
Price / sq ft
HOA dues
Days on market
Garage space
Flood zone
About this home
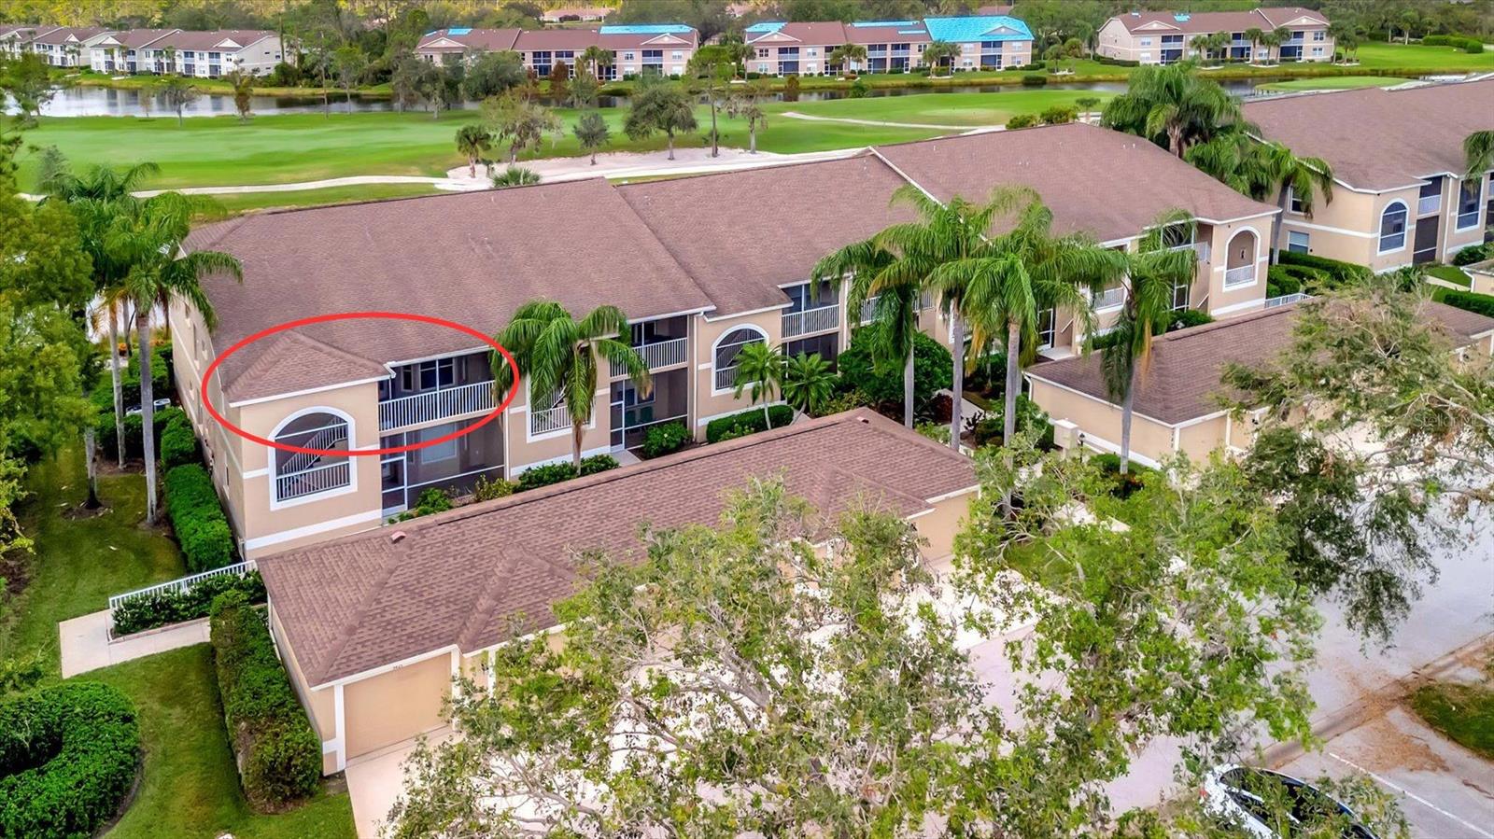
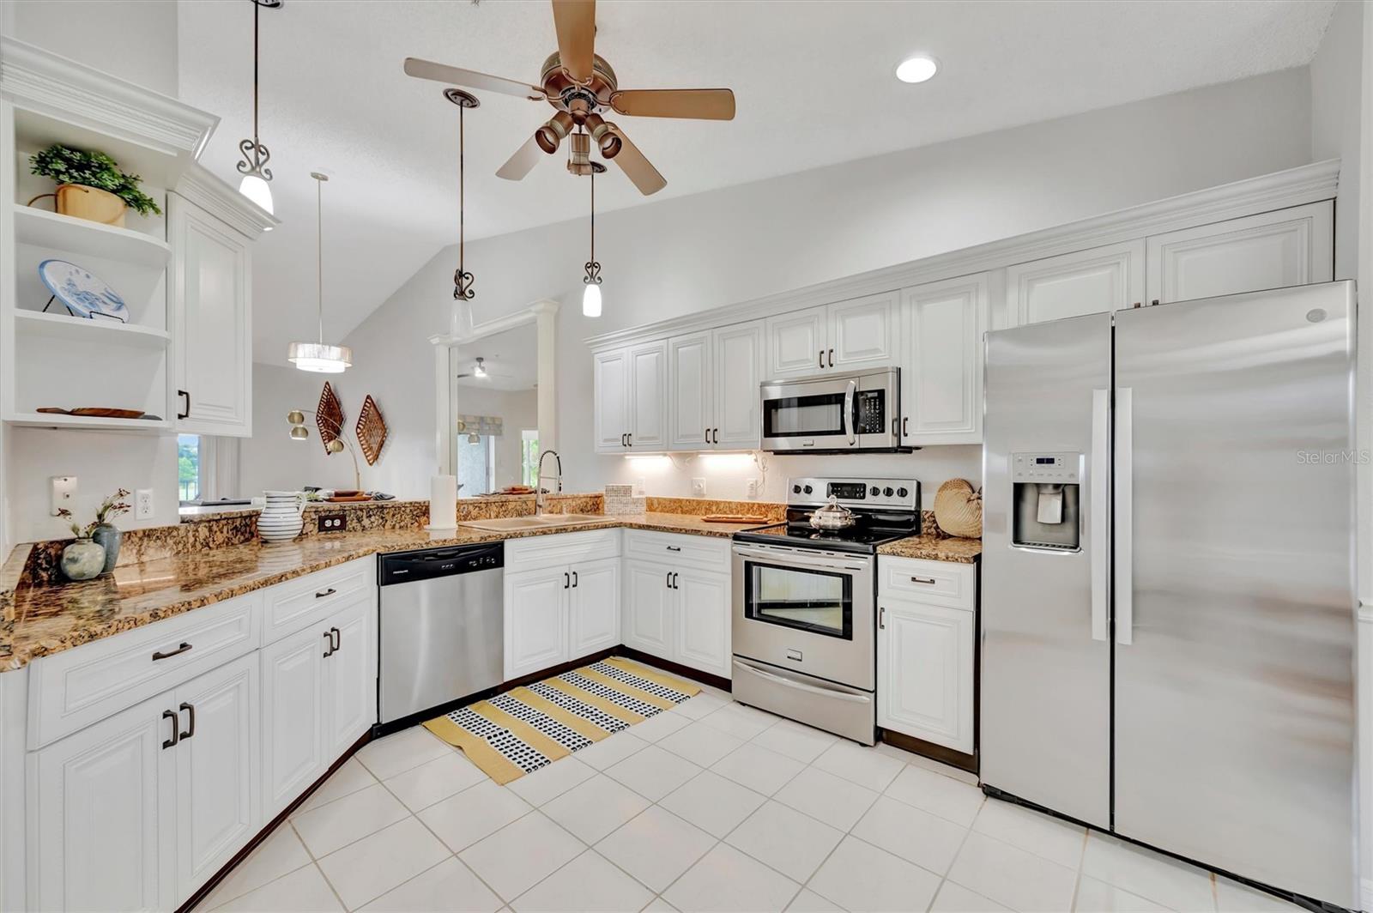
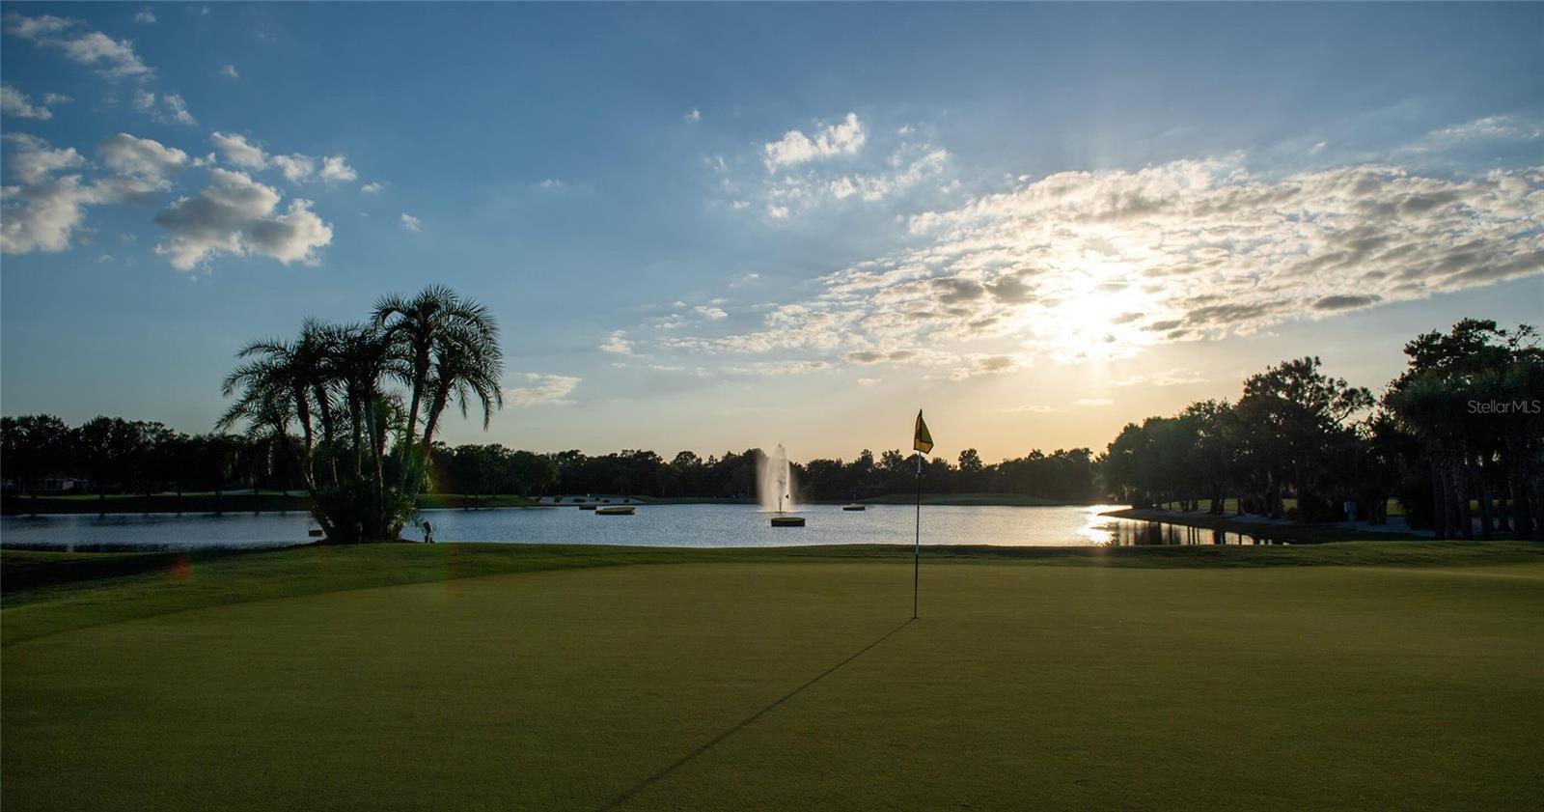
NEW & IMPROVED — Freshly Updated, Beautifully Furnished, and Truly Move-In Ready! Experience breathtaking panoramic views of the golf course, sparkling water, and surrounding preserve from this top-floor corner Abbey floor plan coach home in the highly sought-after Heritage Oaks Golf & Country Club. Offering 1,684 square feet of bright, open living space, this spacious 2-bedroom, 2-bathroom residence with a den and private garage has been thoughtfully refreshed and is ready for immediate enjoyment. Step inside to discover fresh interior paint, brand-new luxury vinyl plank flooring throughout, stylish new furnishings, and no carpet anywhere. The beautiful kitchen features white cabinetry, granite countertops, stainless steel appliances, and a breakfast bar, all opening seamlessly to the dining and living areas. Soaring vaulted ceilings and abundant natural light enhance the spacious feel. As a top-floor corner unit, you'll enjoy exceptional privacy and some of the most spectacular views in the community. Relax on the screened lanai while taking in sweeping water and golf course vistas and stunning Sarasota sunsets. The split-bedroom layout offers privacy for owners and guests alike, while the versatile den is perfect for a home office or additional guest space. Heritage Oaks Golf & Country Club has recently unveiled its beautifully renovated clubhouse, complementing an impressive amenity package that includes championship golf, Har-Tru tennis courts, five heated pools, a fitness center, on-site dining, and an active social calendar—all within a lush gated community. Located just minutes from downtown Sarasota, world-famous beaches, shopping, and dining, this beautifully updated home offers the perfect blend of comfort, convenience, and resort-style living. Simply bring your suitcase and start enjoying the Florida lifestyle.
Estimated monthly payment
Estimate only. Taxes use the listing's reported amount where available; insurance is a Florida-average estimate. Your actual payment will vary — run a full calculation or talk to a lender.
Price & listing history267 days on market
- Listed$299,900Oct 22, 2025
- Status: ActiveOct 15, 2025
- Price reduced$264,900
Facts & features
- Property type
- Residential
- Sub type
- Condominium
- Status
- Active
- Days on market
- 267
- Subdivision
- Heritage Oaks Golf & Country Club
- County
- Sarasota
- Year built
- 2000
- Living area
- 1,684 sq ft
- Price/sq ft
- $157
- Building area
- 1,973 sq ft (Public Records)
- Lot size
- 0 sq ft
- Flood zone
- X
- Garage
- 1 spaces
- Annual taxes
- $4,146 (2024)
- Parcel #
- 0267151039
- Zoning
- RSF1
- MLS #
- A4668576
Ask about this home
Have a question? Ask the broker directly.
Ryan Solberg answers personally — no call center, no spam. Your question goes straight to him.
Interior Details
- Bedrooms
- 2
- Full bathrooms
- 2
- Flooring
- Ceramic Tile, Luxury Vinyl
- Appliances
- Dishwasher, Disposal, Dryer, Electric Water Heater, Freezer, Ice Maker, Microwave, Range, Refrigerator, Washer
- Interior features
- Ceiling Fans(s), Dry Bar, Eat-in Kitchen, High Ceilings, Living Room/Dining Room Combo, Open Floorplan, Primary Bedroom Main Floor, Split Bedroom, Stone Counters, Thermostat, Vaulted Ceiling(s), Walk-In Closet(s), Window Treatments
- Laundry
- Inside, Laundry Room, Same Floor As Condo Unit
- Stories / Levels
- One
- Direction faces
- East
Heating & Cooling
- Heating
- Central, Electric
- Cooling
- Central Air
Parking
- Garage spaces
- 1
- Attached garage
- No
HOA & Financial
- HOA fee
- $0
- Total monthly fees
- $1,391/mo
- Total annual fees
- $16,692
- HOA name
- Real Mange
- CDD
- No
- Min lease term
- 1 Month
- Listing terms
- Cash, Conventional
- Ownership
- Condominium
- Available for lease
- Yes
- Lease restrictions
- Yes
- Additional lease restrictions
- ONE MONTH MINIMUM - 12 LEASES PER YEAR ALLOWED. SEE ASSOCIATION DOCS FOR MORE INFORMATION.
- Approval process
- APPLICATION. SEE ASSOCIATION DOCS FOR MORE INFORMATION.
Exterior & Construction
- Exterior features
- Balcony, Lighting, Sidewalk, Sliding Doors
- Construction materials
- Block, Stucco
- Roof
- Shingle
- Foundation
- Slab
- Water view
- Yes
- Road surface
- Asphalt
Utilities
- Sewer
- Public Sewer
- Water source
- Public
- Utilities
- Cable Connected, Electricity Connected, Sewer Connected, Water Connected
Community
- Pets allowed
- Number Limit, Yes
Room Details
| Room | Level | Dimensions |
|---|---|---|
| Living Room | First | 14x16 |
| Dining Room | First | 14x10 |
| Kitchen | First | 10x20 |
| Office | First | 15x11 |
| Primary Bedroom | First | 16x12 |
| Bedroom 2 | First | 13x11 |
| Balcony/Porch/Lanai | First | 13x10 |
Listing Details
- Listing date
- 2025-10-13
- On market date
- 2025-10-22
- Original list price
- $299,900
- Occupant type
- Vacant
- MLS area
- 34241 - Sarasota
- Listing AOR
- Sarasota - Manatee
- Status changed
- 2025-10-15
- Tax legal description
- UNIT 1421 BLDG 1400 VERANDA 4 AT HERITAGE OAKS
Flood risk
Minimal-risk area outside the mapped floodplain. Flood insurance is optional and typically low-cost.
Source: FEMA flood zone reported on the listing. Confirm current designation at FEMA Flood Map Service Center.
Location
Directions
From Lorraine Rd. turn into Heritage Oaks Blvd. Left on Chase Oaks Dr, Left on Bardmoor Dr, Second right onto Hyland Hills Ave.
More homes like this
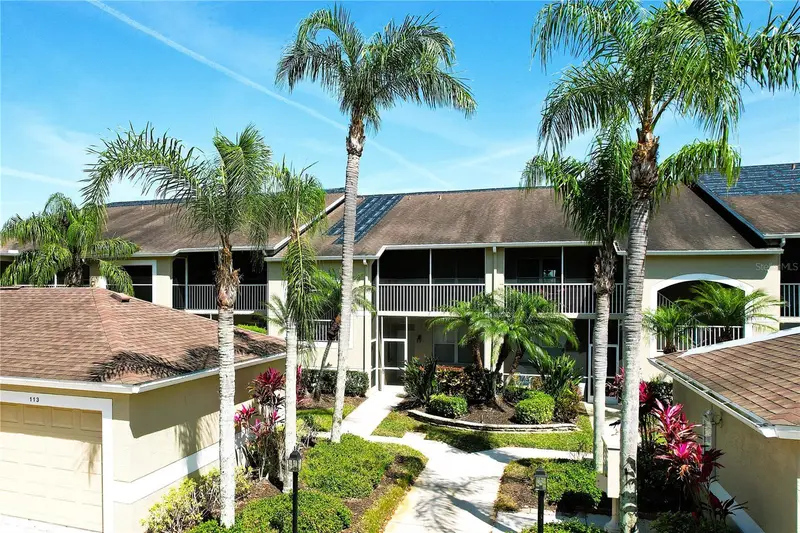
$185,000
5211 Mahogany Run #113
Sarasota, FL 34241
2 bd · 2 ba · 1,311 sqft
Heritage Oaks Golf & Country Club
MLS ID #A4643776, EXP REALTY LLC.
Listing provided by Stellar MLS
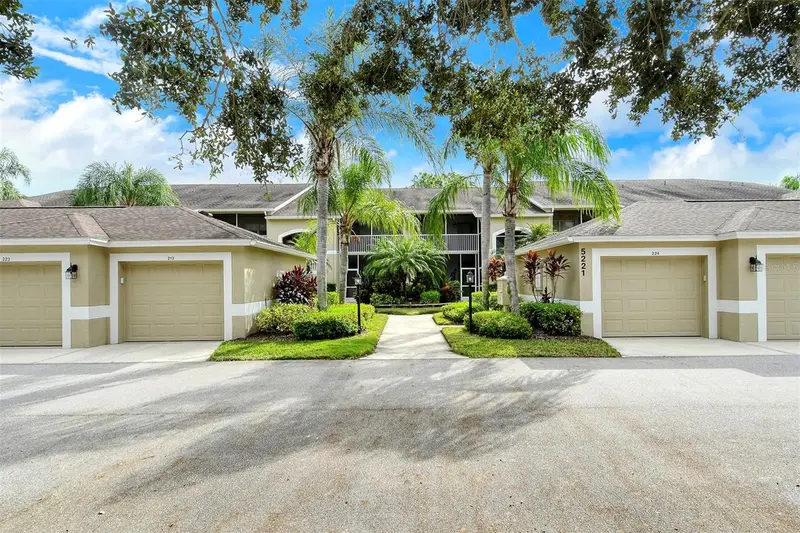
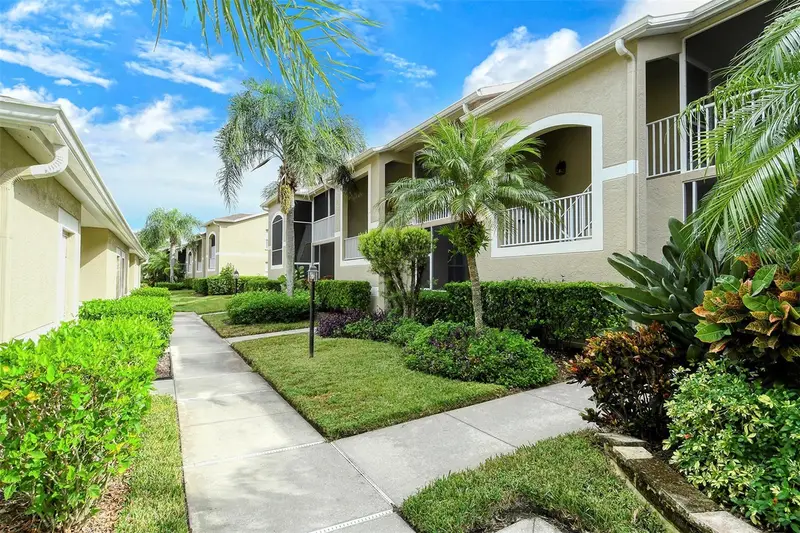
$210,000
5221 Mahogany Run Ave #223
Sarasota, FL 34241
2 bd · 2 ba · 1,311 sqft
Heritage Oaks Golf & Country Club
MLS ID #A4681424, ROSEBAY INTERNATIONAL REALTY, INC.
Listing provided by Stellar MLS
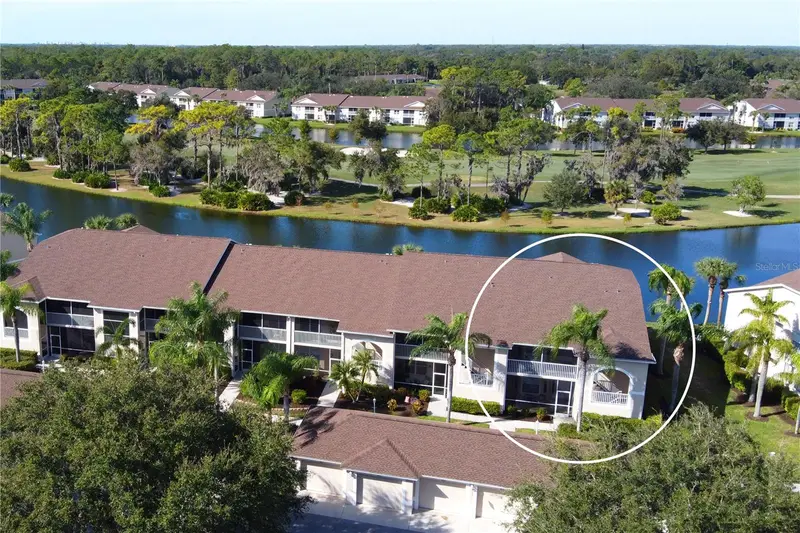
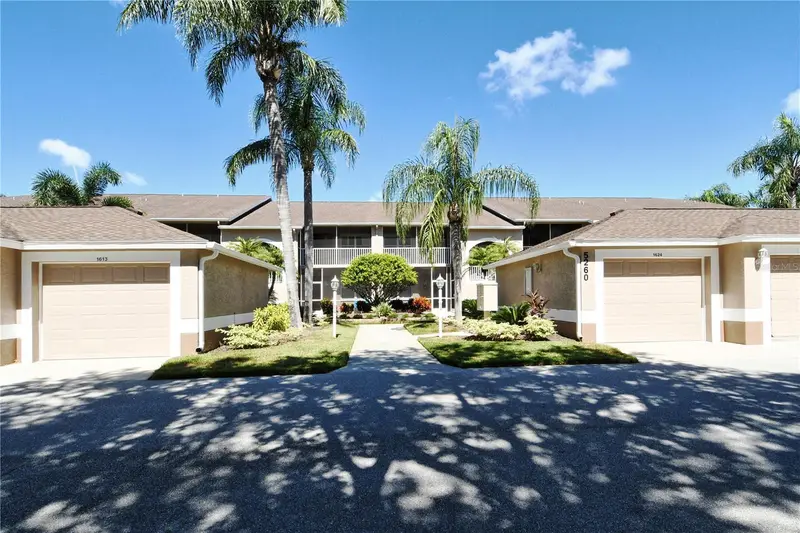
$229,000
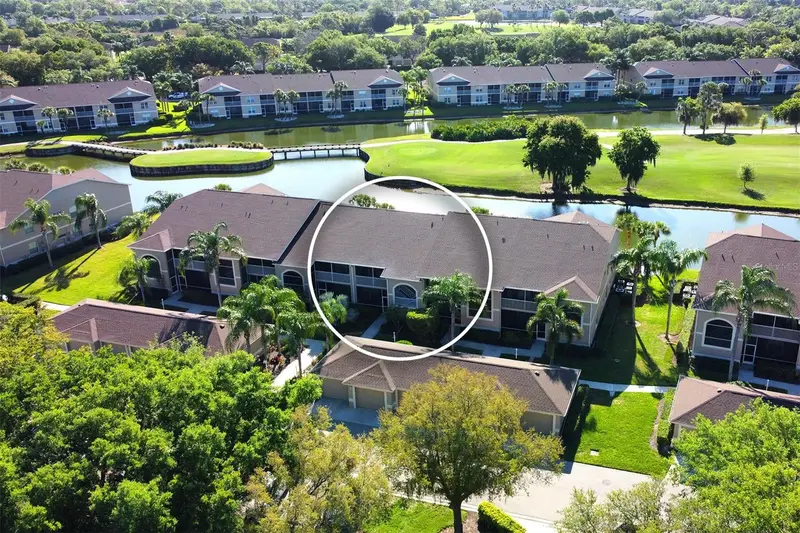
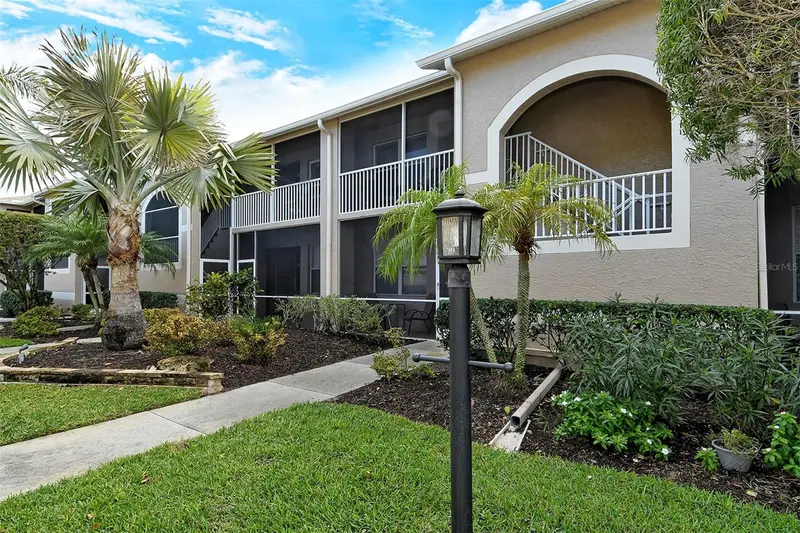
5260 Hyland Hills Ave #1616
Sarasota, FL 34241
2 bd · 2 ba · 1,684 sqft
Heritage Oaks Golf & Country Club
MLS ID #A4667450, ROSEBAY INTERNATIONAL REALTY, INC.
Listing provided by Stellar MLS
$229,000
5370 Hyland Hills Ave #2724
Sarasota, FL 34241
2 bd · 2 ba · 1,324 sqft
Heritage Oaks Golf & Country Club
MLS ID #A4680728, ROSEBAY INTERNATIONAL REALTY, INC.
Listing provided by Stellar MLS

Listings courtesy of Stellar MLS as distributed by MLS GRID
IDX information is provided exclusively for consumers’ personal, non-commercial use and may not be used for any purpose other than to identify prospective properties consumers may be interested in purchasing.
Based on information submitted to the MLS GRID as of July 16, 2026 at 4:44 PM ET. All data is obtained from various sources and may not have been verified by broker or MLS GRID. Supplied Open House Information is subject to change without notice. All information should be independently reviewed and verified for accuracy. Properties may or may not be listed by the office/agent presenting the information.
All or a portion of the multiple listing information is provided by Stellar MLS, from a copyrighted compilation of listings. The compilation of listings and each individual listing are © 2026 Stellar MLS. All rights reserved.
Ryan Solberg, Broker · MaxLife Realty LLC · FL License #BK3354351 · Equal Housing Opportunity · Full disclaimer · DMCA