
$400,000
3729 Pacific Lane
Davenport, FL 33897
Listing updated: June 8, 2026 at 2:23 PM ET
Listing courtesy of Palm Circle Realty · Kelly French · MLS #O6352698 · Active · 352-988-4975Property type
Year built
Lot size
Price / sq ft
HOA dues
Days on market
Flood zone
About this home
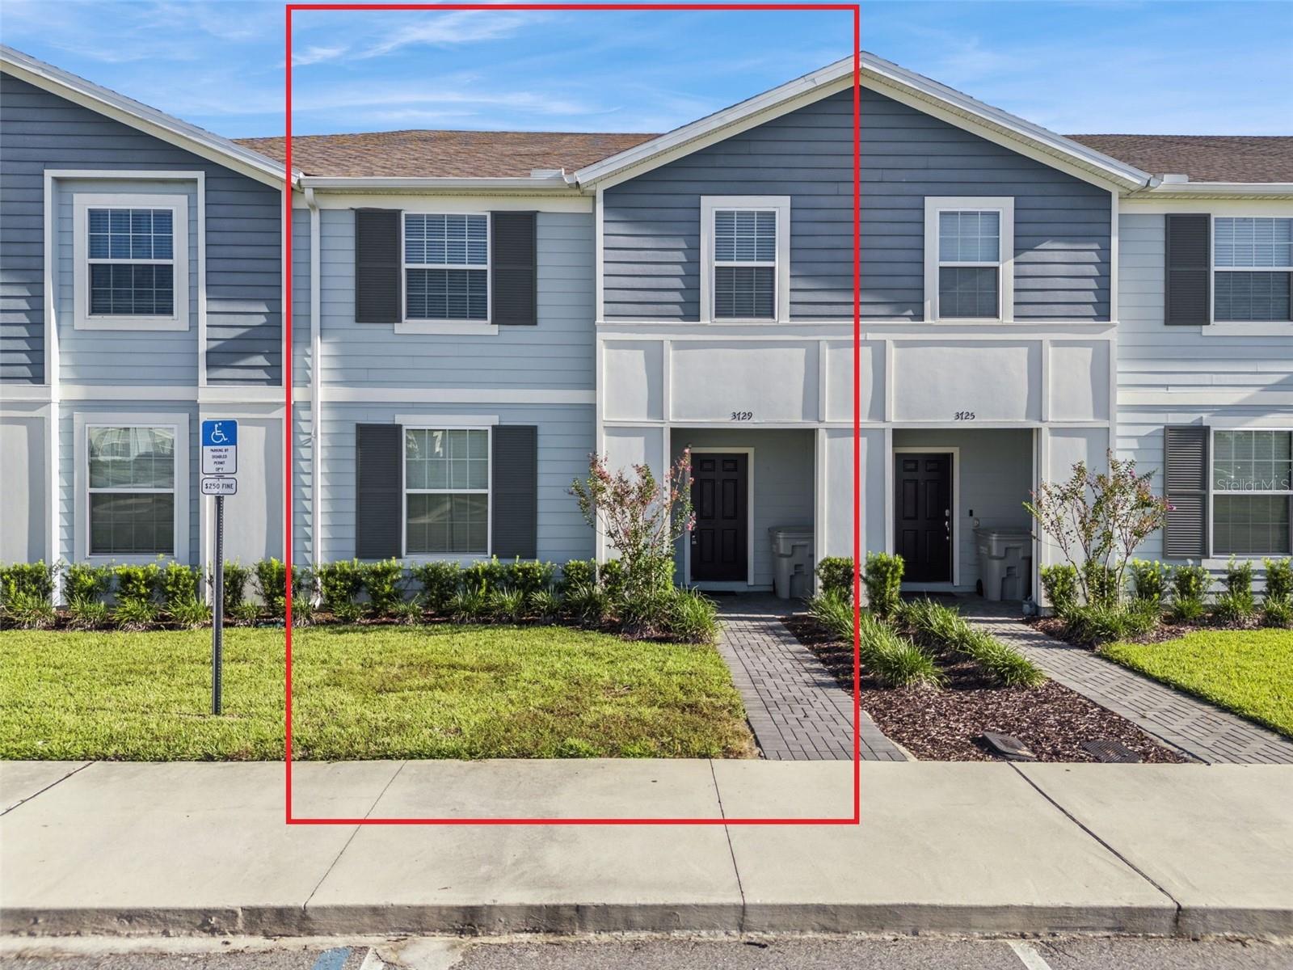
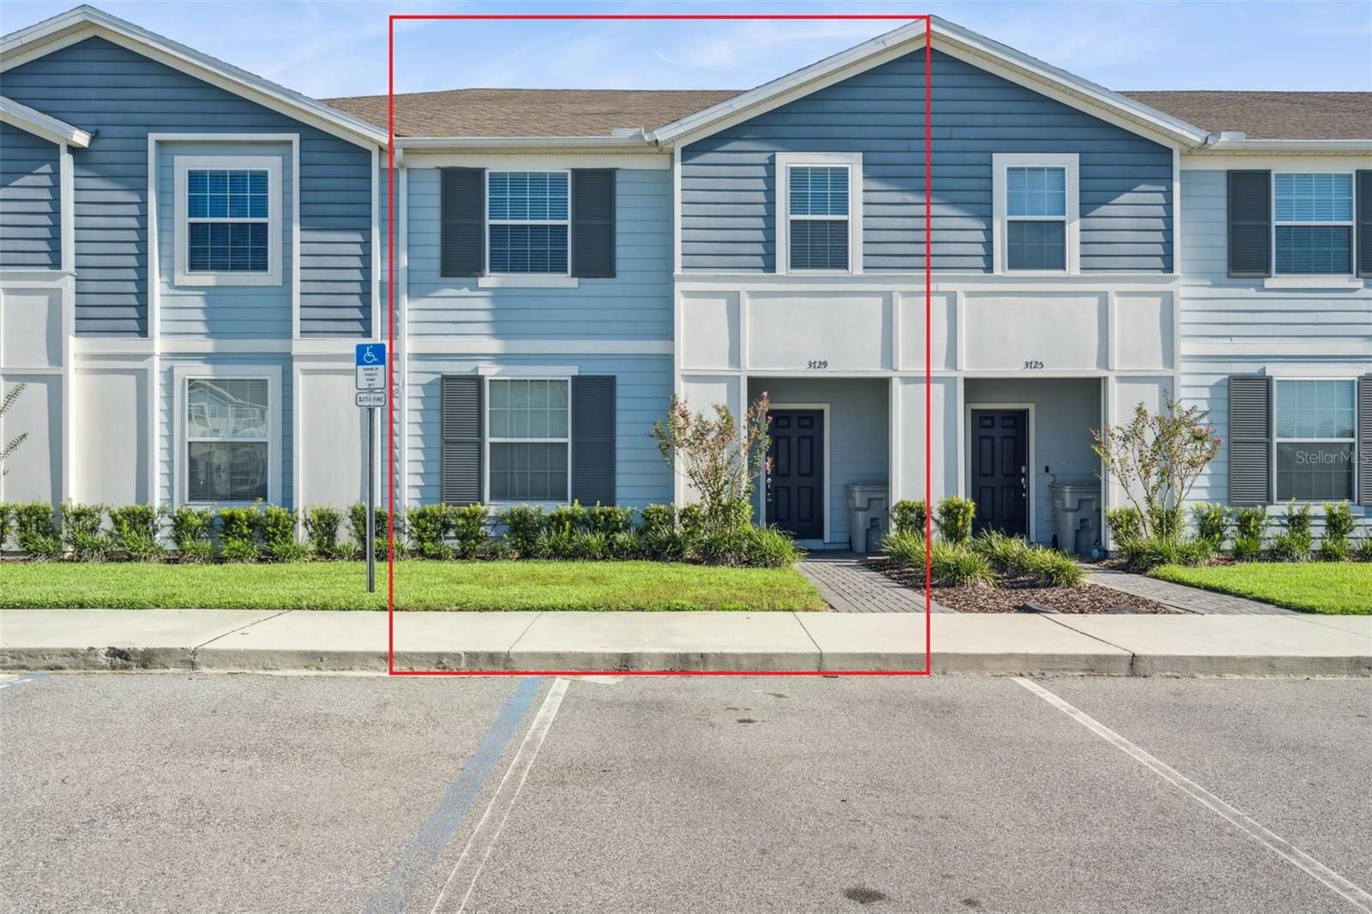
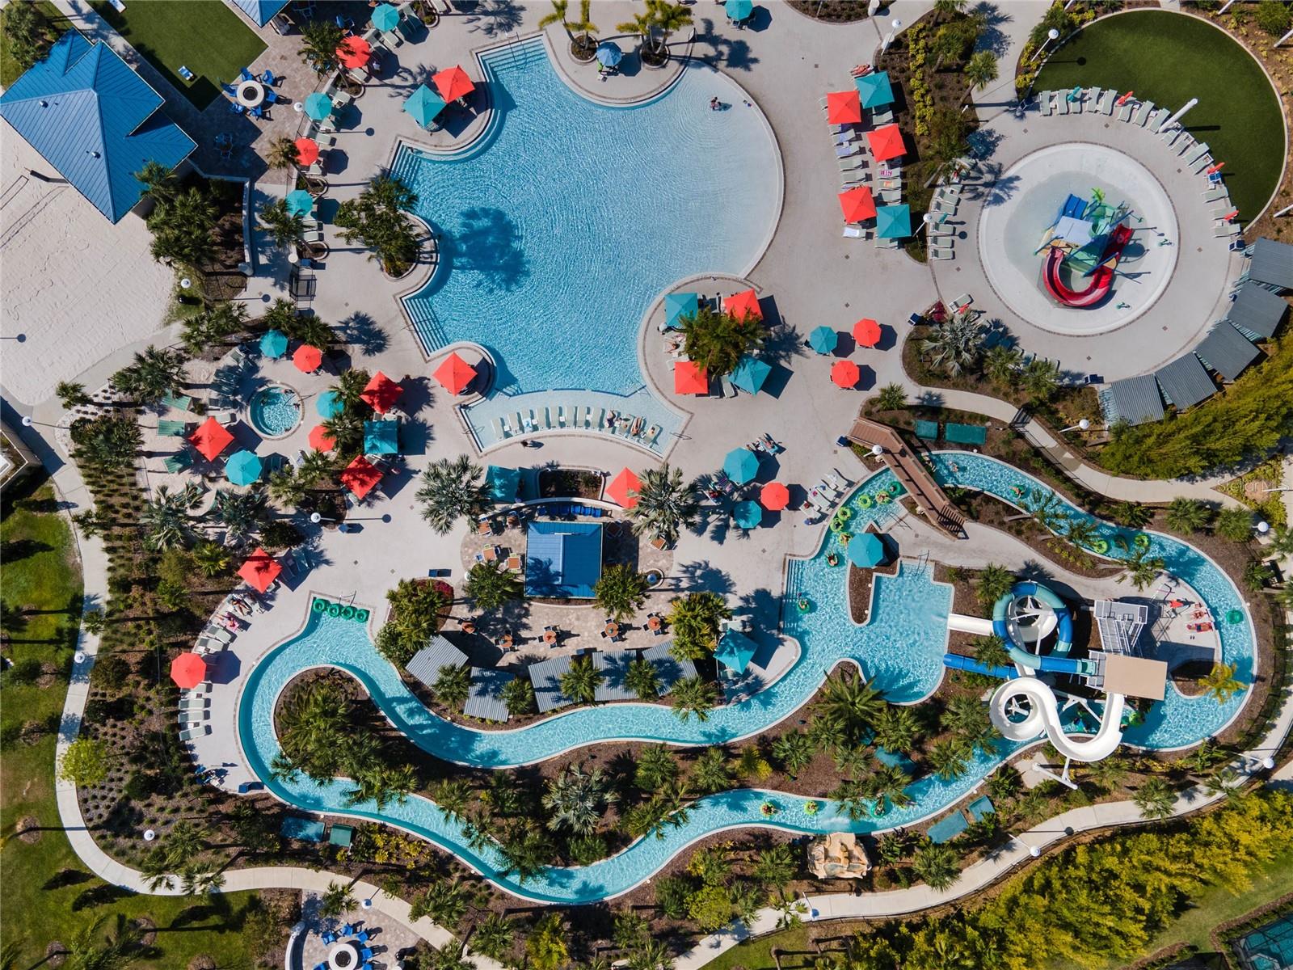
3D Home Tour & floor plan available by clicking on Virtual Tour 2 above. Priced to sell! This SPACIOUS 5-bedroom, 4.5-bath townhome located in Windsor Island, features an open floor plan perfect for entertaining and relaxing. The split-bedroom layout SLEEPS 10 comfortably and offers one bedroom and full bath downstairs, with four additional bedrooms and a loft upstairs. The loft area is spacious and a great spot for the family to hang out—ideal for family enjoyment. The primary suite is conveniently located upstairs, providing a private retreat. Step outside to YOUR OWN SCREENED IN HEATED POOL, the perfect spot to unwind after a day at the theme parks. Windsor Island resort offers guests world-class amenities like the Aloha Clubhouse, on-site restaurant, bar and poolside food and beverage service (Blue Marlin Grille), a fitness center, resort-style pool with lazy river and spa, dual watersides and children's splash pad, sports court, pool area cabanas, miniature golf, and fire pit. The community is gated with a 24-hour manned front entry. Whether you’re looking for a vacation home, investment property, or a personal retreat, this home delivers it all. Schedule your private showing today!
Estimated monthly payment
Estimate only. Taxes use the listing's reported amount where available; insurance is a Florida-average estimate. Your actual payment will vary — run a full calculation or talk to a lender.
Price & listing history216 days on market
- Status: ActiveFeb 13, 2026
- Listed$449,900Oct 28, 2025
- Price reduced$400,000
Facts & features
- Property type
- Residential
- Sub type
- Townhouse
- Status
- Active
- Days on market
- 216
- Cumulative DOM
- 367
- Subdivision
- Windsor Island Residence Ph 2a
- County
- Polk
- Year built
- 2022
- Living area
- 2,355 sq ft
- Price/sq ft
- $170
- Building area
- 2,515 sq ft (Public Records)
- Lot size
- 2,775 sq ft
- Lot category
- 0 to less than 1/4
- Flood zone
- X (12105C0100G)
- Pool
- Private pool
- Annual taxes
- $6,847 (2024)
- Parcel #
- 26-25-13-998013-003210
- Zoning
- OPUD
- MLS #
- O6352698
Ask about this home
Have a question? Ask the broker directly.
Ryan Solberg answers personally — no call center, no spam. Your question goes straight to him.
Interior Details
- Bedrooms
- 5
- Full bathrooms
- 4
- Half bathrooms
- 1
- Flooring
- Carpet, Ceramic Tile
- Appliances
- Dishwasher, Disposal, Dryer, Microwave, Range, Refrigerator, Washer
- Interior features
- High Ceilings, Kitchen/Family Room Combo, Living Room/Dining Room Combo, Open Floorplan, PrimaryBedroom Upstairs, Split Bedroom, Walk-In Closet(s)
- Laundry
- Laundry Closet, Upper Level
- Stories / Levels
- Two
- Direction faces
- Southwest
Heating & Cooling
- Heating
- Central, Electric
- Cooling
- Central Air
Parking
- Attached garage
- No
- Parking features
- Common
HOA & Financial
- HOA fee
- $810 / Monthly
- Monthly HOA
- $810/mo
- Total monthly fees
- $810/mo
- Total annual fees
- $9,720
- HOA name
- Castle Management Group
- CDD
- Yes
- Min lease term
- No Minimum
- Listing terms
- Cash, Conventional, FHA, VA Loan
- Ownership
- Fee Simple
- Available for lease
- Yes
- Lease restrictions
- No
Exterior & Construction
- Exterior features
- Sidewalk, Sliding Doors
- Construction materials
- Block, Stucco, Frame
- Roof
- Shingle
- Foundation
- Slab
- Pool
- Private pool
- Road surface
- Asphalt
Utilities
- Sewer
- Public Sewer
- Water source
- Public
- Utilities
- Cable Available, Cable Connected, Electricity Available, Electricity Connected, Phone Available, Underground Utilities, Water Available, Water Connected
Community
- Pets allowed
- Breed Restrictions
Room Details
| Room | Level | Dimensions |
|---|---|---|
| Kitchen | First | 10x20 |
| Dining Room | First | 7x10 |
| Living Room | First | |
| Bedroom 1 | First | 13x15 |
| Bathroom 1 | First | 5x12 |
| Bedroom 2 | Second | 10x11 |
| Bathroom 2 | Second | 5x10 |
| Bedroom 3 | Second | 10x11 |
| Bathroom 3 | Second | 5x7 |
| Bedroom 4 | Second | 10x15 |
| Primary Bedroom | Second | 13x16 |
| Primary Bathroom | Second | 5x12 |
| Loft | Second | 11x22 |
Listing Details
- Listing date
- 2025-10-21
- On market date
- 2025-10-28
- Original list price
- $449,900
- Occupant type
- Vacant
- MLS area
- 33897 - Davenport
- Listing AOR
- Orlando Regional
- Status changed
- 2026-02-13
- Tax legal description
- WINDSOR ISLAND RESORT PHASE 2A PB 187 PGS 31-34 LOT 321
Flood risk
Minimal-risk area outside the mapped floodplain. Flood insurance is optional and typically low-cost.
Source: FEMA flood zone reported on the listing. Confirm current designation at FEMA Flood Map Service Center.
Location
Directions
From US 192, take US Highway 27 South, turn left onto Sand Mine Rd, left onto Aloha Blvd. Turn left onto Lava Tree Dr and right onto Paradise Dr then right onto Pacific Lane.
More homes like this
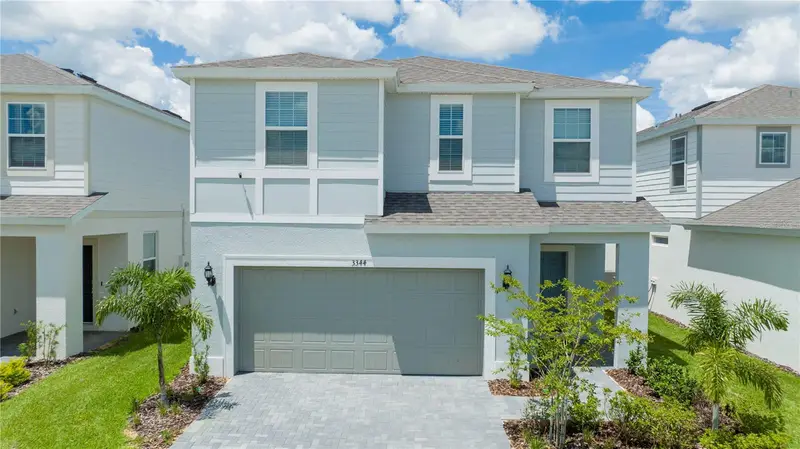
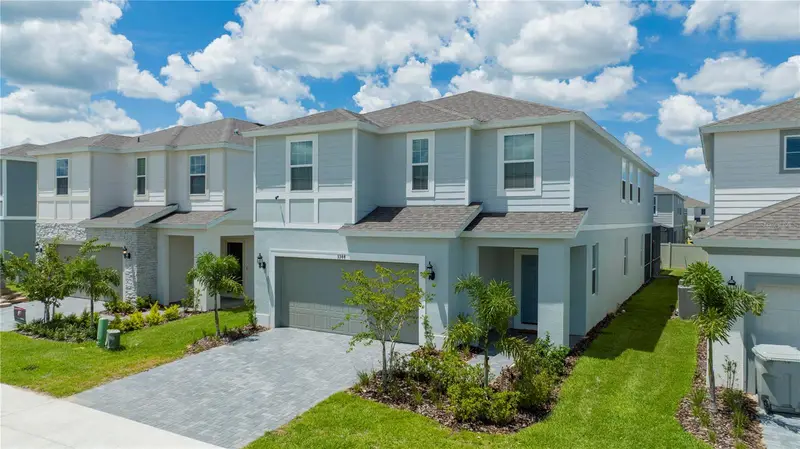
$629,999
3344 Lilac Way
Davenport, FL 33897
7 bd · 6 ba · 3,234 sqft
Windsor Island Residence Ph 2a
MLS ID #O6380154, ONLI REALTY GROUP LLC.
Listing provided by Stellar MLS
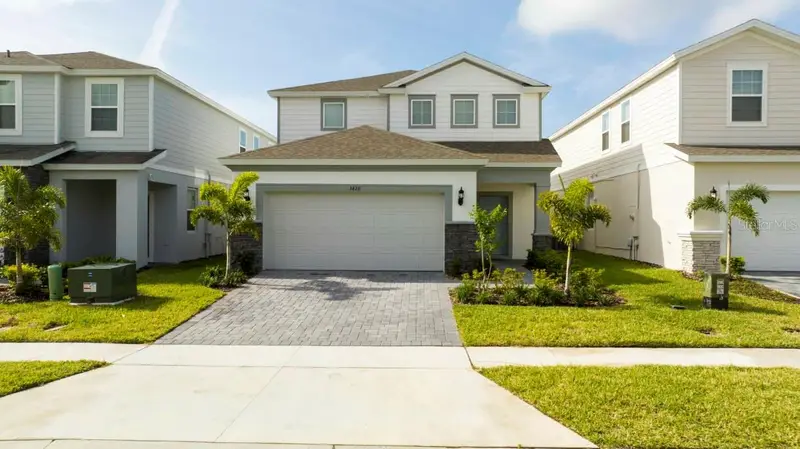
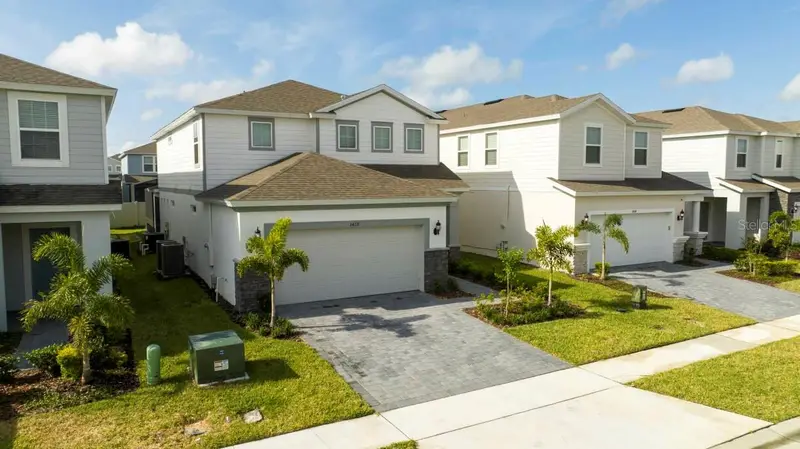
$654,900
3428 Lilac Way
Davenport, FL 33897
5 bd · 6 ba · 2,622 sqft
Windsor Island Residence Ph 2a
MLS ID #O6288239, FLORIDA CONNEXION PROPERTIES.
Listing provided by Stellar MLS
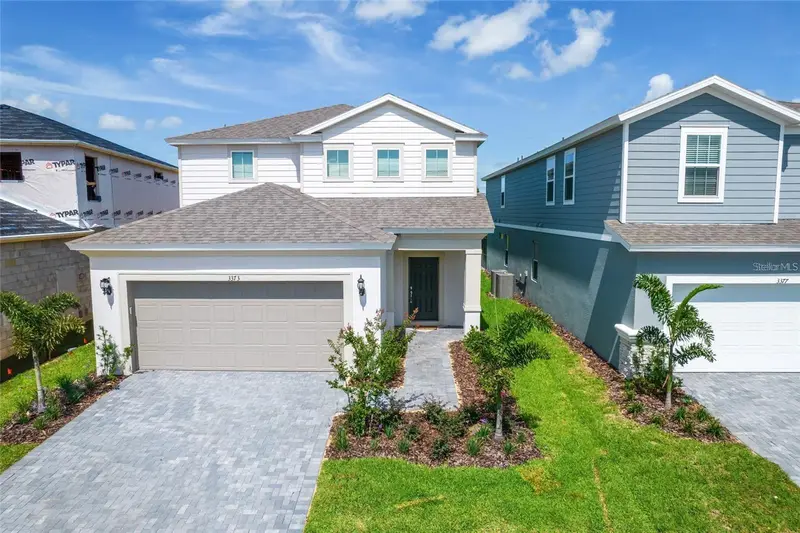
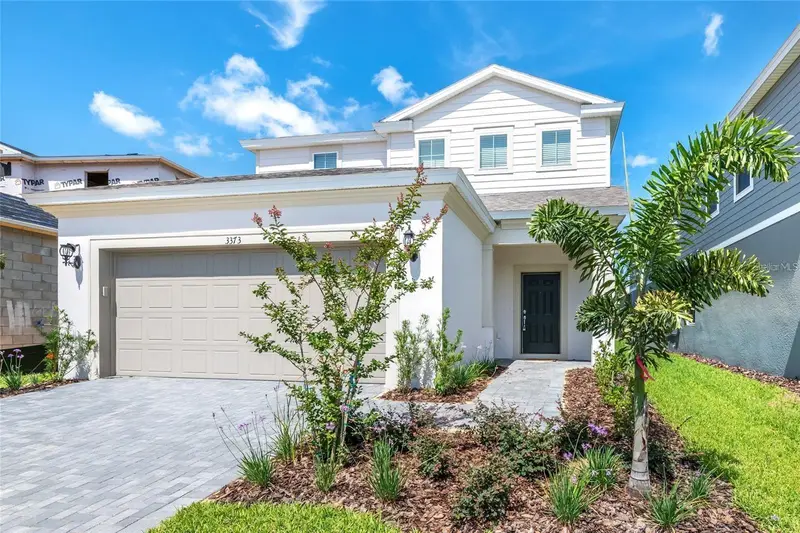
$679,000
3373 Lilac Way
Davenport, FL 33897
5 bd · 6 ba · 2,622 sqft
Windsor Island Residence Ph 2a
MLS ID #O6393942, WRA BUSINESS & REAL ESTATE.
Listing provided by Stellar MLS
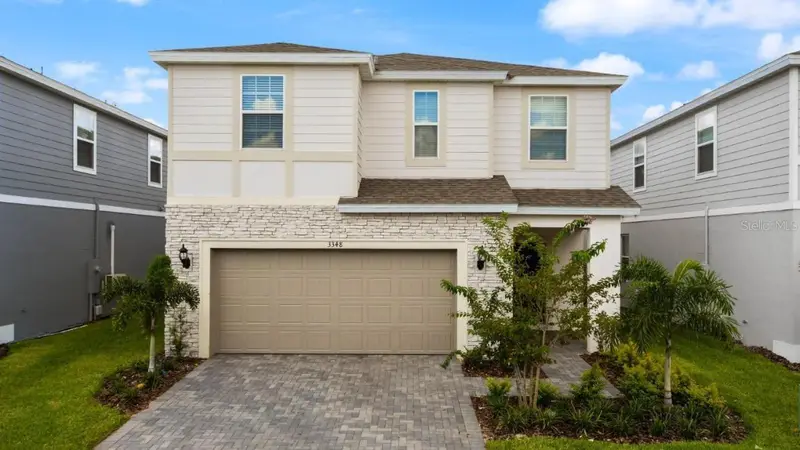
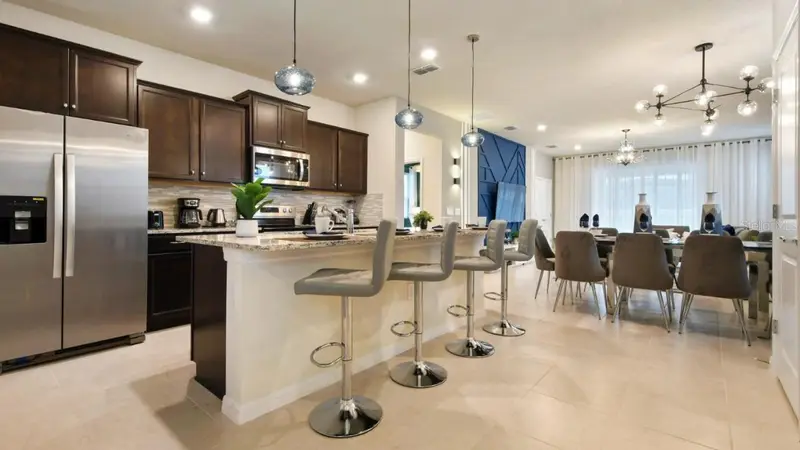
$699,900
3348 Lilac Way
Davenport, FL 33897
7 bd · 5 ba · 3,234 sqft
Windsor Island Residence Ph 2a
MLS ID #S5120303, LPT REALTY, LLC.
Listing provided by Stellar MLS

Listings courtesy of Stellar MLS as distributed by MLS GRID
IDX information is provided exclusively for consumers’ personal, non-commercial use and may not be used for any purpose other than to identify prospective properties consumers may be interested in purchasing.
Based on information submitted to the MLS GRID as of June 8, 2026 at 2:23 PM ET. All data is obtained from various sources and may not have been verified by broker or MLS GRID. Supplied Open House Information is subject to change without notice. All information should be independently reviewed and verified for accuracy. Properties may or may not be listed by the office/agent presenting the information.
All or a portion of the multiple listing information is provided by Stellar MLS, from a copyrighted compilation of listings. The compilation of listings and each individual listing are © 2026 Stellar MLS. All rights reserved.
Ryan Solberg, Broker · MaxLife Realty LLC · FL License #BK3354351 · Equal Housing Opportunity · Full disclaimer · DMCA