
$575,000
88 Daisy Street
Homosassa, FL 34446
Listing updated: September 17, 2026 at 6:00 PM ET
Listing courtesy of Bridge Point Business Real Est · Melinda Grimes · MLS #W7879898 · Active · 352-515-0226Property type
Year built
Lot size
Price / sq ft
HOA dues
Days on market
Garage spaces
Flood zone
About this home
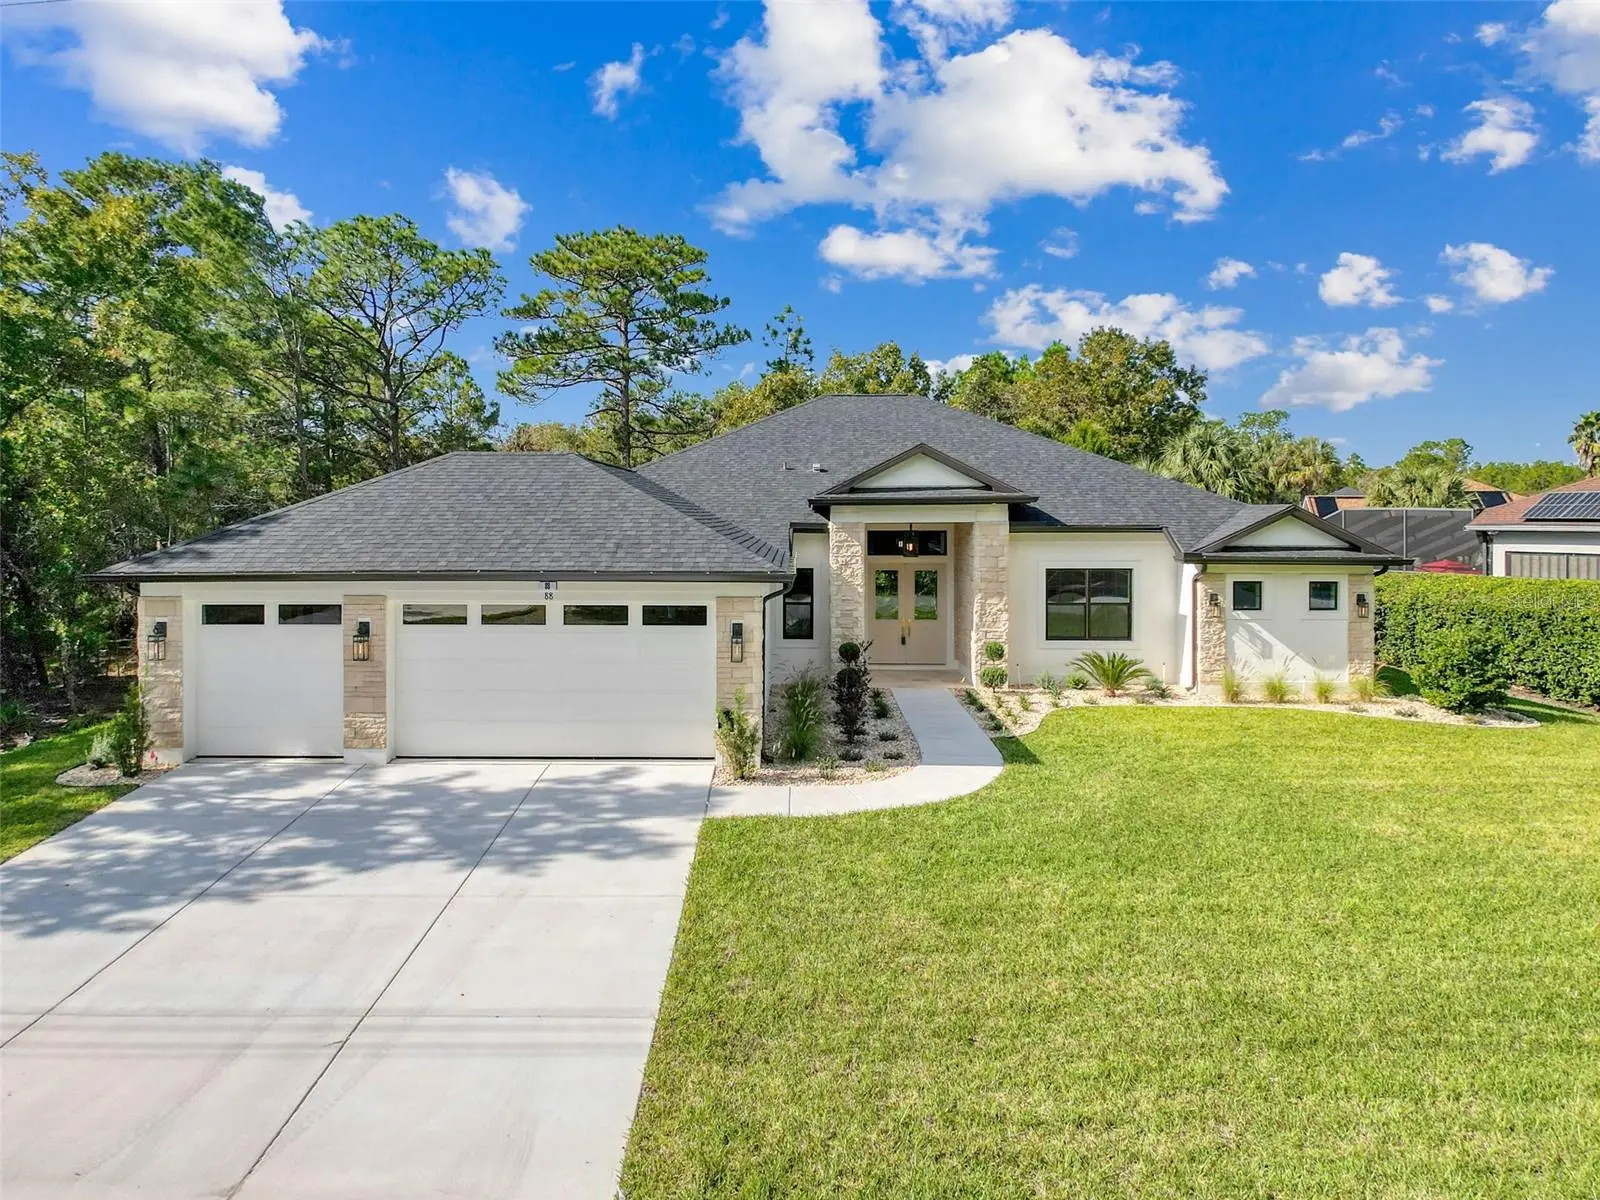
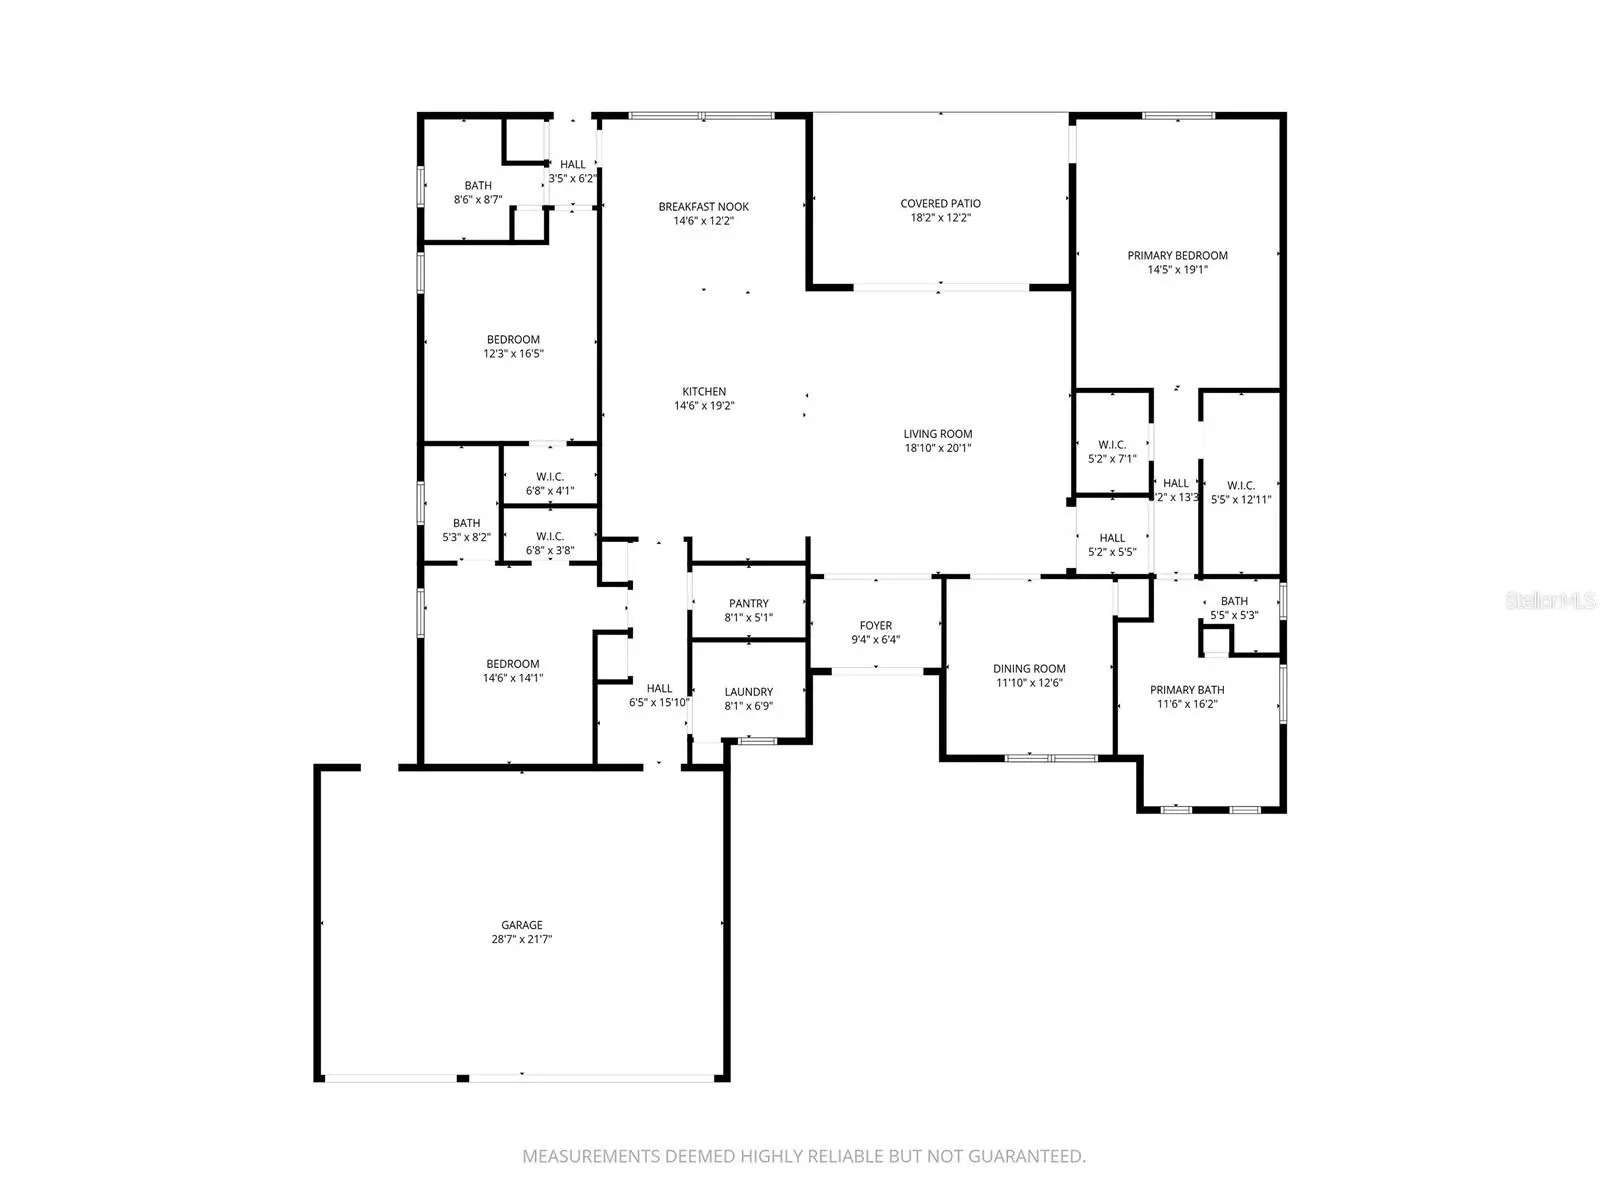
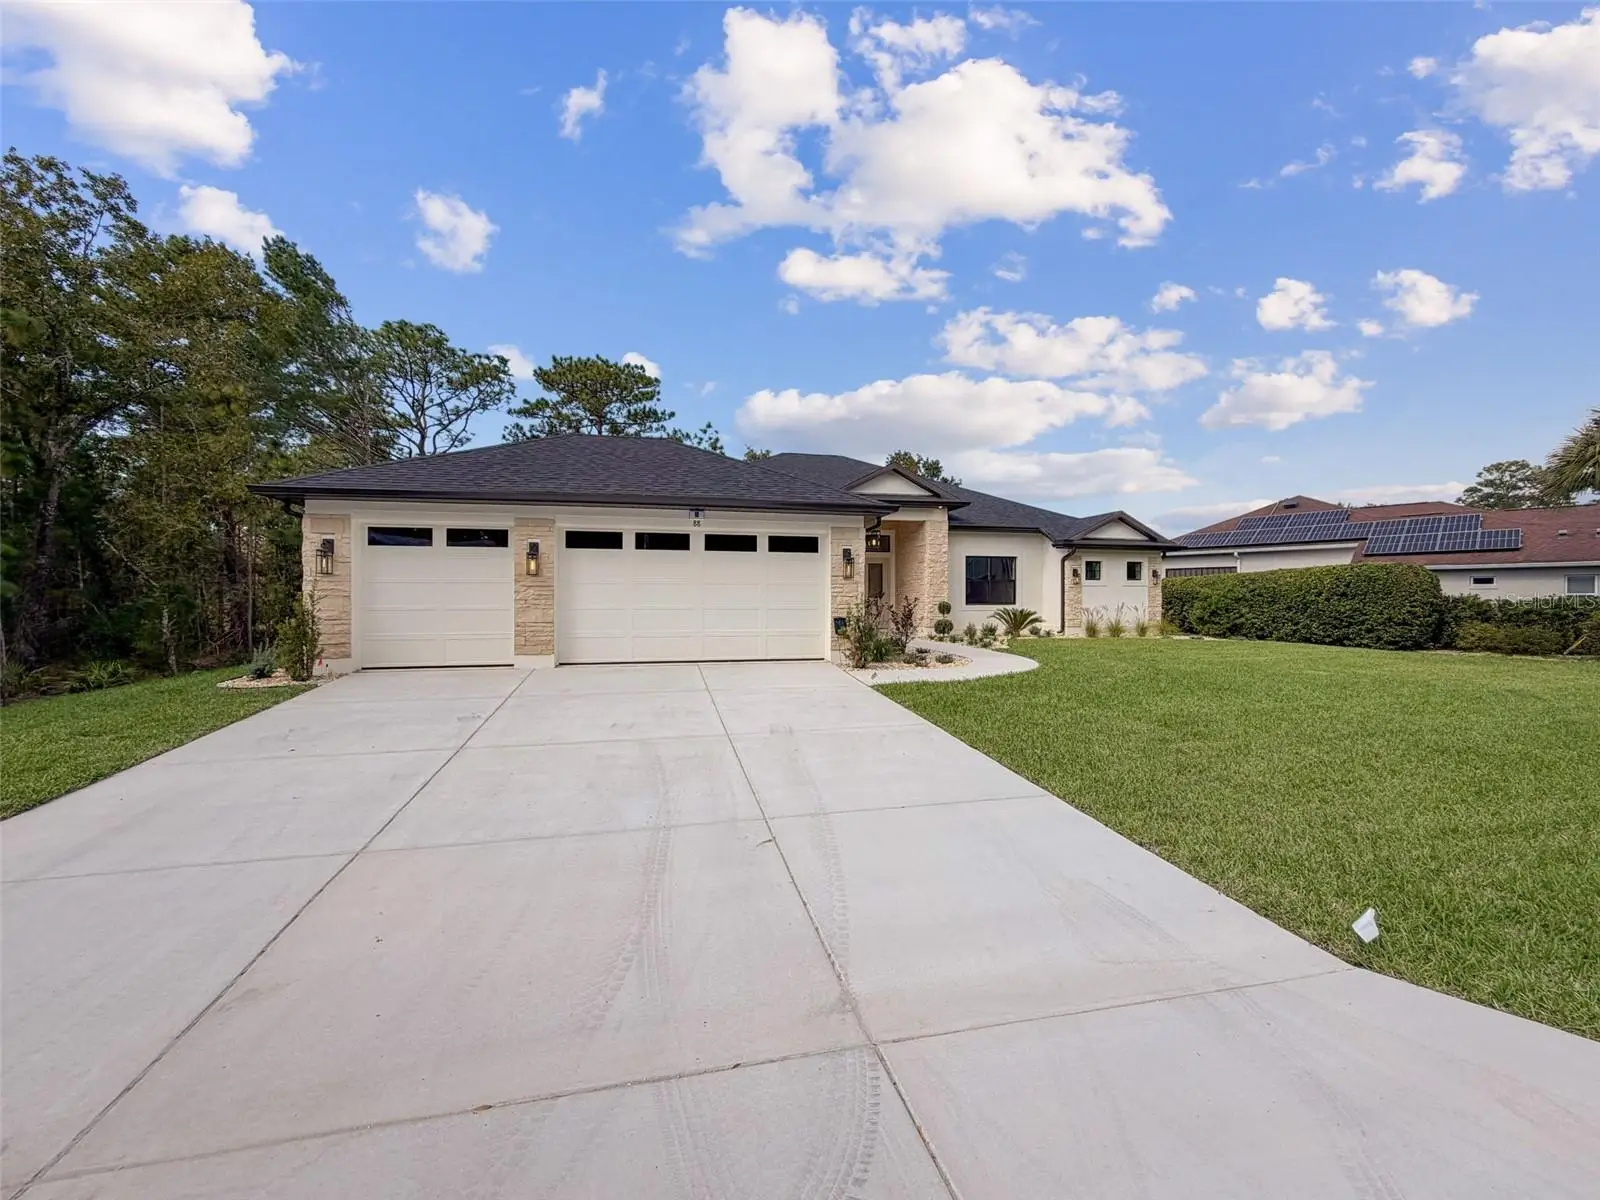
Modern Elegance Meets Timeless Luxury! Welcome to the Millwood, crafted by Joseph W. Mazzuco Signature Homes. Step into a world of refined sophistication with this brand-new luxury home, where every detail has been meticulously curated to elevate your lifestyle. From the moment you enter, you're greeted by soaring ceilings, expansive windows, and a seamless blend of contemporary architecture and professional designer finishes. The gourmet chef’s kitchen is a showstopper, featuring caviar-colored custom cabinetry, quartz countertops, a spacious pantry with custom cabinetry and a premium stainless steel Frigidaire appliance package that combines sleek design with exceptional performance. The open-concept living and dining areas are adorned with diagonal white oak plank tile flooring, ambient lighting, and striking designer accent walls in the dining room and great room - adding texture, warmth, and architectural interest. Throughout the home, designer-selected fixtures and finishes—including brushed gold hardware and statement lighting—infuse each space with elegance and personality. The spa-inspired primary suite offers a freestanding soaking tub, an oversized walk-in shower, and quartz counter tops with dual vanities, creating a serene retreat to unwind at the end of the day. The dual closets feature professional custom cabinetry and organizers, combining luxury with everyday practicality. The grand laundry room is thoughtfully designed with built-in cabinets, quartz counter tops, storage shelving, and a mud sink, making household tasks both stylish and efficient. A Samsung washer and dryer set is also included, elevating your laundry experience to match the refined ambiance of the home. Crafted by Joseph W. Mazzuco Signature Homes, renowned for their unwavering commitment to excellence, this home is the embodiment of trust, craftsmanship, and luxury. With a legacy rooted in integrity and innovation, this Builder approaches each project with a meticulous eye for detail and a passion for creating spaces that inspire. Every element—from the structural foundation to the finishing touches—reflects their dedication to quality and their belief that a home should be as enduring as it is beautiful. This is more than just a residence; it’s a testament to a builder who understands that true luxury lies not only in high-end finishes, but in the peace of mind that comes from knowing your home was built with care, precision, and purpose. This is more than just a place to live—it’s a statement of style and substance. Whether you're hosting elegant soirées or enjoying quiet evenings watching nature from your covered patio, this home offers the perfect backdrop for your next chapter. Sugarmill Woods Oak Village is a well-established, deed-restricted community in Homosassa, Florida, known for its mature oak trees, lush green space, and a welcoming neighborhood atmosphere. With an abundance of greenbelt spaces throughout, Sugarmill Woods reflects an awareness of environmental and ecological concerns. Land use is warranted in deed covenant, assuring the community of the preservation of native flora and fauna. Government preserves to the east and west shelter the area from excessive future development.
Estimated monthly payment
Estimate only. Taxes use the listing's reported amount where available; insurance is a Florida-average estimate. Your actual payment will vary — run a full calculation or talk to a lender.
Price & listing history306 days on market
- Status: ActiveJul 29, 2026
- Listed$650,000Nov 10, 2025
- Price reduced$575,000
Facts & features
- Property type
- Residential
- Sub type
- Single Family Residence
- Status
- Active
- Days on market
- 306
- Subdivision
- Sugarmill Woods Oak Village
- County
- Citrus
- Year built
- 2024
- Living area
- 2,682 sq ft
- Price/sq ft
- $214
- Building area
- 3,655 sq ft (Builder)
- Lot size
- 11,568 sq ft
- Lot category
- 1/4 to less than 1/2
- Flood zone
- X
- Garage
- 3 spaces
- Annual taxes
- $377 (2024)
- Parcel #
- 18E-20S-13-0020-02060-0300
- Zoning
- PDR
- MLS #
- W7879898
Ask about this home
Have a question? Ask the broker directly.
Ryan Solberg answers personally — no call center, no spam. Your question goes straight to him.
Interior Details
- Bedrooms
- 3
- Full bathrooms
- 3
- Flooring
- Luxury Vinyl, Tile
- Appliances
- Dishwasher, Disposal, Dryer, Electric Water Heater, Microwave, Range, Range Hood, Refrigerator, Washer
- Interior features
- Built-in Features, Ceiling Fans(s), Eat-in Kitchen, High Ceilings, Kitchen/Family Room Combo, Open Floorplan, Split Bedroom, Stone Counters, Thermostat, Tray Ceiling(s), Vaulted Ceiling(s), Walk-In Closet(s)
- Laundry
- Inside, Laundry Room
- Stories / Levels
- One
- Direction faces
- Southeast
- New construction
- Yes
Heating & Cooling
- Heating
- Central
- Cooling
- Central Air
Parking
- Garage spaces
- 3
- Attached garage
- Yes
- Parking features
- Driveway, Electric Vehicle Charging Station(s), Garage Door Opener, Ground Level, Parking Pad
HOA & Financial
- HOA fee
- $155 / Semi-Annually
- Monthly HOA
- $26/mo
- Total monthly fees
- $26/mo
- Total annual fees
- $310
- HOA name
- TERESA MATOS
- CDD
- No
- Min lease term
- No Minimum
- Listing terms
- Cash, Conventional, FHA, VA Loan
- Ownership
- Fee Simple
- Available for lease
- Yes
- Lease restrictions
- Yes
- Additional lease restrictions
- BUYER TO VERIFY LEASE RESTRICTIONS WITH APPROPRIATE ENTITY.
- Approval process
- BUYER TO VERIFY APPROVAL PROCESS.
Exterior & Construction
- Exterior features
- Lighting, Private Mailbox, Sprinkler Metered
- Construction materials
- Block, Stucco
- Roof
- Shingle
- Foundation
- Block
- Road surface
- Paved
Utilities
- Sewer
- Public Sewer
- Water source
- Public
- Utilities
- Cable Available, Electricity Connected, Phone Available, Public, Sewer Connected, Sprinkler Meter, Water Connected
Community
- Pets allowed
- Breed Restrictions, Cats OK, Dogs OK, Yes
Schools
Letter grades: Florida DOE 2024–25 school grades (Orange, Seminole, Lake, Osceola, Brevard). Assigned schools from the listing agent — verify enrollment with the district.
Room Details
| Room | Level | Dimensions |
|---|---|---|
| Living Room | First | |
| Kitchen | First | |
| Dining Room | First | |
| Primary Bedroom | First | |
| Bedroom 2 | First | |
| Bedroom 3 | First | |
| Office | First |
Listing Details
- Listing date
- 2025-11-10
- On market date
- 2025-11-10
- Original list price
- $650,000
- Occupant type
- Vacant
- MLS area
- 34446 - Homosassa
- Listing AOR
- West Pasco
- Home warranty
- Yes
- Status changed
- 2026-07-29
- Tax legal description
- SUGARMILL WOODS OAK VLG PB 10 PG 10 LOT 30 BLK 206
Flood risk
Minimal-risk area outside the mapped floodplain. Flood insurance is optional and typically low-cost.
Source: FEMA flood zone reported on the listing. Confirm current designation at FEMA Flood Map Service Center.
Location
Directions
US 98 TO OAK VILLAGE BLVD SOUTH. RIGHT ON DAISY STREET.
More homes like this
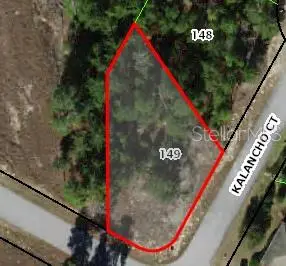
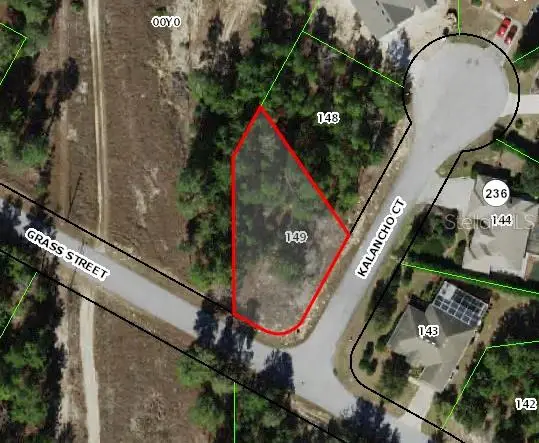
$29,900
1 Kalanchoe Ct
Homosassa, FL 34446
0.29 acres
Sugarmill Woods Oak Village
MLS ID #W7888016, WEICHERT REALTORS FL TROPICS.
Listing provided by Stellar MLS
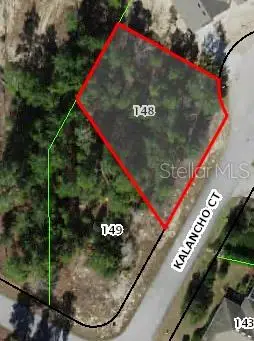
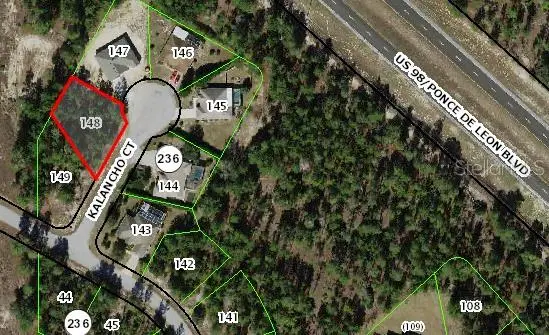
$29,900
3 Kalanchoe Ct
Homosassa, FL 34446
0.28 acres
Sugarmill Woods Oak Village
MLS ID #W7888017, WEICHERT REALTORS FL TROPICS.
Listing provided by Stellar MLS
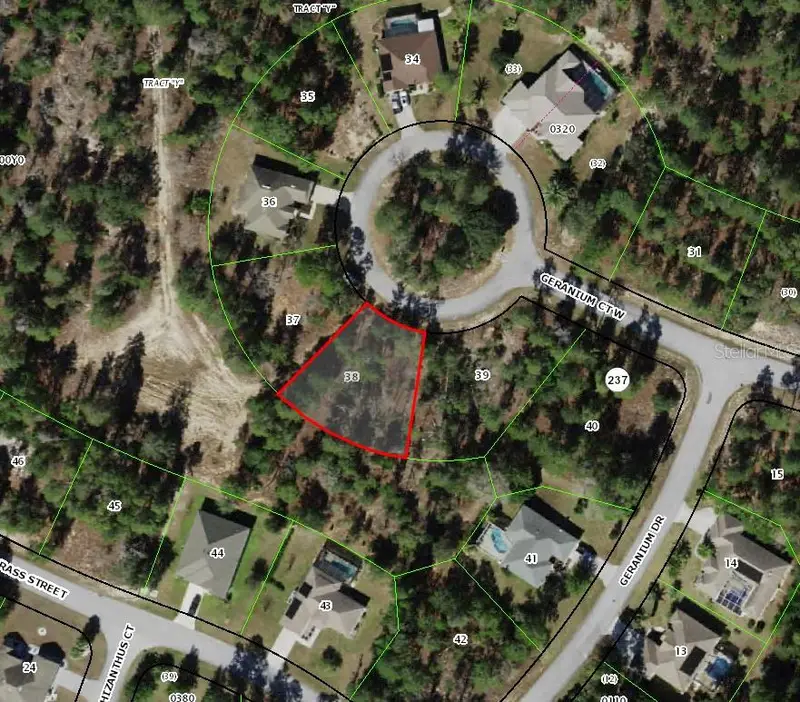
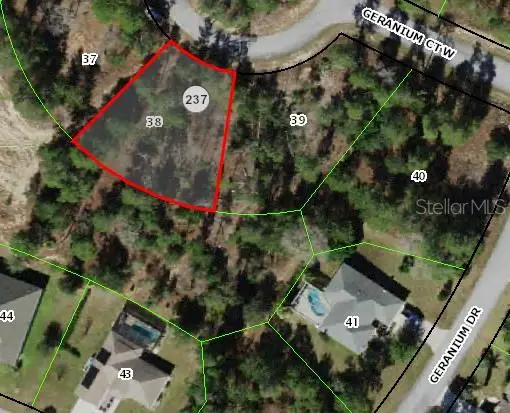
$29,900
6 Geranium Ct W
Homosassa, FL 34446
0.28 acres
Sugarmill Woods Oak Village
MLS ID #W7887955, WEICHERT REALTORS FL TROPICS.
Listing provided by Stellar MLS
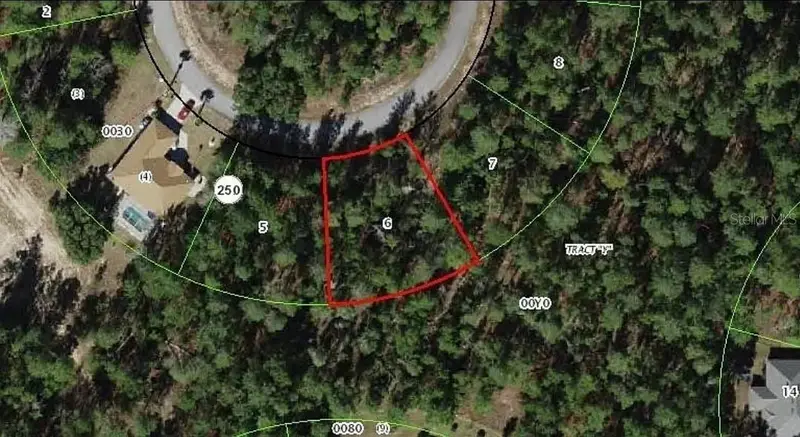
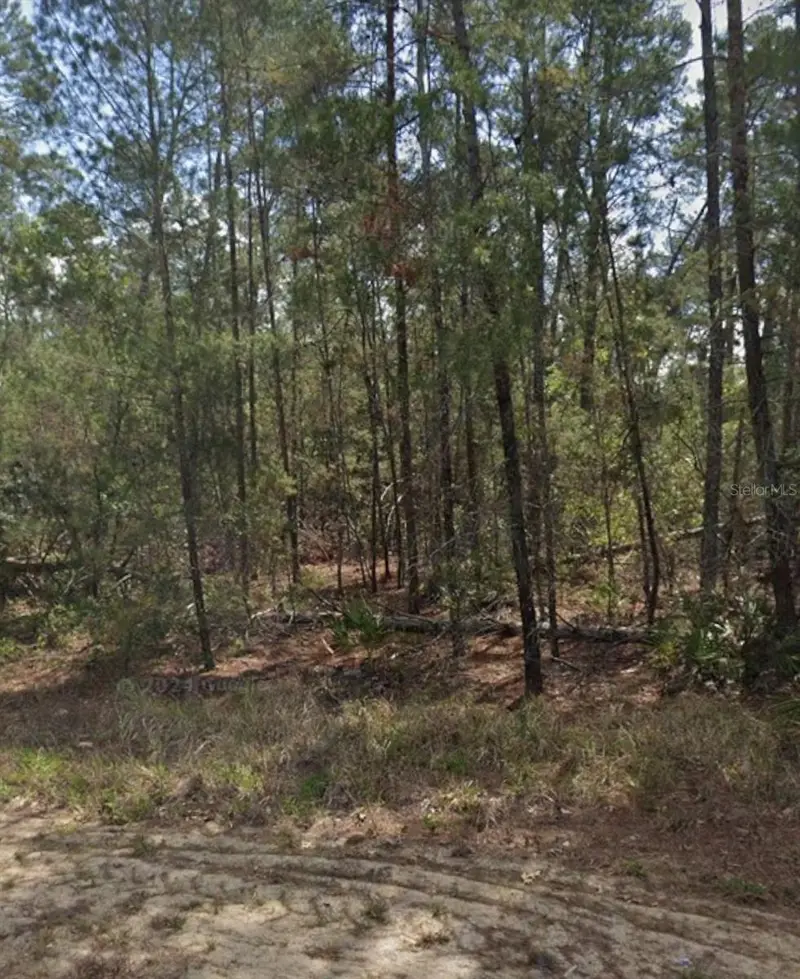
$32,500
13 Scabiosa Ct
Homosassa, FL 34446
0.28 acres
Sugarmill Woods Oak Village
MLS ID #W7876245, EXP REALTY LLC.
Listing provided by Stellar MLS

Listings courtesy of Stellar MLS as distributed by MLS GRID
IDX information is provided exclusively for consumers’ personal, non-commercial use and may not be used for any purpose other than to identify prospective properties consumers may be interested in purchasing.
Based on information submitted to the MLS GRID as of September 17, 2026 at 6:00 PM ET. All data is obtained from various sources and may not have been verified by broker or MLS GRID. Supplied Open House Information is subject to change without notice. All information should be independently reviewed and verified for accuracy. Properties may or may not be listed by the office/agent presenting the information.
All or a portion of the multiple listing information is provided by Stellar MLS, from a copyrighted compilation of listings. The compilation of listings and each individual listing are © 2026 Stellar MLS. All rights reserved.
Ryan Solberg, Broker · MaxLife Realty LLC · FL License #BK3354351 · Equal Housing Opportunity · Full disclaimer · DMCA