
$345,000
11104 Holly Cone Drive
Riverview, FL 33569
Listing updated: August 27, 2026 at 8:50 PM ET
Listing courtesy of Lpt Realty Llc · Andrew Duncan · MLS #TB8438029 · Active · 813-359-8990Property type
Year built
Lot size
Price / sq ft
HOA dues
Days on market
Garage spaces
Flood zone
About this home
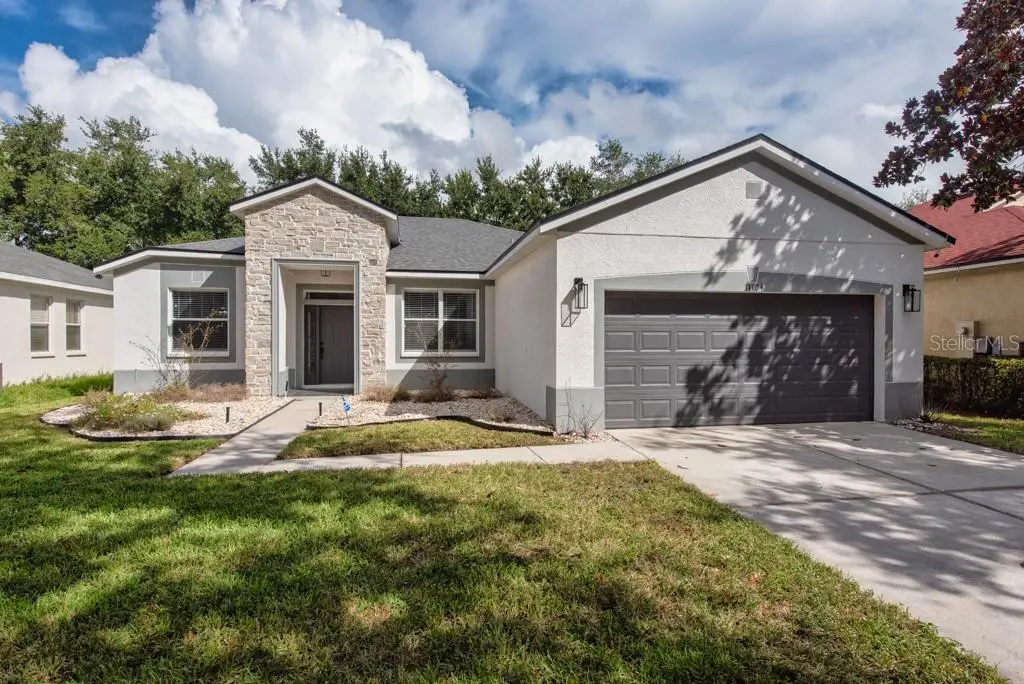
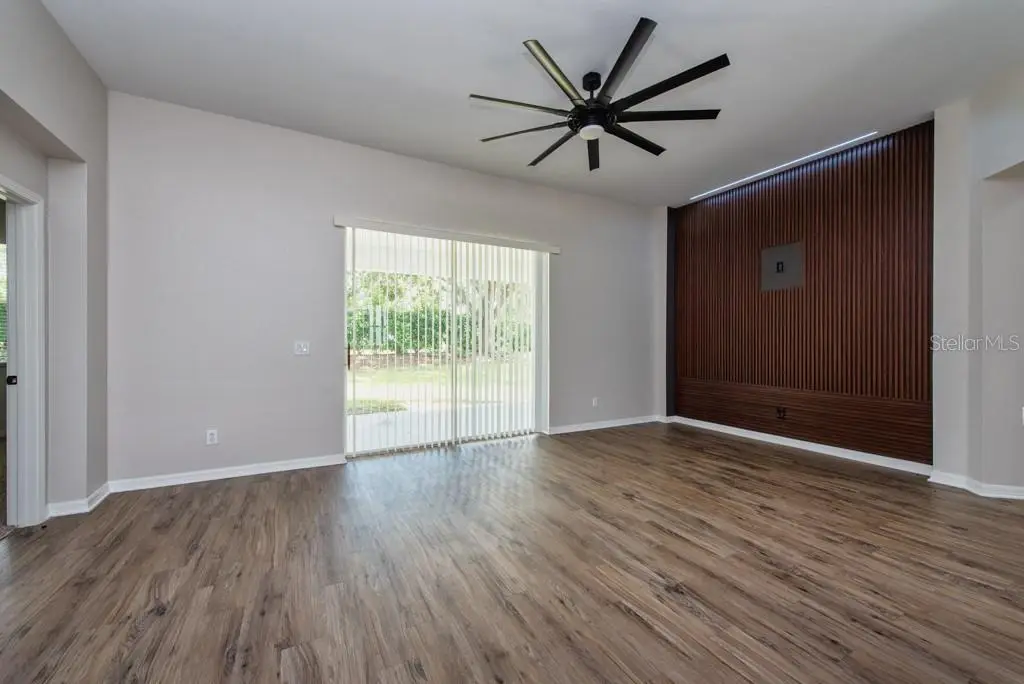
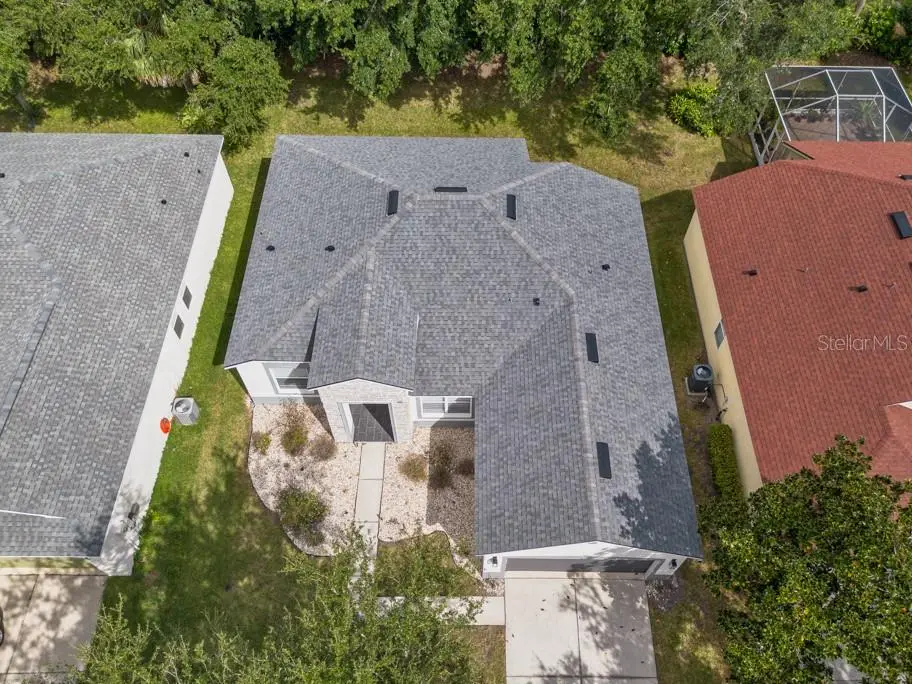
Move-in ready perfection in this beautifully renovated 3-bedroom, 2-bath home offering 1,686 square feet of stylish living space. Built in 2004 and thoughtfully updated throughout, this home blends modern comfort with timeless appeal. Step inside to an open, airy layout enhanced by fresh neutral paint and durable vinyl plank flooring that flows seamlessly through the main living areas. The spacious kitchen shines with brand-new GE stainless steel appliances, updated lighting, and plenty of room for cooking and gathering. Both bathrooms have been refreshed, complementing the home’s clean and contemporary feel. A newer roof provides added peace of mind, while the exterior boasts crisp new paint and updated fixtures for instant curb appeal. Additional upgrades include a brand-new WiFi-enabled garage door, giving you smart convenience and security at your fingertips. Fully renovated and move-in ready, this home is the perfect blend of comfort, style, and functionality—ideal for buyers looking for a fresh start without the hassle of updates.
Estimated monthly payment
Estimate only. Taxes use the listing's reported amount where available; insurance is a Florida-average estimate. Your actual payment will vary — run a full calculation or talk to a lender.
Price & listing history316 days on market
- Status: ActiveOct 15, 2025
- Listed$375,000Oct 15, 2025
- Price reduced$345,000
Facts & features
- Property type
- Residential
- Sub type
- Single Family Residence
- Status
- Active
- Days on market
- 316
- Subdivision
- Rivercrest Ph 1b1
- County
- Hillsborough
- Year built
- 2004
- Living area
- 1,686 sq ft
- Price/sq ft
- $205
- Building area
- 2,330 sq ft (Public Records)
- Lot size
- 6,600 sq ft
- Lot category
- 0 to less than 1/4
- Flood zone
- X (12057C0504J)
- Garage
- 2 spaces
- Annual taxes
- $6,940 (2024)
- Parcel #
- U-32-30-20-5YM-000003-00049.0
- Zoning
- PD
- MLS #
- TB8438029
Ask about this home
Have a question? Ask the broker directly.
Ryan Solberg answers personally — no call center, no spam. Your question goes straight to him.
Interior Details
- Bedrooms
- 3
- Full bathrooms
- 2
- Flooring
- Carpet, Vinyl
- Appliances
- Dishwasher, Microwave, Range, Refrigerator
- Interior features
- Built-in Features, Ceiling Fans(s), Eat-in Kitchen, High Ceilings, Living Room/Dining Room Combo, Open Floorplan, Solid Surface Counters, Split Bedroom, Stone Counters, Thermostat, Walk-In Closet(s)
- Laundry
- Inside, Laundry Room
- Stories / Levels
- One
- Direction faces
- South
Heating & Cooling
- Heating
- Central
- Cooling
- Central Air
Parking
- Garage spaces
- 2
- Attached garage
- Yes
- Parking features
- Driveway, Garage Door Opener
HOA & Financial
- HOA fee
- $180 / Annually
- Monthly HOA
- $15/mo
- Total monthly fees
- $15/mo
- Total annual fees
- $180
- HOA name
- WISE PROPERTY MANAGEMENT
- CDD
- Yes
- Min lease term
- No Minimum
- Listing terms
- Cash, Conventional, FHA, VA Loan
- Ownership
- Fee Simple
- Available for lease
- Yes
- Lease restrictions
- Yes
- Additional lease restrictions
- ***Buyer responsible for verifying any and all lease restrictions.
- Approval process
- ***Buyer responsible for verifying any and all approval process.
Exterior & Construction
- Exterior features
- Lighting, Sidewalk
- Construction materials
- Block, Stucco
- Roof
- Shingle
- Foundation
- Slab
- Road surface
- Other
Utilities
- Sewer
- Public Sewer
- Water source
- Public
- Utilities
- BB/HS Internet Available, Cable Available, Electricity Connected, Fire Hydrant, Phone Available, Public, Sewer Connected, Water Connected
Community
- Pets allowed
- Yes
Schools
Letter grades: Florida DOE 2024–25 school grades (Orange, Seminole, Lake, Osceola, Brevard). Assigned schools from the listing agent — verify enrollment with the district.
Room Details
| Room | Level | Dimensions |
|---|---|---|
| Living Room | First | 14x21 |
| Kitchen | First | 12x18 |
| Primary Bedroom | First | 13x15 |
Listing Details
- Listing date
- 2025-10-15
- On market date
- 2025-10-15
- Original list price
- $375,000
- Occupant type
- Vacant
- MLS area
- 33569 - Riverview
- Listing AOR
- Suncoast Tampa
- Status changed
- 2025-10-15
- Tax legal description
- RIVERCREST PHASE 1B1 LOT 49 BLOCK 3
Flood risk
Minimal-risk area outside the mapped floodplain. Flood insurance is optional and typically low-cost.
Source: FEMA flood zone reported on the listing. Confirm current designation at FEMA Flood Map Service Center.
Location
Directions
Follow FL-573 N to US-92 E. Follow FL-618 Toll E/Selmon Expy and US-41 S/S Tamiami Trl/US Hwy 41 S to Symmes Rd in Gibsonton. Continue on Symmes Rd. Drive to Holly Cone Dr in Riverview. Destination will be on the left.
More homes like this
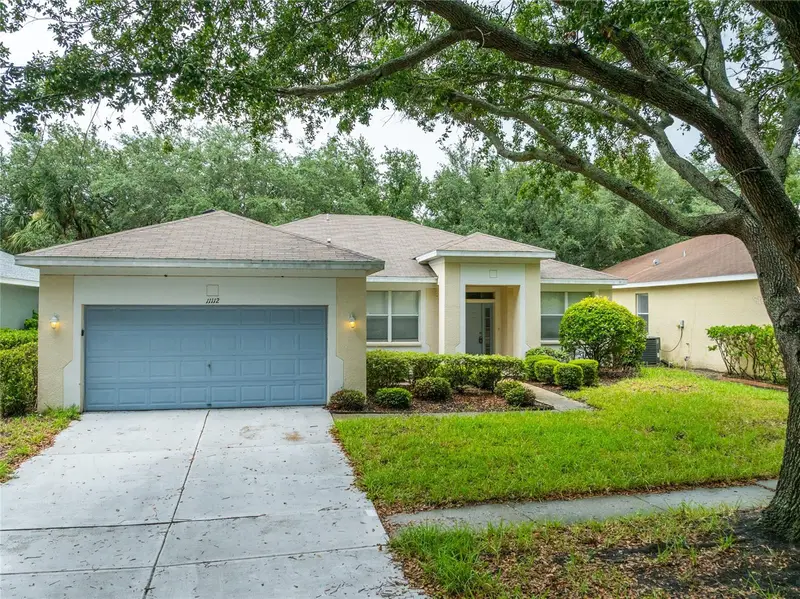
$319,000
11112 Holly Cone Dr
Riverview, FL 33569
3 bd · 2 ba · 1,771 sqft
Rivercrest Ph 1b1
MLS ID #TB8526449, HOMERIVER GROUP.
Listing provided by Stellar MLS
$349,500
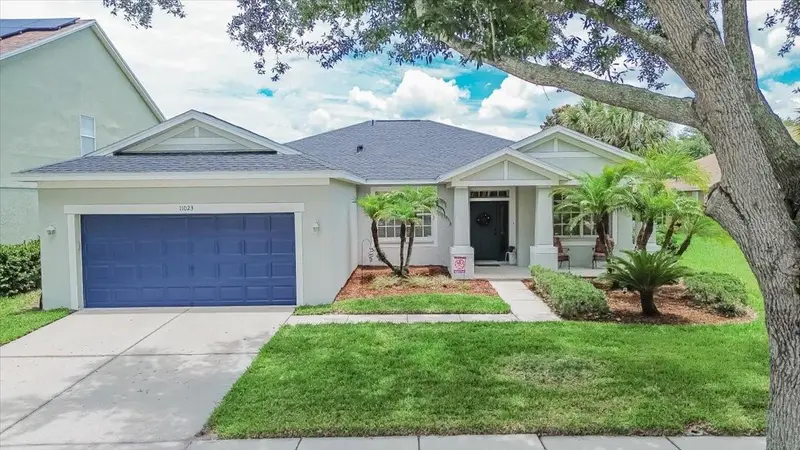
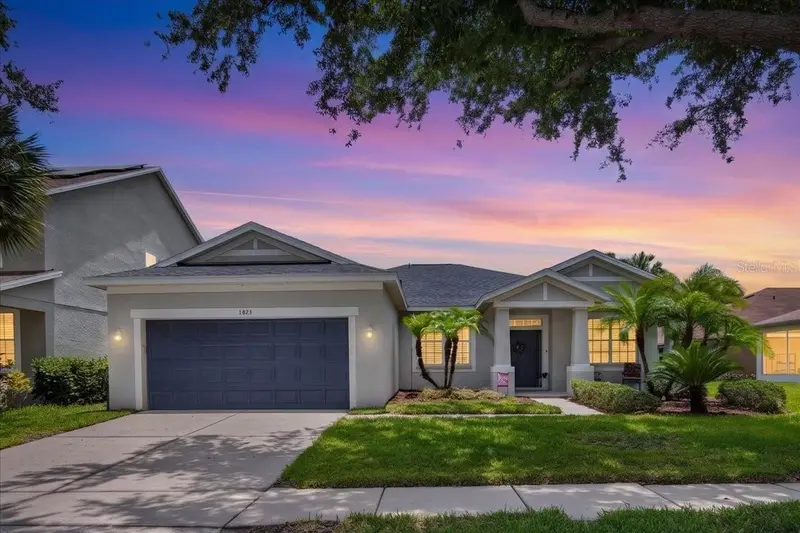
11023 Holly Cone Dr
Riverview, FL 33569
3 bd · 2 ba · 1,863 sqft
Rivercrest Ph 1b1
MLS ID #TB8513906, ELEVATED REALTY.
Listing provided by Stellar MLS
$310,000
9617 Channing Hill Dr
Ruskin, FL 33573
5 bd · 3 ba · 2,415 sqft
Belmont South Phase 2d
MLS ID #TB8551647, BINGHAM REALTY INC.
Listing provided by Stellar MLS
$375,500
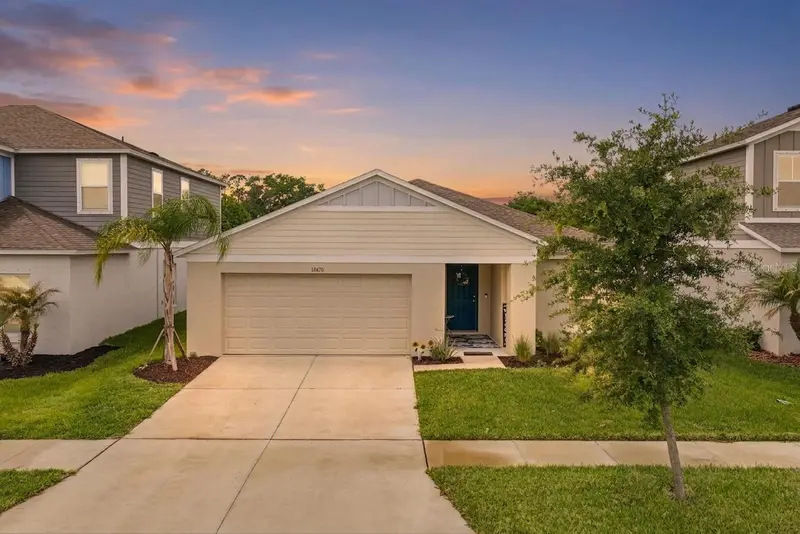
12690 Tannencrest Dr
Riverview, FL 33579
4 bd · 2 ba · 1,848 sqft
Triple Crk Village M-2
MLS ID #A4689173, HOUSE MATCH.
Listing provided by Stellar MLS

Listings courtesy of Stellar MLS as distributed by MLS GRID
IDX information is provided exclusively for consumers’ personal, non-commercial use and may not be used for any purpose other than to identify prospective properties consumers may be interested in purchasing.
Based on information submitted to the MLS GRID as of August 27, 2026 at 8:50 PM ET. All data is obtained from various sources and may not have been verified by broker or MLS GRID. Supplied Open House Information is subject to change without notice. All information should be independently reviewed and verified for accuracy. Properties may or may not be listed by the office/agent presenting the information.
All or a portion of the multiple listing information is provided by Stellar MLS, from a copyrighted compilation of listings. The compilation of listings and each individual listing are © 2026 Stellar MLS. All rights reserved.
Ryan Solberg, Broker · MaxLife Realty LLC · FL License #BK3354351 · Equal Housing Opportunity · Full disclaimer · DMCA