
$365,000
2024 Canopy Terrace Boulevard
Deland, FL 32724
Listing updated: June 16, 2026 at 4:48 PM ET
Listing courtesy of Bee Realty Corp · Bee Powell · MLS #V4945395 · Active · 386-279-7522Property type
Year built
Lot size
Price / sq ft
HOA dues
Days on market
Garage spaces
Flood zone
About this home
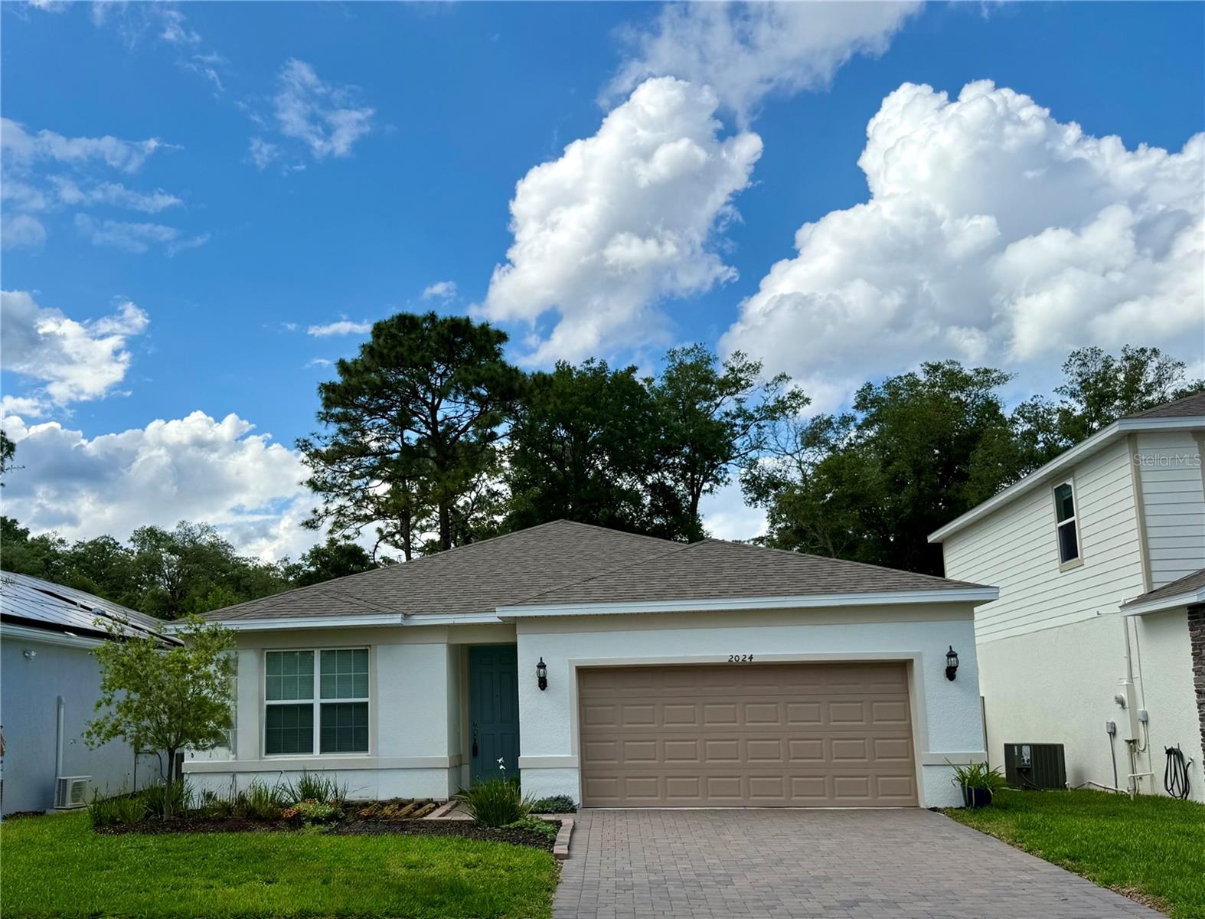
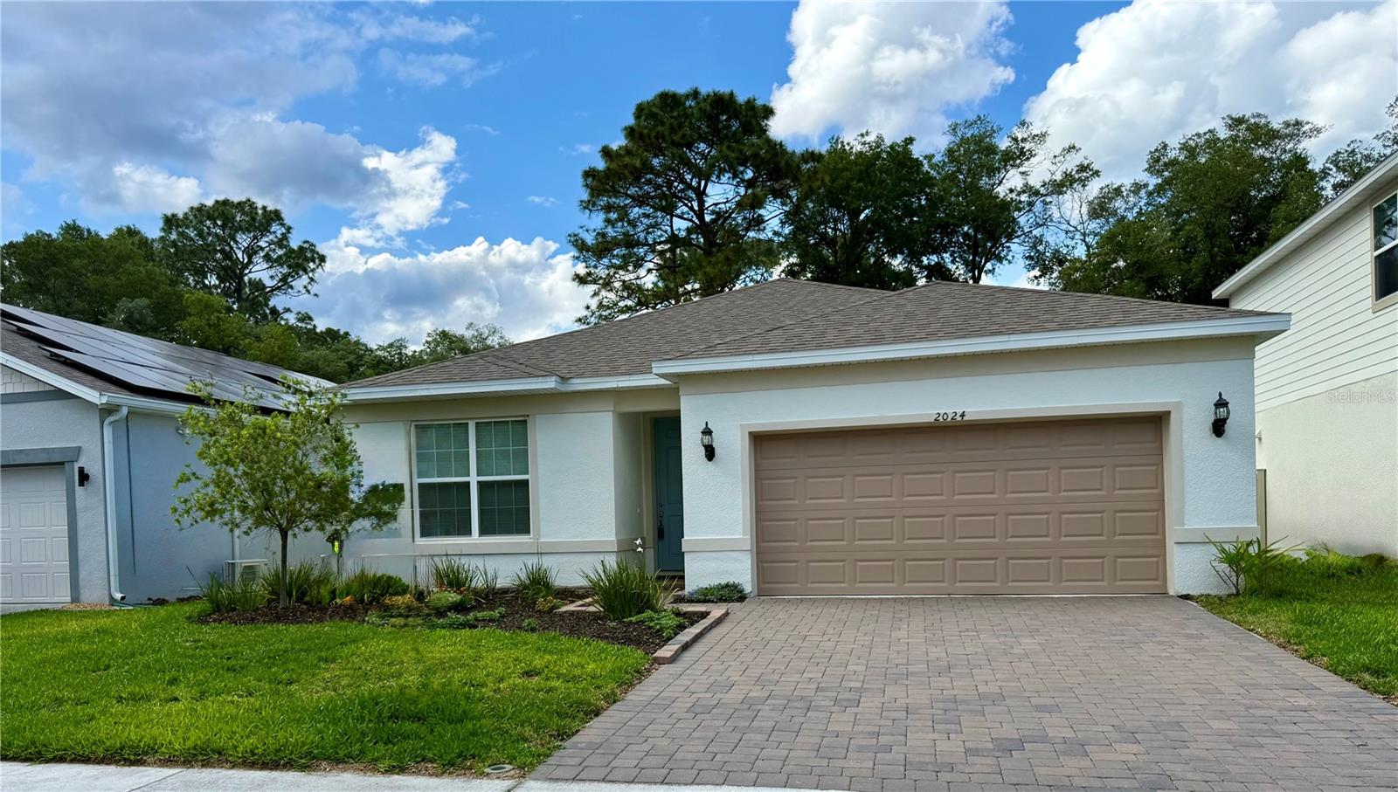
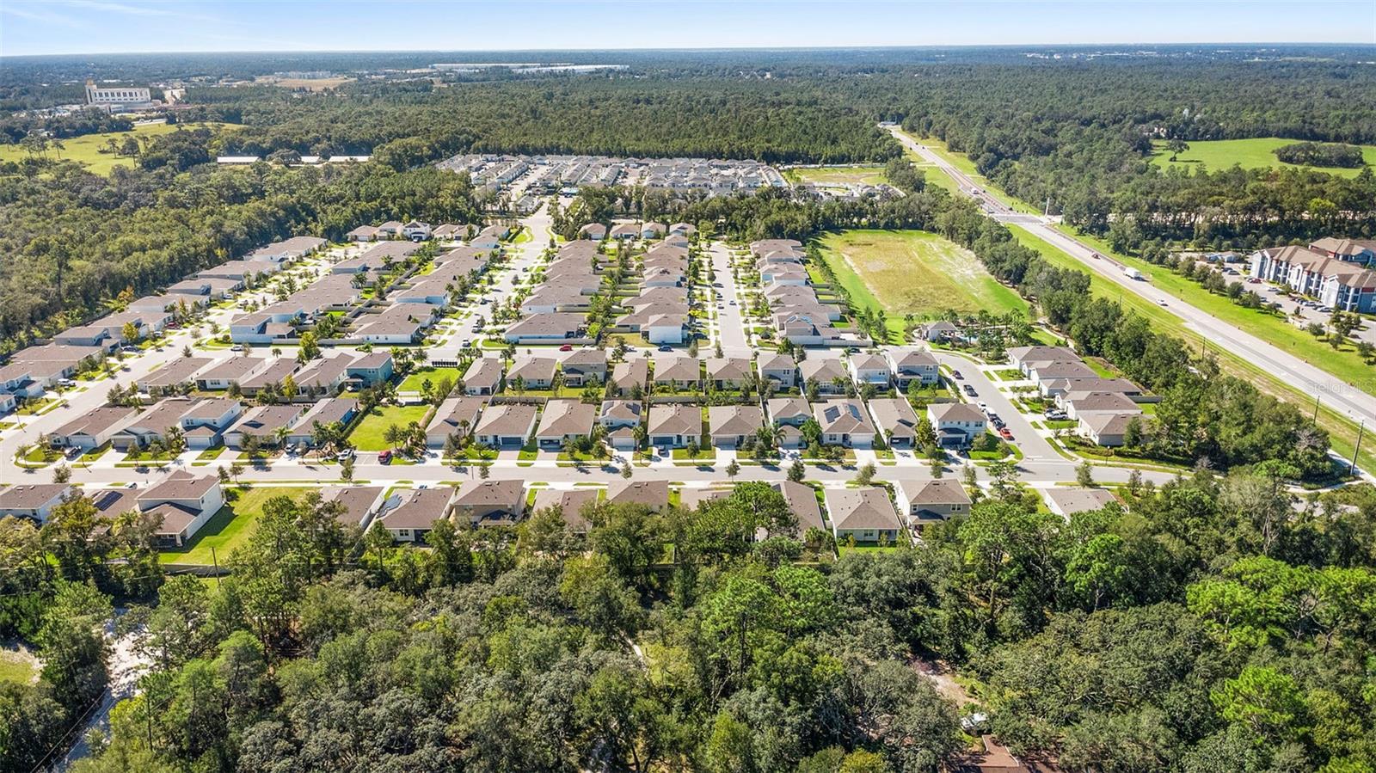
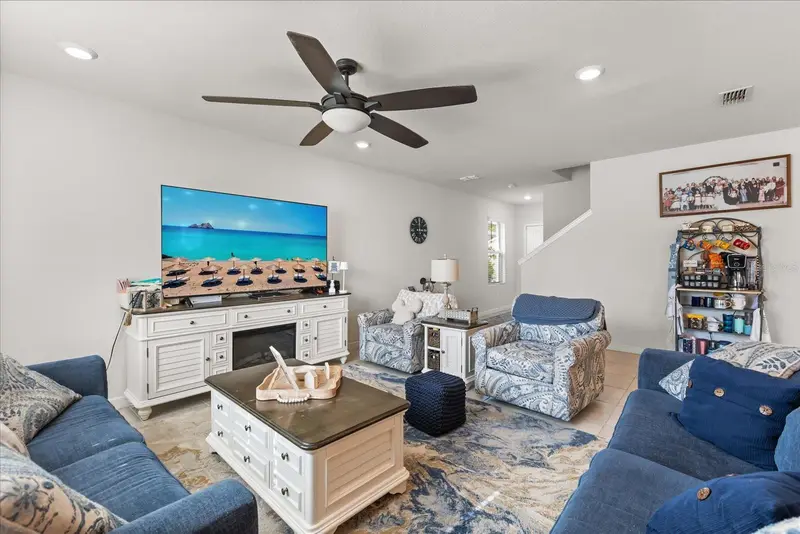
Open Floor Plan with High Ceilings | Spacious Kitchen with Granite Counters, Built-In Oven & Microwave | Bathrooms with Quartz Countertops | Epoxy Garage Floor with Wheelchair Ramp | Paved Patio & Fully Fenced Backyard | Newly installed sod in both the front and back yard for added curb appeal and outdoor enjoyment. This beautifully designed 4-bedroom, 2-bathroom home offers a spacious, open floor plan with thoughtful upgrades throughout. Step inside to find soaring high ceilings, and an abundance of natural light. The heart of the home is the expansive kitchen/family room combo, perfect for both everyday living and entertaining. Enjoy cooking in the chef-inspired kitchen featuring granite countertops, solid wood cabinets, under-cabinet lighting, a built-in oven and microwave, and a large walk-in pantry. The eating space in the kitchen flows seamlessly into the living and dining areas, all designed with an open-concept layout that feels warm and welcoming. The primary suite boasts a luxurious walk-in shower, his-and-hers sinks, and a generous walk-in closet. The split-bedroom layout ensures privacy, with three additional bedrooms and a second bathroom featuring elegant quartz countertops. Step outside through the glass sliding doors in the dining room to a charming paved patio, perfect for relaxing or entertaining. The backyard is fully fenced, offering privacy and security for pets, play, or gatherings. The garage includes an epoxy floor and a wheelchair-accessible ramp, while the inside laundry room provides ample storage for your convenience. Additional features include: a programmable thermostat, and negotiable refrigerator, washer, and dryer, 8' upgraded interior doors, whole house water softener, reclaimed water yard irrigation system, Upgraded 5 1/4" Baseboards and whole house brushed nickel finish upgrade for lighting and hardware. Located in a vibrant community with access to a resort-style pool, playground, and sidewalk, this home offers the perfect blend of comfort, convenience, and lifestyle. Minutes from schools, stores, and famous downtown DeLand! Don’t miss your chance to own this beautifully upgraded, move-in-ready home in a desirable neighborhood! *****BONUS: Newly installed (March 2026) Germicidal UV Light System with Air Scrubber (in-duct system that integrates with the home's HVAC to treat air throughout the entire home.)*****
Local Insight
At $198/sqft for a 2023 build, this is reasonably priced for newer construction in DeLand, though you're paying for newness in a town where the real character and walkability are in the historic downtown—this subdivision is suburban-feeling and car-dependent, which is a trade-off if proximity to the Victorian district and college-town amenities matters to you. The $154 monthly HOA is moderate, the flood zone X rating is a genuine plus, and the schools are solid, but on a tight 0.14-acre lot in a newer development, you're not getting the mature trees and neighborhood feel that make DeLand's older residential streets special.
AI-generated insight based on listing data and neighborhood context. Verify independently.
Estimated monthly payment
Estimate only. Taxes use the listing's reported amount where available; insurance is a Florida-average estimate. Your actual payment will vary — run a full calculation or talk to a lender.
Price & listing history242 days on market
- Status: ActiveApr 16, 2026
- Listed$399,500Oct 16, 2025
- Price reduced$365,000
Facts & features
- Property type
- Residential
- Sub type
- Single Family Residence
- Status
- Active
- Days on market
- 242
- Subdivision
- Canopy Terrace
- County
- Volusia
- Year built
- 2023
- Living area
- 1,844 sq ft
- Price/sq ft
- $198
- Building area
- 2,484 sq ft (Public Records)
- Lot size
- 6,249 sq ft
- Lot category
- 0 to less than 1/4
- Flood zone
- X
- Garage
- 2 spaces
- Annual taxes
- $3,967 (2024)
- Parcel #
- 810610000060
- Zoning
- RES
- MLS #
- V4945395
Ask about this home
Have a question? Ask the broker directly.
Ryan Solberg answers personally — no call center, no spam. Your question goes straight to him.
Interior Details
- Bedrooms
- 4
- Full bathrooms
- 2
- Flooring
- Carpet, Tile
- Appliances
- Dishwasher, Disposal, Electric Water Heater, Microwave, Range, Water Softener
- Interior features
- Ceiling Fans(s), Eat-in Kitchen, High Ceilings, Kitchen/Family Room Combo, Living Room/Dining Room Combo, Open Floorplan, Primary Bedroom Main Floor, Solid Wood Cabinets, Split Bedroom, Stone Counters, Thermostat, Walk-In Closet(s), Window Treatments
- Laundry
- Electric Dryer Hookup, Inside, Laundry Room, Washer Hookup
- Stories / Levels
- One
- Direction faces
- South
Heating & Cooling
- Heating
- Central
- Cooling
- Central Air
Parking
- Garage spaces
- 2
- Attached garage
- Yes
- Parking features
- Driveway, Garage Door Opener, Ground Level, Oversized
HOA & Financial
- HOA fee
- $154 / Monthly
- Monthly HOA
- $154/mo
- Total monthly fees
- $154/mo
- Total annual fees
- $1,848
- HOA name
- TRIAD ASSOCIATION MANAGEMENT
- CDD
- No
- Homestead exemption
- Yes
- Min lease term
- 1-2 Years
- Listing terms
- Cash, Conventional, FHA, VA Loan
- Ownership
- Fee Simple
- Available for lease
- Yes
- Lease restrictions
- No
Exterior & Construction
- Exterior features
- Lighting, Sidewalk, Sliding Doors
- Construction materials
- Block, Stucco
- Roof
- Shingle
- Foundation
- Slab
- Road surface
- Asphalt, Paved
Utilities
- Sewer
- Public Sewer
- Water source
- Public
- Utilities
- BB/HS Internet Available, Cable Available, Electricity Connected, Fiber Optics, Public, Sprinkler Recycled, Underground Utilities
Community
- Pets allowed
- Yes
Schools
Letter grades: Florida DOE 2024–25 school grades (Orange, Seminole, Lake, Osceola, Brevard). Assigned schools from the listing agent — verify enrollment with the district.
Room Details
| Room | Level | Dimensions |
|---|---|---|
| Primary Bedroom | First | 15x13 |
| Bedroom 2 | First | 11x11 |
| Bedroom 3 | First | 10x11 |
| Bedroom 4 | First | 11x10 |
| Kitchen | First | 21x14 |
| Dining Room | First | 21x14 |
| Living Room | First | 14x19 |
Listing Details
- Listing date
- 2025-10-16
- On market date
- 2025-10-16
- Original list price
- $399,500
- Occupant type
- Owner
- MLS area
- 32724 - Deland
- Listing AOR
- West Volusia
- Status changed
- 2026-04-16
- Tax legal description
- 6-18-31 LOT 6 CANOPY TERRACE MB 63 PGS 139-143 INC PER OR 84 07 PG 1260
Flood risk
Minimal-risk area outside the mapped floodplain. Flood insurance is optional and typically low-cost.
Source: FEMA flood zone reported on the listing. Confirm current designation at FEMA Flood Map Service Center.
Location
Directions
FOLLOW I-95 S AND I-4 W TO ORANGE CAMP RD IN VOLUSIA COUNTY. TAKE EXIT 116 FROM I-4 W.. FOLLOW ORANGE CAMP RD & DR MARTIN LUTHER KING JE BELTWAY TO CANOPY TER BLVD/GREEN PARK DR IN DELAND. TURN ON CANOPY TER BLVD AND THE HOME WILL BE ON THE LEFT.
More homes like this
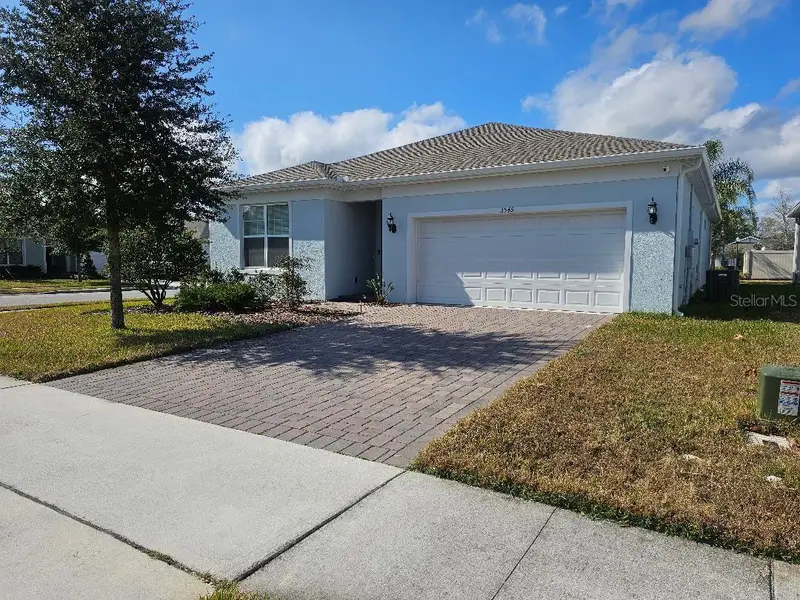
$368,000
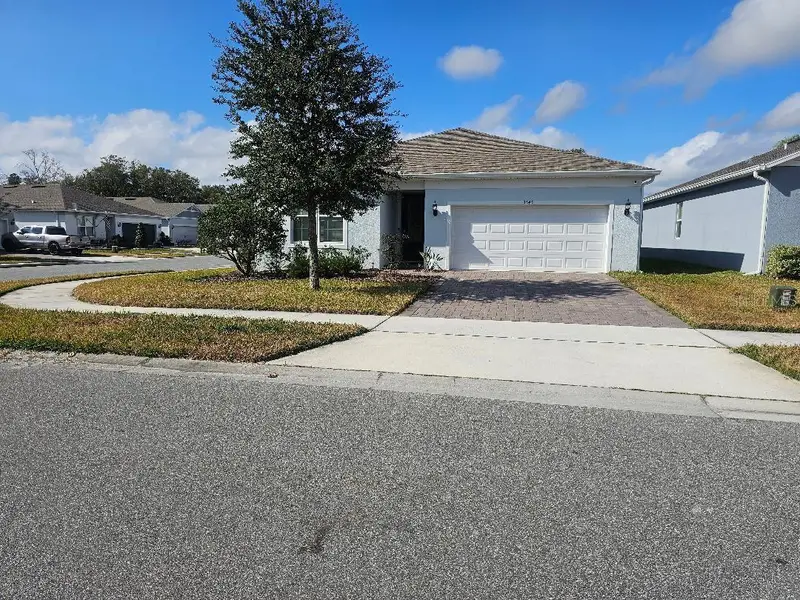
3545 Treetop St
Deland, FL 32724
3 bd · 2 ba · 1,650 sqft
Canopy Terrace
MLS ID #O6380026, KONA REALTY SERVICES LLC.
Listing provided by Stellar MLS
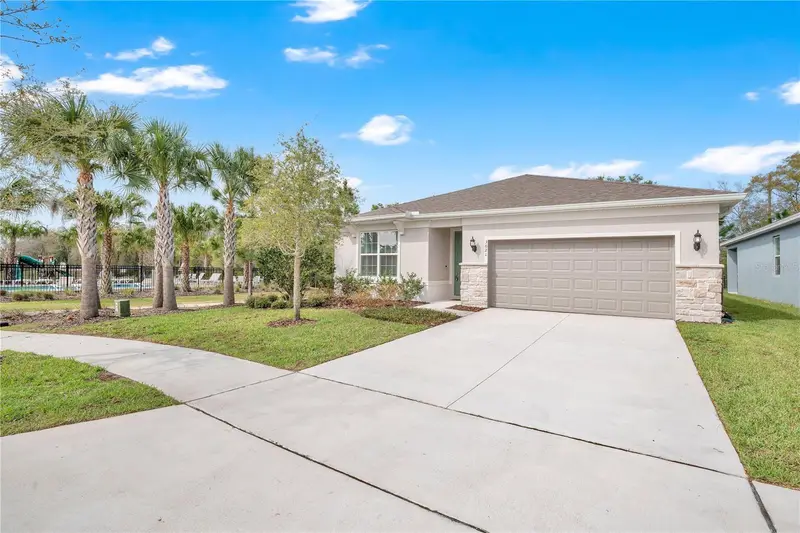
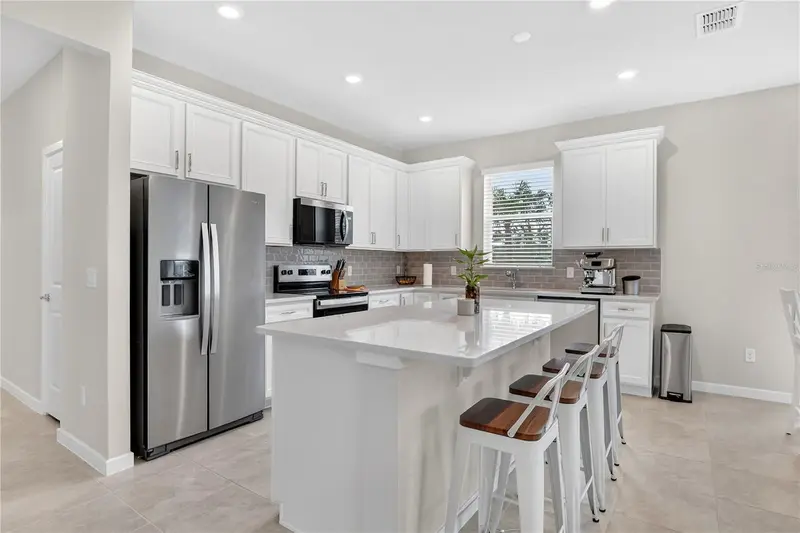
$369,000
3021 Green Park Dr
Deland, FL 32724
4 bd · 2 ba · 1,844 sqft
Canopy Terrace
MLS ID #O6390902, EXP REALTY LLC.
Listing provided by Stellar MLS
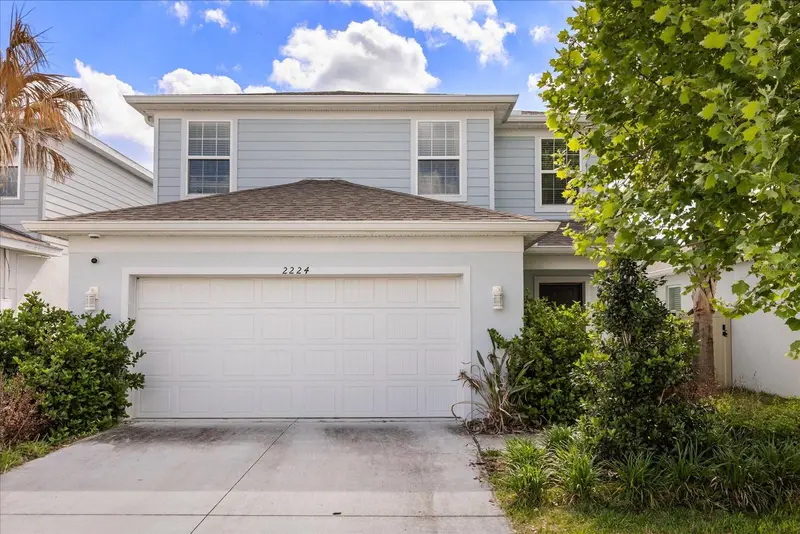
$369,900
2224 Canopy Terrace Blvd
Deland, FL 32724
3 bd · 3 ba · 1,832 sqft
Canopy Terrace
MLS ID #O6402006, KELLER WILLIAMS REALTY AT THE PARKS.
Listing provided by Stellar MLS
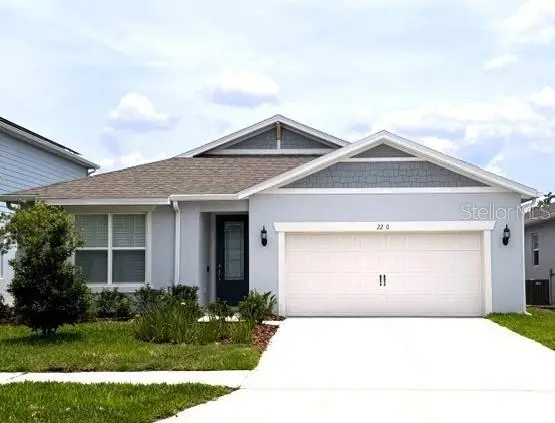
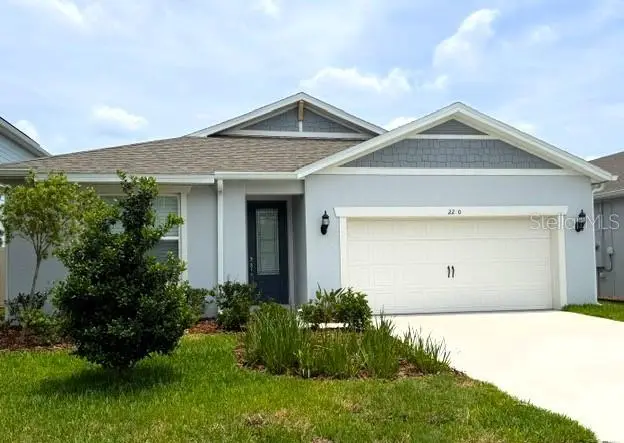
$385,000
2220 Canopy Terrace Blvd
Deland, FL 32724
4 bd · 2 ba · 1,844 sqft
Canopy Terrace
MLS ID #V4946795, WATSON REALTY CORP..
Listing provided by Stellar MLS

Listings courtesy of Stellar MLS as distributed by MLS GRID
IDX information is provided exclusively for consumers’ personal, non-commercial use and may not be used for any purpose other than to identify prospective properties consumers may be interested in purchasing.
Based on information submitted to the MLS GRID as of June 16, 2026 at 4:48 PM ET. All data is obtained from various sources and may not have been verified by broker or MLS GRID. Supplied Open House Information is subject to change without notice. All information should be independently reviewed and verified for accuracy. Properties may or may not be listed by the office/agent presenting the information.
Ryan Solberg, Broker · MaxLife Realty LLC · FL License #BK3354351 · Equal Housing Opportunity · Full disclaimer · DMCA