
$2,390,000
1212 80th Street
Ocala, FL 34476
Listing updated: October 15, 2025 at 3:36 PM ET
Listing courtesy of Joan Pletcher · Joan Pletcher · MLS #OM711296 · Active · 352-804-8989Property type
Year built
Lot size
Price / sq ft
HOA dues
Days on market
Garage spaces
Flood zone
About this home
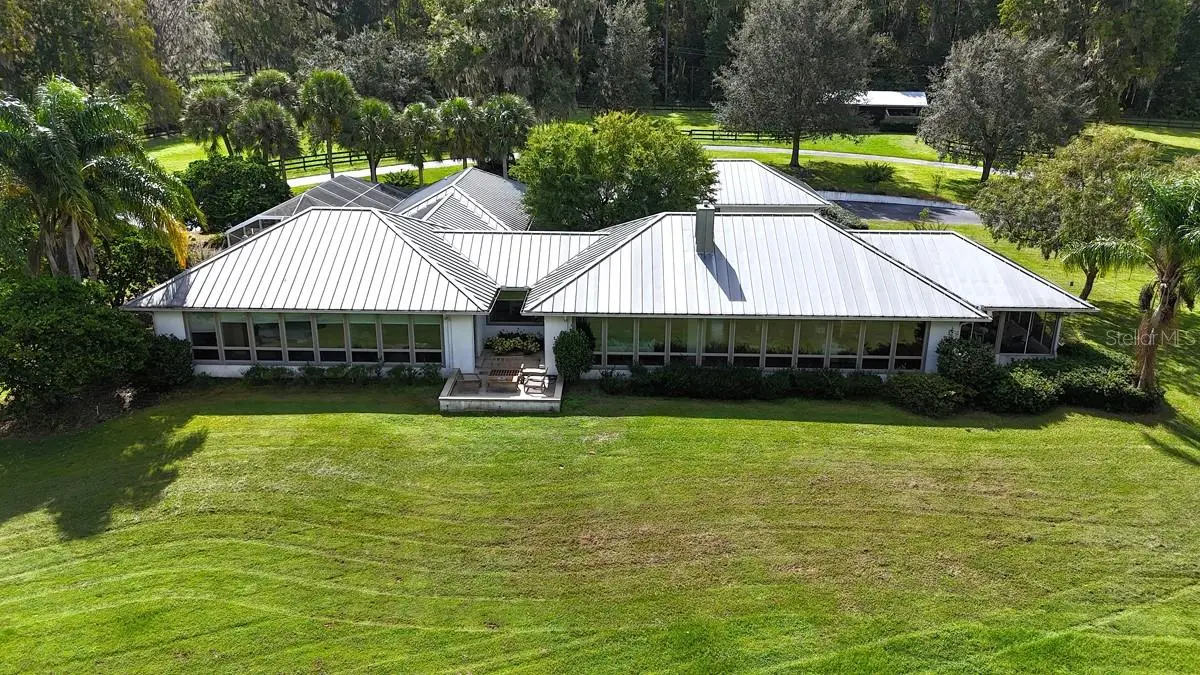
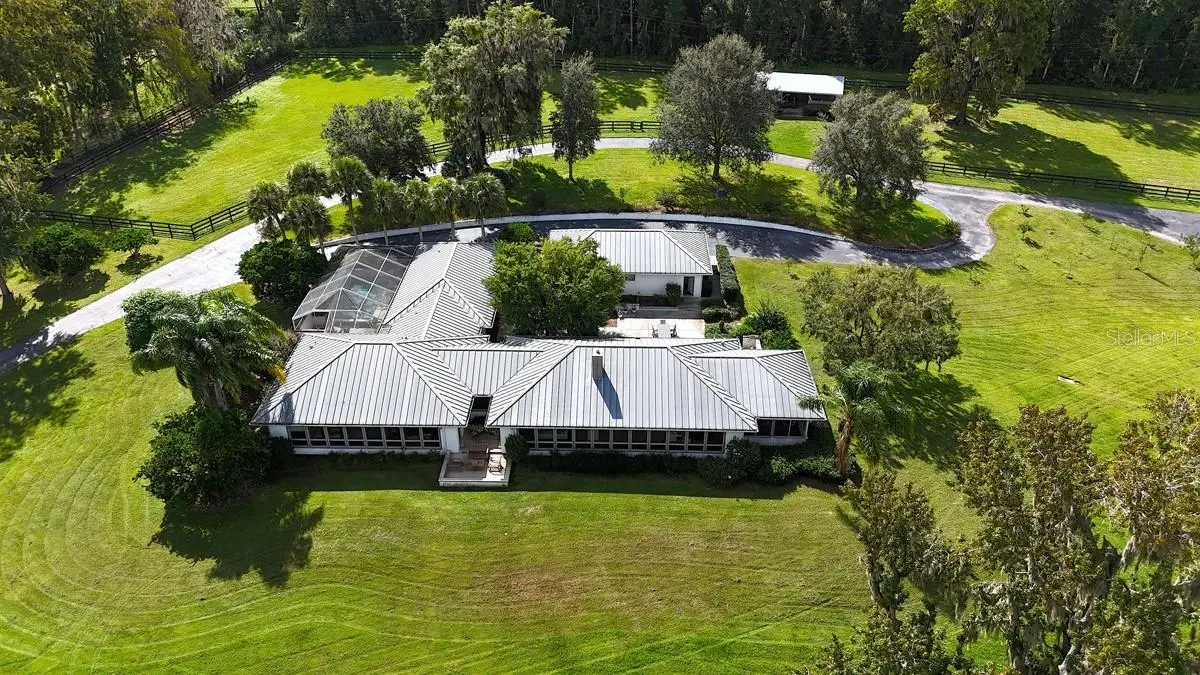
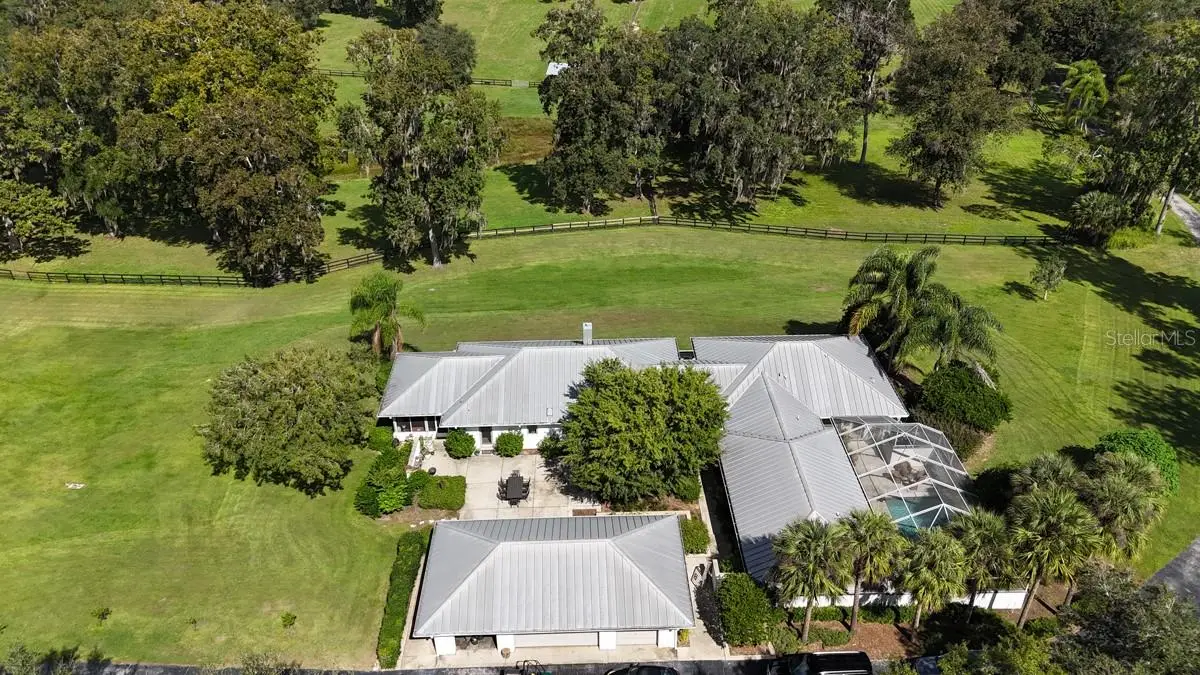
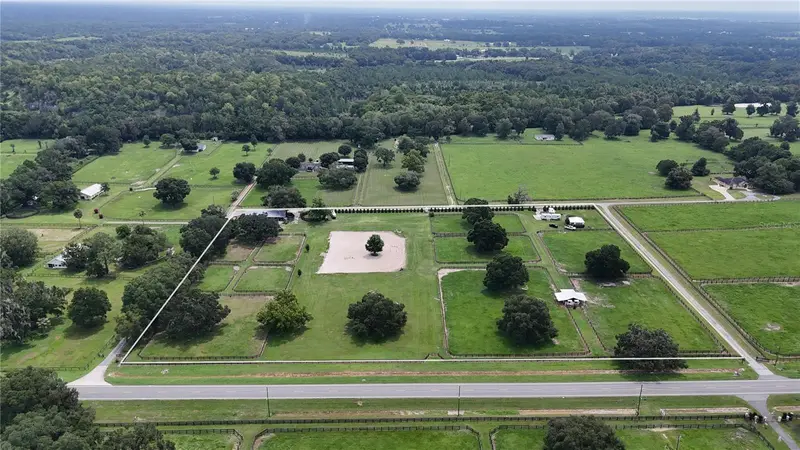
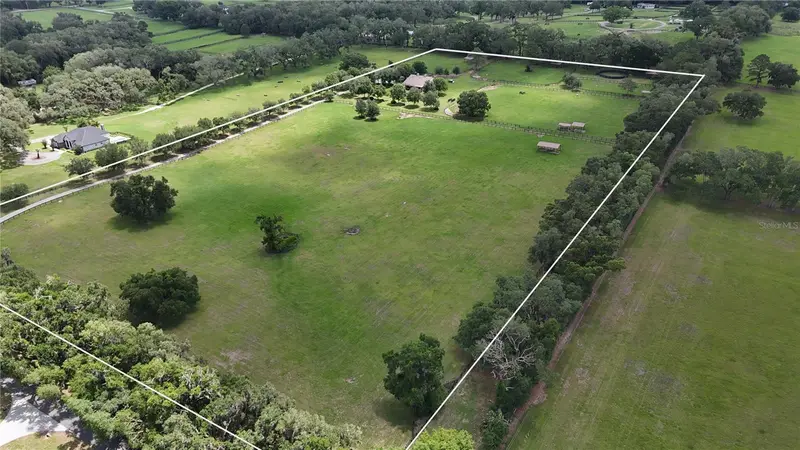
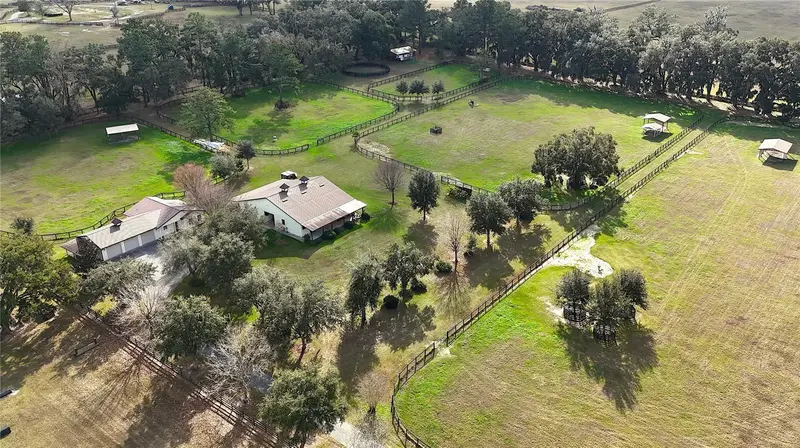
Luxurious Estate on 15 Acres with Barns & Screen-enclosed Pool Welcome to this exceptional gated estate nestled on 15 private acres with lush landscaping, which offers a rare blend of elegance, space, and functionality. Upon entering the residence, you are greeted by a striking interior. The open-concept floor plan is filled with natural light from expansive windows that showcase stunning property views from nearly every room. The living area features a double-sided fireplace with built-in bookcases, beautiful hardwood floors, a formal dining room, and a large open chef's kitchen with a center island that will seat four, which flows seamlessly through the main living areas, making it perfect for entertaining or relaxing in style. A private office provides a quiet space for work or creativity. The owner’s suite is a true retreat, featuring a spa-inspired bath and direct access to the screen-enclosed pool area surrounded by lush landscaping. The separate wing offers a den with two separate sliding glass doors, one leading to the pool area and the other to the center courtyard, as well as two other ensuite bedrooms. The beautifully landscaped courtyard invites relaxation and outdoor entertainment for family and friends. A spacious 4-car garage completes the estate. The equestrian enthusiast will appreciate having two barns with a total of (6) 12X12 stalls, and (1) 12x24 stall, four paddocks, and extra storage—ideal for horses or hobby farming. Offering luxury, privacy, and stunning views, it is minutes from town and conveniently located between the Florida Horse Park and The World Equestrian Center, offering convenient access to local amenities such as the Country Club of Ocala golf course and town services.
Estimated monthly payment
Estimate only. Taxes use the listing's reported amount where available; insurance is a Florida-average estimate. Your actual payment will vary — run a full calculation or talk to a lender.
Price & listing history2 days on market
- Status: ActiveOct 13, 2025
- Listed$2,390,000Oct 13, 2025
- Price increased$2,390,000
Facts & features
- Property type
- Residential
- Sub type
- Farm
- Status
- Active
- Days on market
- 2
- Subdivision
- Acreage Non-Subdivision
- County
- Marion
- Year built
- 1998
- Living area
- 4,844 sq ft
- Price/sq ft
- $493
- Building area
- 8,006 sq ft (Public Records)
- Lot size
- 653,400 sq ft
- Lot category
- 10 to less than 20
- Flood zone
- X (12083C0710D)
- Garage
- 4 spaces
- Pool
- Private pool
- Annual taxes
- $17,722 (2024)
- Parcel #
- 36761-002-00
- Zoning
- A1
- MLS #
- OM711296
Ask about this home
Have a question? Ask the broker directly.
Ryan Solberg answers personally — no call center, no spam. Your question goes straight to him.
Interior Details
- Bedrooms
- 3
- Full bathrooms
- 4
- Half bathrooms
- 1
- Flooring
- Carpet, Travertine, Wood
- Appliances
- Cooktop
- Interior features
- Ceiling Fans(s), Kitchen/Family Room Combo, L Dining, Open Floorplan, Solid Surface Counters, Split Bedroom, Walk-In Closet(s)
- Laundry
- Inside, Laundry Room
- Stories / Levels
- One
- Direction faces
- North
- Fireplace
- Yes
Heating & Cooling
- Heating
- Central
- Cooling
- Central Air
Parking
- Garage spaces
- 4
- Attached garage
- Yes
- Parking features
- Oversized
HOA & Financial
- Total monthly fees
- $0/mo
- Total annual fees
- $0
- CDD
- No
- Listing terms
- Cash, Conventional
- Ownership
- Fee Simple
- Available for lease
- No
Exterior & Construction
- Exterior features
- Courtyard, Lighting, Private Mailbox, Sliding Doors
- Construction materials
- Block, Concrete, Stucco
- Roof
- Metal
- Foundation
- Block
- Pool
- Private pool
- Road surface
- Asphalt
Utilities
- Sewer
- Septic Tank
- Water source
- Well
- Utilities
- Electricity Available
Schools
Letter grades: Florida DOE 2024–25 school grades (Orange, Seminole, Lake, Osceola, Brevard). Assigned schools from the listing agent — verify enrollment with the district.
Room Details
| Room | Level | Dimensions |
|---|---|---|
| Kitchen | First | 18x16 |
| Living Room | First | 19x16 |
| Primary Bedroom | First | 22x19 |
Listing Details
- Listing date
- 2025-10-10
- On market date
- 2025-10-13
- Original list price
- $2,390,000
- Occupant type
- Owner
- MLS area
- 34476 - Ocala
- Listing AOR
- Ocala - Marion
- Status changed
- 2025-10-13
- Tax legal description
- SEC 18 TWP 16 RGE 22 COM AT THE SW COR OF NW 1/4 TH N 00-24-22 E 1393.15 FT TO THE POB TH CONT N 00-24-22 E 479.45 FT TH N 56-44-10 E 1389.97 FT TH N 89-44-01 E 127.26 FT TH S 00-13-18 W 1238.85 FT TH S 89-50-26 W 1288.10 FT TO THE POB EXC COM AT THE SW COR OF NW 1/4 TH N 00-24-22 E 1393.15 FT TO THE POB TH CONT N 00-24-22 E 479.45 FT TH N 56-44-10 E 845.78 FT TH S 00-24-22 W 941.41 FT TH S 89-50-26 W 703.93 FT TO THE POB
Flood risk
Minimal-risk area outside the mapped floodplain. Flood insurance is optional and typically low-cost.
Source: FEMA flood zone reported on the listing. Confirm current designation at FEMA Flood Map Service Center.
Location
Directions
South on 475 to right at the 4 way stop of 80th. Property will be on the left. From 200 go south on 27th Ave (AKA 475A) to left at 66th intersection. Follow to the 3 way stop sign., turn left onto 80th St, property will be on the right.
More homes like this
$887,000
13489 Nw Gainesville Rd
Reddick, FL 32686
1 bd · 1 ba · 518 sqft
Acreage Non-Subdivision
MLS ID #OM730707, JOAN PLETCHER.
Listing provided by Stellar MLS
$2,899,000
9549 Nw 80th Ave
Ocala, FL 34482
2 bd · 1 ba · 1,152 sqft
Acreage Non-Subdivision
MLS ID #OM717931, JOAN PLETCHER.
Listing provided by Stellar MLS
$2,250,000
601 Se 80th St
Ocala, FL 34480
4 bd · 5 ba · 5,037 sqft
Na
MLS ID #OM701381, JOAN PLETCHER.
Listing provided by Stellar MLS
$2,195,000
9389 Sw 14th Ave
Ocala, FL 34476
6 bd · 6 ba · 4,795 sqft
Spring Grove
MLS ID #OM717339, PEGASUS REALTY & ASSOC INC.
Listing provided by Stellar MLS

Listings courtesy of Stellar MLS as distributed by MLS GRID
IDX information is provided exclusively for consumers’ personal, non-commercial use and may not be used for any purpose other than to identify prospective properties consumers may be interested in purchasing.
Based on information submitted to the MLS GRID as of October 15, 2025 at 3:36 PM ET. All data is obtained from various sources and may not have been verified by broker or MLS GRID. Supplied Open House Information is subject to change without notice. All information should be independently reviewed and verified for accuracy. Properties may or may not be listed by the office/agent presenting the information.
All or a portion of the multiple listing information is provided by Stellar MLS, from a copyrighted compilation of listings. The compilation of listings and each individual listing are © 2026 Stellar MLS. All rights reserved.
Ryan Solberg, Broker · MaxLife Realty LLC · FL License #BK3354351 · Equal Housing Opportunity · Full disclaimer · DMCA