
$590,000
915 San Raphael Street
Poinciana, FL 34759
Listing updated: May 21, 2026 at 11:02 AM ET
Listing courtesy of Borchini Realty · Charles Borchini · MLS #S5136337 · Active · 407-791-1789Property type
Year built
Lot size
Price / sq ft
HOA dues
Days on market
Garage spaces
Flood zone
About this home
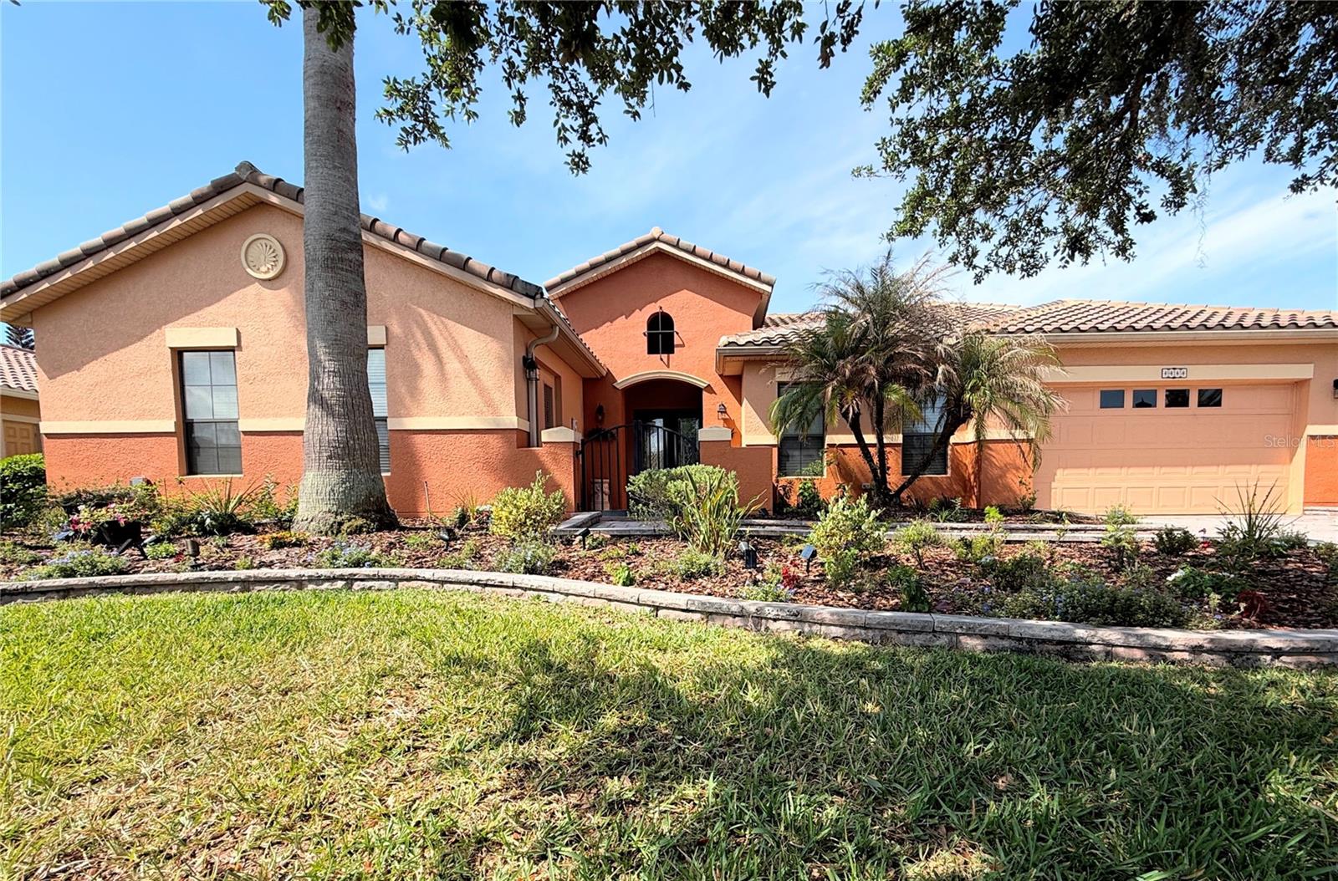
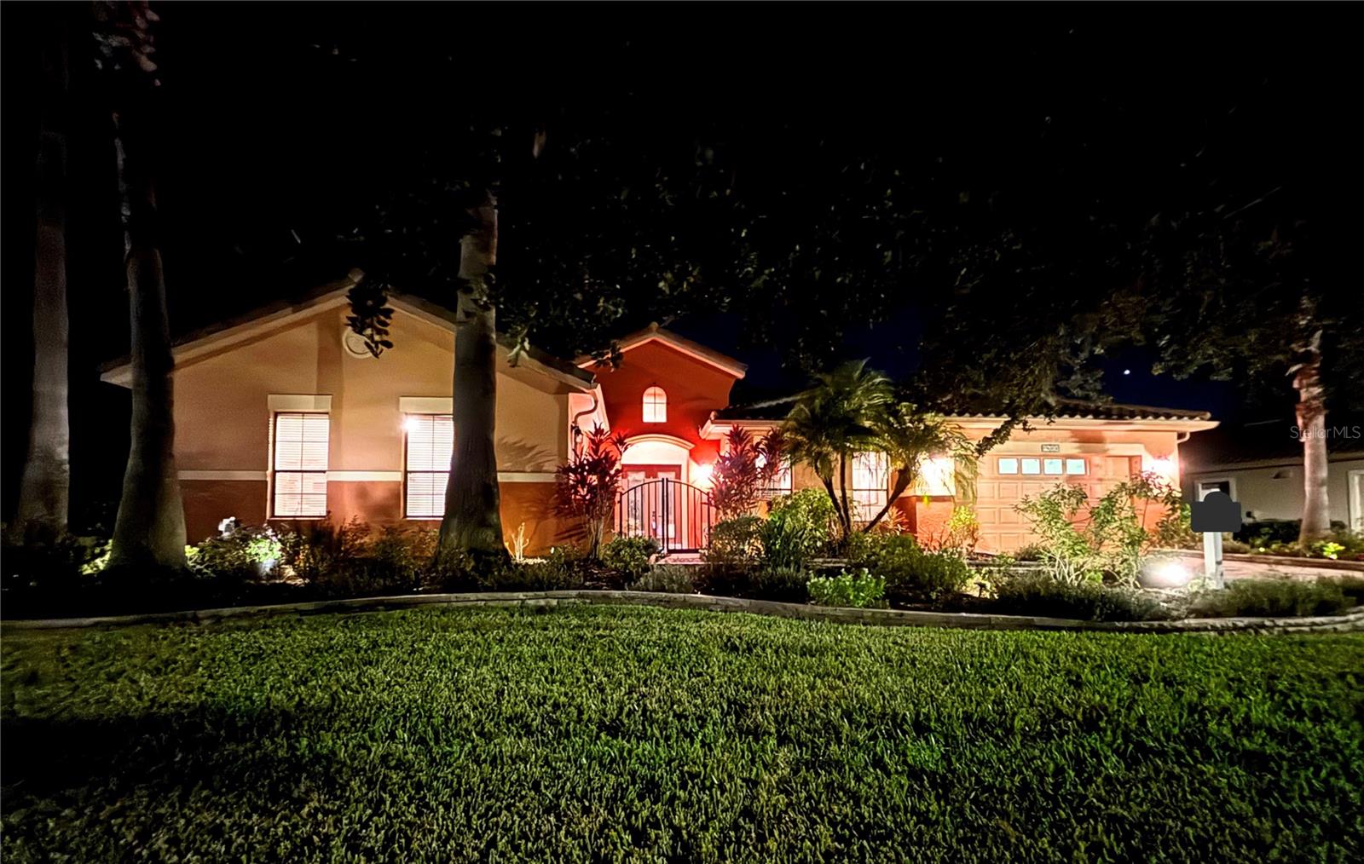
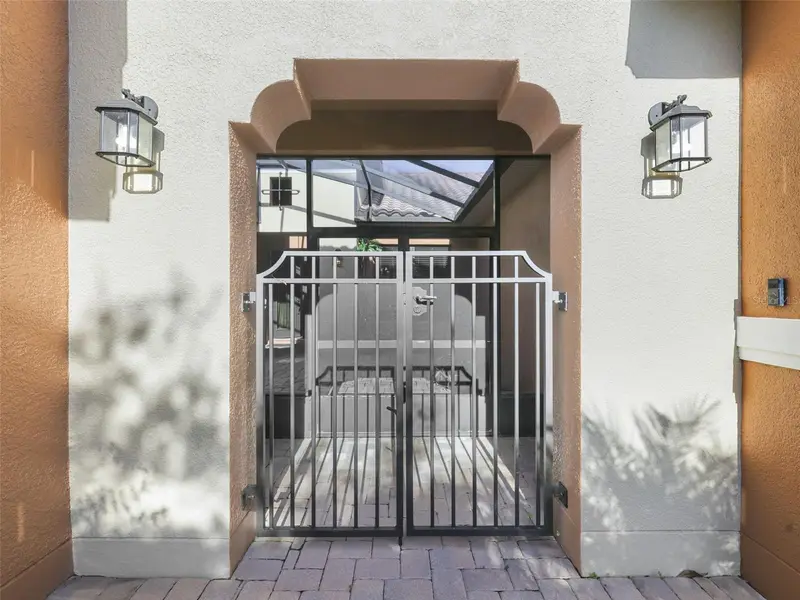
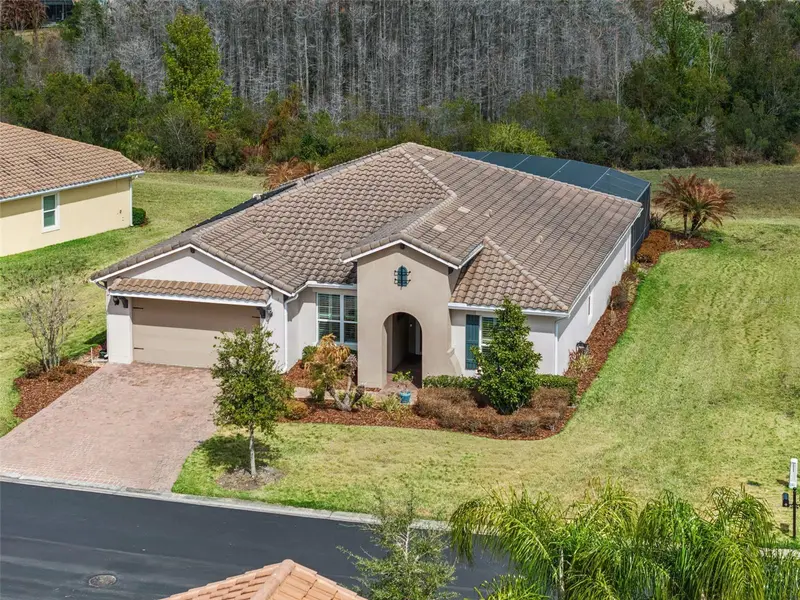
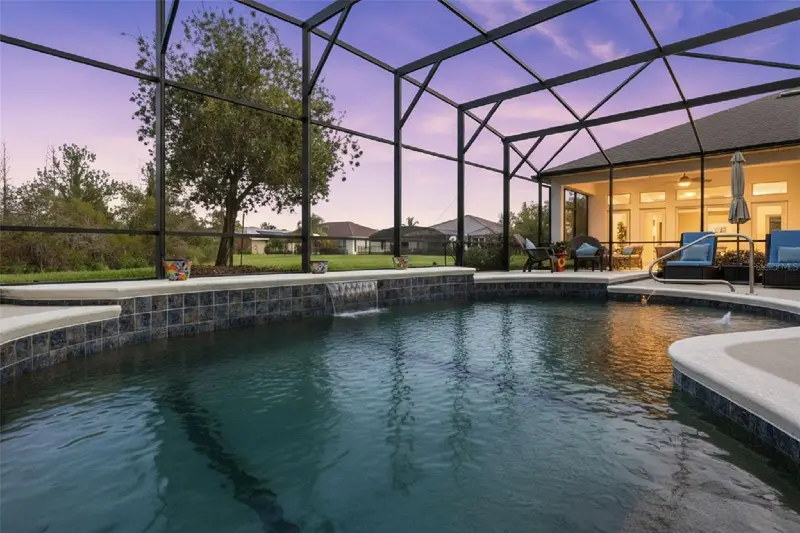
TURNKEY home, with furnishings, accessories and decorator art included, this beautifully appointed BILTMORE model offers 3,110 square feet on a .25 acre CONSERVATION lot, situated on a low-traffic street in the desirable Portofino Estates subdivision. Enter through the courtyard and French doors to experience this impressive home, thoughtfully designed for both everyday living and entertaining. Enjoy beautiful conservation views from the oversized, TILED LANAI, which is screened, partially covered and accessible from the living room, Florida room, primary suite, and main guest bathroom. This home is ideal for hosting large gatherings both indoors and out. The kitchen is well-appointed with STAINLESS STEEL APPLIANCES, BUILT IN DOUBLE OVENS, a cooktop with a vent hood, GRANITE countertops, 42" soft-close upper cabinets, pull-outs in the lower cabinets, recessed lighting, and a WALK-IN pantry. Kitchen cabinets have been recently refinished. The dining room features a double tray ceiling and a large chandelier. Features include 8' doors and 5.5" baseboards throughout, 12' VOLUME CEILINGS in the main living area, ceramic TILE in the main living areas, bathrooms, laundry room, flex/bonus room and lanai, with carpet in the bedrooms. The OVERSIZED primary bedroom offers a TRAY ceiling, CROWN MOLDING, a sitting area, 2 WALK-IN CLOSETS, and access to the lanai. The primary bathroom includes two raised vanities with granite countertops, a soaking tub, and a separate shower. In 2026 the shower was upgraded with a new frameless glass enclosure. A spacious BONUS/FLEX room measuring 21'4" by 11'8" features French doors leading to the courtyard and can easily serve as a private office or guest space with its own entry. Bedrooms three & four share a Jack & Jill bathroom with a raised vanity (two sinks), GRANITE countertop, tub/shower combination, and comfort height commode. The third full bathroom features a raised vanity with a granite top, a HYDROTHERAPY JETTED TUB and shower, with direct access to the lanai. Bedroom two offers conservation views. Additional features include ceiling fans in major rooms, DUAL PANE windows, and 2" faux blinds throughout. The laundry room is equipped with a GE washer and dryer, sink with cabinet, overhead cabinets, and a closet, along with a nearby hallway linen closet. Major updates and extras include two HVAC systems replaced in 2021 and 2022, a whole-house water softener, a water main to the home with a brass shut-off valve, a garage with epoxy flooring and large built-in cabinets, landscape lighting on timers, a barrel tile roof, and a Ring doorbell with real-time video monitoring. MAKE THIS YOUR HOME TODAY!
Local Insight
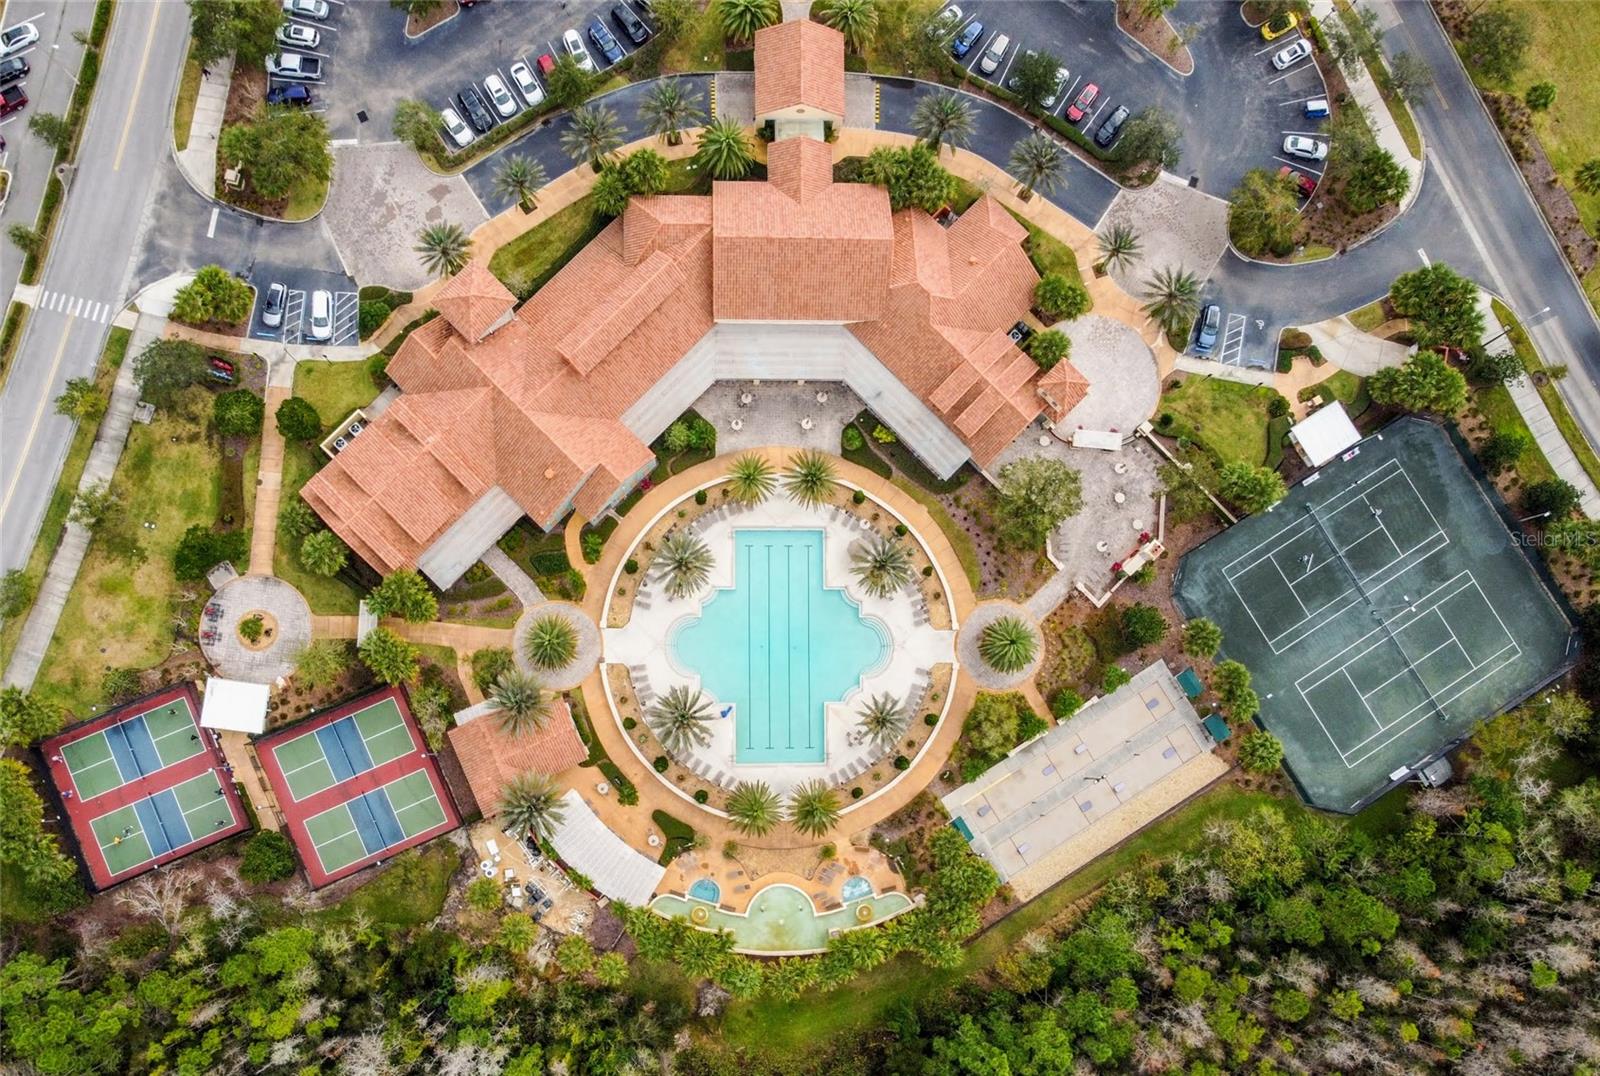
At $190/sqft for a 2006-built home in a 55+ community, you're paying a meaningful premium over Poinciana's broader market—newer construction here runs closer to $280/sqft—so the real question is whether Solivita's established amenities and mature landscaping justify that gap for you, or if you'd get better value in a newer build elsewhere in the community. The $299/month HOA is relatively modest for a master-planned community, but combined with the narrow 0.26-acre lot and the fact that this is deed-restricted to 55+, your buyer pool is significantly narrower than non-age-gated Poinciana homes, which matters for future resale flexibility.
AI-generated insight based on listing data and neighborhood context. Verify independently.
Estimated monthly payment
Estimate only. Taxes use the listing's reported amount where available; insurance is a Florida-average estimate. Your actual payment will vary — run a full calculation or talk to a lender.
Price & listing history222 days on market
- Status: ActiveOct 11, 2025
- Listed$590,000Oct 11, 2025
- Price increased$590,000
Facts & features
- Property type
- Residential
- Sub type
- Single Family Residence
- Status
- Active
- Days on market
- 222
- Subdivision
- Solivita Ph 07c
- County
- Polk
- Year built
- 2006
- Living area
- 3,110 sq ft
- Price/sq ft
- $190
- Building area
- 3,886 sq ft (Public Records)
- Lot size
- 11,151 sq ft
- Lot category
- 1/4 to less than 1/2
- Flood zone
- X (12105C0265G)
- Garage
- 2 spaces
- Annual taxes
- $7,652 (2025)
- Parcel #
- 28-27-15-933572-001810
- Zoning
- SINGLE FAMILY RESIDENTIAL
- MLS #
- S5136337
Ask about this home
Have a question? Ask the broker directly.
Ryan Solberg answers personally — no call center, no spam. Your question goes straight to him.
Interior Details
- Bedrooms
- 4
- Full bathrooms
- 3
- Flooring
- Carpet, Ceramic Tile
- Appliances
- Built-In Oven, Cooktop, Dishwasher, Disposal, Dryer, Electric Water Heater, Microwave, Refrigerator, Washer
- Interior features
- Ceiling Fans(s), Crown Molding, Eat-in Kitchen, High Ceilings, Open Floorplan, Solid Wood Cabinets, Split Bedroom, Stone Counters, Tray Ceiling(s), Walk-In Closet(s), Window Treatments
- Laundry
- Inside, Laundry Room
- Stories / Levels
- One
- Direction faces
- Northeast
Heating & Cooling
- Heating
- Central, Heat Pump
- Cooling
- Central Air
Parking
- Garage spaces
- 2
- Attached garage
- Yes
- Parking features
- Garage Door Opener
HOA & Financial
- HOA fee
- $299 / Monthly
- Monthly HOA
- $299/mo
- Total monthly fees
- $465/mo
- Total annual fees
- $5,577
- HOA name
- Lorri Gutzmer
- CDD
- Yes
- Min lease term
- 3 Months
- Listing terms
- Cash, Conventional, FHA, USDA Loan, VA Loan
- Ownership
- Fee Simple
- Available for lease
- Yes
- Lease restrictions
- Yes
- Additional lease restrictions
- At least one occupant must be 55 or older, no one under 18 may reside in the property or visit more than 30 days a year cumulatively.
- Approval process
- Occupants must complete and HOA must approve the age verification form. See Guidelines for Leasing Property in Solivita on the HOA website, solivitahoa.com, HOA tab, Membership section.
Exterior & Construction
- Exterior features
- Courtyard, French Doors, Lighting, Rain Gutters, Sliding Doors
- Construction materials
- Block, Stucco
- Roof
- Tile
- Foundation
- Slab
- Road surface
- Asphalt
Utilities
- Sewer
- Public Sewer
- Water source
- Public
- Utilities
- Electricity Connected, Fiber Optics, Fire Hydrant, Private, Public, Sewer Connected, Sprinkler Recycled, Underground Utilities, Water Connected
Community
- Pets allowed
- Number Limit, Yes
- Senior community
- Yes
Room Details
| Room | Level | Dimensions |
|---|---|---|
| Living Room | First | 14.33x14.25 |
| Dining Room | First | 13.66x12 |
| Florida Room | First | 15.75x15.17 |
| Kitchen | First | 12.66x13.83 |
| Bonus Room | First | 21x11 |
| Primary Bedroom | First | 19.08x14 |
| Bedroom 2 | First | 12x11.5 |
| Bedroom 3 | First | 12x11.25 |
| Bedroom 4 | First | 12x11.66 |
| Balcony/Porch/Lanai | First | 19.33x9.33 |
| Balcony/Porch/Lanai | First |
Listing Details
- Listing date
- 2025-10-09
- On market date
- 2025-10-11
- Original list price
- $590,000
- Occupant type
- Vacant
- MLS area
- 34759 - Kissimmee / Poinciana
- Listing AOR
- Osceola
- Status changed
- 2025-10-11
- Tax legal description
- SOLIVITA PHASE 7C PB 136 PGS 3-5 LOT 181
Flood risk
Minimal-risk area outside the mapped floodplain. Flood insurance is optional and typically low-cost.
Source: FEMA flood zone reported on the listing. Confirm current designation at FEMA Flood Map Service Center.
Location
Directions
Poinciana Pky Gate: Poinciana Pkwy across Cypress Pkwy into Solivita Poinciana Pkwy Gate on Solivita Blvd. RIGHT on San Raphael St. Property is on RIGHT.
More homes like this
$559,999
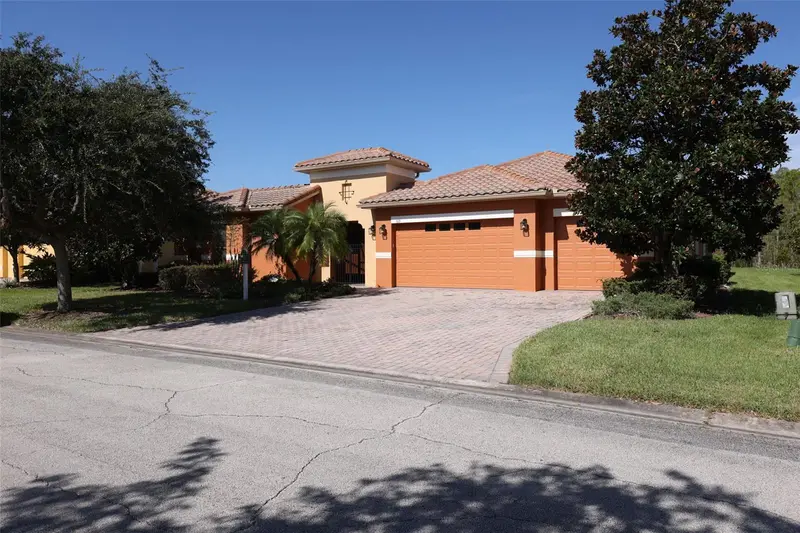
619 Tapatio Ln
Kissimmee, FL 34759
5 bd · 5 ba · 2,881 sqft
Solivita Ph 07c
MLS ID #S5122696, FIVE STAR REALTY & INVESTMENT GROUP.
Listing provided by Stellar MLS
$579,900
812 San Raphael St
Poinciana, FL 34759
4 bd · 3 ba · 2,430 sqft
Solivita Ph 07c
MLS ID #G5108502, FLORIDA PLUS REALTY, LLC.
Listing provided by Stellar MLS
$369,000
1132 Via Galuppi St
Kissimmee, FL 34759
3 bd · 2 ba · 1,725 sqft
Solivita Ph 5d
MLS ID #O6418633, IVRE ORLANDO.
Listing provided by Stellar MLS
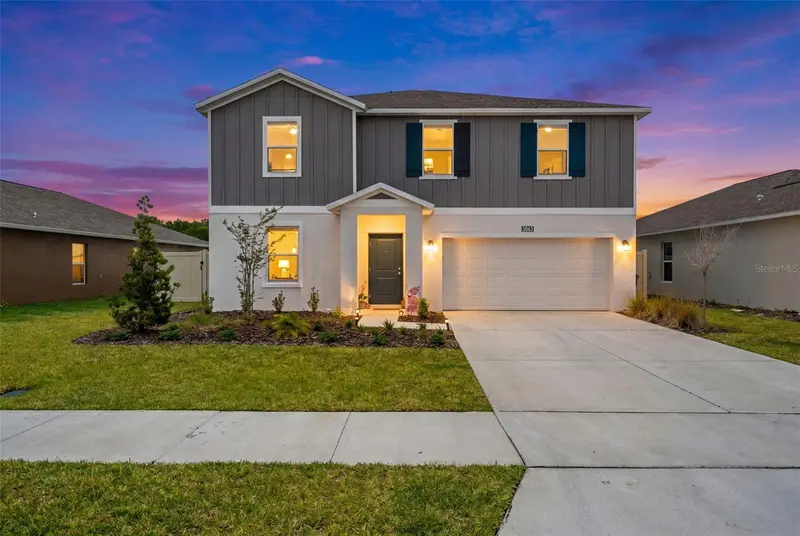
$449,000
5863 Le Marin Way
Kissimmee, FL 34758
5 bd · 3 ba · 2,451 sqft
Westview Pod B Neighborhood 2a & 2b Ph 1
MLS ID #S5151584, REAL BROKER, LLC.
Listing provided by Stellar MLS

Listings courtesy of Stellar MLS as distributed by MLS GRID
IDX information is provided exclusively for consumers’ personal, non-commercial use and may not be used for any purpose other than to identify prospective properties consumers may be interested in purchasing.
Based on information submitted to the MLS GRID as of May 21, 2026 at 11:02 AM ET. All data is obtained from various sources and may not have been verified by broker or MLS GRID. Supplied Open House Information is subject to change without notice. All information should be independently reviewed and verified for accuracy. Properties may or may not be listed by the office/agent presenting the information.
Ryan Solberg, Broker · MaxLife Realty LLC · FL License #BK3354351 · Equal Housing Opportunity · Full disclaimer · DMCA