
$4,999,999
6178 9th Avenue Circle
Bradenton, FL 34212
Listing updated: June 3, 2026 at 10:50 AM ET
Listing courtesy of Coldwell Banker Sunstar Realty · Andrew Reese · MLS #A4667904 · Active · 941-575-2502Property type
Year built
Lot size
Price / sq ft
HOA dues
Days on market
Garage spaces
Flood zone
About this home
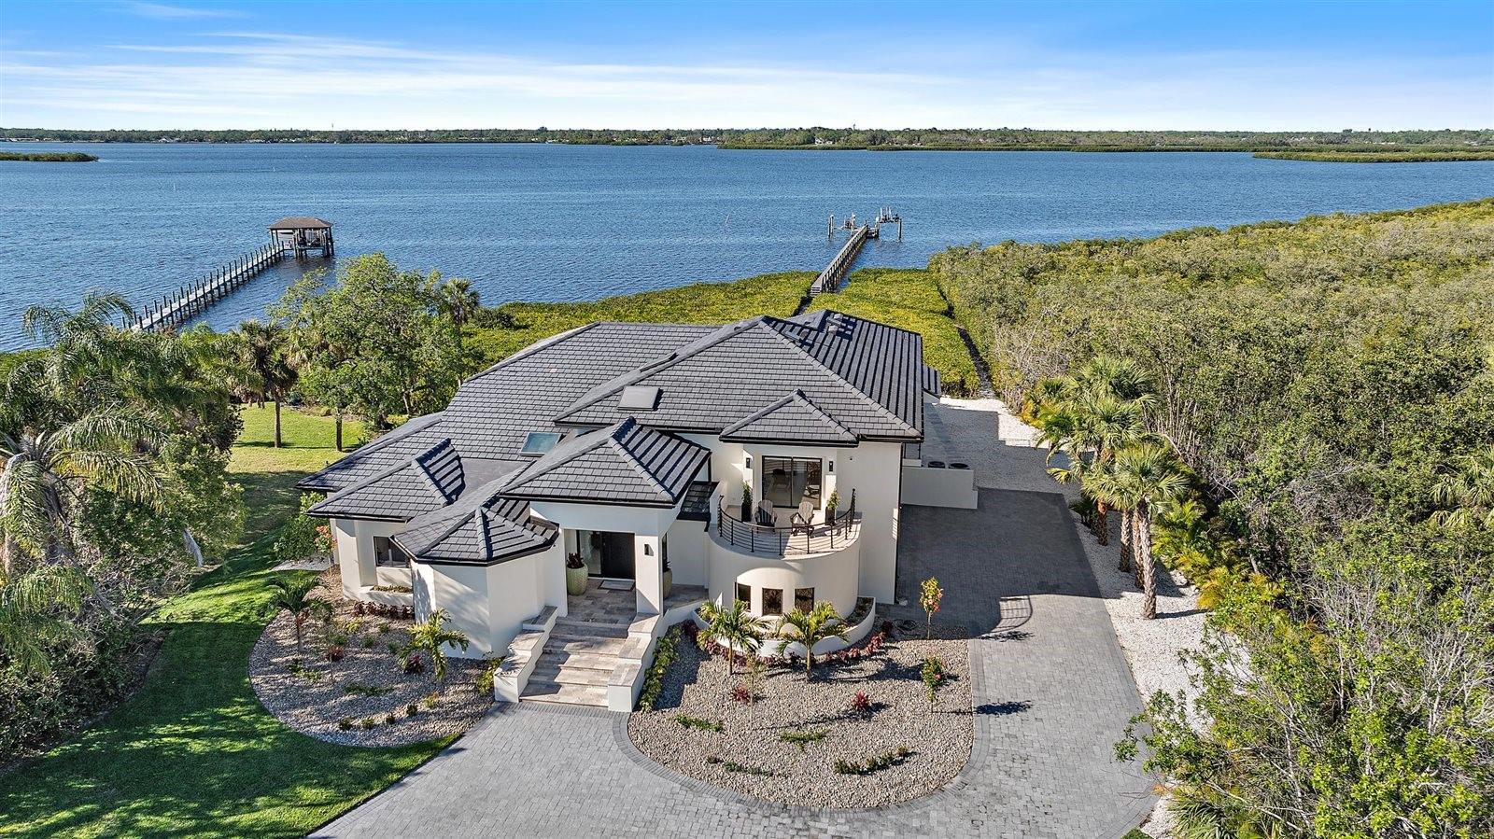
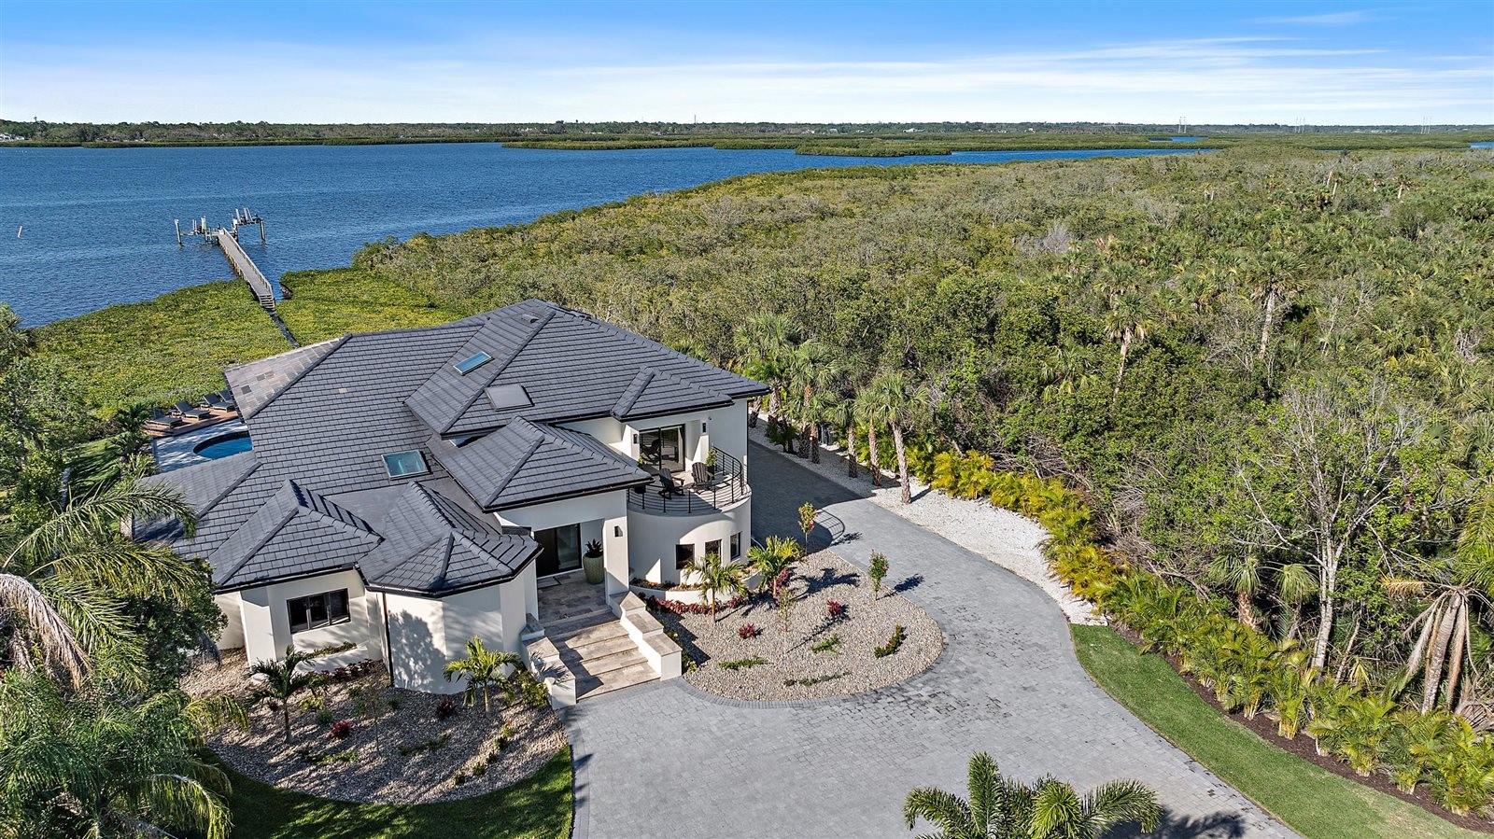
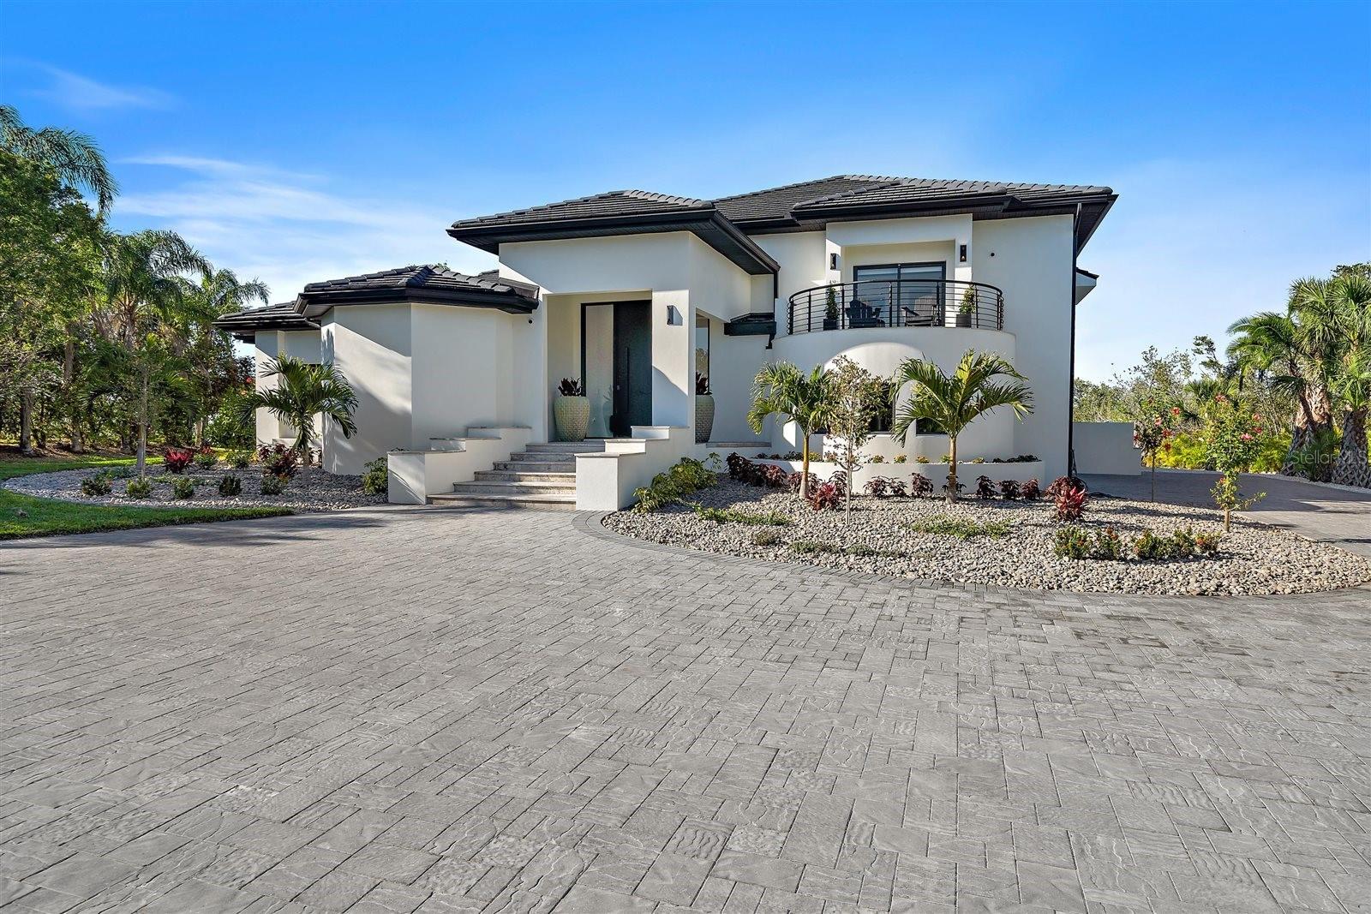
Ultra-Luxury Modern Waterfront Estate in Florida Step into a world of unparalleled luxury and serenity with this exquisitely reimagined waterfront estate, set on over 1.2 private acres. Designed by an internationally acclaimed architect, this masterpiece blends contemporary elegance with cutting-edge innovation, offering breathtaking water views and total privacy—with no neighbors to the east for over four miles. A grand 200+ foot circular driveway, newly paved and enveloped in $500,000 of lush landscaping and exterior upgrades, welcomes you to this hidden retreat. Hurricane-impact windows and a newly refinished concrete roof ensure both security and sleek modern aesthetics. House is very protected from hurricanes by the mangroves. During the last storms the house did not flood due to how the house is situated on the water. A Resort-Style Outdoor Oasis in a well maintained gated community! The completely transformed backyard is an entertainer’s dream. The refinished pool shimmers beside an extended floating sun deck, while a custom pergola with a motorized ceiling and retractable screening houses a high-end outdoor kitchen. A full bath and outdoor shower provides convenience, while a 10,000-pound boat lift accommodates vessels up to 28 feet. A private landing beach allows for effortless paddleboarding and kayaking, framed by manicured mangroves ensuring uninterrupted views. An Interior of Unmatched Elegance Inside, zero grout-line ceramic floors, soaring ceilings, and expansive hurricane-rated windows and sliders showcase sweeping water views. A custom-built, backlit feature wall, designed by master artisans, adds dramatic flair, while slimline AC vents and designer lighting enhance the modern aesthetic. The chef’s kitchen is a showstopper, boasting top-tier appliances, Italian cabinetry, and waterfall-edge quartz countertops. A hidden walk-in pantry with custom shelving elevates functionality. A Master Retreat of Pure Indulgence The primary suite has been reimagined as a private sanctuary, featuring an ultra-luxe spa-inspired bath with an oversized walk-in shower, custom his-and-hers closets, and LED-lit display cabinets for clothing, jewelry, and timepieces. Imported fixtures from across the globe complete this lavish retreat. A Bespoke Second Level Ascend the custom floating staircase, illuminated by soft LED lighting, to a serene balcony lounge overlooking the great room. Outfitted with built-in cabinetry and a coffee bar, it’s an idyllic space to unwind. All guest suites feature custom LED-lit closets and private balconies with stunning views. Reimagined for the Future Completely re-engineered, this estate boasts all-new electrical, plumbing, and HVAC systems, with raised ceilings and expanded square footage to enhance its grandeur. Never affected by storms, this home is as close to new construction as it gets—every inch meticulously curated for luxury, security, and modern elegance. This is Florida waterfront living at its absolute finest.
Local Insight
At $5M on a 1992 build, you're paying a significant premium for waterfront and acreage in Bradenton—the $1,037/sqft is well above the local median for this vintage—so the value hinges entirely on the water views, private pool, and that 1.2-acre lot being exceptional enough to justify the price point. The AE flood zone is a real consideration that will affect insurance costs and future resale appeal, especially as climate concerns shift buyer sentiment. For this price range, you'd want to scrutinize the actual condition of a 30-year-old structure carefully and verify what "water access" specifically means, since waterfront without direct deepwater docking can significantly limit the lifestyle benefit you're theoretically paying for.
AI-generated insight based on listing data and neighborhood context. Verify independently.
Estimated monthly payment
Estimate only. Taxes use the listing's reported amount where available; insurance is a Florida-average estimate. Your actual payment will vary — run a full calculation or talk to a lender.
Price & listing history236 days on market
- Status: ActiveOct 10, 2025
- Listed$5,950,000Oct 10, 2025
- Price reduced$4,999,999
Facts & features
- Property type
- Residential
- Sub type
- Single Family Residence
- Status
- Active
- Days on market
- 236
- Subdivision
- Cypress Creek Estates
- County
- Manatee
- Year built
- 1992
- Living area
- 4,823 sq ft
- Price/sq ft
- $1,037
- Building area
- 7,758 sq ft (Builder)
- Lot size
- 52,272 sq ft
- Lot category
- 1 to less than 2
- Flood zone
- AE
- Garage
- 3 spaces
- Pool
- Private pool
- Annual taxes
- $17,823 (2024)
- Parcel #
- 1101002457
- Zoning
- RSF1/CH
- MLS #
- A4667904
Ask about this home
Have a question? Ask the broker directly.
Ryan Solberg answers personally — no call center, no spam. Your question goes straight to him.
Interior Details
- Bedrooms
- 5
- Full bathrooms
- 5
- Half bathrooms
- 1
- Flooring
- Ceramic Tile
- Appliances
- Built-In Oven, Convection Oven, Cooktop, Dishwasher, Disposal, Dryer, Electric Water Heater, Ice Maker, Microwave, Other, Range, Range Hood, Refrigerator, Tankless Water Heater, Washer
- Interior features
- Built-in Features, Ceiling Fans(s), Coffered Ceiling(s), Dry Bar, Eat-in Kitchen, High Ceilings, Kitchen/Family Room Combo, L Dining, Living Room/Dining Room Combo, Open Floorplan, Primary Bedroom Main Floor, Solid Surface Counters, Stone Counters, Thermostat, Vaulted Ceiling(s), Walk-In Closet(s), Window Treatments
- Laundry
- Electric Dryer Hookup, Inside, Laundry Room, Washer Hookup
- Stories / Levels
- Two
- Direction faces
- South
Heating & Cooling
- Heating
- Central, Electric, Exhaust Fan, Natural Gas
- Cooling
- Central Air, Humidity Control, Zoned
Parking
- Garage spaces
- 3
- Attached garage
- Yes
HOA & Financial
- HOA fee
- $125 / Monthly
- Monthly HOA
- $125/mo
- Total monthly fees
- $125/mo
- Total annual fees
- $1,500
- HOA name
- Cypress Creek Association / Bob Jones
- CDD
- No
- Min lease term
- 6 Months
- Listing terms
- Conventional, VA Loan
- Ownership
- Fee Simple
- Available for lease
- Yes
- Lease restrictions
- Yes
- Additional lease restrictions
- See rules and regulations
Exterior & Construction
- Exterior features
- Balcony
- Construction materials
- Block, Stucco
- Roof
- Concrete, Tile
- Foundation
- Slab
- Pool
- Private pool
- Waterfront
- Yes
- Water access
- Yes
- Water view
- Yes
- Road surface
- Asphalt, Other
Utilities
- Sewer
- Public Sewer
- Water source
- Public
- Utilities
- BB/HS Internet Available, Cable Available, Cable Connected, Electricity Available, Electricity Connected, Phone Available, Propane, Public, Sewer Available, Sewer Connected, Sprinkler Well, Underground Utilities, Water Available, Water Connected
Community
- Pets allowed
- Cats OK, Dogs OK, Yes
Schools
Letter grades: Florida DOE 2024–25 school grades (Orange, Seminole, Lake, Osceola, Brevard). Assigned schools from the listing agent — verify enrollment with the district.
Room Details
| Room | Level | Dimensions |
|---|---|---|
| Kitchen | First | 23x17 |
| Dining Room | First | 15x16 |
| Primary Bedroom | First | 22x17 |
| Primary Bathroom | First | 27x11 |
| Living Room | First | 27x23 |
Listing Details
- Listing date
- 2025-10-10
- On market date
- 2025-10-10
- Original list price
- $5,950,000
- Occupant type
- Owner
- MLS area
- 34212 - Bradenton
- Listing AOR
- Port Charlotte
- Status changed
- 2025-10-10
- Tax legal description
- LOT 48 BLK A CYPRESS CREEK ESTATES PI#11010.0245/7
Flood risk
FEMA Special Flood Hazard Area (1% annual-chance / “100-year” floodplain). Flood insurance is generally required by mortgage lenders.
Source: FEMA flood zone reported on the listing. Confirm current designation at FEMA Flood Map Service Center.
Location
Directions
From I 75 head west on SR 64 Turn right on Kay Rd Follow that until it dead ends at the front gate After going through the front gate Turn right on 9th Avenue Circle Northeast
More homes like this
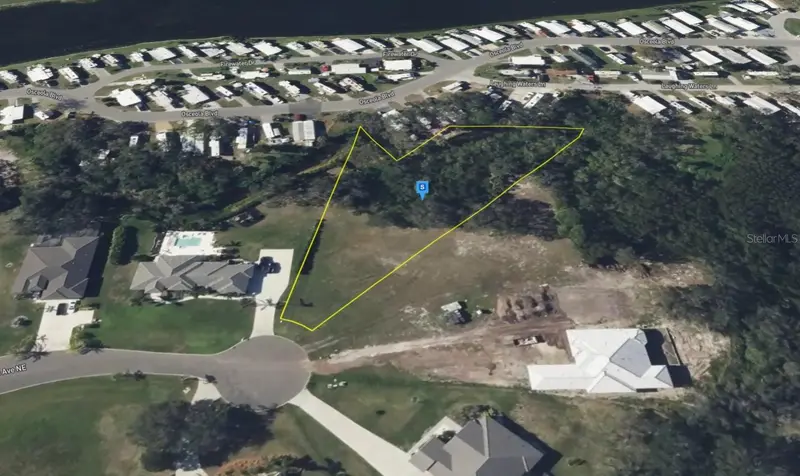
$194,999
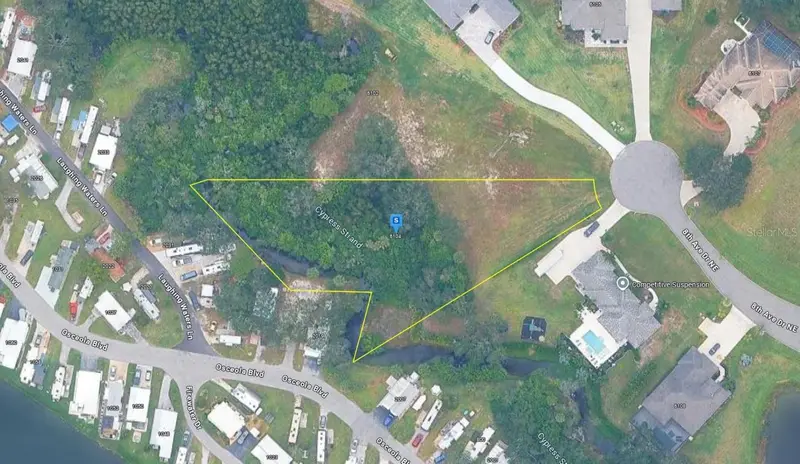
6104 8th Avenue Dr Ne
Bradenton, FL 34212
1.06 acres
Cypress Creek Estates
MLS ID #A4695476, NEW ALLIANCE GROUP REALTY.
Listing provided by Stellar MLS
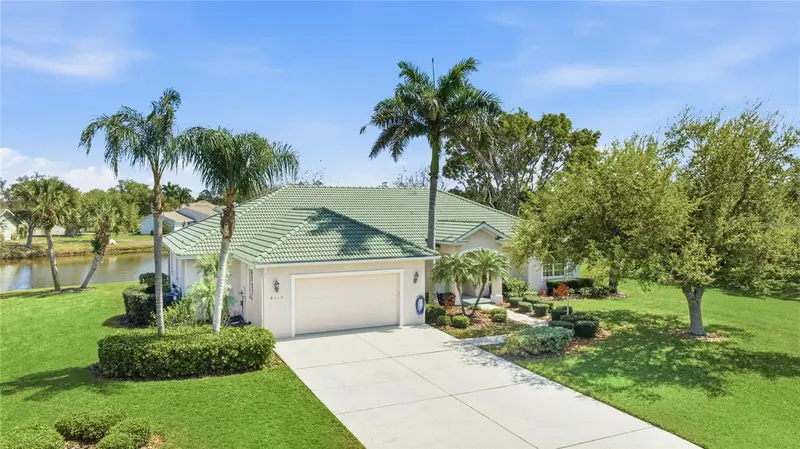
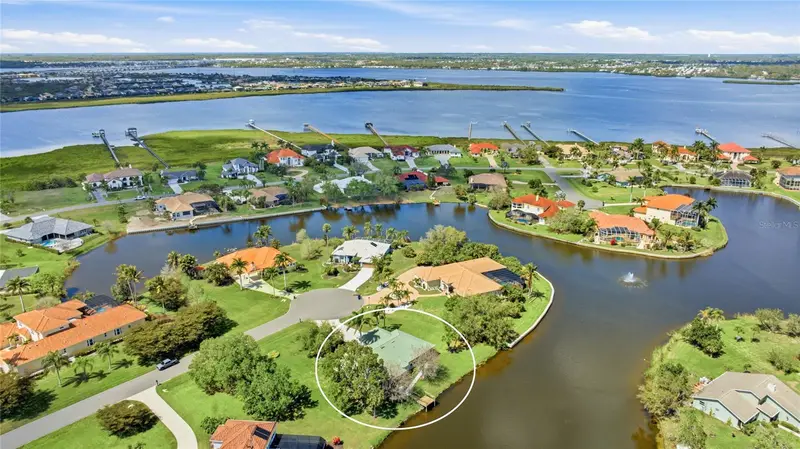
$727,000
6115 9th Avenue Cir Ne
Bradenton, FL 34212
4 bd · 3 ba · 2,922 sqft
Cypress Creek Estates
MLS ID #A4685790, KW COASTAL LIVING III.
Listing provided by Stellar MLS
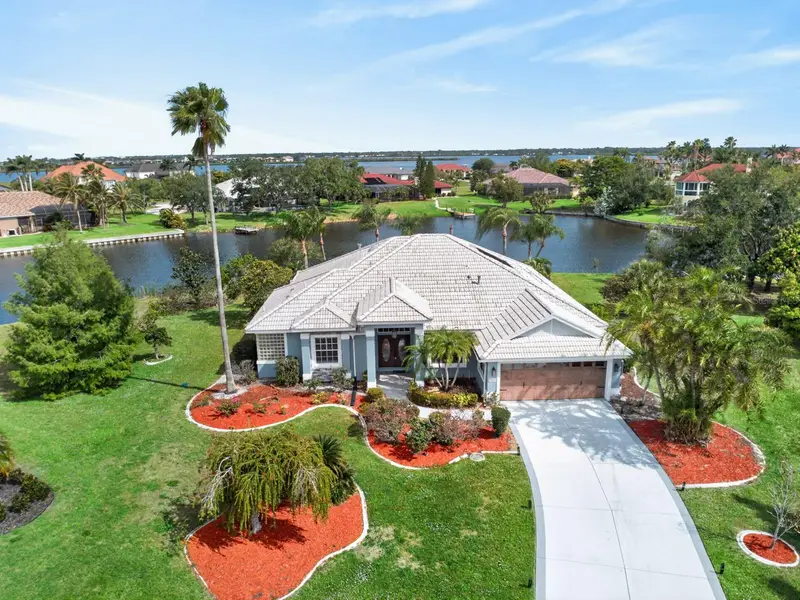
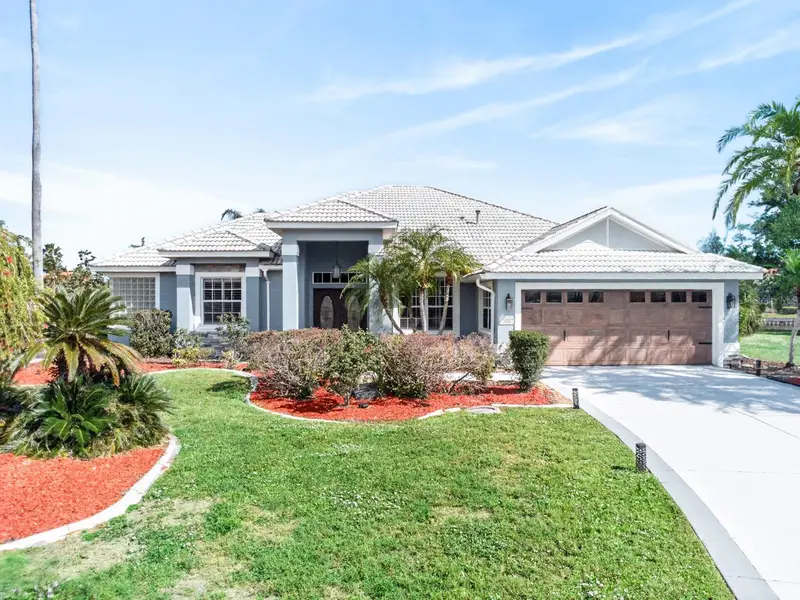
$829,000
6119 9th Avenue Cir Ne
Bradenton, FL 34212
3 bd · 3 ba · 2,587 sqft
Cypress Creek Estates
MLS ID #A4691689, KW COASTAL LIVING III.
Listing provided by Stellar MLS
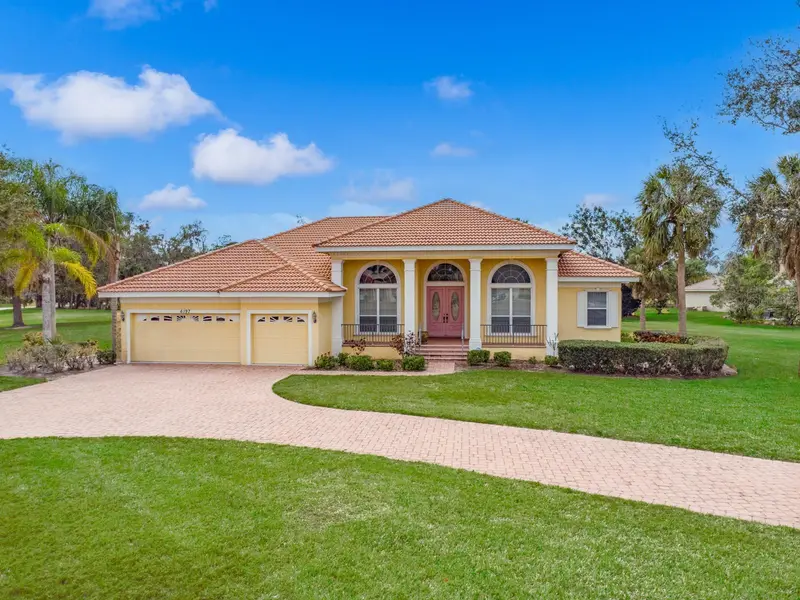
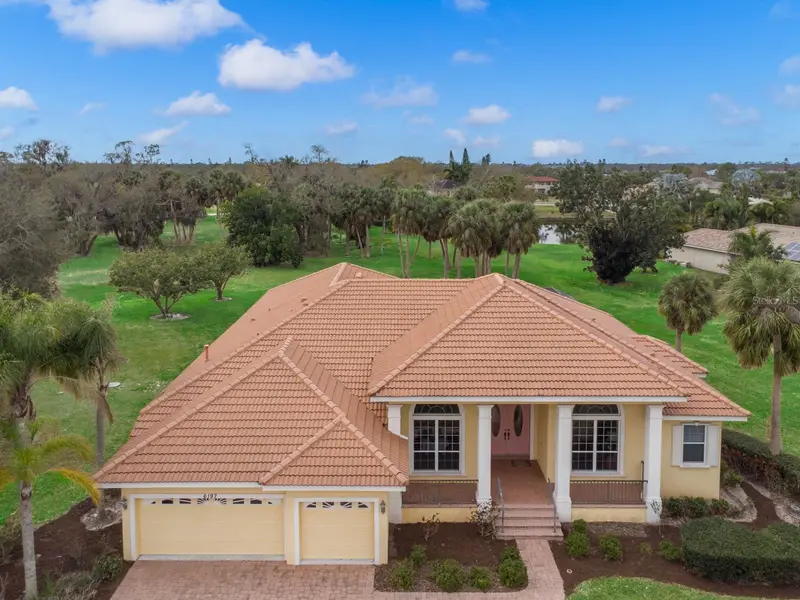
$829,900
6197 9th Avenue Cir Ne
Bradenton, FL 34212
4 bd · 3 ba · 3,359 sqft
Cypress Creek Estates
MLS ID #A4684605, KW COASTAL LIVING III.
Listing provided by Stellar MLS

Listings courtesy of Stellar MLS as distributed by MLS GRID
IDX information is provided exclusively for consumers’ personal, non-commercial use and may not be used for any purpose other than to identify prospective properties consumers may be interested in purchasing.
Based on information submitted to the MLS GRID as of June 3, 2026 at 10:50 AM ET. All data is obtained from various sources and may not have been verified by broker or MLS GRID. Supplied Open House Information is subject to change without notice. All information should be independently reviewed and verified for accuracy. Properties may or may not be listed by the office/agent presenting the information.
Ryan Solberg, Broker · MaxLife Realty LLC · FL License #BK3354351 · Equal Housing Opportunity · Full disclaimer · DMCA