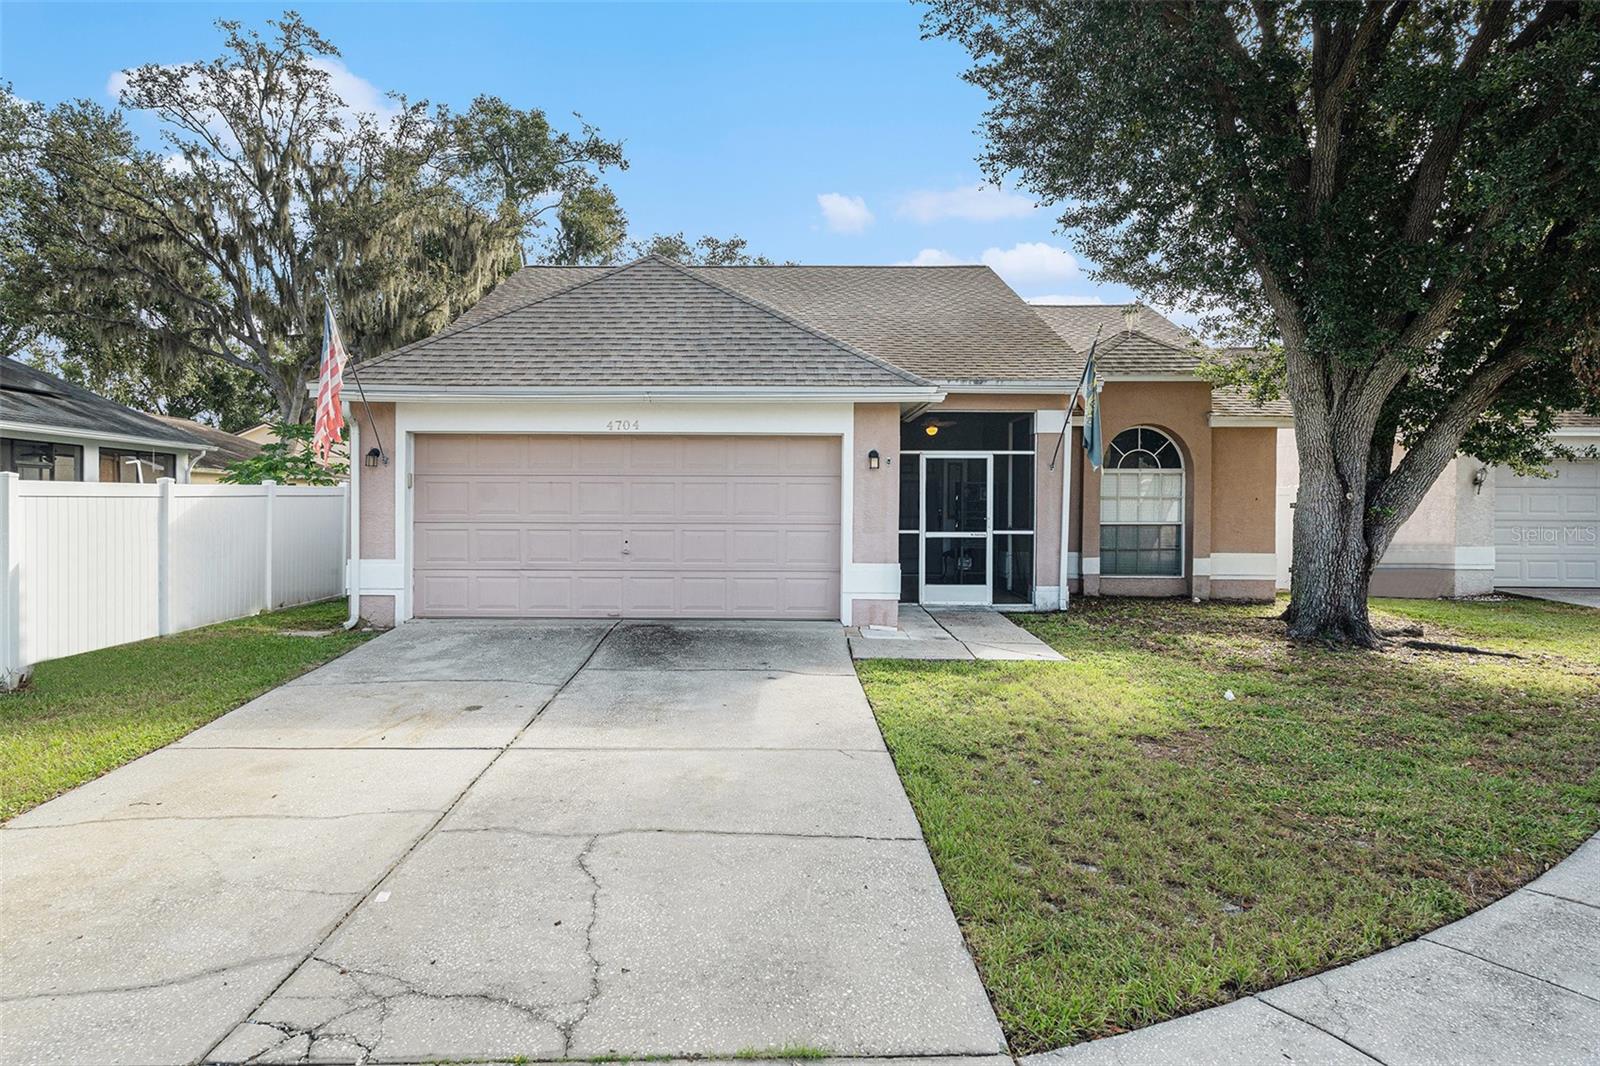

$290,000
4704 Stove Place
Valrico, FL 33596
Listing updated: June 4, 2026 at 8:41 AM ET
Listing courtesy of Mark Spain Real Estate · Chris Sakamoto · MLS #TB8436204 · Active · 855-299-7653Property type
Year built
Lot size
Price / sq ft
HOA dues
Days on market
Garage spaces
Flood zone
About this home
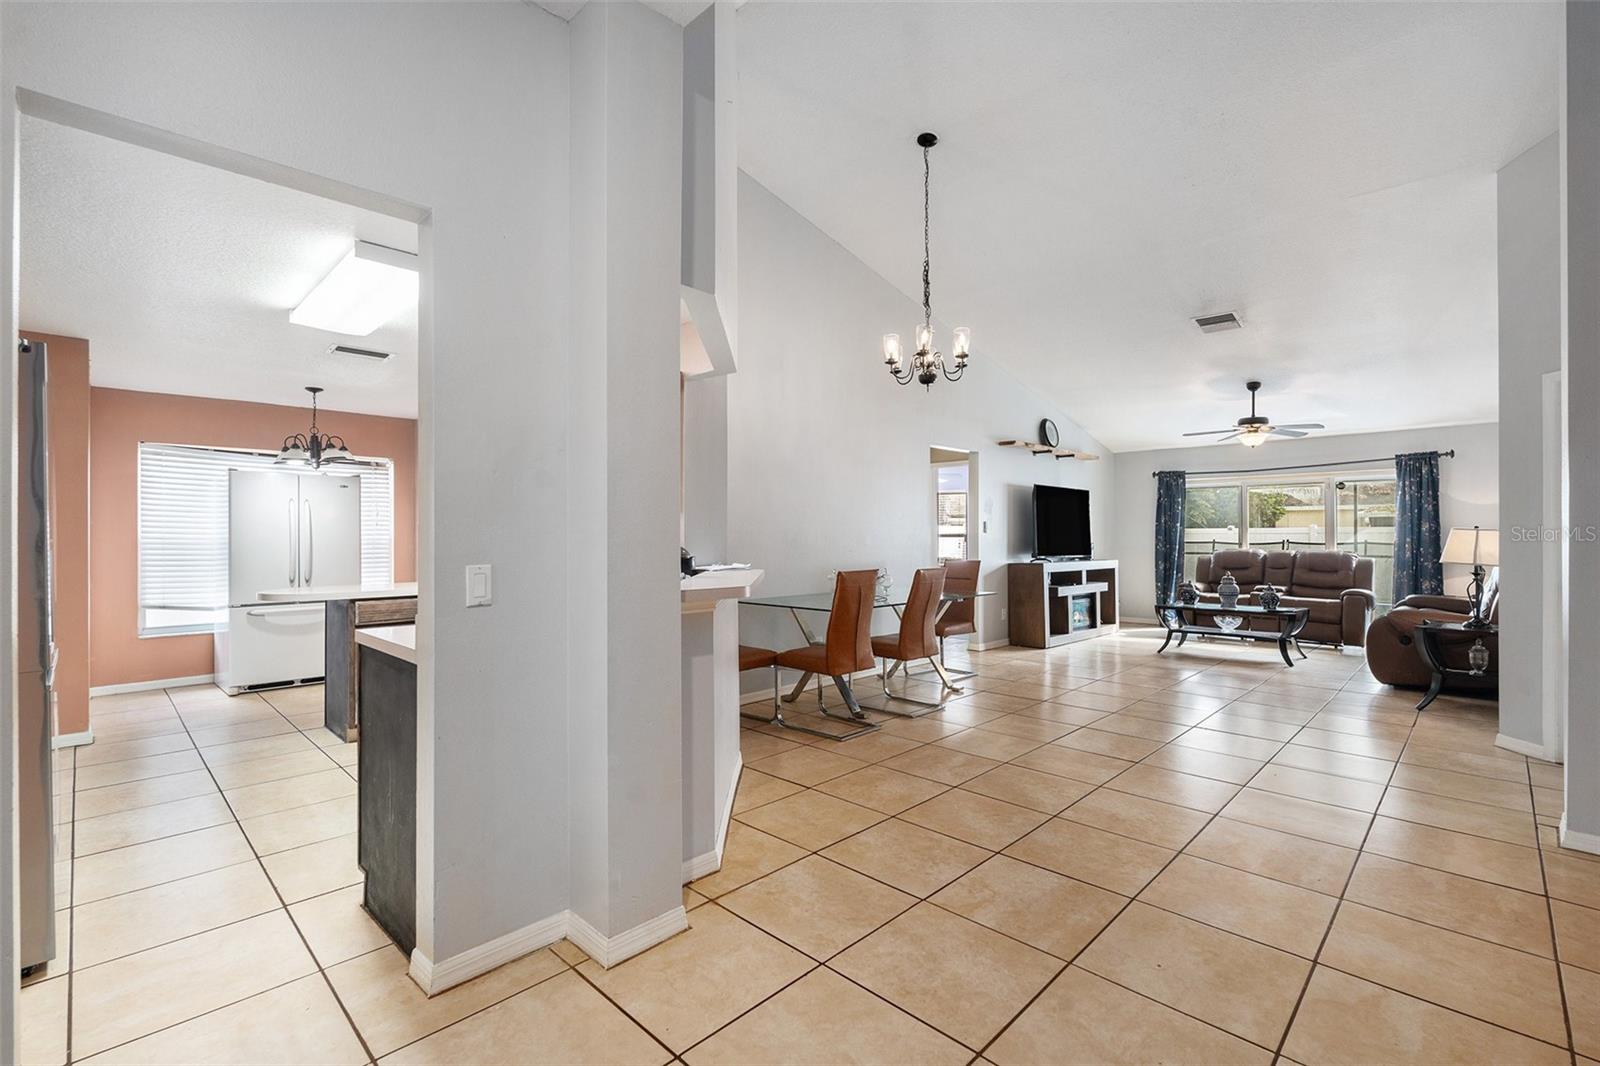
Short Sale. Short Sale. Discover your next home in this Valrico property featuring an open floor plan filled with natural light. The spacious layout highlights elevated ceilings and tile flooring throughout, creating a bright and airy feel. The kitchen and living areas flow seamlessly, perfect for both entertaining and everyday living. Enjoy peace of mind with major updates already completed — roof (2022), HVAC (2023), and tankless water heater (2024). The home is also equipped with solar panels to help reduce energy costs (buyer must assume solar payments). Nestled in a quiet, established neighborhood, this property offers convenience to shopping, dining, and entertainment just minutes away. This is an opportunity you won’t want to miss. Reach out today for more information!
Estimated monthly payment
Estimate only. Taxes use the listing's reported amount where available; insurance is a Florida-average estimate. Your actual payment will vary — run a full calculation or talk to a lender.
Price & listing history161 days on market
- Status: ActiveApr 13, 2026
- Listed$350,000Oct 9, 2025
- Price reduced$290,000
Facts & features
- Property type
- Residential
- Sub type
- Single Family Residence
- Status
- Active
- Days on market
- 161
- Cumulative DOM
- 295
- Subdivision
- Oakdale Riverview Estates Un 3
- County
- Hillsborough
- Year built
- 1993
- Living area
- 1,611 sq ft
- Price/sq ft
- $180
- Building area
- 2,122 sq ft (Public Records)
- Lot size
- 5,968 sq ft
- Lot category
- 0 to less than 1/4
- Flood zone
- X
- Garage
- 2 spaces
- Pool
- Private pool
- Annual taxes
- $5,360 (2024)
- Parcel #
- 074762-7256
- Zoning
- PD
- MLS #
- TB8436204
Ask about this home
Have a question? Ask the broker directly.
Ryan Solberg answers personally — no call center, no spam. Your question goes straight to him.
Interior Details
- Bedrooms
- 4
- Full bathrooms
- 2
- Flooring
- Tile, Vinyl
- Appliances
- Cooktop, Electric Water Heater, Range, Refrigerator
- Interior features
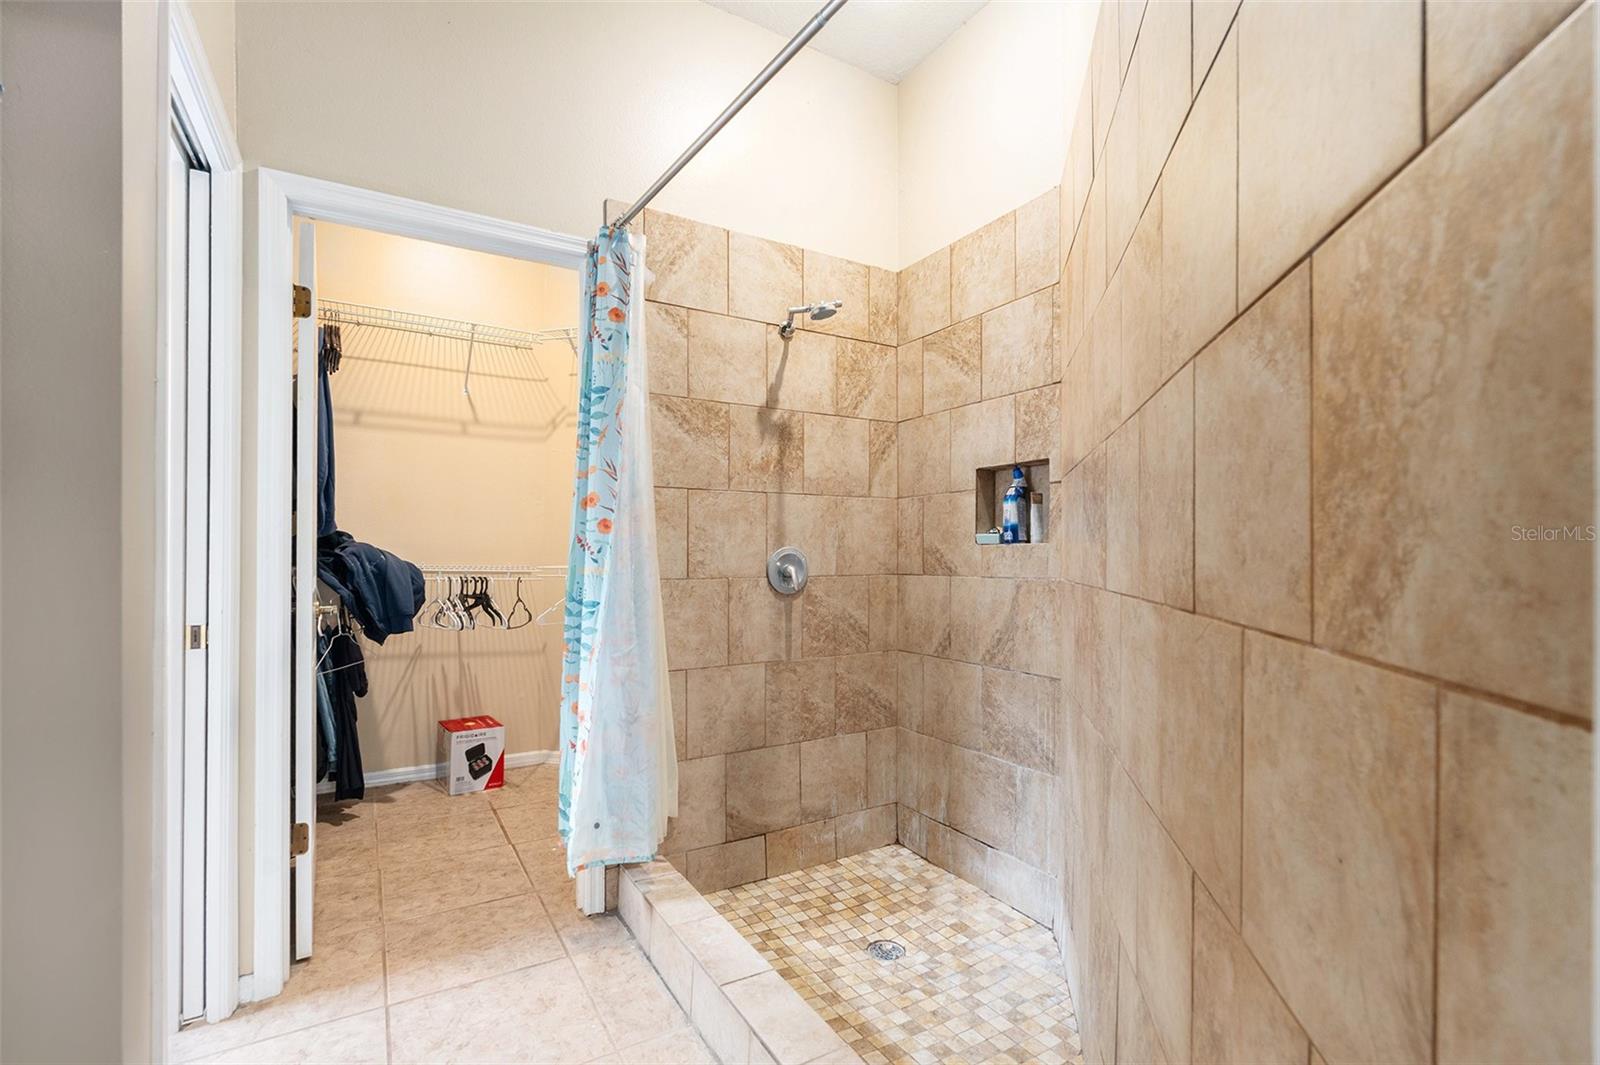
- Built-in Features, Ceiling Fans(s), Eat-in Kitchen, Open Floorplan, Primary Bedroom Main Floor, Solid Surface Counters, Split Bedroom, Thermostat, Walk-In Closet(s)
- Laundry
- Inside
- Stories / Levels
- One
- Direction faces
- West
Heating & Cooling
- Heating
- Central, Electric
- Cooling
- Central Air
Parking
- Garage spaces
- 2
- Attached garage
- Yes
HOA & Financial
- HOA fee
- $168 / Annually
- Monthly HOA
- $14/mo
- Total monthly fees
- $14/mo
- Total annual fees
- $168
- HOA name
- Wise Property Management
- CDD
- No
- Min lease term
- No Minimum
- Ownership
- Fee Simple
- Available for lease
- Yes
- Lease restrictions
- No
- Additional lease restrictions
- Information is believed to be accurate but must be confirmed with the HOA.
Exterior & Construction
- Exterior features
- Lighting, Private Mailbox, Sidewalk, Sliding Doors
- Construction materials
- Stucco
- Roof
- Shingle
- Foundation
- Slab
- Pool
- Private pool
- Road surface
- Paved
Utilities
- Sewer
- Public Sewer
- Water source
- Public
- Utilities
- Electricity Connected, Water Connected
Community
- Pets allowed
- Yes
Schools
Letter grades: Florida DOE 2024–25 school grades (Orange, Seminole, Lake, Osceola, Brevard). Assigned schools from the listing agent — verify enrollment with the district.
Room Details
| Room | Level | Dimensions |
|---|---|---|
| Living Room | First | |
| Dining Room | First | |
| Kitchen | First | |
| Primary Bedroom | First | |
| Bedroom 2 | First | |
| Bedroom 3 | First | |
| Bathroom 1 | First | |
| Bathroom 2 | First | |
| Bedroom 4 | First |
Listing Details
- Listing date
- 2025-10-09
- On market date
- 2025-10-09
- Original list price
- $350,000
- Occupant type
- Owner
- Special conditions
- Short Sale
- MLS area
- 33596 - Valrico
- Listing AOR
- Orlando Regional
- Status changed
- 2026-04-13
- Tax legal description
- OAKDALE RIVERVIEW ESTATES UNIT 3 LOT 71 BLOCK 1
Flood risk
Minimal-risk area outside the mapped floodplain. Flood insurance is optional and typically low-cost.
Source: FEMA flood zone reported on the listing. Confirm current designation at FEMA Flood Map Service Center.
Location
Directions
Bell Shoals Rd, east on Bloom Hill, right on Rocking Chair, left on Tiger Wood and right on Stove.
More homes like this
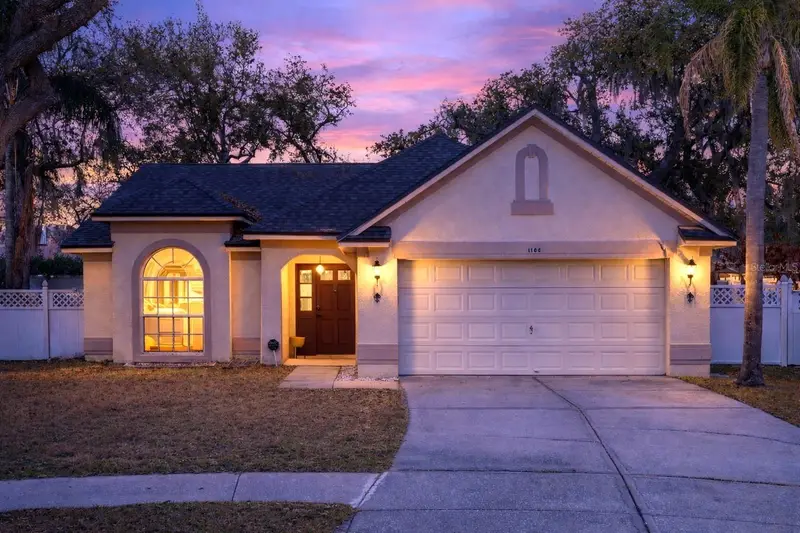
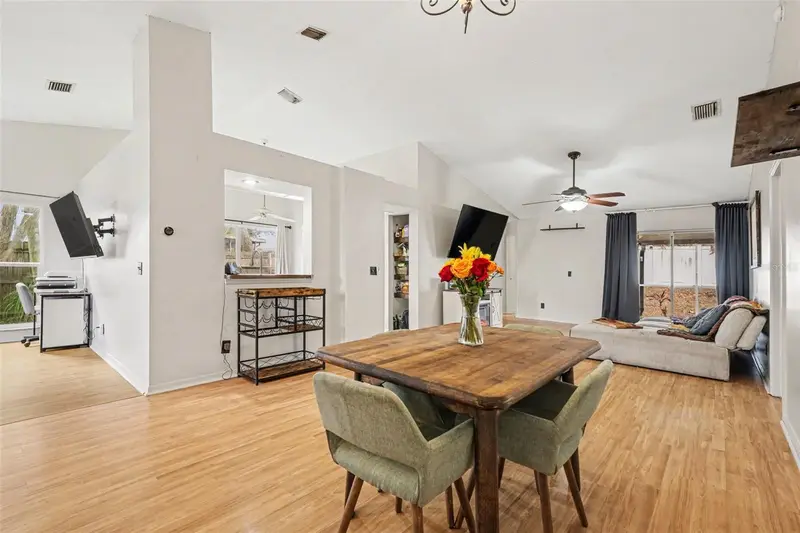
$354,000
1144 Hardwood Dr
Valrico, FL 33596
3 bd · 2 ba · 1,558 sqft
Oakdale Riverview Estates Un 3
MLS ID #TB8492016, LPT REALTY, LLC.
Listing provided by Stellar MLS
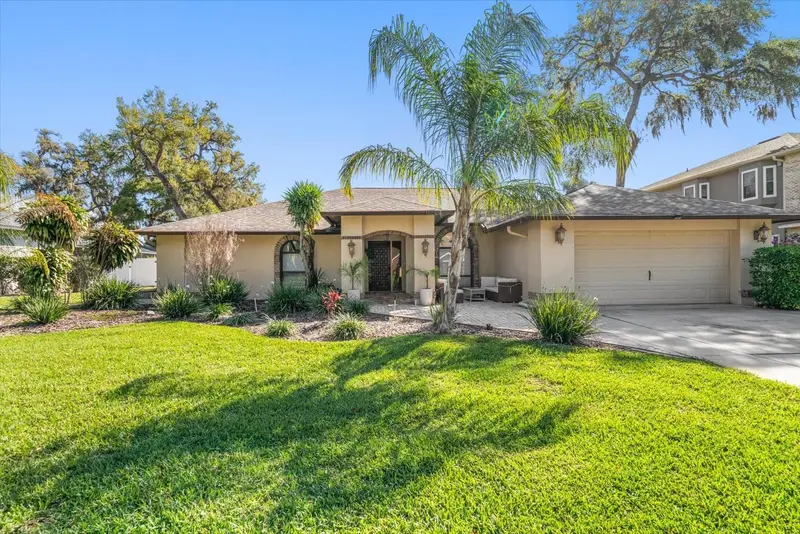
$535,000
1105 Deer Run Pl
Valrico, FL 33594
5 bd · 3 ba · 2,949 sqft
Valrico Oaks
MLS ID #TB8439295, COASTAL PROPERTIES GROUP INTERNATIONAL.
Listing provided by Stellar MLS
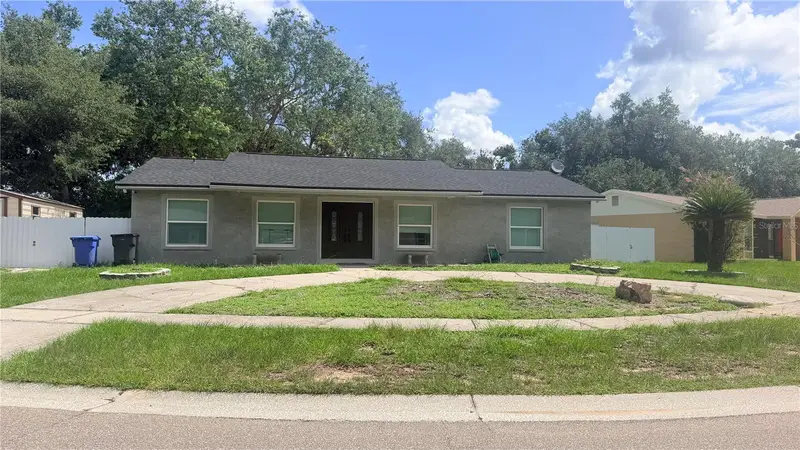
$385,000
707 Innergary Pl
Valrico, FL 33594
3 bd · 2 ba · 1,700 sqft
Brandon-Valrico Hills Estates
MLS ID #TB8519696, RE/MAX REALTY UNLIMITED.
Listing provided by Stellar MLS
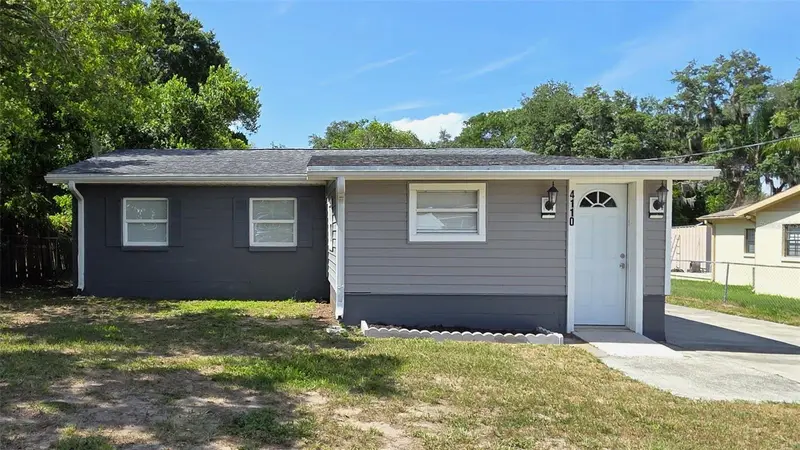
$235,000
4110 Leonard St
Valrico, FL 33594
2 bd · 1 ba · 933 sqft
Leonard Sub
MLS ID #TB8521426, KELLER WILLIAMS SUBURBAN TAMPA.
Listing provided by Stellar MLS

Listings courtesy of Stellar MLS as distributed by MLS GRID
IDX information is provided exclusively for consumers’ personal, non-commercial use and may not be used for any purpose other than to identify prospective properties consumers may be interested in purchasing.
Based on information submitted to the MLS GRID as of June 4, 2026 at 8:41 AM ET. All data is obtained from various sources and may not have been verified by broker or MLS GRID. Supplied Open House Information is subject to change without notice. All information should be independently reviewed and verified for accuracy. Properties may or may not be listed by the office/agent presenting the information.
Ryan Solberg, Broker · MaxLife Realty LLC · FL License #BK3354351 · Equal Housing Opportunity · Full disclaimer · DMCA