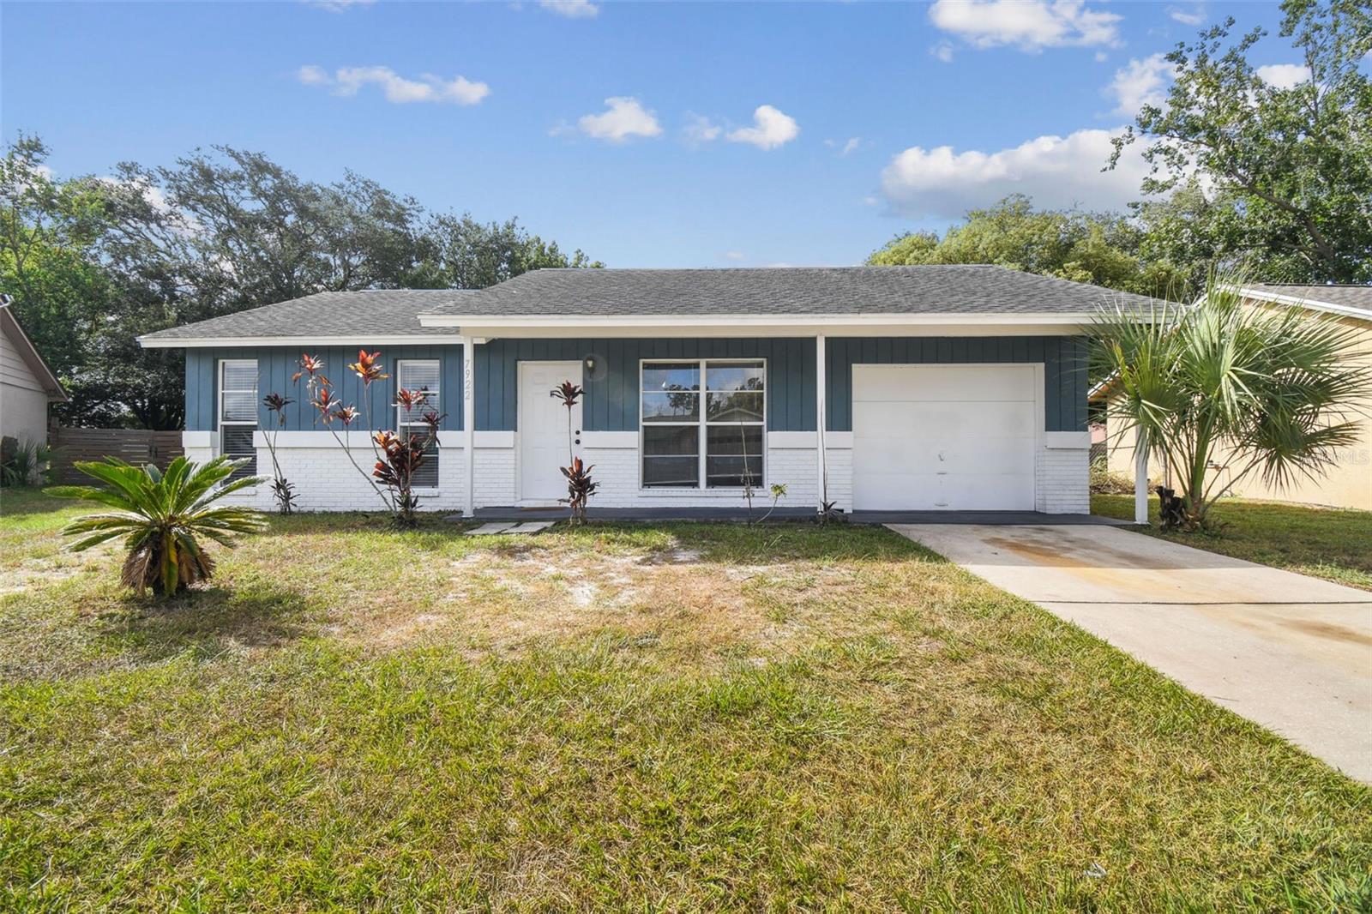
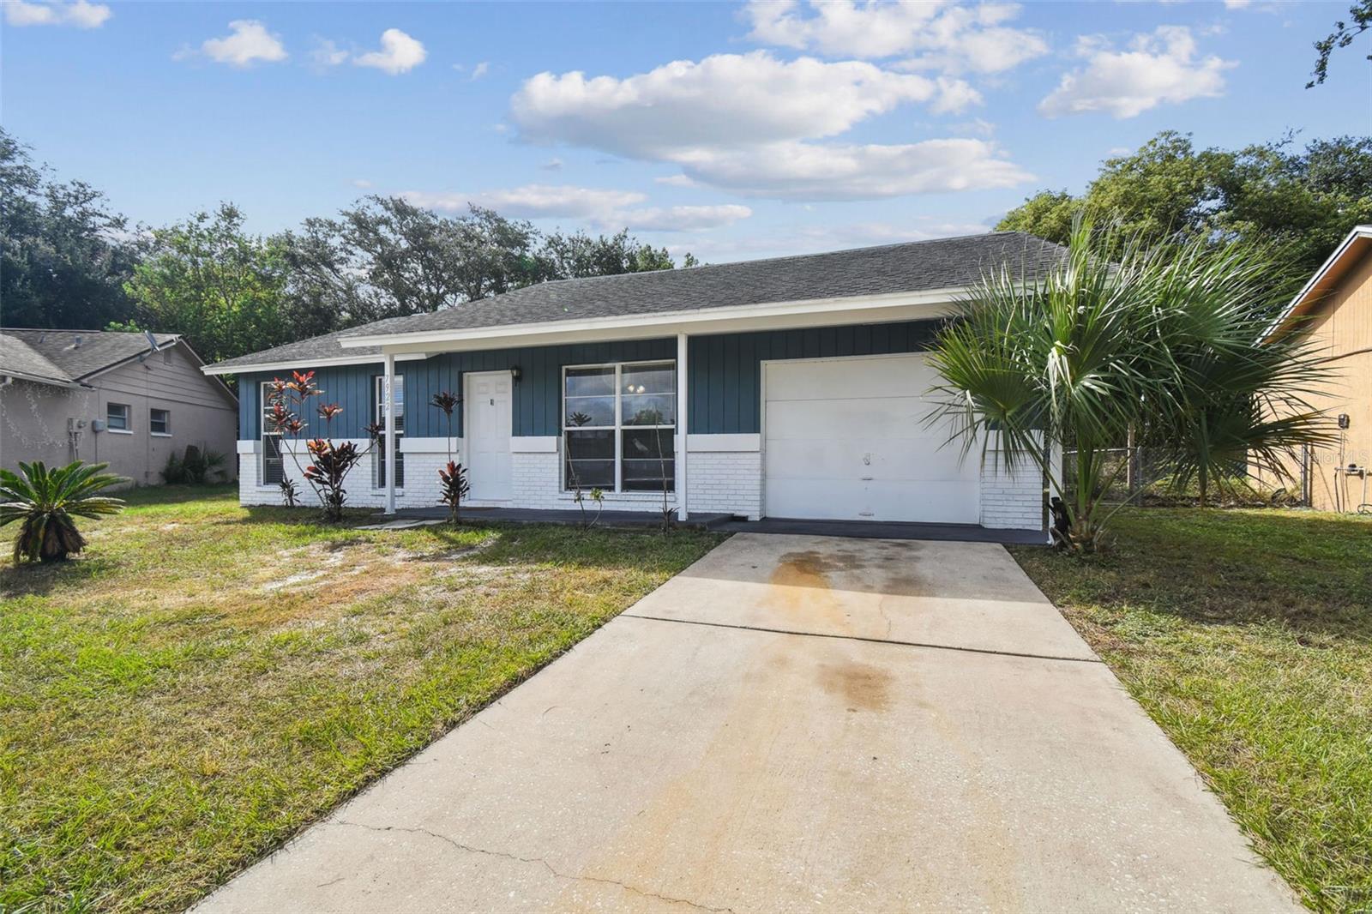
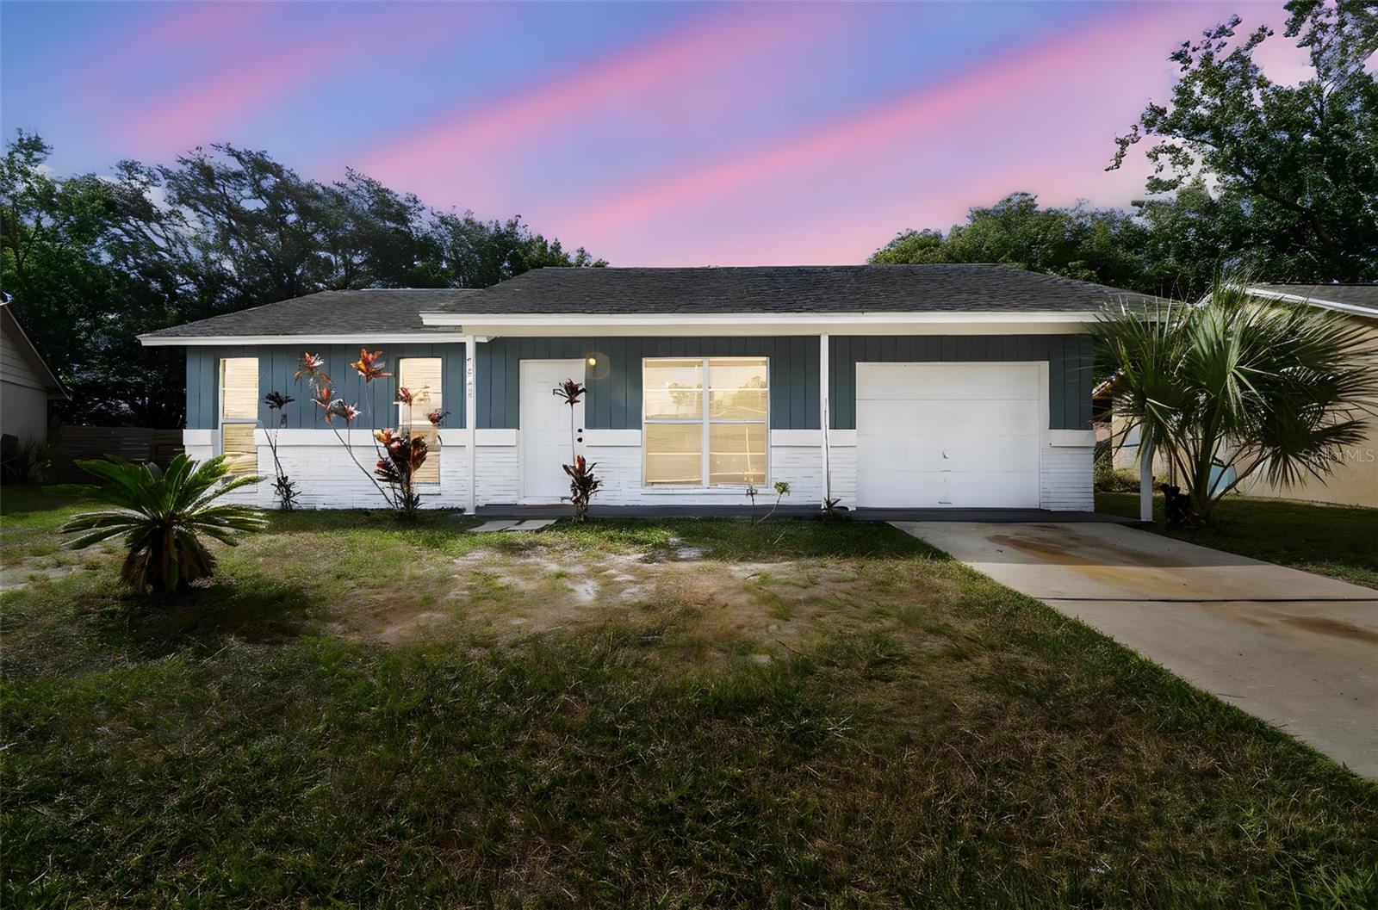

$239,900
7922 Aden Loop
New Port Richey, FL 34655
Listing updated: January 13, 2026 at 5:35 PM ET
Listing courtesy of Prime Realty Of Fl Llc · Leslie Rubero · MLS #TB8435347 · Active · 813-317-7259Property type
Year built
Lot size
Price / sq ft
HOA dues
Days on market
Garage space
Flood zone
About this home
Welcome to this move-in ready 3BR/1BA home in the desirable Seven Springs area of New Port Richey! This charming single-story residence features an open floor plan with ceramic tile and newer carpet throughout. The spacious living area flows into a bright eat-in kitchen with wood cabinets and ample counter space. Enjoy a split bedroom layout for added privacy, and a large, fenced backyard—perfect for outdoor entertaining or pets. Sliding doors off the master lead to a covered patio. Additional features include a 1-car garage, updated bath, and neutral paint tones. Conveniently located near top-rated schools, shopping, dining, and Trinity Hospital. No HOA or CDD! Ideal for first-time buyers or investors. Schedule your showing today!
Local Insight
At $235/sqft for a 1980 home in an AE flood zone, you're looking at a price that reflects real risk—flood insurance will be mandatory and expensive, so factor that into your actual carrying costs before the deal feels like a steal. The 1,022 sqft layout with one bathroom is tight for three bedrooms and will feel cramped for most families, especially if you're not planning major renovations. New Port Richey has appreciated in recent years, but this property's age, flood exposure, and tight floor plan mean you're banking on location value rather than the home itself, so have a thorough inspection and flood history review done.
AI-generated insight based on listing data and neighborhood context. Verify independently.
Estimated monthly payment
Estimate only. Taxes use the listing's reported amount where available; insurance is a Florida-average estimate. Your actual payment will vary — run a full calculation or talk to a lender.
Price & listing history98 days on market
- Status: ActiveOct 8, 2025
- Listed$254,900Oct 7, 2025
- Price reduced$239,900
Facts & features
- Property type
- Residential
- Sub type
- Single Family Residence
- Status
- Active
- Days on market
- 98
- Subdivision
- Seven Spgs Homes
- County
- Pasco
- Year built
- 1980
- Living area
- 1,022 sq ft
- Price/sq ft
- $235
- Building area
- 1,590 sq ft (Public Records)
- Lot size
- 6,935 sq ft
- Lot category
- 0 to less than 1/4
- Flood zone
- AE
- Garage
- 1 spaces
- Annual taxes
- $2,848 (2024)
- Parcel #
- 22-26-16-004I-00001-3860
- Zoning
- R4
- MLS #
- TB8435347
Ask about this home
Have a question? Ask the broker directly.
Ryan Solberg answers personally — no call center, no spam. Your question goes straight to him.
Interior Details
- Bedrooms
- 3
- Full bathrooms
- 1
- Flooring
- Carpet, Ceramic Tile, Linoleum
- Appliances
- Dishwasher, Dryer, Microwave, Range Hood, Refrigerator, Washer
- Interior features
- Ceiling Fans(s)
- Laundry
- In Garage
- Stories / Levels
- One
- Direction faces
- West
Heating & Cooling
- Heating
- Central
- Cooling
- Central Air
Parking
- Garage spaces
- 1
- Attached garage
- Yes
HOA & Financial
- Total monthly fees
- $0/mo
- Total annual fees
- $0
- CDD
- No
- Homestead exemption
- Yes
- Min lease term
- No Minimum
- Listing terms
- Cash, Conventional, FHA, VA Loan
- Ownership
- Fee Simple
- Available for lease
- Yes
- Lease restrictions
- No
Exterior & Construction
- Exterior features
- Sidewalk, Sliding Doors
- Construction materials
- Block
- Roof
- Shingle
- Foundation
- Slab
- Road surface
- Asphalt
Utilities
- Sewer
- Public Sewer
- Water source
- Public
- Utilities
- Public
Schools
Letter grades: Florida DOE 2024–25 school grades (Orange, Seminole, Lake, Osceola, Brevard). Assigned schools from the listing agent — verify enrollment with the district.
Room Details
| Room | Level | Dimensions |
|---|---|---|
| Primary Bedroom | First | 12x14 |
| Bedroom 2 | First | 10x10 |
| Bedroom 3 | First | 10x11 |
| Kitchen | First | 12x13 |
| Living Room | First | 12x14 |
Listing Details
- Listing date
- 2025-10-07
- On market date
- 2025-10-07
- Original list price
- $254,900
- Occupant type
- Owner
- MLS area
- 34655 - New Port Richey/Seven Springs/Trinity
- Listing AOR
- Suncoast Tampa
- Status changed
- 2025-10-08
- Tax legal description
- SEVEN SPRINGS HOMES UNIT 5A PHASE 2 PB 18 PGS 73-75 LOT 1386 OR 9772 PG 2490
Flood risk
FEMA Special Flood Hazard Area (1% annual-chance / “100-year” floodplain). Flood insurance is generally required by mortgage lenders.
Source: FEMA flood zone reported on the listing. Confirm current designation at FEMA Flood Map Service Center.
Location
Directions
Take 54 west to Mitchell ranch road, take a slight left, right on Mexicali, right on Aden loop, home is on your right hand side
More homes like this
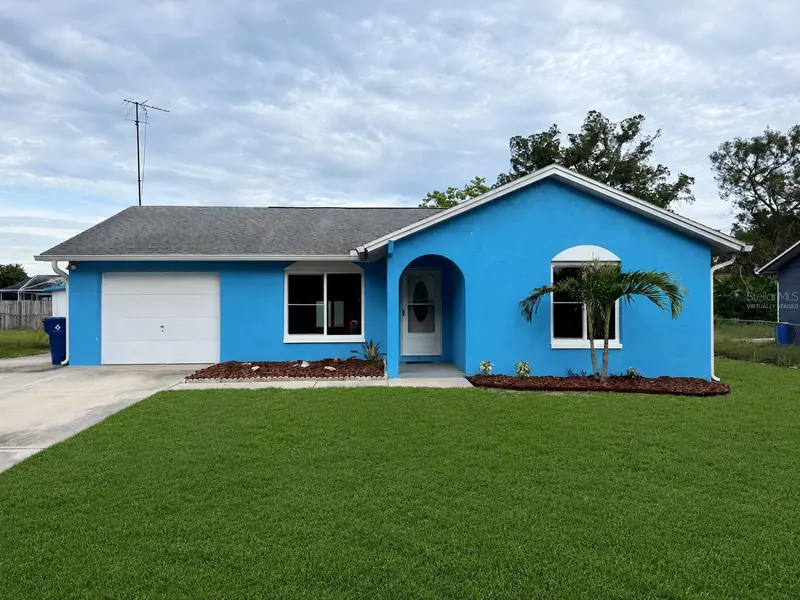
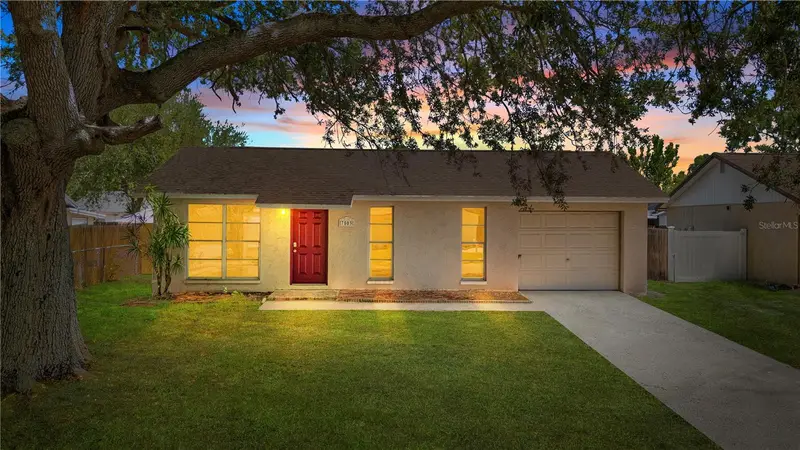
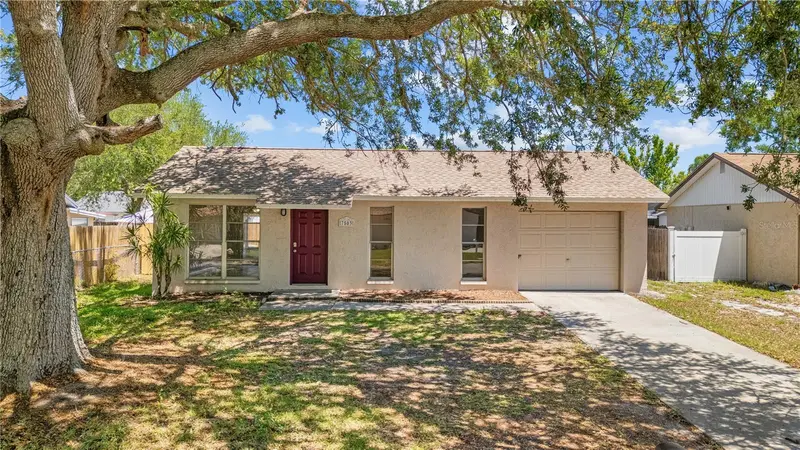
$190,000
3506 Monte Rio St
New Port Richey, FL 34655
3 bd · 2 ba · 1,293 sqft
Seven Spgs Homes
MLS ID #W7886523, RE/MAX ALLIANCE GROUP.
Listing provided by Stellar MLS
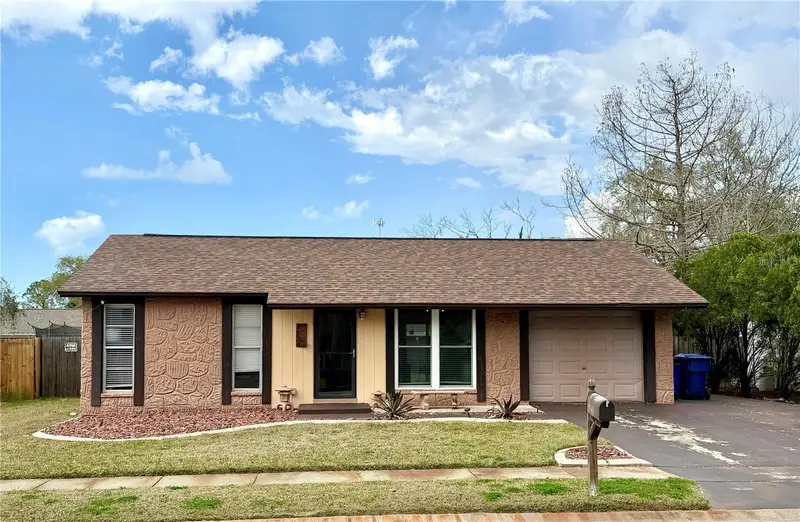
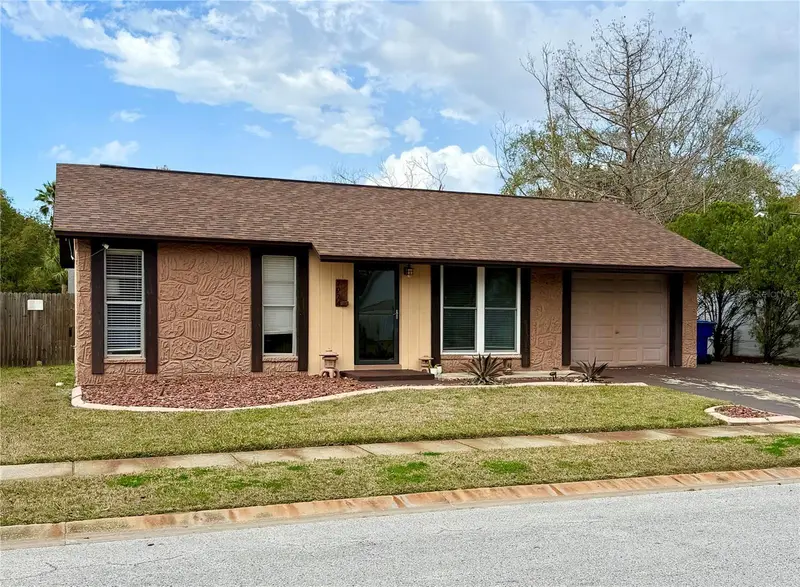
$195,000
7503 Culver Ln
New Port Richey, FL 34655
2 bd · 1 ba · 830 sqft
Seven Spgs Homes
MLS ID #TB8506803, DALTON WADE INC.
Listing provided by Stellar MLS
$199,000
7974 Avenal Loop
New Port Richey, FL 34655
2 bd · 1 ba · 806 sqft
Seven Spgs Homes
MLS ID #TB8484246, FUTURE HOME REALTY INC.
Listing provided by Stellar MLS
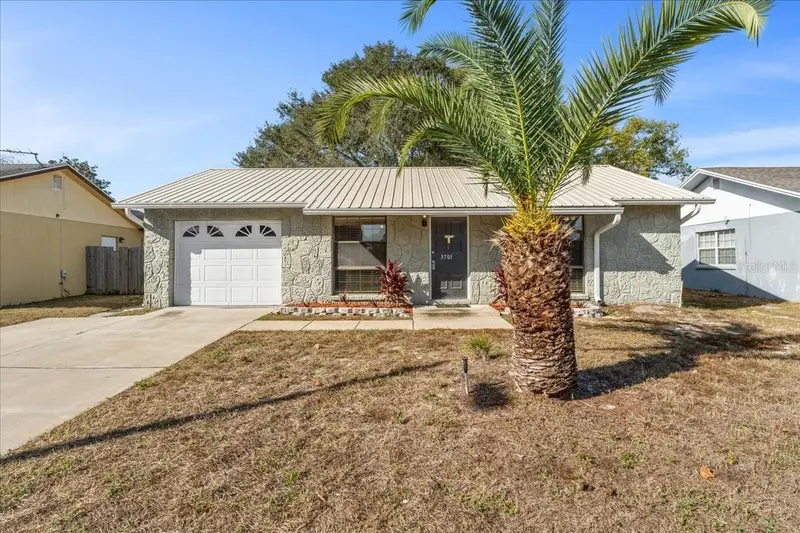
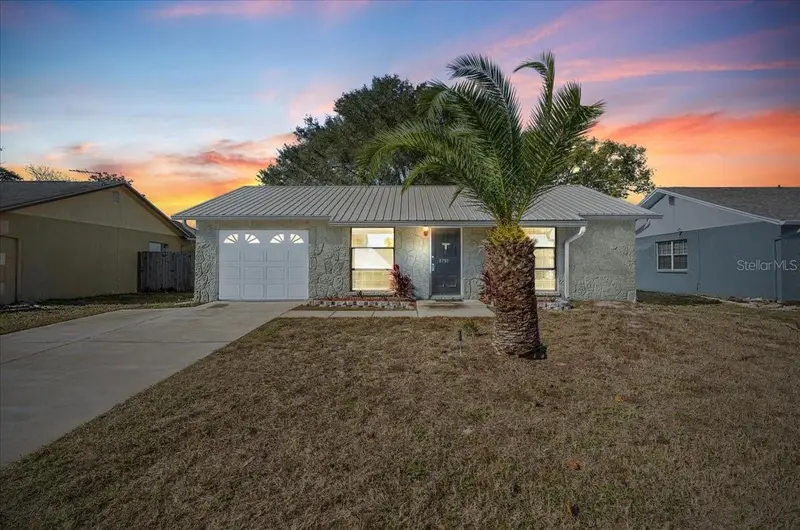
$199,900
3701 Modesto St
New Port Richey, FL 34655
2 bd · 1 ba · 775 sqft
Seven Spgs Homes
MLS ID #TB8454987, AGILE GROUP REALTY.
Listing provided by Stellar MLS

Listings courtesy of Stellar MLS as distributed by MLS GRID
IDX information is provided exclusively for consumers’ personal, non-commercial use and may not be used for any purpose other than to identify prospective properties consumers may be interested in purchasing.
Based on information submitted to the MLS GRID as of January 13, 2026 at 5:35 PM ET. All data is obtained from various sources and may not have been verified by broker or MLS GRID. Supplied Open House Information is subject to change without notice. All information should be independently reviewed and verified for accuracy. Properties may or may not be listed by the office/agent presenting the information.
Ryan Solberg, Broker · MaxLife Realty LLC · FL License #BK3354351 · Equal Housing Opportunity · Full disclaimer · DMCA