
$8,950,000
1120 Preserve Point Drive
Winter Park, FL 32789
Listing updated: March 25, 2026 at 3:22 PM ET
Listing courtesy of Premier Sotheby'S Intl. Realty · Hal George · MLS #O6350054 · Active · 407-644-3295Property type
Year built
Lot size
Price / sq ft
HOA dues
Days on market
Garage spaces
Flood zone
About this home
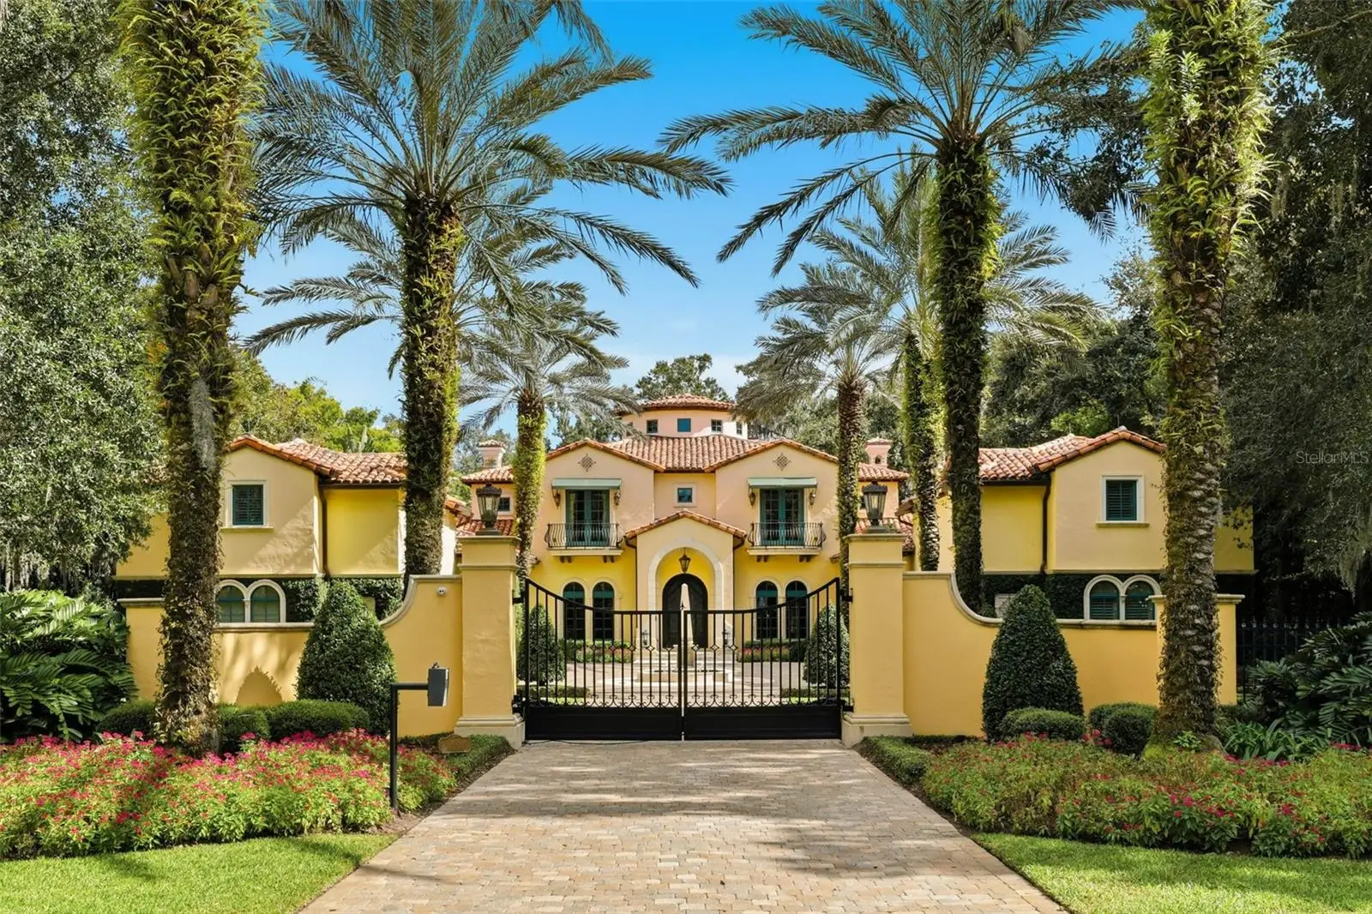
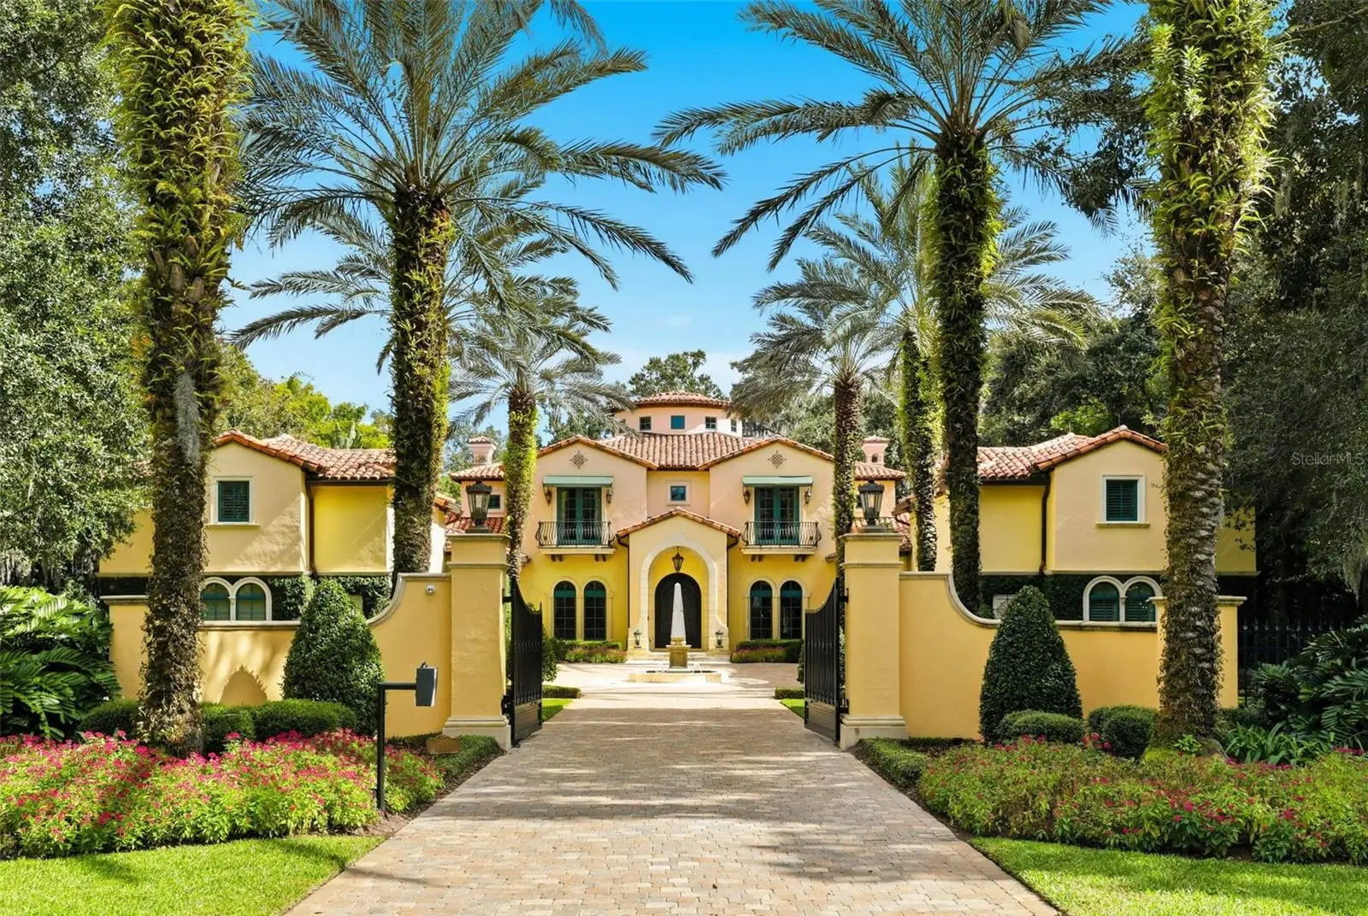
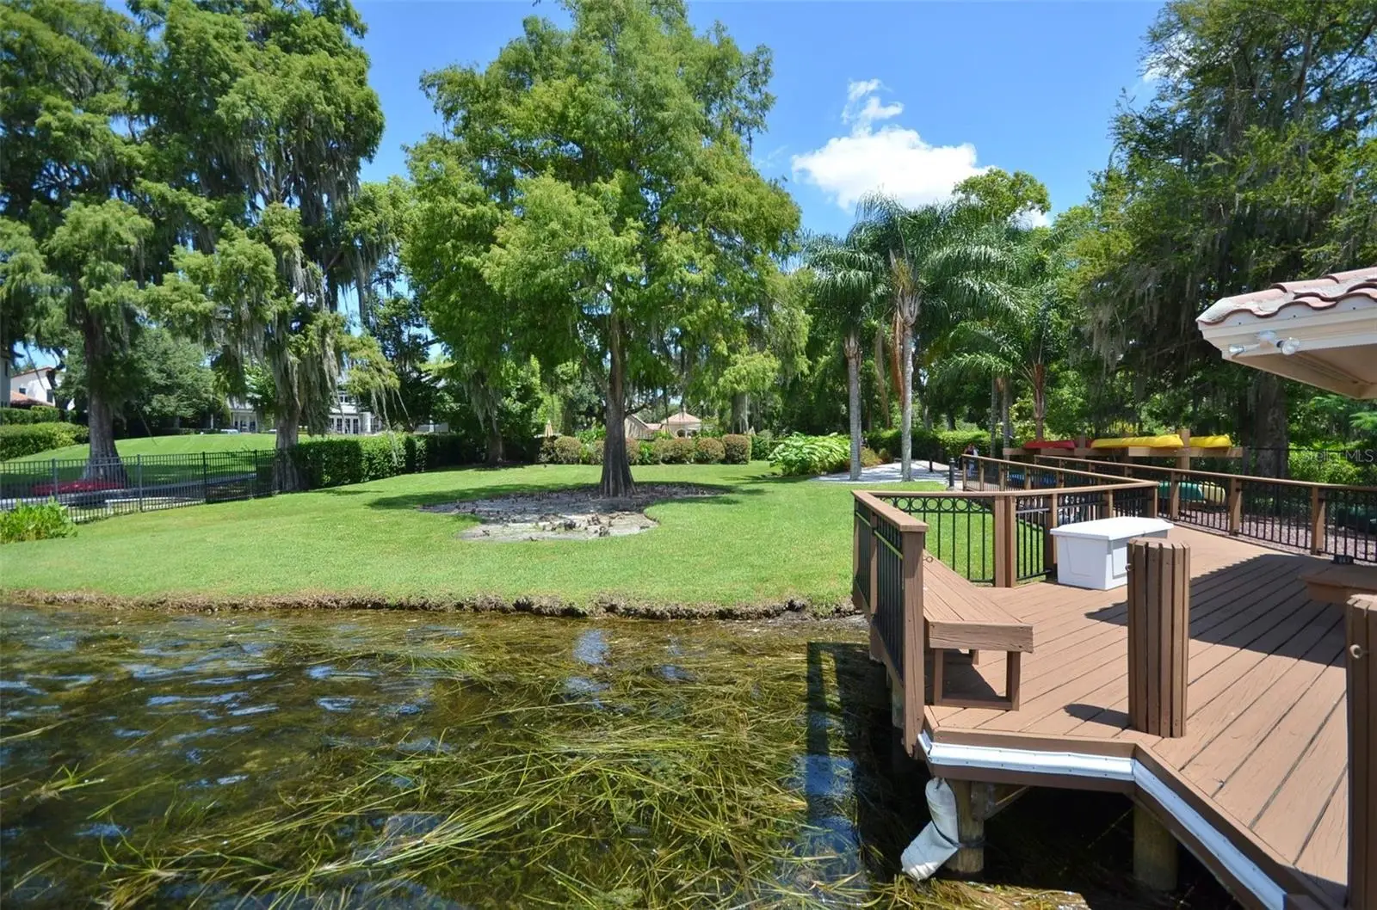
In the exclusive community of Windsong on Lake Berry, this magnificent 1.6-acre gated Mediterranean estate is a private oasis. With over 11,000 square feet of living area and a beautifully landscaped lakefront lot, this residence offers an exceptional blend of elegance, charm and privacy rarely found in Winter Park. The home features seven spacious bedrooms and nine full and two half baths. Entertain in the all-glass conservatory, dedicated theater room with motorized seating and a fully equipped game room. Modern conveniences throughout including gas-powered generators, an elevator and dumbwaiter. Two above-garage apartments provide ideal accommodations for guests and family. Outdoors, enjoy an expansive covered lanai, infinity edge pool and spa, boat dock with jet ski lift, and a summer kitchen complete with wood-burning fireplace, gas grill, refrigerator and icemaker, all overlooking the beautifully landscaped yard and lake. With its private gated entrance, this home is a one-of-a-kind opportunity to enjoy all the amenities Winter Park and Windsong have to offer.
Estimated monthly payment
Estimate only. Taxes use the listing's reported amount where available; insurance is a Florida-average estimate. Your actual payment will vary — run a full calculation or talk to a lender.
Price & listing history170 days on market
- Status: ActiveOct 6, 2025
- Listed$8,950,000Oct 6, 2025
- Price increased$8,950,000
Facts & features
- Property type
- Residential
- Sub type
- Single Family Residence
- Status
- Active
- Days on market
- 170
- Subdivision
- Windsong-Preserve Point
- County
- Orange
- Year built
- 2009
- Living area
- 11,255 sq ft
- Price/sq ft
- $795
- Building area
- 13,377 sq ft (Builder)
- Lot size
- 71,160 sq ft
- Lot category
- 1 to less than 2
- Flood zone
- AE
- Garage
- 4 spaces
- Pool
- Private pool
- Annual taxes
- $64,835 (2024)
- Parcel #
- 08-22-30-9367-00-110
- Zoning
- PURD
- MLS #
- O6350054
Ask about this home
Have a question? Ask the broker directly.
Ryan Solberg answers personally — no call center, no spam. Your question goes straight to him.
Interior Details
- Bedrooms
- 7
- Full bathrooms
- 9
- Half bathrooms
- 2
- Flooring
- Brick, Hardwood, Tile, Travertine
- Appliances
- Bar Fridge, Built-In Oven, Dishwasher, Disposal, Dryer, Exhaust Fan, Ice Maker, Microwave, Range, Range Hood, Refrigerator, Washer
- Interior features
- Built-in Features, Ceiling Fans(s), Coffered Ceiling(s), Crown Molding, Dumbwaiter, Eat-in Kitchen, Elevator, High Ceilings, Kitchen/Family Room Combo, Primary Bedroom Main Floor, Smart Home, Solid Wood Cabinets, Split Bedroom, Thermostat, Vaulted Ceiling(s), Walk-In Closet(s), Wet Bar
- Laundry
- Electric Dryer Hookup, Inside, Laundry Room, Washer Hookup
- Stories / Levels
- Two
- Direction faces
- West
- Fireplace
- Yes
- In-law suite
- Yes
Heating & Cooling
- Heating
- Central, Zoned
- Cooling
- Central Air
Parking
- Garage spaces
- 4
- Attached garage
- Yes
- Parking features
- Circular Driveway, Driveway, Garage Door Opener, Guest, Off Street, Oversized, Garage
HOA & Financial
- HOA fee
- $785 / Quarterly
- Monthly HOA
- $262/mo
- Total monthly fees
- $262/mo
- Total annual fees
- $3,140
- HOA name
- Susan Wood
- CDD
- No
- Homestead exemption
- Yes
- Min lease term
- 1-2 Years
- Listing terms
- Cash
- Ownership
- Fee Simple
- Available for lease
- Yes
- Lease restrictions
- Yes
- Additional lease restrictions
- NA
Exterior & Construction
- Exterior features
- Balcony, Garden, Outdoor Kitchen, Sidewalk, Sprinkler Metered
- Construction materials
- Block, Concrete, Stucco, Frame
- Roof
- Tile
- Foundation
- Block, Slab, Stem Wall
- Pool
- Private pool
- Waterfront
- Yes
- Water access
- Yes
- Water view
- Yes
- Road surface
- Concrete
Utilities
- Sewer
- Public Sewer
- Water source
- Public
- Utilities
- Cable Available, Cable Connected, Electricity Available, Electricity Connected, Fire Hydrant, Natural Gas Available, Natural Gas Connected, Phone Available, Sewer Connected, Underground Utilities, Water Connected
Community
- Pets allowed
- Yes
Schools
Letter grades: Florida DOE 2024–25 school grades (Orange, Seminole, Lake, Osceola, Brevard). Assigned schools from the listing agent — verify enrollment with the district.
Room Details
| Room | Level | Dimensions |
|---|---|---|
| Living Room | First | 21x18 |
| Kitchen | First | 19x18 |
| Primary Bedroom | First | 17x30 |
| Family Room | First | 24x21 |
| Den | First | 17x15 |
Listing Details
- Listing date
- 2025-10-06
- On market date
- 2025-10-06
- Original list price
- $8,950,000
- Occupant type
- Owner
- MLS area
- 32789 - Winter Park
- Listing AOR
- Orlando Regional
- Status changed
- 2025-10-06
- Tax legal description
- WINDSONG-PRESERVE POINT 43/76 Lot 11
Flood risk
FEMA Special Flood Hazard Area (1% annual-chance / “100-year” floodplain). Flood insurance is generally required by mortgage lenders.
Source: FEMA flood zone reported on the listing. Confirm current designation at FEMA Flood Map Service Center.
Location
Directions
From Glenridge Way turn on Preserve Point Drive to 1120 Preserve Point Drive
More homes like this
$6,900,000
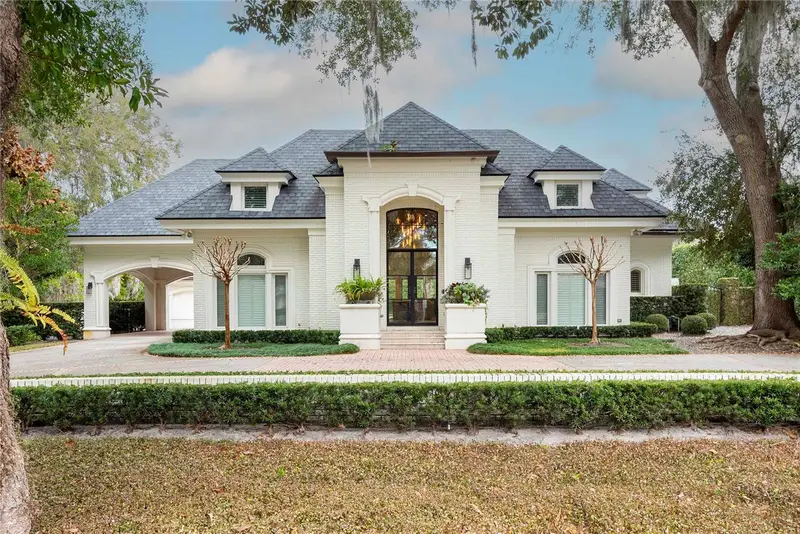
1260 Alabama Dr
Winter Park, FL 32789
6 bd · 7 ba · 6,396 sqft
J Kronenberger Sub
MLS ID #O6387200, KELLY PRICE & COMPANY LLC.
Listing provided by Stellar MLS
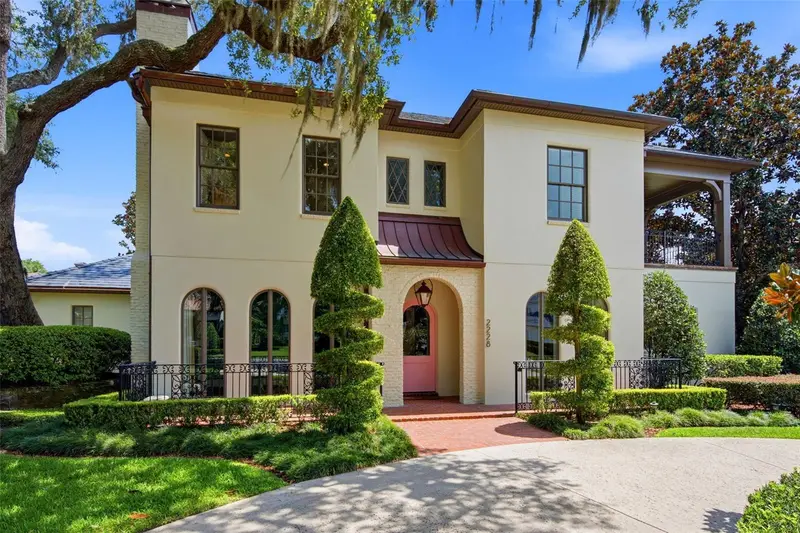
$5,600,000
2228 Azalea Pl
Winter Park, FL 32789
5 bd · 6 ba · 5,152 sqft
Maitland Shores First Add
MLS ID #O6416342, COMPASS FLORIDA LLC.
Listing provided by Stellar MLS
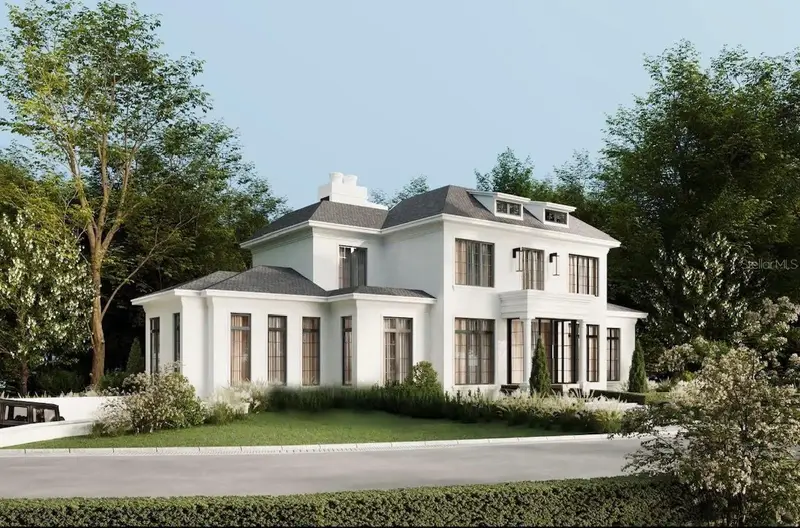
$7,250,000
40 Palmer Ave
Winter Park, FL 32789
5 bd · 6 ba · 5,905 sqft
Robert Dhu Macdonald Park
MLS ID #O6380444, ONE LUXURY INTERNATIONAL LLC.
Listing provided by Stellar MLS
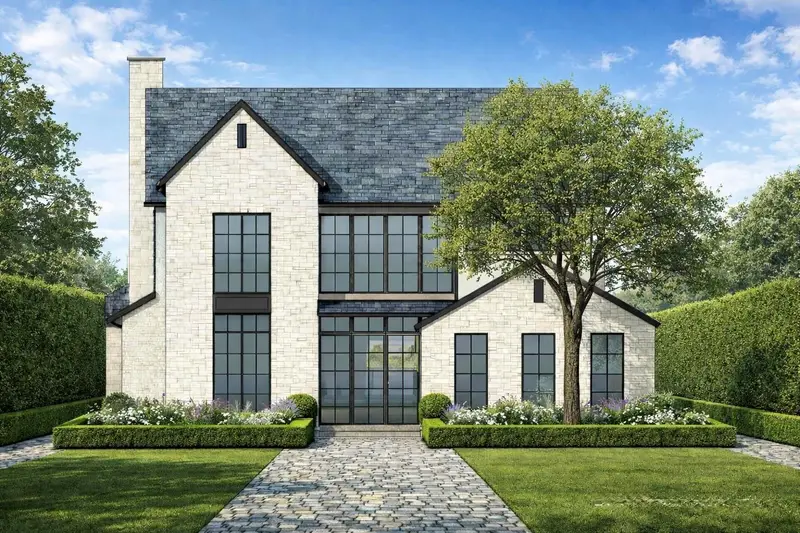
$5,500,000
313 Sylvan Dr
Winter Park, FL 32789
4 bd · 5 ba · 4,775 sqft
Sylvan Park
MLS ID #O6407606, PREMIER SOTHEBY'S INTL. REALTY.
Listing provided by Stellar MLS

Listings courtesy of Stellar MLS as distributed by MLS GRID
IDX information is provided exclusively for consumers’ personal, non-commercial use and may not be used for any purpose other than to identify prospective properties consumers may be interested in purchasing.
Based on information submitted to the MLS GRID as of March 25, 2026 at 3:22 PM ET. All data is obtained from various sources and may not have been verified by broker or MLS GRID. Supplied Open House Information is subject to change without notice. All information should be independently reviewed and verified for accuracy. Properties may or may not be listed by the office/agent presenting the information.
All or a portion of the multiple listing information is provided by Stellar MLS, from a copyrighted compilation of listings. The compilation of listings and each individual listing are © 2026 Stellar MLS. All rights reserved.
Ryan Solberg, Broker · MaxLife Realty LLC · FL License #BK3354351 · Equal Housing Opportunity · Full disclaimer · DMCA