
$269,900
6418 Rosefinch Court
Lakewood Ranch, FL 34202
Listing updated: June 24, 2026 at 1:59 PM ET
Listing courtesy of Compass Florida Llc · Dagmara Gruszka · MLS #A4667294 · Active · 941-279-3630Property type
Year built
Lot size
Price / sq ft
HOA dues
Days on market
Garage spaces
Flood zone
About this home
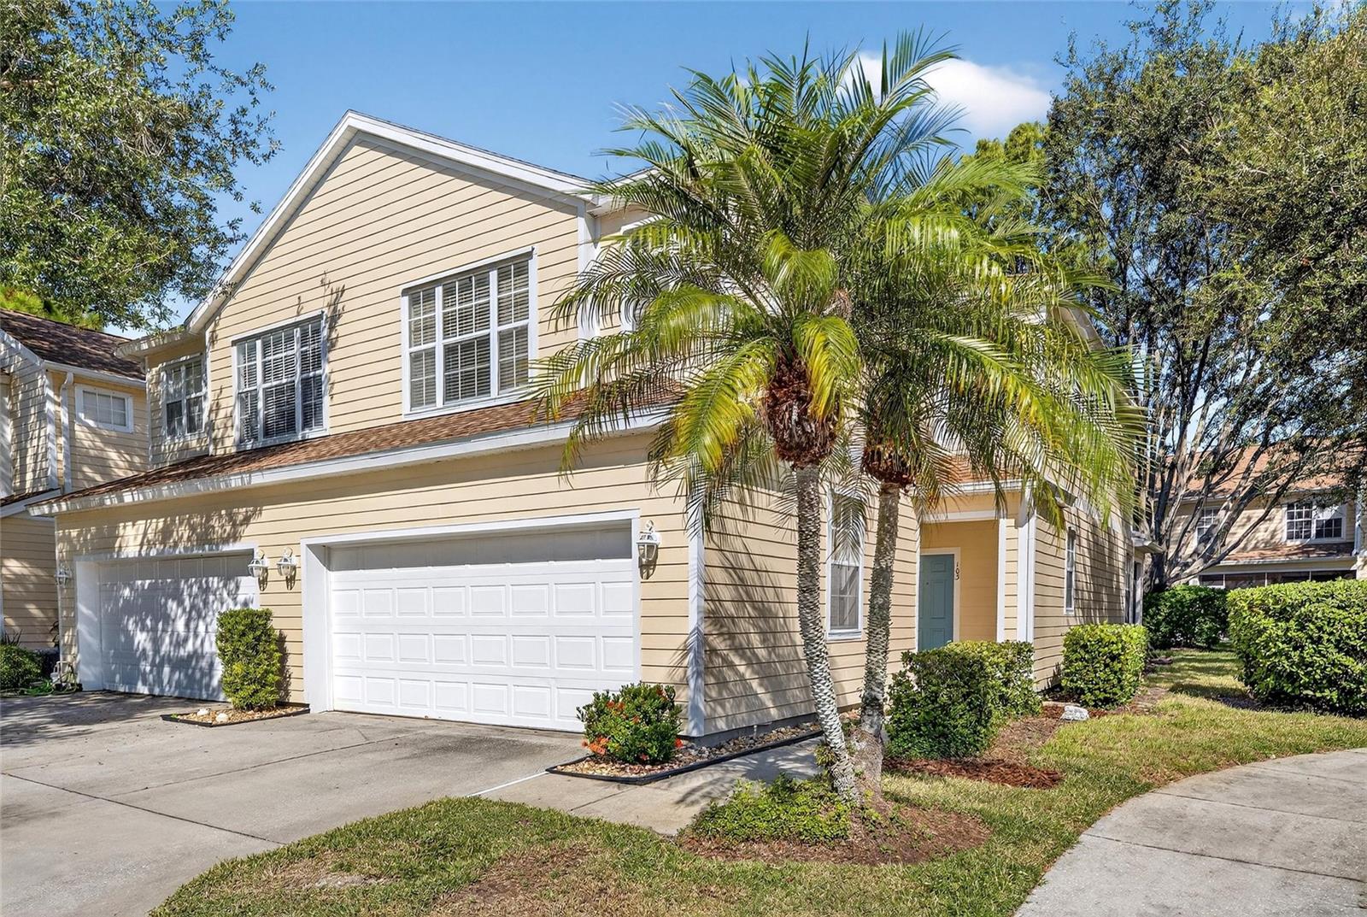
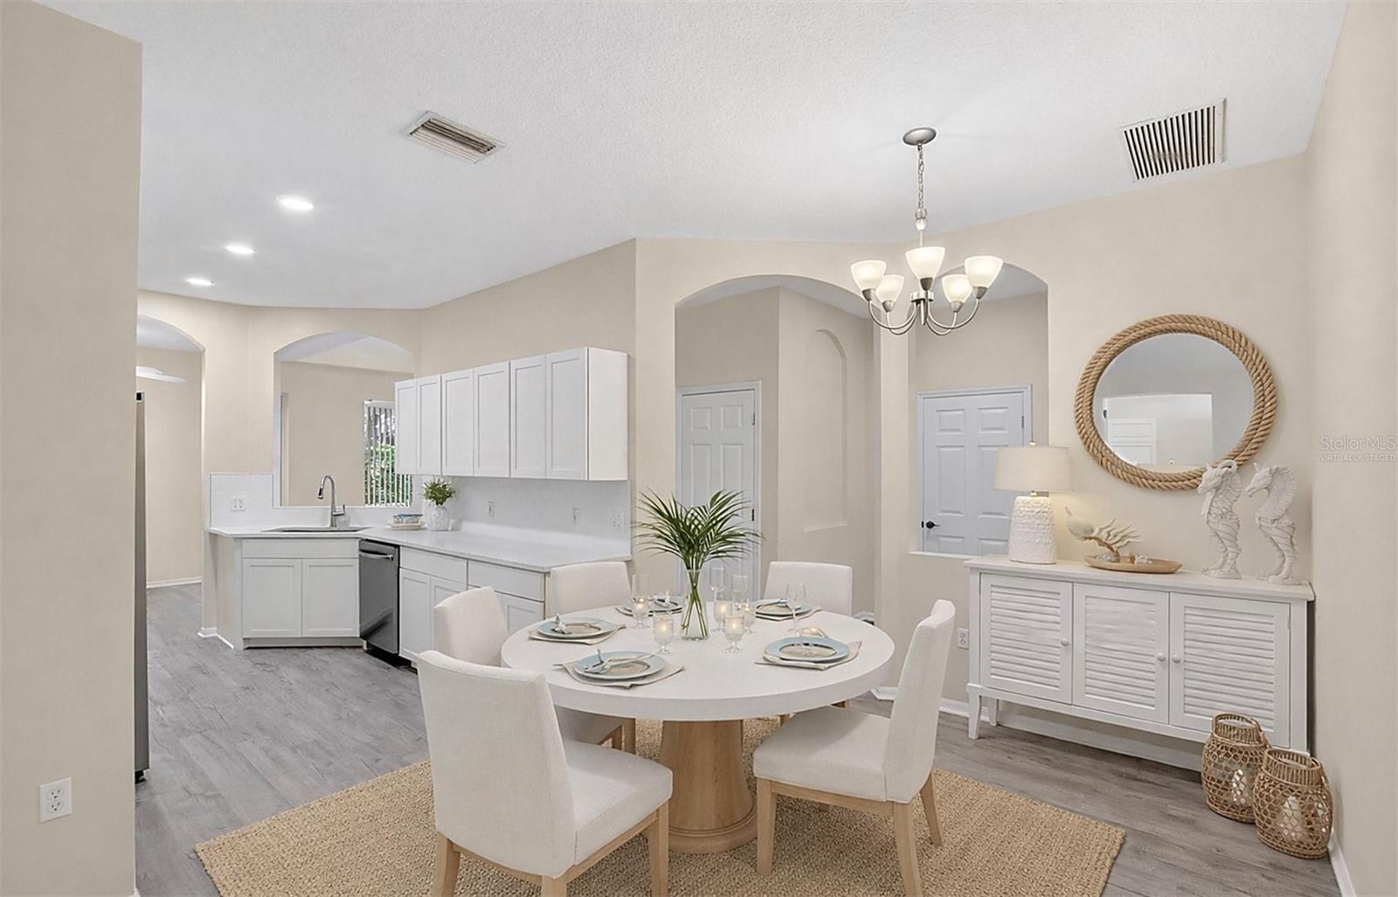
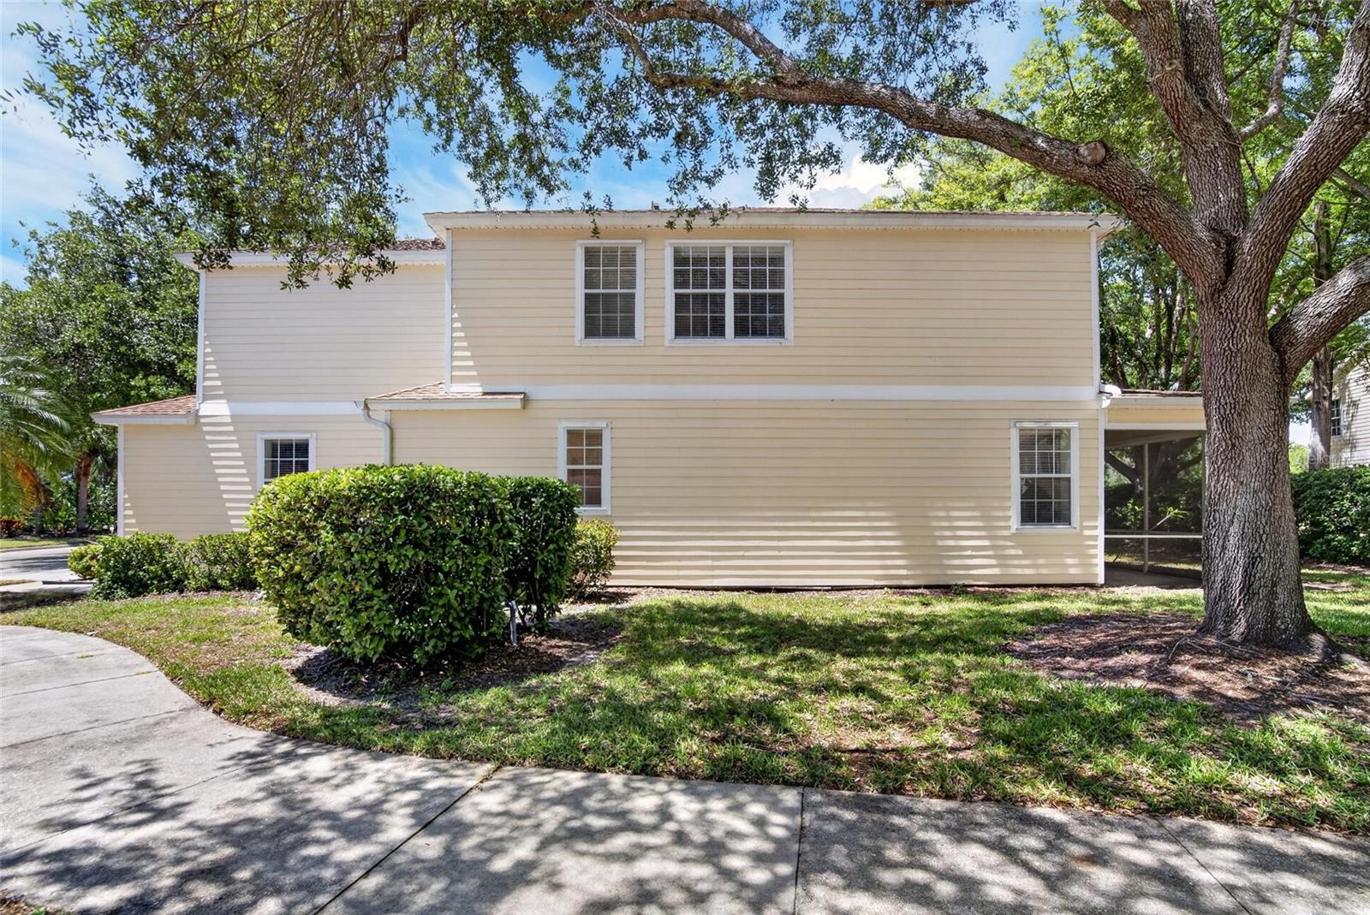
Virtually Staged. Completely updated and move-in ready, this beautifully updated end-unit townhouse offers 1,691 square feet of thoughtfully designed living space in the heart of Lakewood Ranch. With 2 bedrooms, 2.5 bathrooms, a versatile loft and a rare two-car garage, this home delivers a level of space and convenience that’s hard to find in this highly sought-after area. The main level features a bright, open-concept layout where the kitchen, dining, and living spaces flow effortlessly together, ideal for everyday living. New luxury vinyl plank flooring runs throughout, creating a cohesive, modern aesthetic. The kitchen has been tastefully updated with shaker-style cabinetry, quartz countertops, a sleek single-basin stainless steel sink, and a full suite of new stainless steel appliances. A conveniently located half bath on the main floor adds everyday functionality while providing easy access for guests. Upstairs, the spacious primary suite and second bedroom are complemented by a versatile loft, perfect as a home office, fitness space, media lounge, or easily converted into a third bedroom. The secondary bathroom has been refreshed with new flooring, an updated vanity, new lighting, and a new toilet. The primary bathroom offers a spa-inspired feel with updated flooring, dual vanities, and a beautifully tiled walk-in shower. Step outside to your private patio, where mature landscaping and tranquil wooded views create a peaceful outdoor retreat. Ideally situated on a quiet, tree-lined street, this home is just minutes from Braden River Elementary and Middle School, Summerfield Park, and all the amenities of Lakewood Ranch. Enjoy close proximity to Lakewood Ranch Medical Center, UTC’s premier shopping and dining, top-rated golf courses, and an abundance of outdoor recreation. Plus, you’re just a short drive from Sarasota’s vibrant downtown and the area’s renowned Gulf Coast beaches.
Estimated monthly payment
Estimate only. Taxes use the listing's reported amount where available; insurance is a Florida-average estimate. Your actual payment will vary — run a full calculation or talk to a lender.
Price & listing history209 days on market
- Status: ActiveApr 17, 2026
- Listed$280,000Oct 17, 2025
- Price reduced$269,900
Facts & features
- Property type
- Residential
- Sub type
- Condominium
- Status
- Active
- Days on market
- 209
- Cumulative DOM
- 359
- Subdivision
- Summerfield Hollow Ph 1-A & 1-B
- County
- Manatee
- Year built
- 2001
- Living area
- 1,691 sq ft
- Price/sq ft
- $160
- Building area
- 2,305 sq ft (Public Records)
- Lot size
- 321,376 sq ft
- Flood zone
- X (12081C0345E)
- Garage
- 2 spaces
- Annual taxes
- $5,142 (2024)
- Parcel #
- 584191059
- Zoning
- PDR/WP
- MLS #
- A4667294
Ask about this home
Have a question? Ask the broker directly.
Ryan Solberg answers personally — no call center, no spam. Your question goes straight to him.
Interior Details
- Bedrooms
- 2
- Full bathrooms
- 2
- Half bathrooms
- 1
- Flooring
- Carpet, Ceramic Tile
- Appliances
- Dishwasher, Dryer, Microwave, Range, Refrigerator, Washer
- Interior features
- Ceiling Fans(s), Eat-in Kitchen, High Ceilings, PrimaryBedroom Upstairs, Thermostat, Walk-In Closet(s), Window Treatments
- Laundry
- Inside, Laundry Closet, Upper Level
- Stories / Levels
- Two
- Direction faces
- East
Heating & Cooling
- Heating
- Central, Electric
- Cooling
- Central Air
Parking
- Garage spaces
- 2
- Attached garage
- Yes
- Parking features
- Driveway
HOA & Financial
- HOA fee
- $544 / Monthly
- Monthly HOA
- $544/mo
- Total monthly fees
- $548/mo
- Total annual fees
- $6,573
- HOA name
- Shane Raniere
- CDD
- Yes
- Min lease term
- 6 Months
- Listing terms
- Cash, Conventional, FHA, VA Loan
- Ownership
- Condominium
- Available for lease
- Yes
- Lease restrictions
- Yes
- Additional lease restrictions
- There is a rental cap which has been exceeded and there is currently a waitlist for rentals. Renters may NOT have pets.
- Approval process
- Complete and submit sales and rental application.
Exterior & Construction
- Exterior features
- Hurricane Shutters, Lighting, Rain Gutters, Sidewalk, Sliding Doors
- Construction materials
- Block, Wood Siding
- Roof
- Shingle
- Foundation
- Slab
- Road surface
- Asphalt
Utilities
- Sewer
- Public Sewer
- Water source
- Public
- Utilities
- BB/HS Internet Available, Cable Available, Electricity Connected, Sewer Connected, Underground Utilities, Water Connected
Community
- Pets allowed
- Number Limit
Schools
Letter grades: Florida DOE 2024–25 school grades (Orange, Seminole, Lake, Osceola, Brevard). Assigned schools from the listing agent — verify enrollment with the district.
Room Details
| Room | Level | Dimensions |
|---|---|---|
| Kitchen | First | |
| Living Room | First | |
| Primary Bedroom | Second |
Listing Details
- Listing date
- 2025-10-03
- On market date
- 2025-10-17
- Original list price
- $280,000
- Occupant type
- Vacant
- MLS area
- 34202 - Bradenton/Lakewood Ranch/Lakewood Rch
- Listing AOR
- Port Charlotte
- Status changed
- 2026-04-17
- Tax legal description
- BLDG 6418 UNIT 103 SUMMERFIELD HOLLOW PHASE 1A & 1B, A CONDO PI#5841.9105/9
Flood risk
Minimal-risk area outside the mapped floodplain. Flood insurance is optional and typically low-cost.
Source: FEMA flood zone reported on the listing. Confirm current designation at FEMA Flood Map Service Center.
Location
Directions
Drive east on SR70. Make a right onto Lakewood Ranch Blvd and immediately make your first right onto Palmbrush Trail. Follow the road into Summerfield Hollow. Property is at the end of the street on your right.
More homes like this
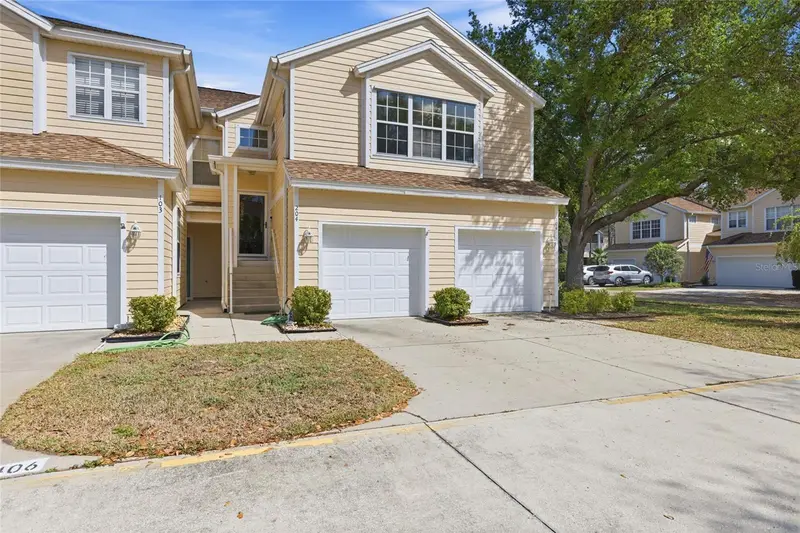
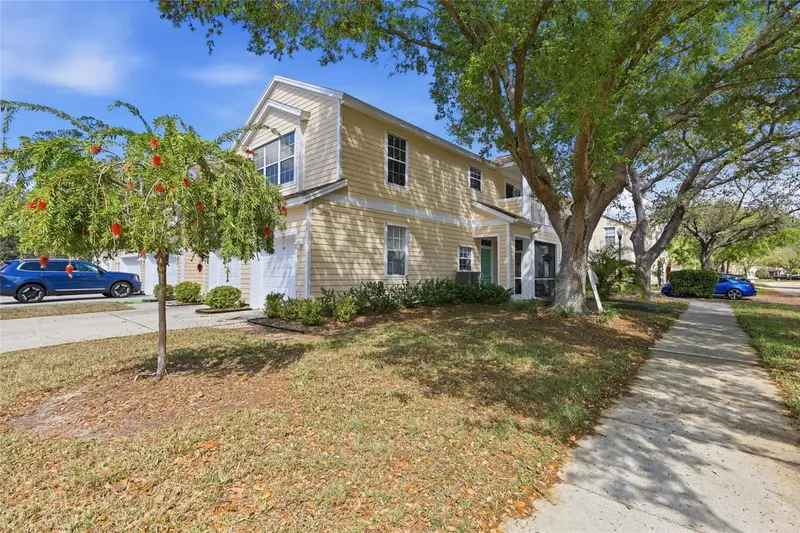
$259,900
6406 Rosefinch Ct #204
Lakewood Ranch, FL 34202
2 bd · 2 ba · 1,461 sqft
Summerfield Hollow Ph 1-A & 1-B
MLS ID #A4684999, BERKSHIRE HATHAWAY HOMESERVICE.
Listing provided by Stellar MLS
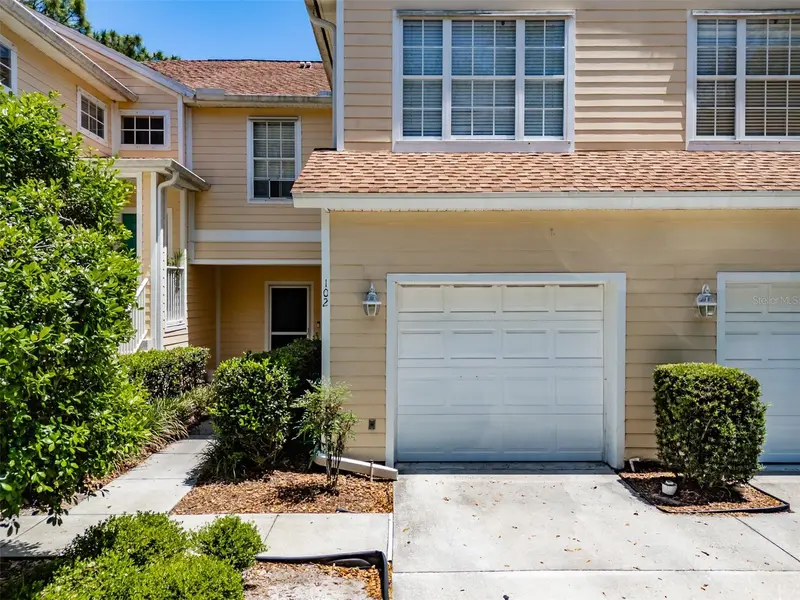
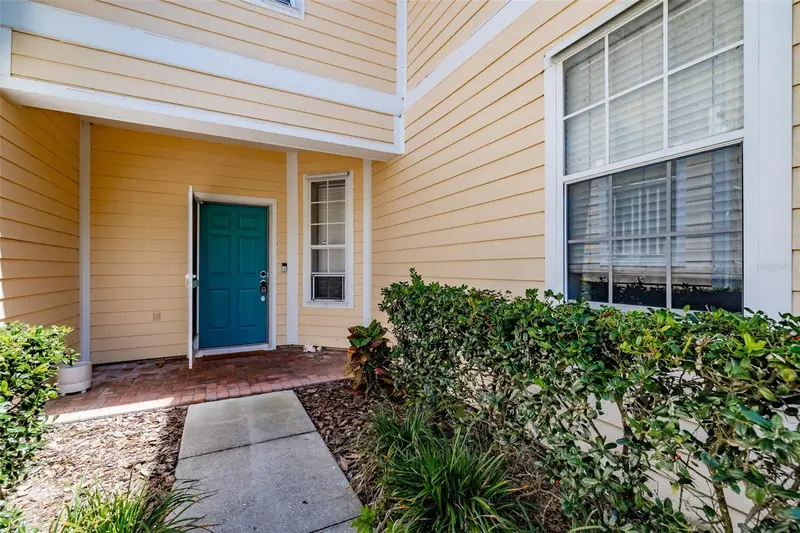
$327,000
6417 Rosefinch Ct #102
Lakewood Ranch, FL 34202
3 bd · 2 ba · 1,559 sqft
Summerfield Hollow Ph 1-A & 1-B
MLS ID #TB8500935, LPT REALTY, LLC.
Listing provided by Stellar MLS
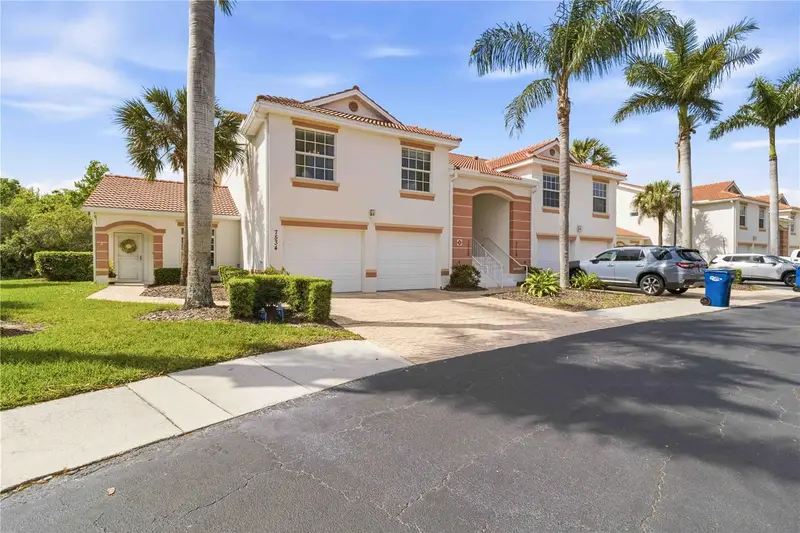
$259,900
7532 Marsh Orchid Cir #201
Bradenton, FL 34203
2 bd · 2 ba · 1,398 sqft
Orchid Cove
MLS ID #A4688783, WHITE SANDS REALTY GROUP FL.
Listing provided by Stellar MLS
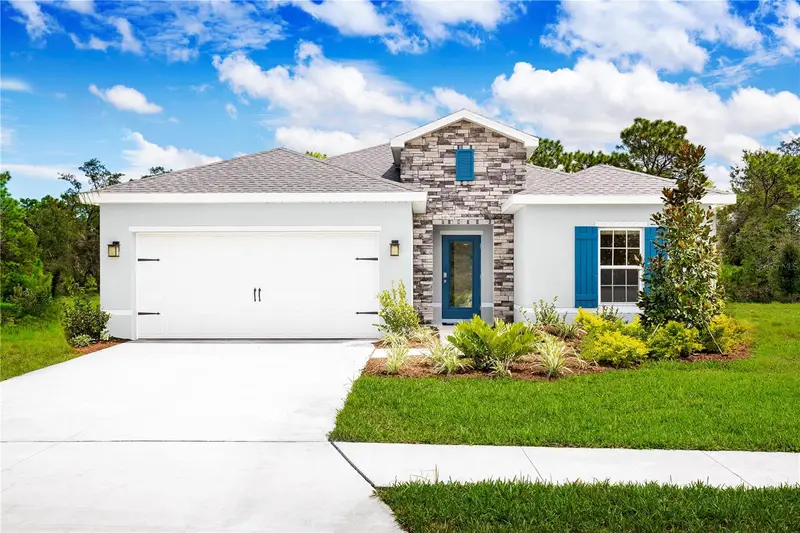
$329,990
16911 7th Ave E
Bradenton, FL 34212
3 bd · 2 ba · 1,307 sqft
Hillwood Preserve
MLS ID #W7882831, MALTBIE REALTY GROUP.
Listing provided by Stellar MLS

Listings courtesy of Stellar MLS as distributed by MLS GRID
IDX information is provided exclusively for consumers’ personal, non-commercial use and may not be used for any purpose other than to identify prospective properties consumers may be interested in purchasing.
Based on information submitted to the MLS GRID as of June 24, 2026 at 1:59 PM ET. All data is obtained from various sources and may not have been verified by broker or MLS GRID. Supplied Open House Information is subject to change without notice. All information should be independently reviewed and verified for accuracy. Properties may or may not be listed by the office/agent presenting the information.
Ryan Solberg, Broker · MaxLife Realty LLC · FL License #BK3354351 · Equal Housing Opportunity · Full disclaimer · DMCA