


$600,000
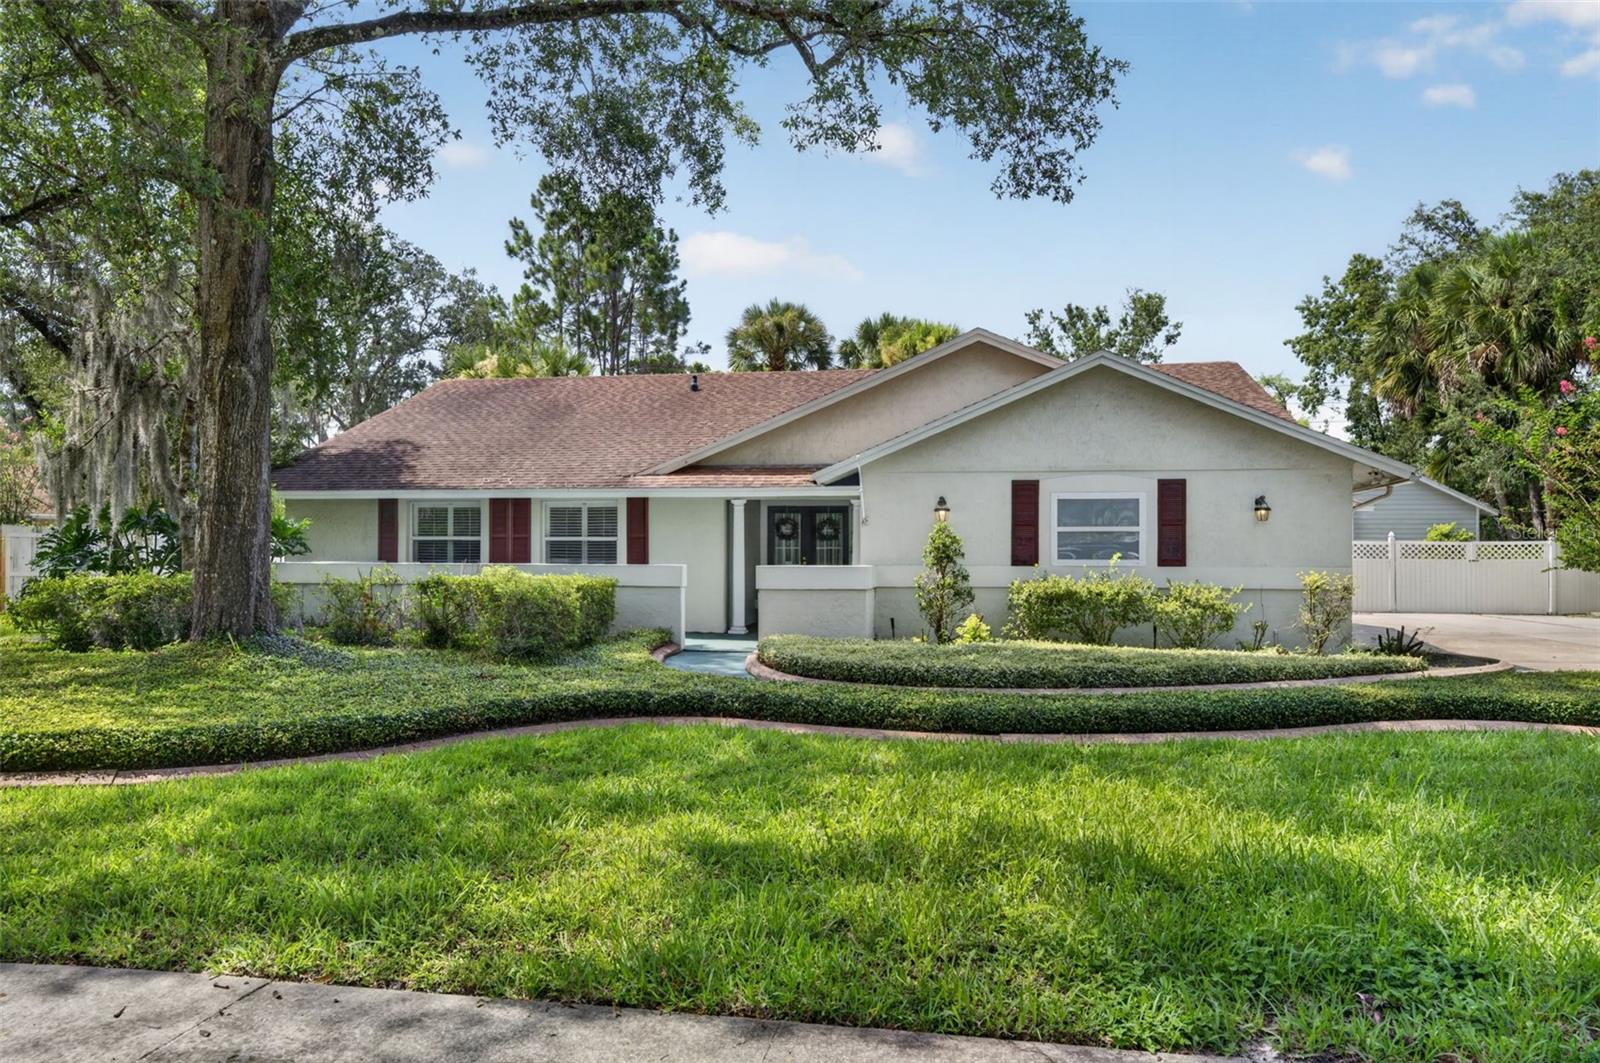
1113 Northern Way
Winter Springs, FL 32708
Listing updated: July 10, 2026 at 8:26 PM ET
Listing courtesy of Keller Williams Advantage Realty · Diane Sterling · MLS #O6349055 · Active · 407-977-7600Property type
Year built
Lot size
Price / sq ft
HOA dues
Days on market
Garage spaces
Flood zone
About this home
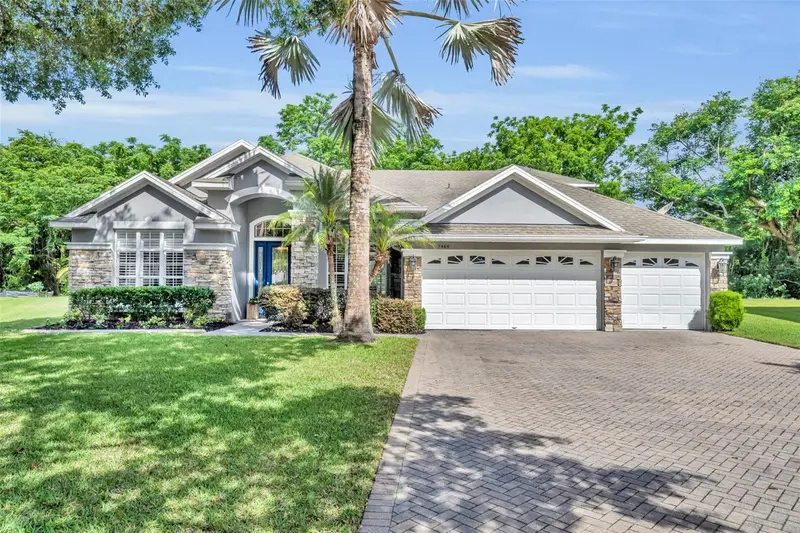
Unique Tuscawilla home on approximately 1/2 ACRE LOT with an enclosed Florida Room, Enlarged parking pad and NO HOA! You'll love the attached 40ft by 23ft AIR-CONDITIONED 'WORKSHOP' BUILDING with almost 1000 SF and a half bath - perfect as a craft/hobby workshop or art studio! Zoned for TOP-RATED SCHOOLS - Oviedo High, Indian Trails Niddle and Rainbow Elementary. This welcoming home features HARDWOOD OAK FLOORING, CATHEDRAL CEILINGS, and WOOD BEAM ACCENTS. The lovely updated kitchen features solid wood cabinetry, granite counters, a built-in breakfast bar, stainless and black appliances, and a CUSTOM BUILT-IN BOOTH with a 'Route 66' theme. The expansive Florida Room is a perfect Bonus Room suitable for entertaining large groups, or as a game or media room and features Plantation Shutters and built-in shelves. The Dining Room is open to the kitchen and Living Room and is flanked by Roman columns. The Living Room is just off the kitchen, open to the Dining Room and is highlighted by a lovely fireplace and mantle. The hall that leads to the secondary bedrooms has a practical built-in desk as well as drawers and shelves. The Primary Bedroom features crown molding, Plantation Shutters, an ensuite bath with tall cabinetry and dual sinks. as well as a huge walk-in closet. There's an inside utility room and the Washer and Dryer are included! The attached 2-Car Side-Entry Garage comes with pull down attic stairs and is nicely complemented by the EXTRA LONG AND WIDE DRIVEWAY – perfect for hosting extra vehicles. The shed in back is great for storage and behind it is another area to store yard equipment and tools. A/C System was replaced in 2019; Roof is from 2010 and there was a minor sinkhole issue fully addressed in 2013. This fabulous home is located close to 417/426/434, UCF, Siemens, Research Park, Oviedo Hospital & Oviedo Mall for easy commuting. It is centrally located in highly desirable Tuscawilla and is close to several parks, the 29-mile Cross-Seminole Trail & is within a mile of the Tuscawilla Country Club, where Golf, Tennis & Social memberships are available at this beautiful, recently renovated private course. In addition to golf & tennis, there’s a Jr. Olympic sized pool, clubhouse, pro shop, fitness center & restaurant. This is truly a perfect place to call home. Don’t delay in calling for your PRIVATE SHOWING of this lovely, one-of-a-kind home!
Estimated monthly payment
Estimate only. Taxes use the listing's reported amount where available; insurance is a Florida-average estimate. Your actual payment will vary — run a full calculation or talk to a lender.
Price & listing history0 days on market
- Status: ActiveJul 10, 2026
- Listed$600,000Jul 10, 2026
- Price increased$600,000
Facts & features
- Property type
- Residential
- Sub type
- Single Family Residence
- Status
- Active
- Days on market
- 0
- Subdivision
- Tuscawilla Unit 07
- County
- Seminole
- Year built
- 1979
- Living area
- 2,206 sq ft
- Price/sq ft
- $272
- Building area
- 3,960 sq ft (Public Records)
- Lot size
- 20,729 sq ft
- Lot category
- 1/4 to less than 1/2
- Flood zone
- X (12117C0190F)
- Garage
- 2 spaces
- Annual taxes
- $3,414 (2025)
- Parcel #
- 18-21-31-5ET-0000-0060
- Zoning
- PUD
- MLS #
- O6349055
Ask about this home
Have a question? Ask the broker directly.
Ryan Solberg answers personally — no call center, no spam. Your question goes straight to him.
Interior Details
- Bedrooms
- 3
- Full bathrooms
- 2
- Half bathrooms
- 1
- Flooring
- Carpet, Ceramic Tile, Wood
- Appliances
- Cooktop, Dishwasher, Dryer, Electric Water Heater, Microwave, Range, Refrigerator, Washer
- Interior features
- Built-in Features, Ceiling Fans(s), Eat-in Kitchen, L Dining, Living Room/Dining Room Combo, Open Floorplan, Primary Bedroom Main Floor, Solid Wood Cabinets, Stone Counters, Thermostat, Vaulted Ceiling(s), Walk-In Closet(s), Window Treatments
- Laundry
- Electric Dryer Hookup, Inside, Laundry Room, Washer Hookup
- Stories / Levels
- One
- Direction faces
- North
- Fireplace
- Yes
Heating & Cooling
- Heating
- Central, Electric
- Cooling
- Central Air, Mini-Split Unit(s)
Parking
- Garage spaces
- 2
- Attached garage
- Yes
- Parking features
- Driveway, Garage Door Opener, Garage Faces Side, Ground Level, Oversized, Parking Pad, Workshop in Garage
HOA & Financial
- Total monthly fees
- $0/mo
- Total annual fees
- $0
- CDD
- No
- Homestead exemption
- Yes
- Min lease term
- 7 Months
- Listing terms
- Cash, Conventional
- Ownership
- Fee Simple
- Available for lease
- Yes
- Lease restrictions
- No
Exterior & Construction
- Exterior features
- Courtyard, Private Mailbox, Private Yard, Rain Gutters, Sidewalk, Sliding Doors, Storage
- Construction materials
- Block, Stucco
- Roof
- Shingle
- Foundation
- Slab
- Road surface
- Paved
Utilities
- Sewer
- Public Sewer
- Water source
- Public
- Utilities
- BB/HS Internet Available, Cable Available, Electricity Connected, Fire Hydrant, Phone Available, Public, Sewer Connected, Water Connected
Schools
Letter grades: Florida DOE 2024–25 school grades (Orange, Seminole, Lake, Osceola, Brevard). Assigned schools from the listing agent — verify enrollment with the district.
Room Details
| Room | Level | Dimensions |
|---|---|---|
| Living Room | First | 21x12 |
| Dining Room | First | 11x10 |
| Florida Room | First | 36x13 |
| Kitchen | First | 21x10 |
| Primary Bedroom | First | 15x15 |
| Bedroom 2 | First | 12x11 |
| Bedroom 3 | First | 12x10 |
| Foyer | First | 11x6 |
| Utility Room | First | 10x5 |
| Workshop | First | 40x23 |
Listing Details
- Listing date
- 2025-09-27
- On market date
- 2026-07-10
- Original list price
- $600,000
- Occupant type
- Owner
- MLS area
- 32708 - Casselberrry/Winter Springs / Tuscawilla
- Listing AOR
- Orlando Regional
- Status changed
- 2026-07-10
- Tax legal description
- LOT 6 TUSCAWILLA UNIT 7 PB 22 PGS 46 & 47
Flood risk
Minimal-risk area outside the mapped floodplain. Flood insurance is optional and typically low-cost.
Source: FEMA flood zone reported on the listing. Confirm current designation at FEMA Flood Map Service Center.
Location
Directions
From Tuscawilla Rd headed North, go Rt on Winter Springs Blvd past two large fountains into main Tuscawilla entrance. Go past the Tuscawilla Country Club and turn Rt on Greenbriar, then Left on Northern Way; house will be on the right-side.
More homes like this
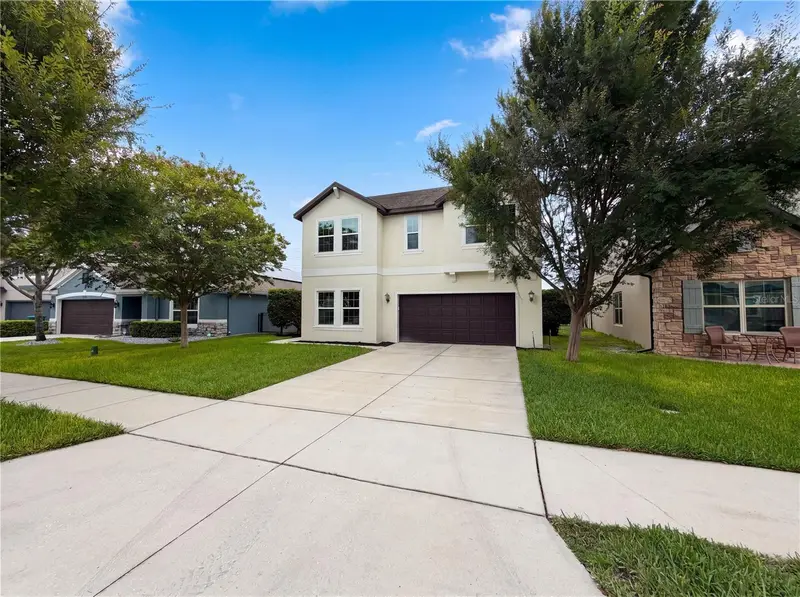
$545,000
811 Maple Leaf Loop
Winter Springs, FL 32708
5 bd · 3 ba · 2,852 sqft
Seven Oaks
MLS ID #O6413927, OPENDOOR BROKERAGE LLC.
Listing provided by Stellar MLS
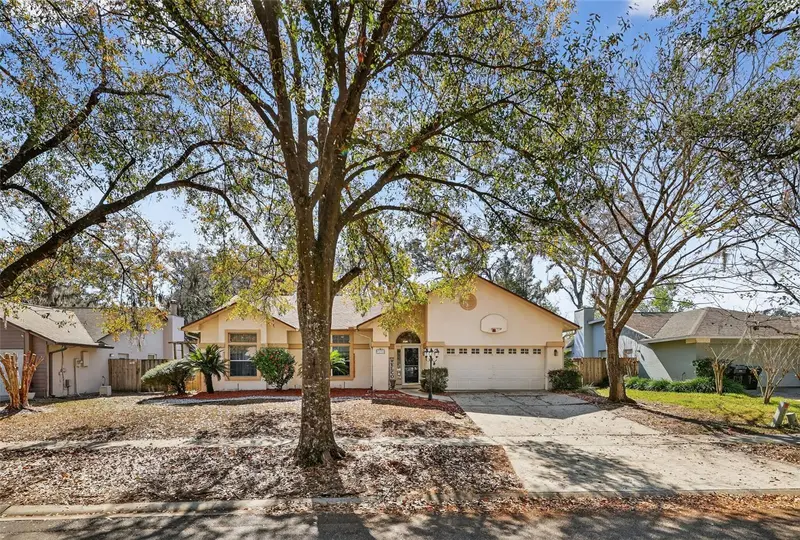
$465,000
3236 Paisley Cir
Orlando, FL 32817
4 bd · 2 ba · 2,254 sqft
University Woods Ph 03
MLS ID #O6373912, THE GLOBAL REAL ESTATE GROUP.
Listing provided by Stellar MLS
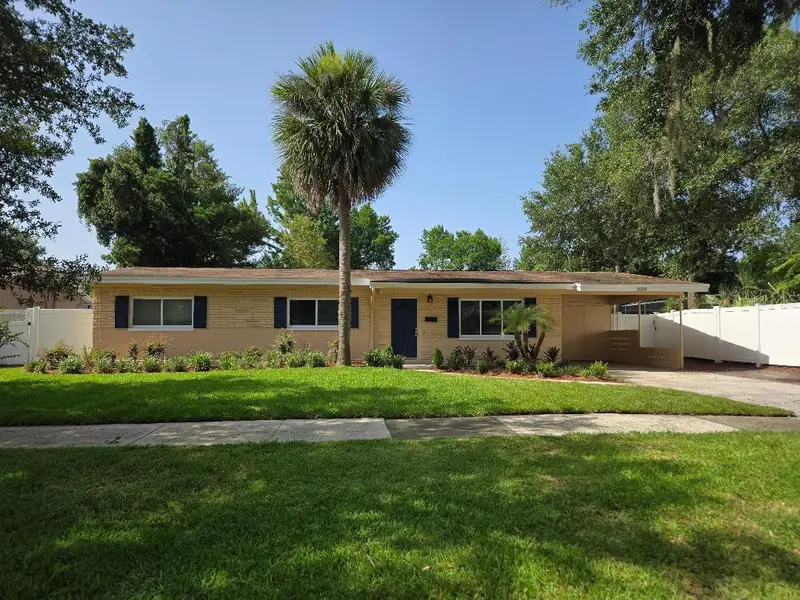
$594,500
2010 Summerfield Rd
Winter Park, FL 32792
3 bd · 2 ba · 1,889 sqft
Kenilworth Shores Sec 07
MLS ID #O6420140, CHARLES RUTENBERG REALTY ORLANDO.
Listing provided by Stellar MLS
$850,000
1465 Stellar Dr
Oviedo, FL 32765
5 bd · 4 ba · 3,466 sqft
Preserve At Black Hammock Rep
MLS ID #O6405606, RE/MAX TOWN & COUNTRY REALTY.
Listing provided by Stellar MLS

Listings courtesy of Stellar MLS as distributed by MLS GRID
IDX information is provided exclusively for consumers’ personal, non-commercial use and may not be used for any purpose other than to identify prospective properties consumers may be interested in purchasing.
Based on information submitted to the MLS GRID as of July 10, 2026 at 8:26 PM ET. All data is obtained from various sources and may not have been verified by broker or MLS GRID. Supplied Open House Information is subject to change without notice. All information should be independently reviewed and verified for accuracy. Properties may or may not be listed by the office/agent presenting the information.
All or a portion of the multiple listing information is provided by Stellar MLS, from a copyrighted compilation of listings. The compilation of listings and each individual listing are © 2026 Stellar MLS. All rights reserved.
Ryan Solberg, Broker · MaxLife Realty LLC · FL License #BK3354351 · Equal Housing Opportunity · Full disclaimer · DMCA