
$5,500,000
5845 Bahia Way S. Way
St Pete Beach, FL 33706
Listing updated: April 22, 2026 at 9:31 AM ET
Listing courtesy of Xcellence Realty, Inc · Peggy Weinstein · MLS #L4956297 · Active · 866-595-6025Property type
Year built
Lot size
Price / sq ft
HOA dues
Days on market
Garage spaces
Flood zone
About this home
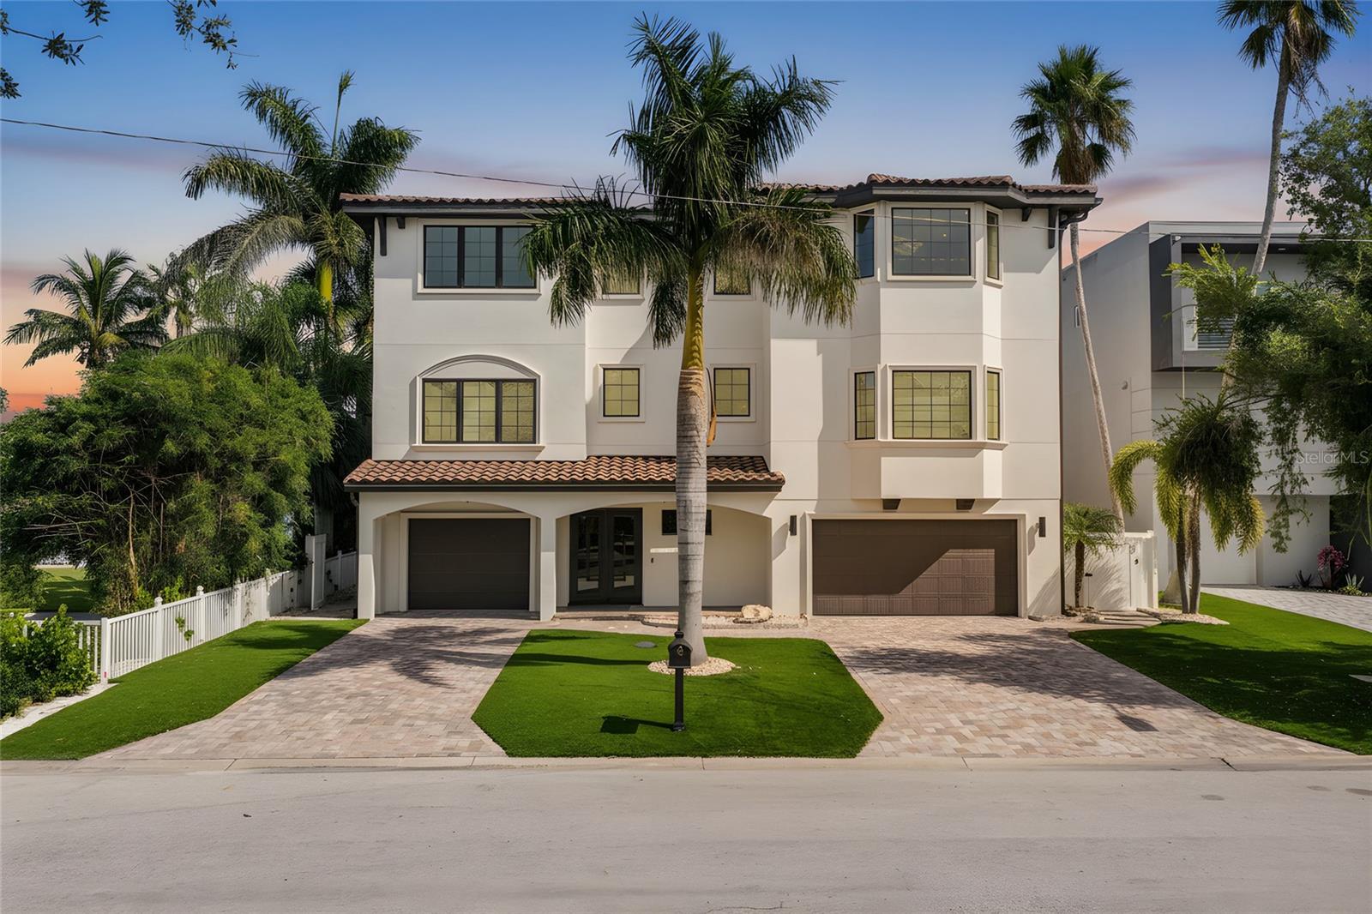
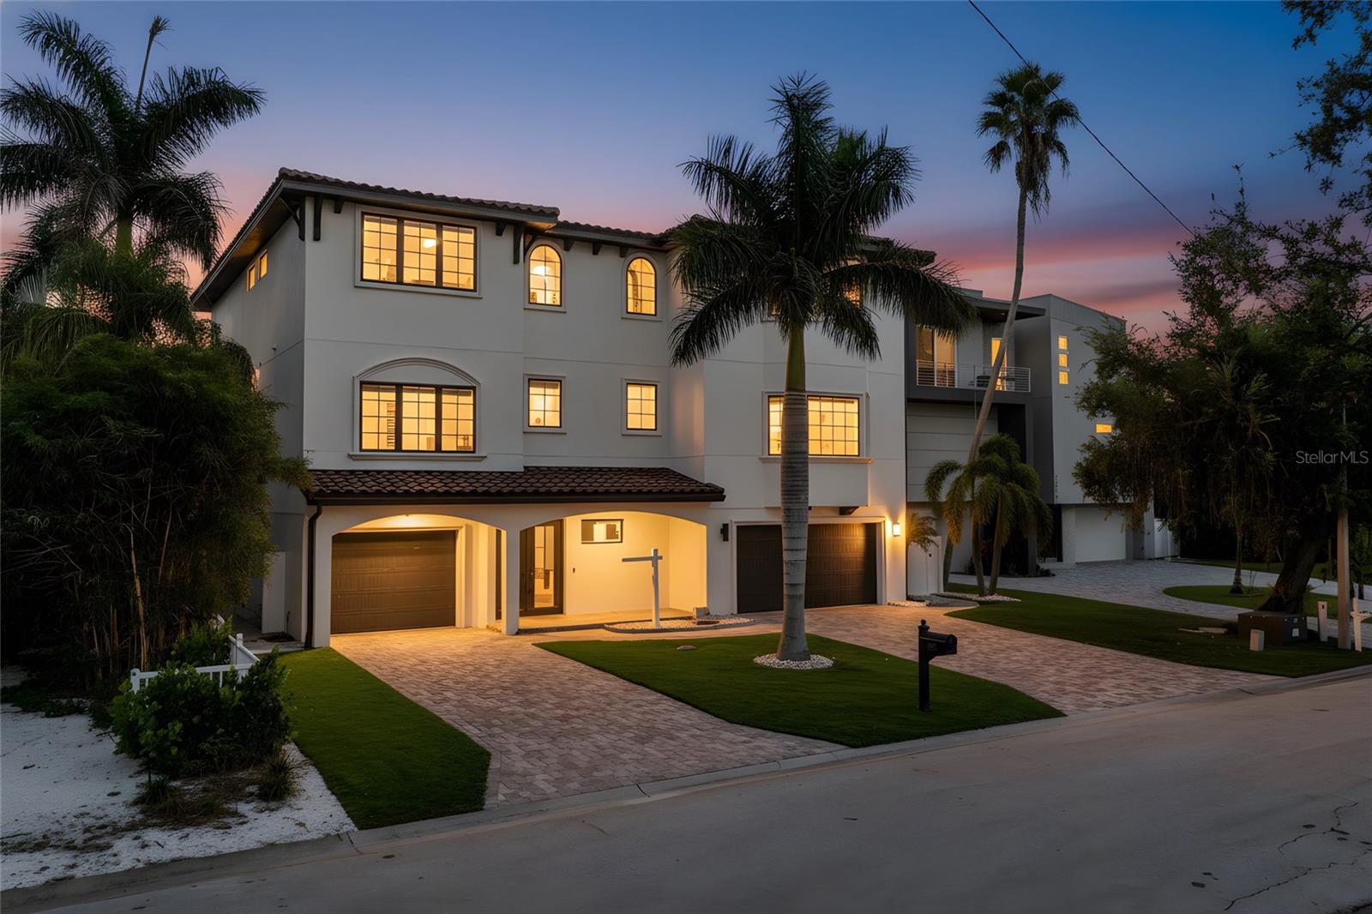
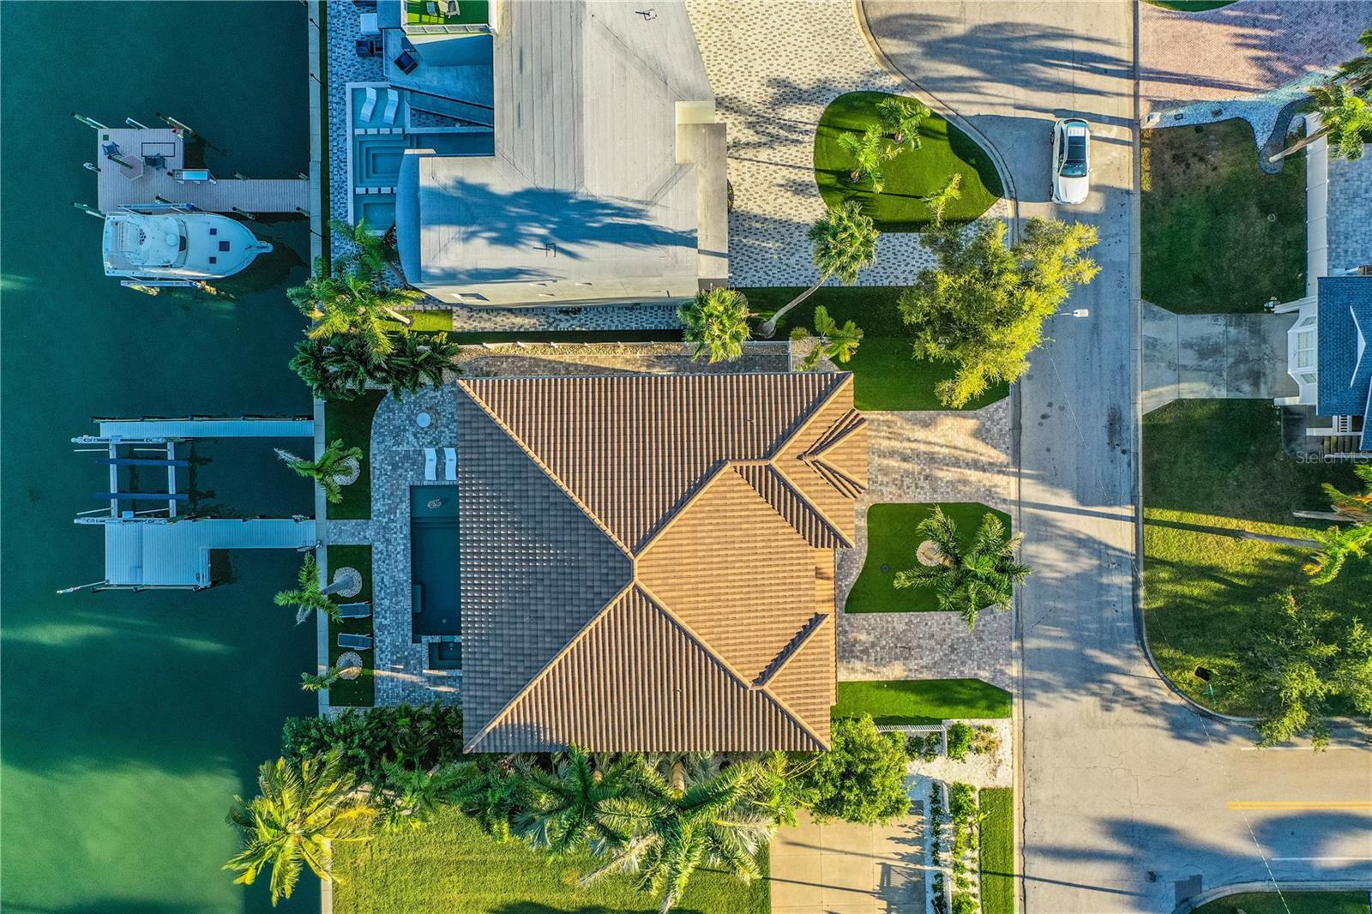
If you are you looking for open water, you've found it on Boca Ciega Bay. Boasting a 30,000 lb high speed boat lift with composite decking, and a step down for easy boat access. When you're not out boating, enjoy fishing off your dock as dolphin and manatee swim-by. Ground level includes heated pool and attached spa and water features. Enjoy sitting around a large stone-built gas fire-pit, surrounded by artificial turf and mature palm trees. Let's begin on the ground level; this property comes with a brand-new outdoor kitchen, equipped with new ice maker, refrigerator, granite countertops and seating for up to 12. All cabinets are outdoor rated. There's more; an additional kitchen area with a gas grill-top BBQ. Sonos speakers carry the music all the way to the dock. A 3-car garage and tandem parking for 5 cars or use it as a 3-car garage and an exercise area with air-conditioning, mirrors and TV all included! Plenty of custom built-in storage and workbench for all your chores. Time to enter through the front door......designer custom steel doors leading to the foyer, additional storage and elevator service. On the 2nd level, the view begins! There's 4-sliders with two 8' high glass panels on both sides, affording a panoramic open-water view of Boca Ciega Bay! To the left you will find a custom wall with a 98" electric fireplace coupled with a 98" TV and a Sonos sound system; this great room is outrageous. In the center of the room, there's ample space for a dining table that seats 8, with a custom contemporary chandelier. Further to the right, is a large kitchen boasting two 10' islands! There's a Butler's Pantry and walk-in pantry; perfect for your coffee station. Now walk out to the 12' x 36' tiled patio with complete outdoor kitchen including refrigerator, sink and BBQ and don't forget the magnificent view! Stroll back inside and there's a custom-built bar with seating for 12. Complementing this bar is the 3rd sink, a dishwasher and a combination wine cooler, fridge and freezer. A full-size TV, Sonos soundbar and rear speakers complete this unique space. Also on this floor is a flex room measuring 16' x 16' with a bay window. This room can be used as a formal dining room or an office. A half bath is available in the adjoining hall for convenience. Bedroom #1 is 15' x 16' ensuite with a walk-in closet Onto the elevator to the 3rd level. As the door opens you are greeted with a 17' x 22' additional flex room with Sonos TV and Soundbar. This room has 3 sliders opening to an even grander view of Boca Ciega Bay, with a 12' x 24' tiled patio. You will also find two additional guest rooms, one of which can be a second Primary Bedroom with an ensuite, 15' x 24', with a grand water view. The second guest room on this level is 14' x 14'. Now, enter through double doors to your primary suite, 19' x 27' allowing for second living area with a wet bar, TV with Sonos Soundbar, refrigerator and sink and don't forget the view! A perfect space for your morning coffee. Two large walk-in closets, ensuite boasting a large walk-in shower with multiple showerheads. Experience this exceptional waterfron home with its breathtaking views, elegant finishes, and unparalleled outdoor living spaces! Its a must see home!
Estimated monthly payment
Estimate only. Taxes use the listing's reported amount where available; insurance is a Florida-average estimate. Your actual payment will vary — run a full calculation or talk to a lender.
Price & listing history193 days on market
- Status: ActiveJan 2, 2026
- Listed$5,750,000Oct 10, 2025
- Price reduced$5,500,000
Facts & features
- Property type
- Residential
- Sub type
- Single Family Residence
- Status
- Active
- Days on market
- 193
- Subdivision
- Bahia Shores 6th Add Lot 9
- County
- Pinellas
- Year built
- 2019
- Living area
- 5,009 sq ft
- Price/sq ft
- $1,098
- Building area
- 8,481 sq ft (Public Records)
- Lot size
- 7,958 sq ft
- Lot category
- 0 to less than 1/4
- Flood zone
- AE
- Garage
- 4 spaces
- Pool
- Private pool
- Annual taxes
- $46,766 (2025)
- Parcel #
- 31-31-16-02381-000-0090
- Zoning
- SFR
- MLS #
- L4956297
Ask about this home
Have a question? Ask the broker directly.
Ryan Solberg answers personally — no call center, no spam. Your question goes straight to him.
Interior Details
- Bedrooms
- 4
- Full bathrooms
- 4
- Half bathrooms
- 1
- Flooring
- Hardwood, Tile
- Appliances
- Bar Fridge, Built-In Oven, Cooktop, Dishwasher, Disposal, Dryer, Gas Water Heater, Ice Maker, Microwave, Range Hood, Refrigerator, Tankless Water Heater, Washer, Water Filtration System, Wine Refrigerator
- Interior features
- Ceiling Fans(s), Elevator, High Ceilings, Living Room/Dining Room Combo, Open Floorplan, PrimaryBedroom Upstairs, Solid Surface Counters, Split Bedroom, Tray Ceiling(s), Walk-In Closet(s), Wet Bar
- Laundry
- Electric Dryer Hookup, Inside, Laundry Room, Upper Level
- Stories / Levels
- Three Or More
- Direction faces
- West
- Fireplace
- Yes
Heating & Cooling
- Heating
- Central
- Cooling
- Central Air
Parking
- Garage spaces
- 4
- Attached garage
- Yes
- Parking features
- Electric Vehicle Charging Station(s), Garage Door Opener, Oversized, Garage, Tandem, Workshop in Garage
HOA & Financial
- Total monthly fees
- $0/mo
- Total annual fees
- $0
- CDD
- No
- Homestead exemption
- Yes
- Min lease term
- No Minimum
- Listing terms
- Cash, Conventional
- Ownership
- Fee Simple
- Available for lease
- Yes
- Lease restrictions
- No
Exterior & Construction
- Exterior features
- Lighting, Outdoor Kitchen, Outdoor Shower, Private Mailbox, Sliding Doors, Sprinkler Metered
- Construction materials
- Block, Stucco
- Roof
- Tile
- Foundation
- Slab
- Pool
- Private pool
- Waterfront
- Yes
- Water access
- Yes
- Water view
- Yes
- Road surface
- Paved
Utilities
- Sewer
- Public Sewer
- Water source
- Public
- Utilities
- Cable Connected, Electricity Connected, Propane, Sewer Connected, Sprinkler Meter, Sprinkler Recycled, Underground Utilities, Water Connected
Community
- Pets allowed
- Cats OK, Dogs OK
Room Details
| Room | Level | Dimensions |
|---|---|---|
| Kitchen | Second | 18x17 |
| Living Room | Second | 25x19 |
| Primary Bedroom | Third | 27x19 |
| Bedroom 2 | Third | 14x14 |
| Bathroom 3 | Third | 24x15 |
| Bedroom 4 | Second | 16x15 |
| Bonus Room | Third | 22x17 |
| Balcony/Porch/Lanai | Second | 36x12 |
| Balcony/Porch/Lanai | Third | 24x12 |
| Office | Second | 16x16 |
Listing Details
- Listing date
- 2025-10-10
- On market date
- 2025-10-10
- Original list price
- $5,750,000
- Occupant type
- Vacant
- MLS area
- 33706 - Pass a Grille Bch/St Pete Bch/Treasure Isl
- Listing AOR
- Lakeland
- Status changed
- 2026-01-02
- Tax legal description
- Bahia Shores 6th Add Lot 9
Flood risk
FEMA Special Flood Hazard Area (1% annual-chance / “100-year” floodplain). Flood insurance is generally required by mortgage lenders.
Source: FEMA flood zone reported on the listing. Confirm current designation at FEMA Flood Map Service Center.
Location
Directions
North on Gulf Blvd to right on 59th St. by Snappers Restaurant, proceed to end of street, home will be straight ahead.
More homes like this
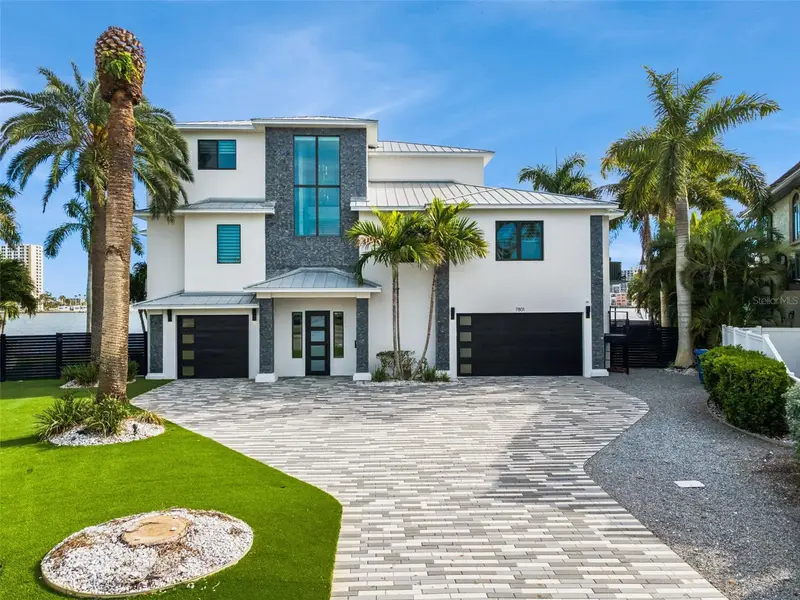
$4,445,000
7801 9th Ave S
St Petersburg, FL 33707
4 bd · 4 ba · 3,685 sqft
South Cswy Isle Yacht Club Add
MLS ID #O6369589, LPT REALTY, LLC.
Listing provided by Stellar MLS
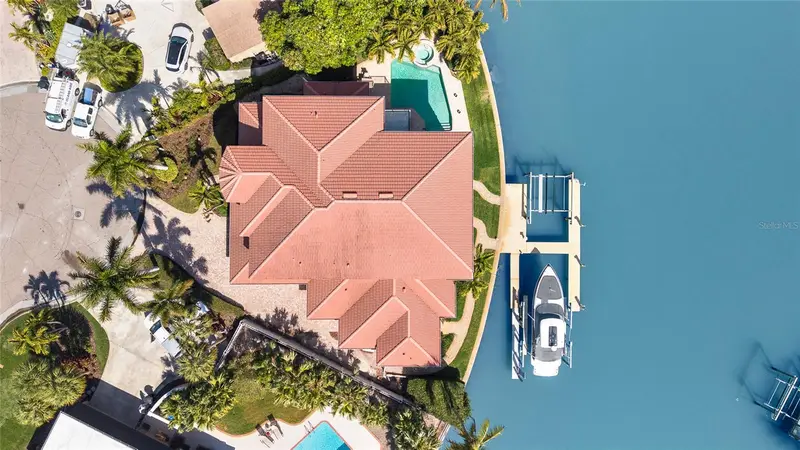
$3,695,000
4914 59th Ave S
St Petersburg, FL 33715
5 bd · 5 ba · 5,086 sqft
Bayway Isles
MLS ID #TB8476570, ALLEN COLLINS REALTY INC.
Listing provided by Stellar MLS
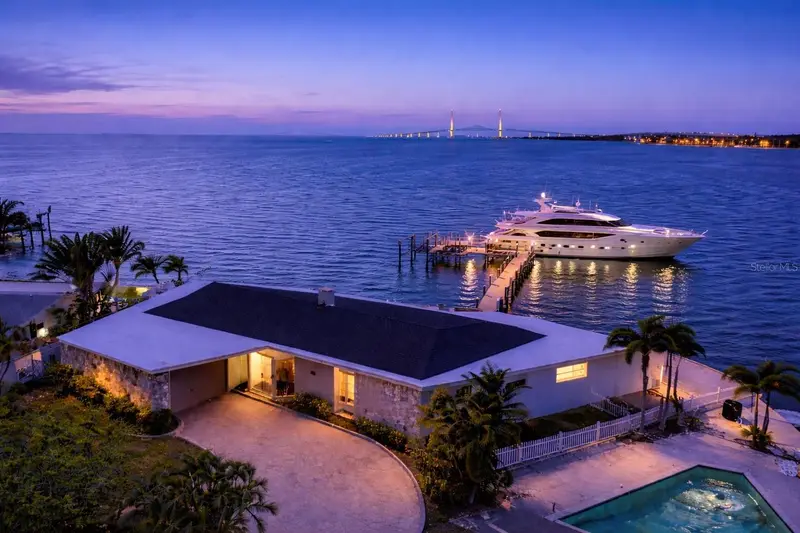
$3,350,000
2970 68th Ave S
St Petersburg, FL 33712
4 bd · 4 ba · 3,670 sqft
Maximo Point Add Blk 3 Rep
MLS ID #TB8488641, COLDWELL BANKER REALTY.
Listing provided by Stellar MLS
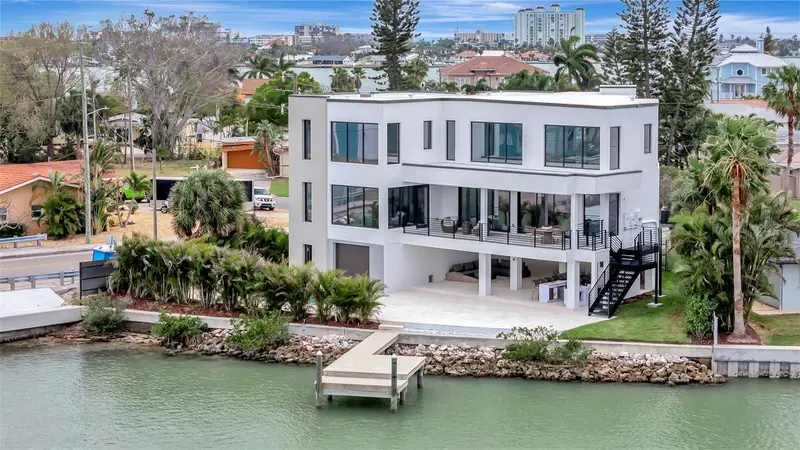
$3,550,000
7176 S Shore Dr S
St Petersburg, FL 33707
5 bd · 6 ba · 4,434 sqft
Pasadena Isle
MLS ID #TB8492040, PREFERRED SHORE LLC.
Listing provided by Stellar MLS

Listings courtesy of Stellar MLS as distributed by MLS GRID
IDX information is provided exclusively for consumers’ personal, non-commercial use and may not be used for any purpose other than to identify prospective properties consumers may be interested in purchasing.
Based on information submitted to the MLS GRID as of April 22, 2026 at 9:31 AM ET. All data is obtained from various sources and may not have been verified by broker or MLS GRID. Supplied Open House Information is subject to change without notice. All information should be independently reviewed and verified for accuracy. Properties may or may not be listed by the office/agent presenting the information.
Ryan Solberg, Broker · MaxLife Realty LLC · FL License #BK3354351 · Equal Housing Opportunity · Full disclaimer · DMCA