
$995,000
2422 Topping Place
Eustis, FL 32726
Listing updated: July 6, 2026 at 8:44 AM ET
Listing courtesy of Re/Max Central Realty · Gary Berkson · MLS #O6348947 · Active · 407-333-4400Property type
Year built
Lot size
Price / sq ft
HOA dues
Days on market
Garage spaces
Flood zone
About this home
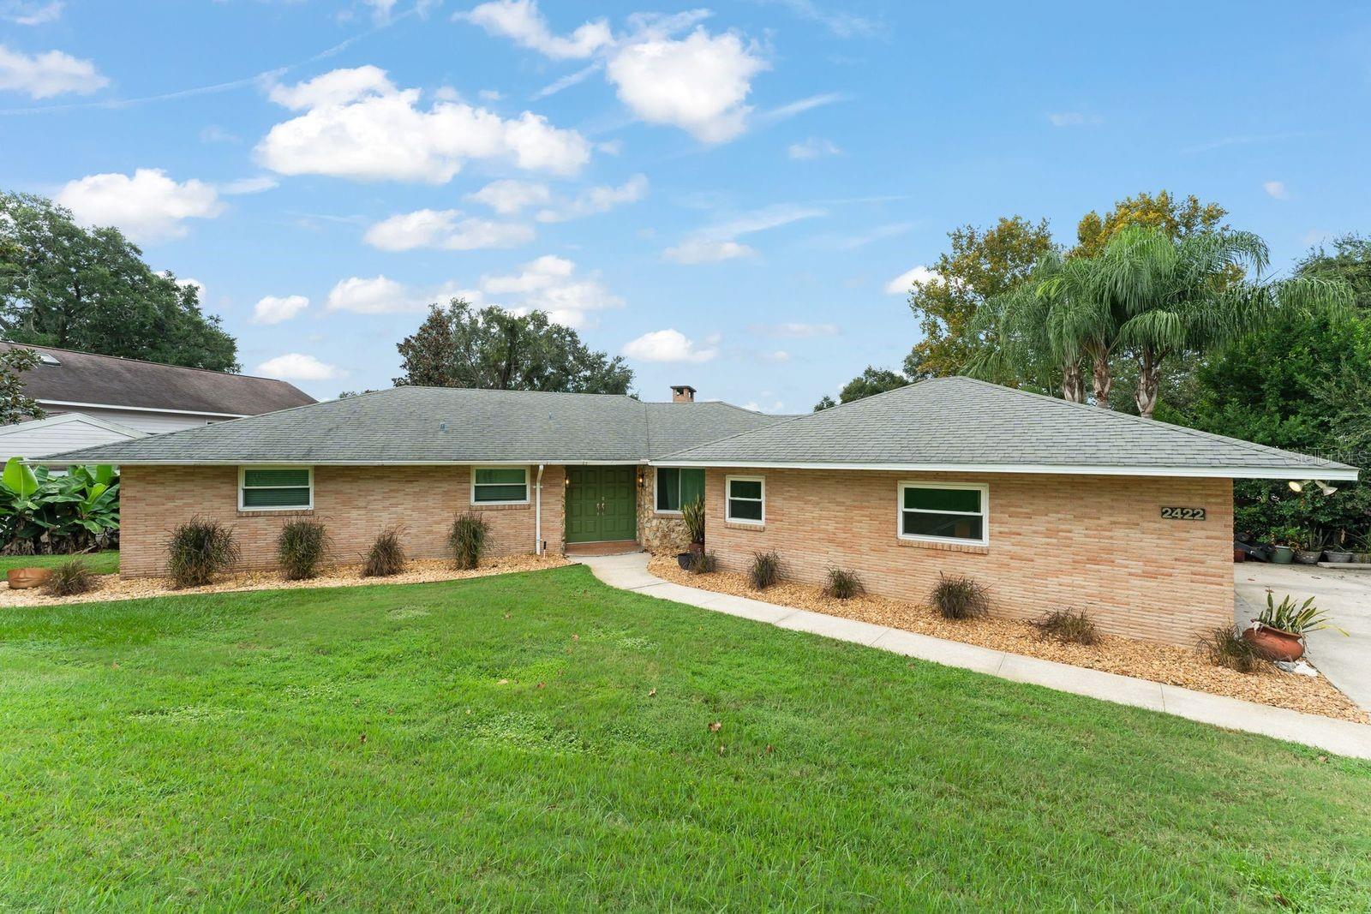
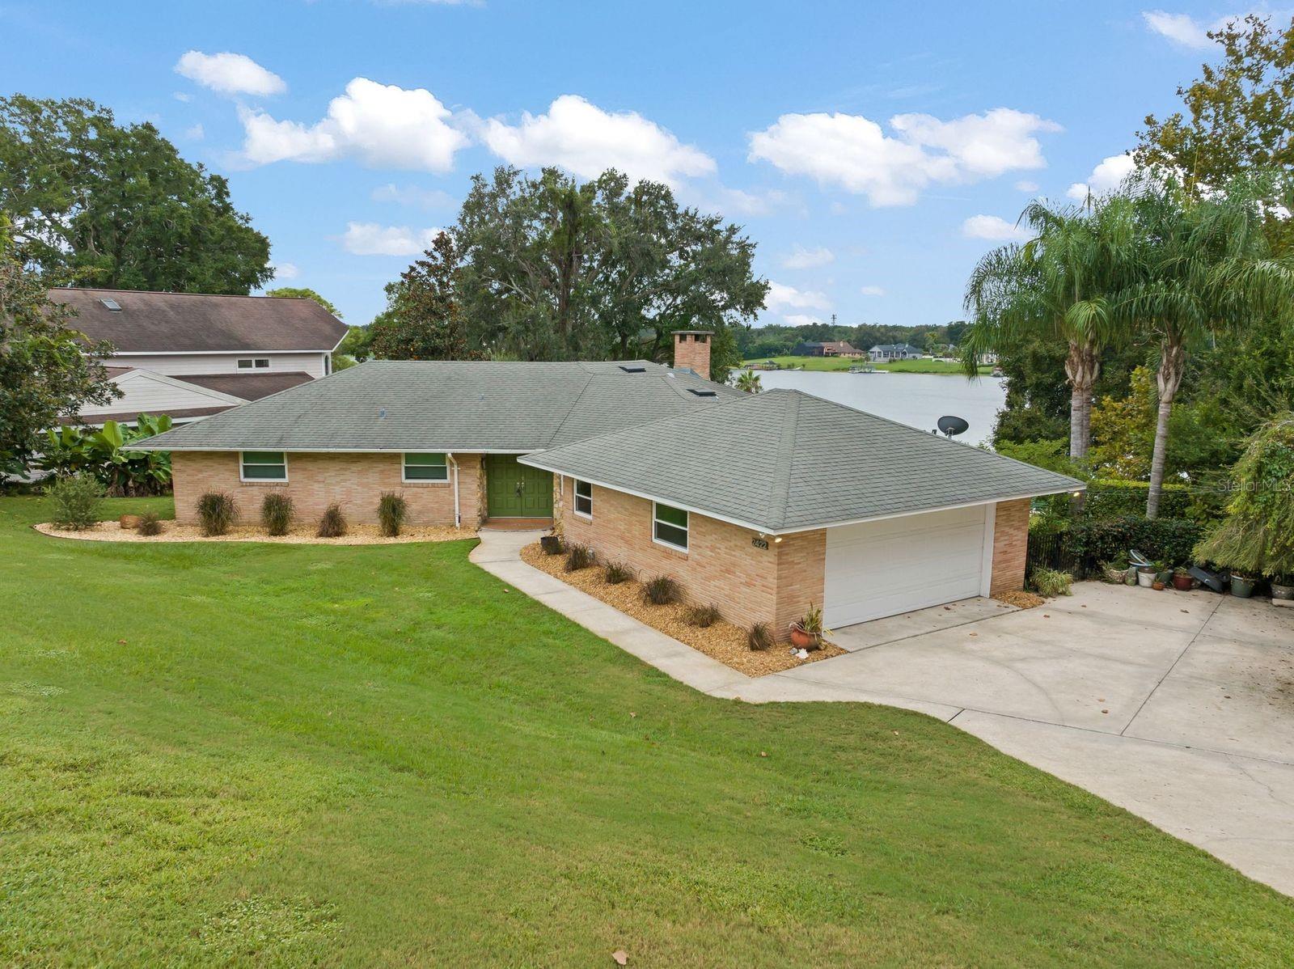
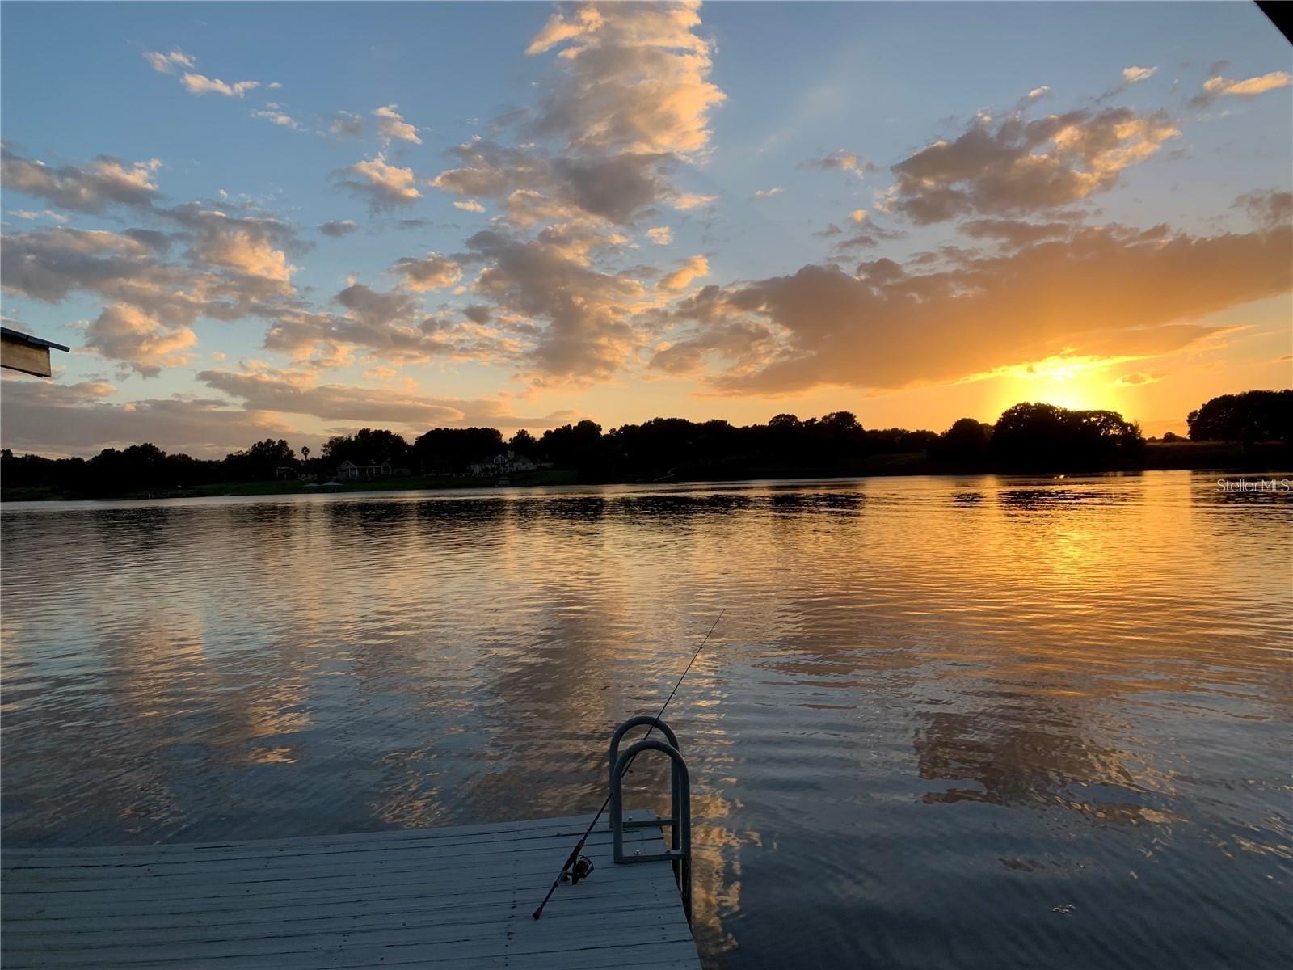
DRASTIC PRICE IMPROVEMENT!!! A modern lakeside retreat with panoramic views at 2422 Topping Place. Nestled along the pristine shores of East Crooked Lake, this mid century modern gem blends architectural elegance with the serenity of lakefront living. Step inside to discover over 4,000 square feet of thoughtfully designed living space. Expansive windows throughout the home draw in natural light while framing sweeping lake views - nearly every room enjoys a visual connection to the water. The home's layout allows for both intimate family life and gracious entertaining, with multiple gathering areas upstairs and below. The fully renovated chef's kitchen is a standout - featuring Cambria quartz countertops, top tier appliances, custom cabinetry and finishes. Retreating suites offer privacy and comfort. There are 4 bedrooms and 3 full baths, including a primary suite with water vistas. The split/multi-level layout delivers flexibility - ideal for in law quarters, a home office or creative zones. Outside, the appeal continues: a private dock and boathouse provide direct lake access for boating, swimming, fishing or relaxing at water's edge. The lot's elevated position gives commanding views of sunsets, shimmering waters & treed shoreline beyond. Outdoor patio & terraces invite entertaining while embracing the Florida lifestyle!
Estimated monthly payment
Estimate only. Taxes use the listing's reported amount where available; insurance is a Florida-average estimate. Your actual payment will vary — run a full calculation or talk to a lender.
Price & listing history274 days on market
- Status: ActiveJul 6, 2026
- Listed$1,050,000Oct 2, 2025
- Price reduced$995,000
Facts & features
- Property type
- Residential
- Sub type
- Single Family Residence
- Status
- Active
- Days on market
- 274
- Cumulative DOM
- 474
- Subdivision
- Rainbow Ridge
- County
- Lake
- Year built
- 1964
- Living area
- 4,019 sq ft
- Price/sq ft
- $248
- Building area
- 4,878 sq ft (Appraiser)
- Lot size
- 25,725 sq ft
- Lot category
- 1/2 to less than 1
- Flood zone
- AE (12069C0358E)
- Garage
- 2 spaces
- Annual taxes
- $6,863 (2024)
- Parcel #
- 13-19-26-1900-00C-00900
- Zoning
- R-1
- MLS #
- O6348947
Ask about this home
Have a question? Ask the broker directly.
Ryan Solberg answers personally — no call center, no spam. Your question goes straight to him.
Interior Details
- Bedrooms
- 4
- Full bathrooms
- 3
- Flooring
- Bamboo, Carpet, Tile
- Appliances
- Bar Fridge, Built-In Oven, Convection Oven, Dishwasher, Disposal, Dryer, Electric Water Heater, Exhaust Fan, Freezer, Ice Maker, Range, Range Hood, Refrigerator, Trash Compactor, Washer
- Interior features
- Built-in Features, Ceiling Fans(s), Crown Molding, Eat-in Kitchen, Primary Bedroom Main Floor, Solid Surface Counters, Solid Wood Cabinets, Stone Counters, Thermostat, Walk-In Closet(s), Window Treatments
- Laundry
- Inside, Laundry Room
- Stories / Levels
- Two
- Direction faces
- Northeast
- Fireplace
- Yes
Heating & Cooling
- Heating
- Central
- Cooling
- Central Air, Mini-Split Unit(s)
Parking
- Garage spaces
- 2
- Attached garage
- Yes
- Parking features
- Driveway
HOA & Financial
- Total monthly fees
- $0/mo
- Total annual fees
- $0
- CDD
- No
- Homestead exemption
- Yes
- Min lease term
- 7 Months
- Listing terms
- Cash, Conventional, VA Loan
- Ownership
- Fee Simple
- Available for lease
- Yes
- Lease restrictions
- No
Exterior & Construction
- Exterior features
- Rain Gutters, Sliding Doors, Storage
- Construction materials
- Brick
- Roof
- Shingle
- Foundation
- Basement, Slab
- Waterfront
- Yes
- Water access
- Yes
- Water view
- Yes
- Road surface
- Paved
Utilities
- Sewer
- Septic Tank
- Water source
- Public
- Utilities
- Cable Connected, Electricity Connected, Propane, Water Connected
Community
- Pets allowed
- Cats OK, Dogs OK, Yes
Room Details
| Room | Level | Dimensions |
|---|---|---|
| Foyer | Upper | 13x10 |
| Dining Room | Upper | 12x12 |
| Kitchen | Upper | 21x10 |
| Dinette | Upper | 18x12 |
| Living Room | Upper | 42x24 |
| Primary Bedroom | Upper | 16x13 |
| Primary Bathroom | Upper | 15x12 |
| Bedroom 2 | Upper | 16x11 |
| Bedroom 3 | Basement | 13x11 |
| Bedroom 4 | Basement | 13x11 |
| Living Room | Basement | 27x15 |
| Game Room | Basement | 23x21 |
| Bonus Room | Basement | 30x11 |
Listing Details
- Listing date
- 2025-10-02
- On market date
- 2025-10-02
- Original list price
- $1,050,000
- Occupant type
- Owner
- MLS area
- 32726 - Eustis
- Listing AOR
- Orlando Regional
- Status changed
- 2026-07-06
- Tax legal description
- RAINBOW RIDGE LOT 9 BLK C LAKE SHORE STRIP SW OF LAKESHORE DR OPPOSITE LOT 9 PB 11 PG 43 ORB 5017 PG 126
Flood risk
FEMA Special Flood Hazard Area (1% annual-chance / “100-year” floodplain). Flood insurance is generally required by mortgage lenders.
Source: FEMA flood zone reported on the listing. Confirm current designation at FEMA Flood Map Service Center.
Location
Directions
From Hwy 441 in Mount Dora turn north on East Crooked lake Dr. Follow 3 blocks to Country Club Rd on right. Turn right on Country Club then take an immediate left turn onto Topping Place. The home is the 3rd home on the left.
More homes like this
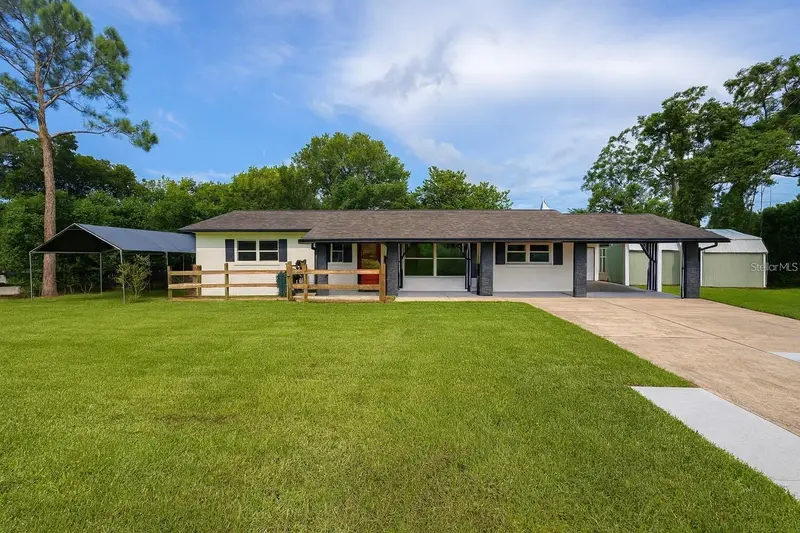
$292,000
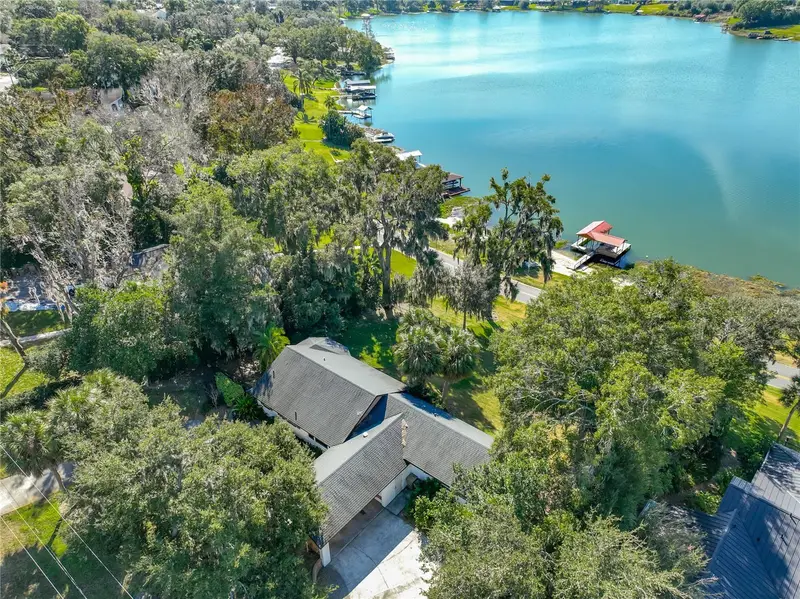
2304 Country Club Rd
Eustis, FL 32726
3 bd · 2 ba · 1,173 sqft
Rainbow Ridge
MLS ID #G5112197, LPT REALTY, LLC.
Listing provided by Stellar MLS
$725,000
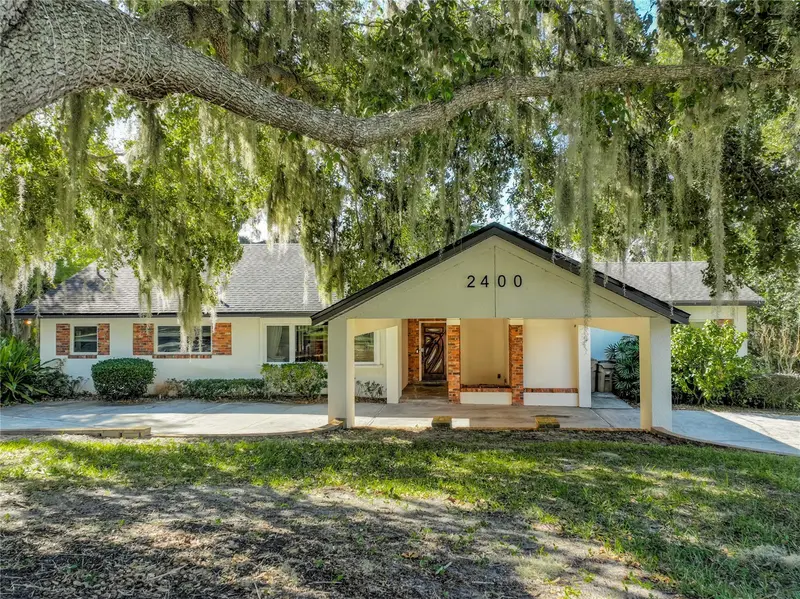
2400 Topping Pl
Eustis, FL 32726
3 bd · 4 ba · 1,639 sqft
Rainbow Ridge
MLS ID #G5107049, NARROW ROAD REALTY.
Listing provided by Stellar MLS
$650,000
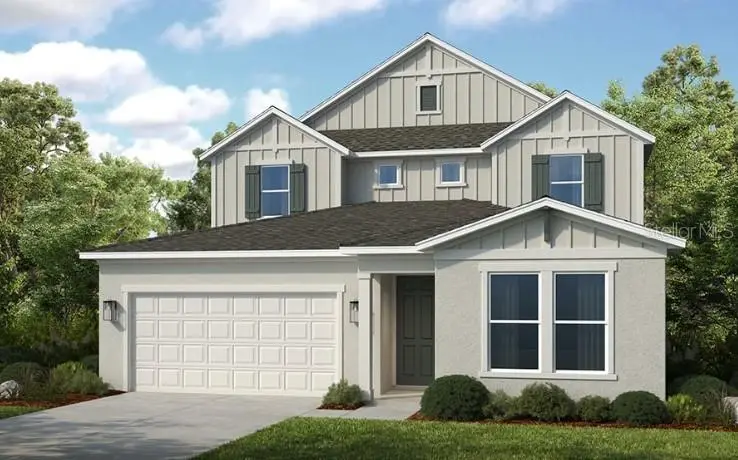
19309 Lochside Ln
Mount Dora, FL 32757
6 bd · 4 ba · 3,505 sqft
Lochside
MLS ID #O6385342, TAYLOR MORRISON REALTY OF FLORIDA INC.
Listing provided by Stellar MLS
$875,000
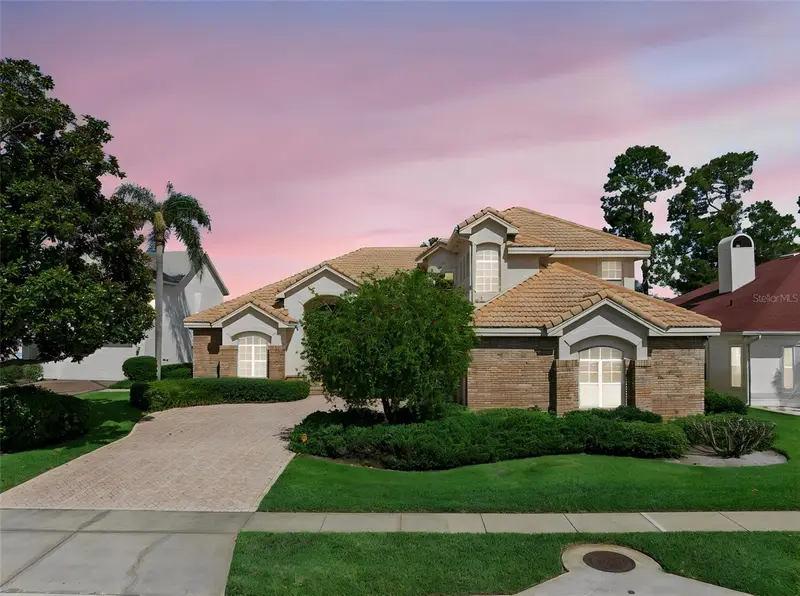
1901 Edgewater Dr
Mount Dora, FL 32757
4 bd · 4 ba · 4,502 sqft
The Country Club Of Mount Dora
MLS ID #G5114826, WEICHERT REALTORS HALLMARK PRO.
Listing provided by Stellar MLS

Listings courtesy of Stellar MLS as distributed by MLS GRID
IDX information is provided exclusively for consumers’ personal, non-commercial use and may not be used for any purpose other than to identify prospective properties consumers may be interested in purchasing.
Based on information submitted to the MLS GRID as of July 6, 2026 at 8:44 AM ET. All data is obtained from various sources and may not have been verified by broker or MLS GRID. Supplied Open House Information is subject to change without notice. All information should be independently reviewed and verified for accuracy. Properties may or may not be listed by the office/agent presenting the information.
All or a portion of the multiple listing information is provided by Stellar MLS, from a copyrighted compilation of listings. The compilation of listings and each individual listing are © 2026 Stellar MLS. All rights reserved.
Ryan Solberg, Broker · MaxLife Realty LLC · FL License #BK3354351 · Equal Housing Opportunity · Full disclaimer · DMCA