

$450,000
8852 Bridgeport Bay Circle
Mount Dora, FL 32757
Listing updated: July 20, 2026 at 3:02 PM ET
Listing courtesy of Era Grizzard Real Estate · Scott McFadden · MLS #G5102771 · Active · 352-735-4433Property type
Year built
Lot size
Price / sq ft
HOA dues
Days on market
Garage spaces
Flood zone
About this home
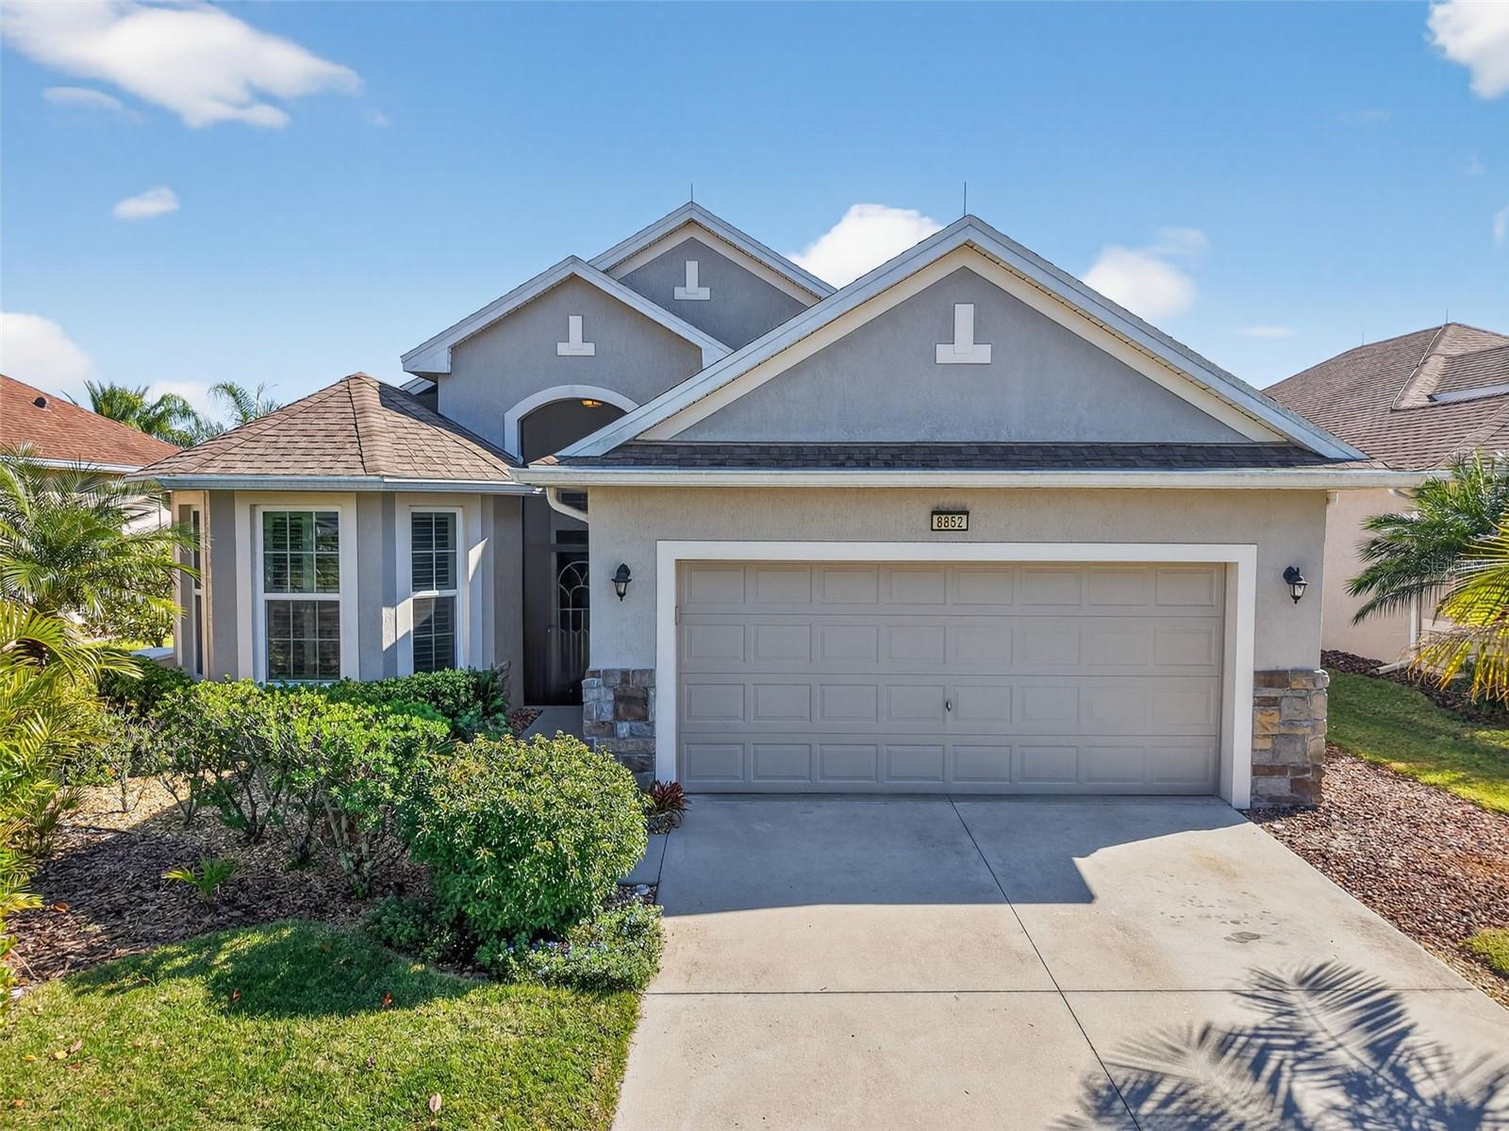
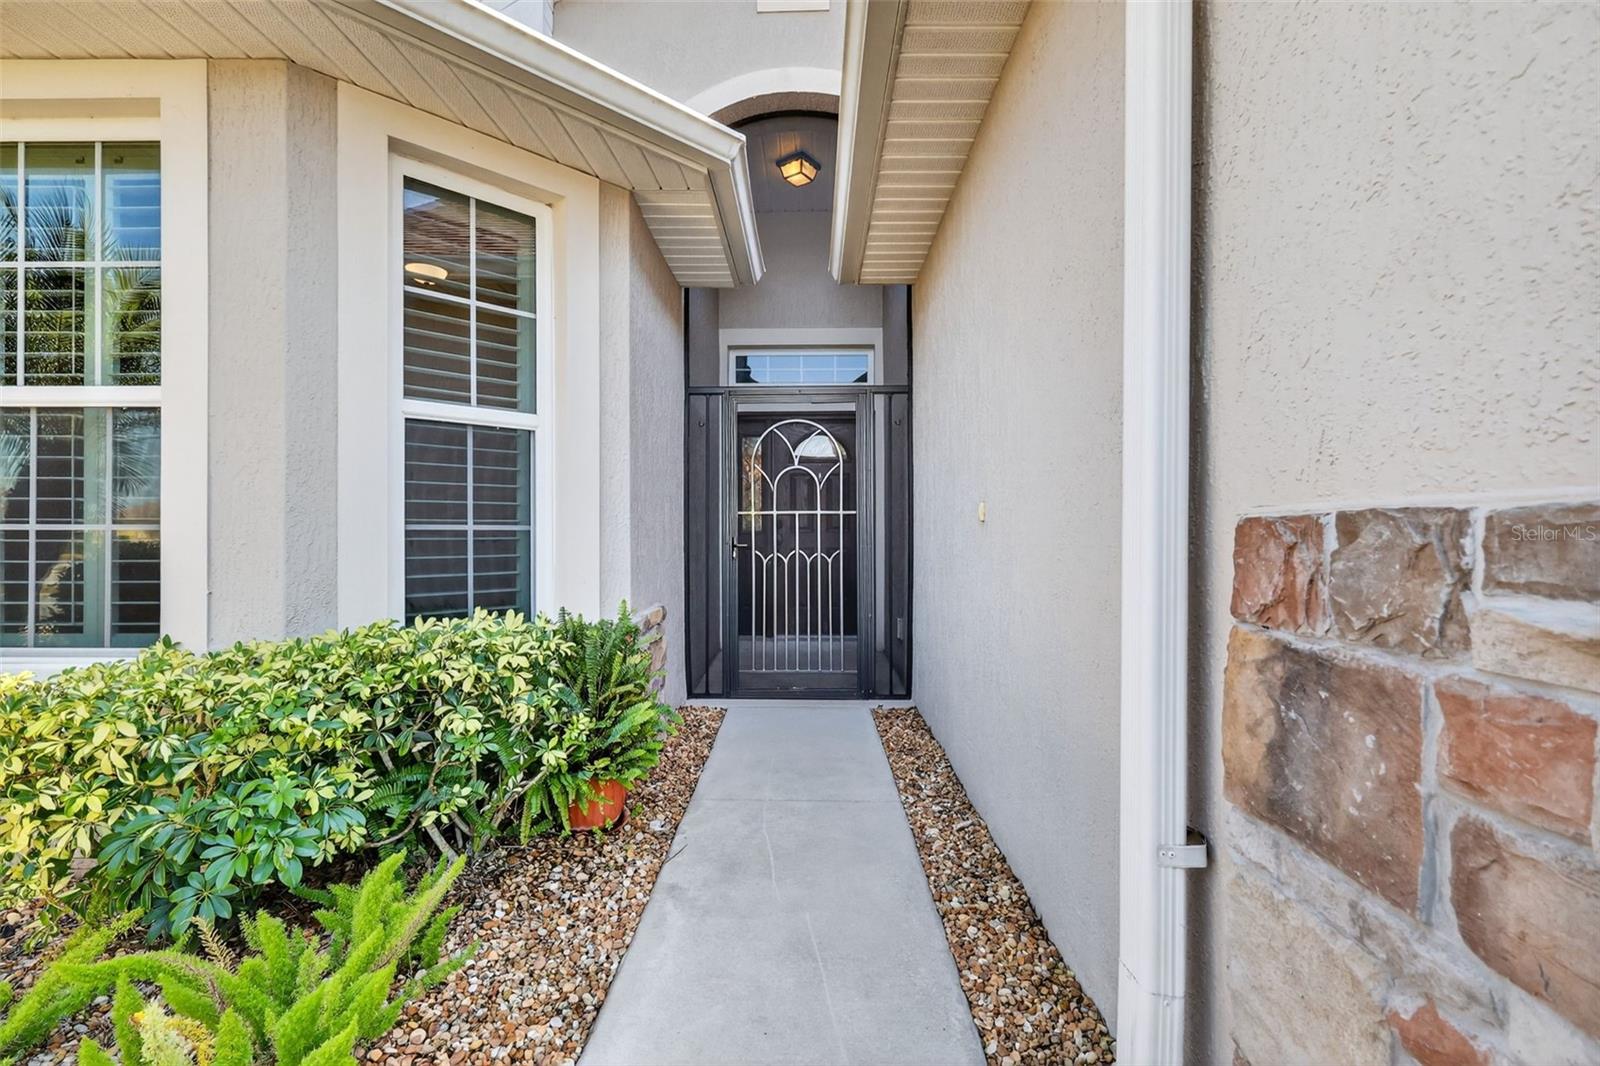
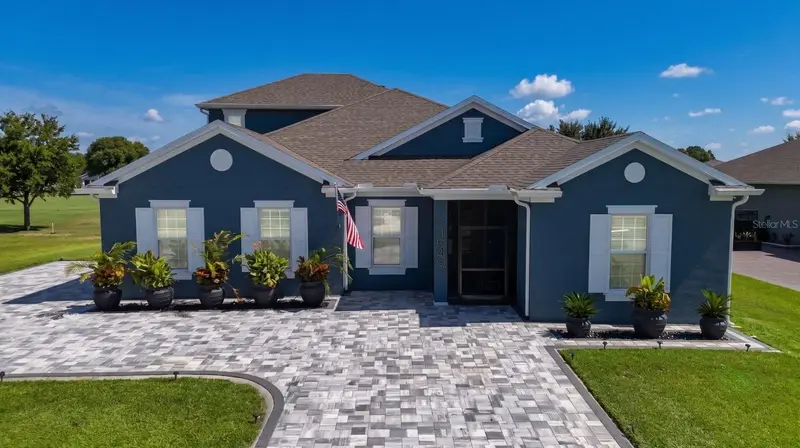
Price Improvement. Come take a 2nd look!! Welcome to 8852 Bridgeport Bay Circle, a beautifully upgraded lakefront home located in the premier 55+ active community of Lakes of Mount Dora. Enjoy stunning sunrise views, tranquil water scenery, and thoughtfully designed living spaces that blend comfort, flexibility, and outdoor enjoyment. Upon entry, the foyer welcomes you with an arched display niche, setting an elegant tone. The open-concept great room serves as the heart of the home, filled with natural light and framed by picturesque lake views. The surrounding dining and breakfast areas allow flexible options for entertaining, additional seating, or creative use, all accented by 24x24 ceramic tile throughout the main living areas. The kitchen is both functional and stylish, featuring quartz countertops, subway tile backsplash, 42-inch cabinetry, stainless steel Whirlpool appliances, and a farmhouse-style single-bowl sink. Glass-block windows at countertop level provide abundant natural light, and a large pantry offers excellent storage. The primary suite is a peaceful retreat with plantation shutters and serene lake views. Two closets, a zero-entry walk-in shower with decorative glass tile accents, Corian countertops, dual sinks, ample storage, and a private water closet complete the ensuite bath. At the front of the home, a private guest suite includes a spacious second bedroom with a bay window and an upgraded bath featuring wainscoting, a tub/shower combination, a sliding barn door, and a generous linen closet. French glass doors highlight the den/office/craft room, complete with a full-sized closet—ideal as a third bedroom, hobby space, or quiet work area. Outdoor living truly shines. Triple sliders lead to a four-season patio with double-pane windows, while the adjacent paver patio under a pergola offers open-air enjoyment with mature landscaping and sweeping lake views. A pre-plumbed natural gas line adds convenience for outdoor cooking. The oversized 27' x 19' garage offers exceptional versatility with two garage doors—front entry for two vehicles and a side door for golf cart access. Pull-down screens on each door allow airflow while keeping insects out, making the space ideal for a workshop, hobby room, or retreat. The laundry room features Whirlpool front-loading washer and dryer, a utility sink, additional storage, and a cleverly designed hidden access to a kitty litter station. Residents of Lakes of Mount Dora enjoy resort-style amenities, including an 18,000-square-foot clubhouse, resort-style pool, pickleball and tennis courts, bocce ball, croquet lawn, four miles of scenic trails and waterways, community fire pits, and gated RV and boat parking. The $280 monthly HOA fee includes internet, cable, irrigation, and access to a wide variety of clubs and activities. Conveniently located near the Country Club of Mount Dora and the charming towns of Mount Dora and Eustis, residents enjoy art galleries, festivals, dining, and shopping. Central Florida beaches and theme parks are just 45–60 minutes away. This lakefront home offers the perfect balance of elegant design, outdoor living, and vibrant 55+ active-adult lifestyle.
Estimated monthly payment
Estimate only. Taxes use the listing's reported amount where available; insurance is a Florida-average estimate. Your actual payment will vary — run a full calculation or talk to a lender.
Price & listing history237 days on market
- Status: ActiveNov 25, 2025
- Listed$535,000Nov 25, 2025
- Price reduced$450,000
Facts & features
- Property type
- Residential
- Sub type
- Single Family Residence
- Status
- Active
- Days on market
- 237
- Subdivision
- Lakes/Mount Dora Ph 2
- County
- Lake
- Year built
- 2015
- Living area
- 2,081 sq ft
- Price/sq ft
- $216
- Building area
- 2,678 sq ft (Public Records)
- Lot size
- 8,304 sq ft
- Lot category
- 0 to less than 1/4
- Flood zone
- X, AE (12069C0378E)
- Garage
- 2 spaces
- Annual taxes
- $4,902 (2024)
- Parcel #
- 08-19-27-1201-000-29000
- Zoning
- PUD
- MLS #
- G5102771
Ask about this home
Have a question? Ask the broker directly.
Ryan Solberg answers personally — no call center, no spam. Your question goes straight to him.
Interior Details
- Bedrooms
- 3
- Full bathrooms
- 2
- Flooring
- Ceramic Tile
- Appliances
- Dishwasher, Disposal, Dryer, Electric Water Heater, Freezer, Gas Water Heater, Microwave, Range, Refrigerator, Tankless Water Heater, Washer
- Interior features
- Ceiling Fans(s), High Ceilings, Living Room/Dining Room Combo, Open Floorplan, Pest Guard System, Primary Bedroom Main Floor, Solid Wood Cabinets, Split Bedroom, Stone Counters, Thermostat, Walk-In Closet(s), Window Treatments
- Laundry
- Electric Dryer Hookup, Inside, Laundry Room, Washer Hookup
- Stories / Levels
- One
- Direction faces
- West
Heating & Cooling
- Heating
- Central, Electric
- Cooling
- Central Air
Parking
- Garage spaces
- 2
- Attached garage
- Yes
- Parking features
- Garage Door Opener, Golf Cart Parking
HOA & Financial
- HOA fee
- $280 / Monthly
- Monthly HOA
- $280/mo
- Total monthly fees
- $280/mo
- Total annual fees
- $3,360
- HOA name
- Deanna Miller
- CDD
- No
- Homestead exemption
- Yes
- Min lease term
- 6 Months
- Listing terms
- Cash, Conventional, FHA, VA Loan
- Ownership
- Fee Simple
- Available for lease
- Yes
- Lease restrictions
- Yes
- Additional lease restrictions
- Check with HOA for all lease restrictions
- Approval process
- Check with HOA for all lease approvals
Exterior & Construction
- Exterior features
- Garden, Lighting, Private Yard, Sidewalk, Sliding Doors, Sprinkler Metered
- Construction materials
- Block, Stucco
- Roof
- Shingle
- Foundation
- Slab
- Waterfront
- Yes
- Water access
- Yes
- Water view
- Yes
- Road surface
- Asphalt, Paved
Utilities
- Sewer
- Public Sewer
- Water source
- Public
- Utilities
- BB/HS Internet Available, Cable Connected, Electricity Connected, Natural Gas Connected, Phone Available, Sewer Connected, Sprinkler Meter, Water Connected
Community
- Pets allowed
- Breed Restrictions
- Senior community
- Yes
Room Details
| Room | Level | Dimensions |
|---|---|---|
| Living Room | First | 24.6x14.2 |
| Kitchen | First | 13.6x11 |
| Primary Bedroom | First | 15.4x13.4 |
| Bedroom 2 | First | 10x11 |
| Bedroom 3 | First | 15.11x10 |
| Laundry | First | 8.9x7.11 |
| Balcony/Porch/Lanai | First | 19.11x11.4 |
Listing Details
- Listing date
- 2025-09-24
- On market date
- 2025-11-25
- Original list price
- $535,000
- Occupant type
- Owner
- MLS area
- 32757 - Mount Dora
- Listing AOR
- Orlando Regional
- Status changed
- 2025-11-25
- Tax legal description
- LAKES OF MOUNT DORA PHASE 2 PB 60 PG 1-7 LOT 290 ORB 4593 PG 1298 ORB 5477 PG 1541
Flood risk
See FEMA for this zone’s designation and insurance requirements.
Source: FEMA flood zone reported on the listing. Confirm current designation at FEMA Flood Map Service Center.
Location
Directions
From the corner of US-441N, head West on FL-44E. Turn right to stay on FL-44E. Turn right onto Lakes of Mount Dora Blvd At the roundabout, take the 1st exit onto Bridgeport Bay Circle. Follow Bridgeport Bay around through 2 stop signs, Home is on the Left
More homes like this
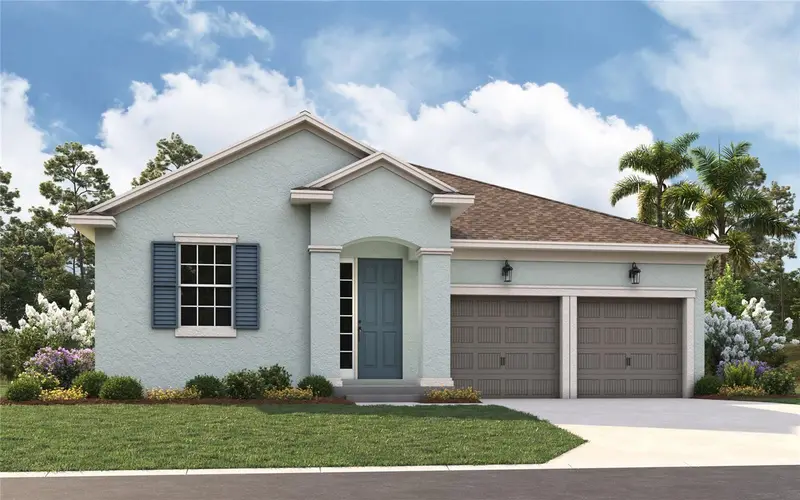
$479,990
5378 Marshelder St
Apopka, FL 32712
3 bd · 2 ba · 1,893 sqft
Crossroads At Kelly Park
MLS ID #G5115343, OLYMPUS EXECUTIVE REALTY INC.
Listing provided by Stellar MLS
$514,990
4931 Marshelder St
Apopka, FL 32712
5 bd · 3 ba · 2,663 sqft
Crossroads/Kelly Pk Ph 2b
MLS ID #O6426573, DR HORTON REALTY OF CENTRAL FLORIDA LLC.
Listing provided by Stellar MLS
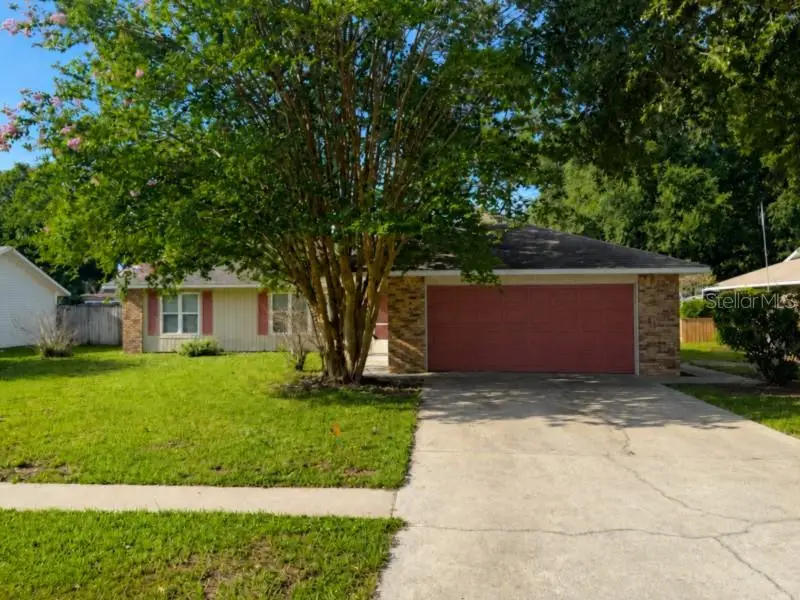
$319,900
3260 Mary Ln
Mount Dora, FL 32757
3 bd · 2 ba · 1,337 sqft
Mount Dora Eudora Chase
MLS ID #O6422842, MIGHTY REALTY INC.
Listing provided by Stellar MLS
$679,000
17649 Live Oak Dr
Tavares, FL 32778
5 bd · 4 ba · 3,057 sqft
Deer Island Golf Club
MLS ID #O6425391, REALSTOCK ELITE PROPERTIES.
Listing provided by Stellar MLS

Listings courtesy of Stellar MLS as distributed by MLS GRID
IDX information is provided exclusively for consumers’ personal, non-commercial use and may not be used for any purpose other than to identify prospective properties consumers may be interested in purchasing.
Based on information submitted to the MLS GRID as of July 20, 2026 at 3:02 PM ET. All data is obtained from various sources and may not have been verified by broker or MLS GRID. Supplied Open House Information is subject to change without notice. All information should be independently reviewed and verified for accuracy. Properties may or may not be listed by the office/agent presenting the information.
All or a portion of the multiple listing information is provided by Stellar MLS, from a copyrighted compilation of listings. The compilation of listings and each individual listing are © 2026 Stellar MLS. All rights reserved.
Ryan Solberg, Broker · MaxLife Realty LLC · FL License #BK3354351 · Equal Housing Opportunity · Full disclaimer · DMCA