
$1,295,000
777 Cattail Court
St Petersburg, FL 33703
Listing updated: August 3, 2026 at 1:17 PM ET
Listing courtesy of Smith & Associates Real Estate · Janelle Chmura PA · MLS #TB8432825 · Active · 727-342-3800Property type
Year built
Lot size
Price / sq ft
HOA dues
Days on market
Garage spaces
Flood zone
About this home
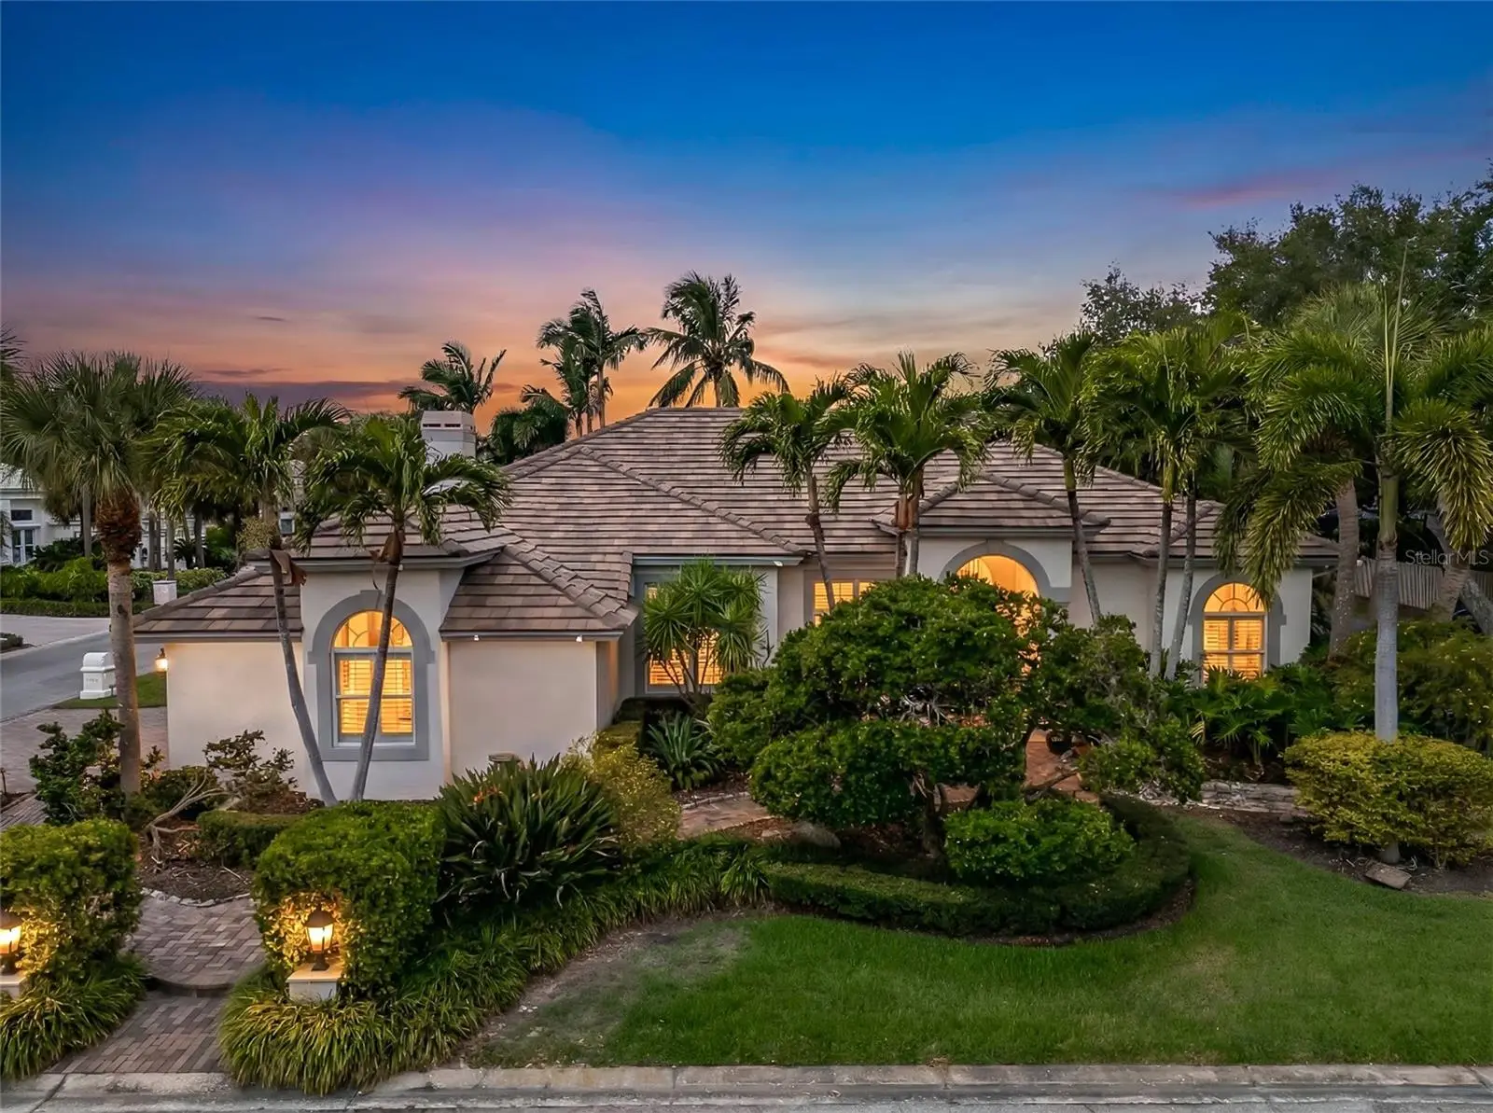
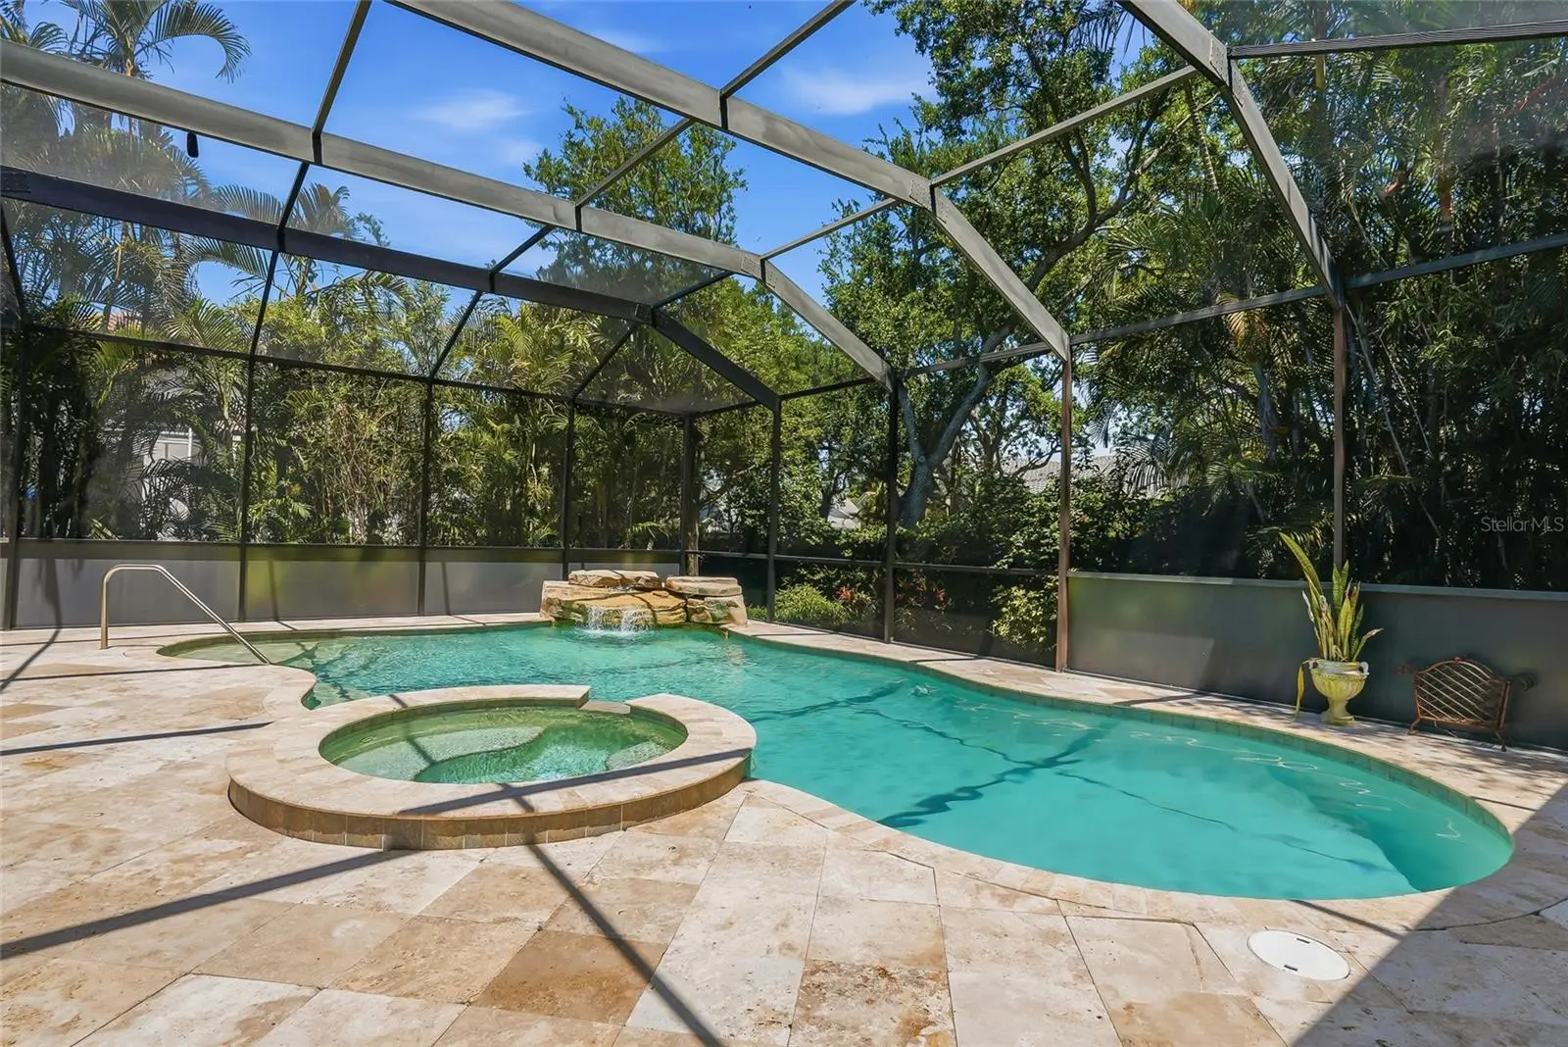
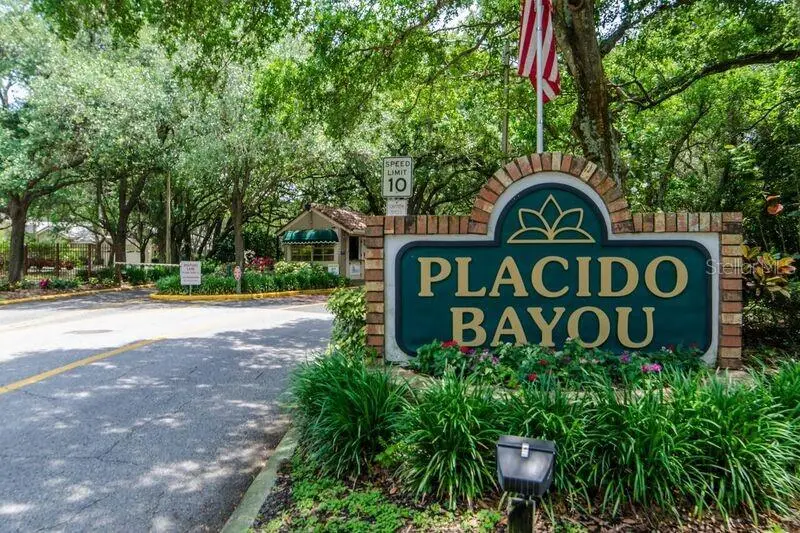
Experience refined living in this exceptional single-level executive residence in the guard-gated community of Placido Bayou. Rarely available with this generous square footage and versatile floor plan, this Rutenberg-designed home offers the ideal combination of four bedrooms, a spacious bonus room, dedicated office, and a coveted three-car garage. Thoughtfully designed, the layout provides the perfect balance of open gathering spaces and private retreats, making it especially well-suited for multi-generational living, extended family, or owners with frequent guests. A custom-designed front landscape with dramatic evening illumination creates a striking first impression, while the side-entry three-car garage enhances the home's timeless curb appeal. Step inside to soaring ceilings and expansive living spaces where your eyes are immediately drawn through the home. One of this residence's most captivating features is the seamless connection to the outdoors, with peaceful views of the sparkling pool and cascading waterfall enjoyed from nearly every main living area—including the privately-situated primary suite. The ever-present backdrop of moving water and lush tropical surroundings creates an atmosphere that feels more like a private resort than a neighborhood home. The open-concept kitchen seamlessly connects to the inviting family room and showcases rich custom cabinetry, built-in features, and a warm gas fireplace framed by plantation-shuttered windows. Privately tucked away, the spacious primary suite offers a peaceful retreat where you can wake each morning to calming pool and waterfall views. The beautifully appointed ensuite features an updated walk-in shower, jetted soaking tub, dual sinks and an oversized customized walk-in closet. On the opposite wing of the home, three additional bedrooms and two full bathrooms provide exceptional privacy and flexibility. Step outside to your own private backyard oasis where an elevated screened lanai, soothing waterfall, and fully equipped outdoor kitchen set the stage for effortless Florida living. Whether hosting friends or enjoying a quiet evening, this outdoor retreat is designed to be enjoyed year-round. Additional highlights include a whole-house Generac generator, gas fireplace, gas tankless water heater, new zoned HVAC system with updated ductwork, stainless steel KitchenAid appliances, and a spacious laundry room with utility sink and extra space to air dry delicates. Ideally located just minutes from vibrant downtown St. Petersburg, you'll enjoy easy access to acclaimed dining, boutique shopping, the Vinoy Golf Club, Racquet Club tennis and pickleball facilities, beautiful Gulf beaches, Tampa, and two international airports. For added peace of mind, the home experienced no flooding during Hurricanes Helene or Milton.
Estimated monthly payment
Estimate only. Taxes use the listing's reported amount where available; insurance is a Florida-average estimate. Your actual payment will vary — run a full calculation or talk to a lender.
Price & listing history130 days on market
- Status: ActiveJul 14, 2026
- Listed$1,350,000Dec 6, 2025
- Price reduced$1,295,000
Facts & features
- Property type
- Residential
- Sub type
- Single Family Residence
- Status
- Active
- Days on market
- 130
- Subdivision
- Placido Bayou
- County
- Pinellas
- Year built
- 1992
- Living area
- 3,230 sq ft
- Price/sq ft
- $401
- Lot size
- 17,476 sq ft
- Lot category
- 1/4 to less than 1/2
- Flood zone
- AE (12103C0209H)
- Garage
- 3 spaces
- Pool
- Private pool
- Annual taxes
- $18,662 (2024)
- Parcel #
- 05-31-17-71916-002-0020
- MLS #
- TB8432825
Ask about this home
Have a question? Ask the broker directly.
Ryan Solberg answers personally — no call center, no spam. Your question goes straight to him.
Interior Details
- Bedrooms
- 4
- Full bathrooms
- 3
- Half bathrooms
- 1
- Flooring
- Carpet, Ceramic Tile
- Appliances
- Convection Oven, Dishwasher, Disposal, Dryer, Microwave, Refrigerator, Tankless Water Heater, Washer, Water Softener
- Interior features
- Ceiling Fans(s), Eat-in Kitchen, High Ceilings, Kitchen/Family Room Combo, Stone Counters, Walk-In Closet(s)
- Laundry
- Inside, Laundry Room
- Stories / Levels
- One
- Direction faces
- South
- Fireplace
- Yes
Heating & Cooling
- Heating
- Central
- Cooling
- Central Air
Parking
- Garage spaces
- 3
- Attached garage
- Yes
- Parking features
- Driveway
HOA & Financial
- HOA fee
- $165 / Monthly
- Monthly HOA
- $165/mo
- Total monthly fees
- $165/mo
- Total annual fees
- $1,980
- HOA name
- Gail Calvarese
- CDD
- No
- Min lease term
- 1-2 Years
- Listing terms
- Cash, Conventional, VA Loan
- Ownership
- Fee Simple
- Available for lease
- Yes
- Lease restrictions
- Yes
- Additional lease restrictions
- See HOA Docs
Exterior & Construction
- Exterior features
- Lighting, Outdoor Shower, Private Mailbox, Sidewalk, Sliding Doors
- Construction materials
- Concrete, Stucco
- Roof
- Tile
- Foundation
- Slab
- Pool
- Private pool
- Road surface
- Asphalt
Utilities
- Sewer
- Public Sewer
- Water source
- Public
- Utilities
- Cable Connected, Electricity Connected, Propane, Public, Sprinkler Recycled, Underground Utilities, Water Connected
Community
- Pets allowed
- Yes
Schools
Letter grades: Florida DOE 2024–25 school grades (Orange, Seminole, Lake, Osceola, Brevard). Assigned schools from the listing agent — verify enrollment with the district.
Room Details
| Room | Level | Dimensions |
|---|---|---|
| Kitchen | First | |
| Living Room | First | |
| Primary Bedroom | First |
Listing Details
- Listing date
- 2025-08-01
- On market date
- 2025-12-06
- Original list price
- $1,350,000
- Occupant type
- Owner
- MLS area
- 33703 - St Pete
- Listing AOR
- Suncoast Tampa
- Status changed
- 2026-07-14
- Tax legal description
- PLACIDO BAYOU UNIT 4 BLK 2, LOT 2
Flood risk
FEMA Special Flood Hazard Area (1% annual-chance / “100-year” floodplain). Flood insurance is generally required by mortgage lenders.
Source: FEMA flood zone reported on the listing. Confirm current designation at FEMA Flood Map Service Center.
Location
Directions
4th Street to 47th Ave N, East on 47th to gate house. Present business card and have clients follow directly behind you. Go straight past the 4 way stop and continue to the back of the neighborhood. Property will be on the left hand side. 777 Cattail Court NE.
More homes like this
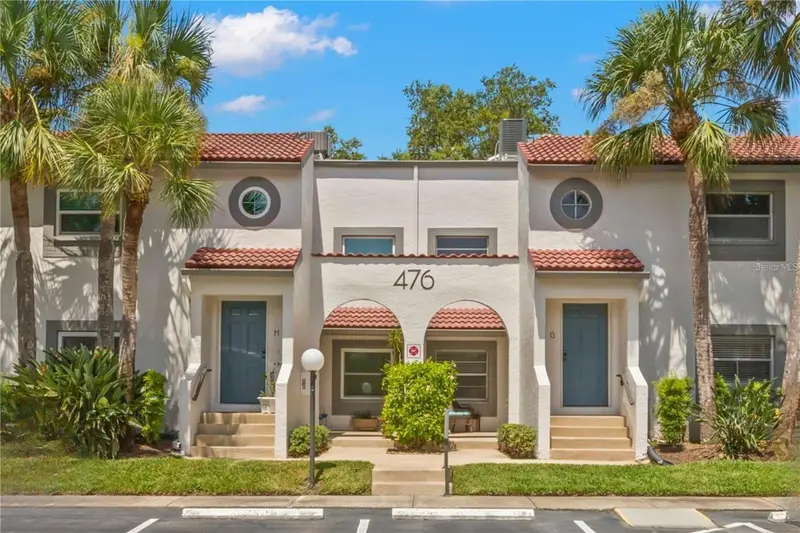
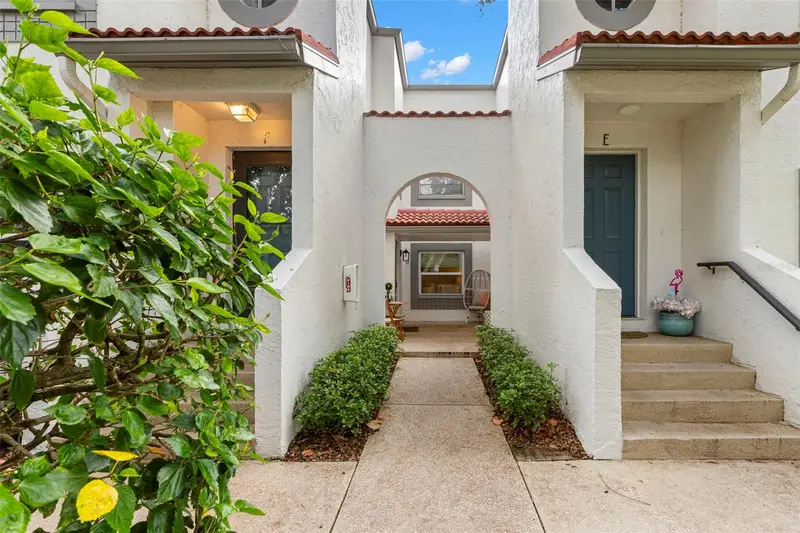
$202,000
476 Santa Cruz Pl Ne #B
St Petersburg, FL 33703
2 bd · 2 ba · 1,025 sqft
Placido Bayou
MLS ID #TB8481168, THE KEY GROUP.
Listing provided by Stellar MLS
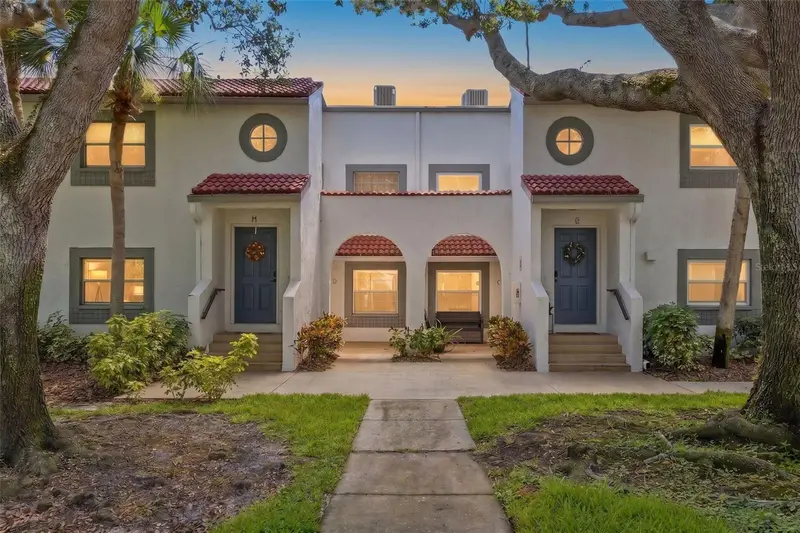
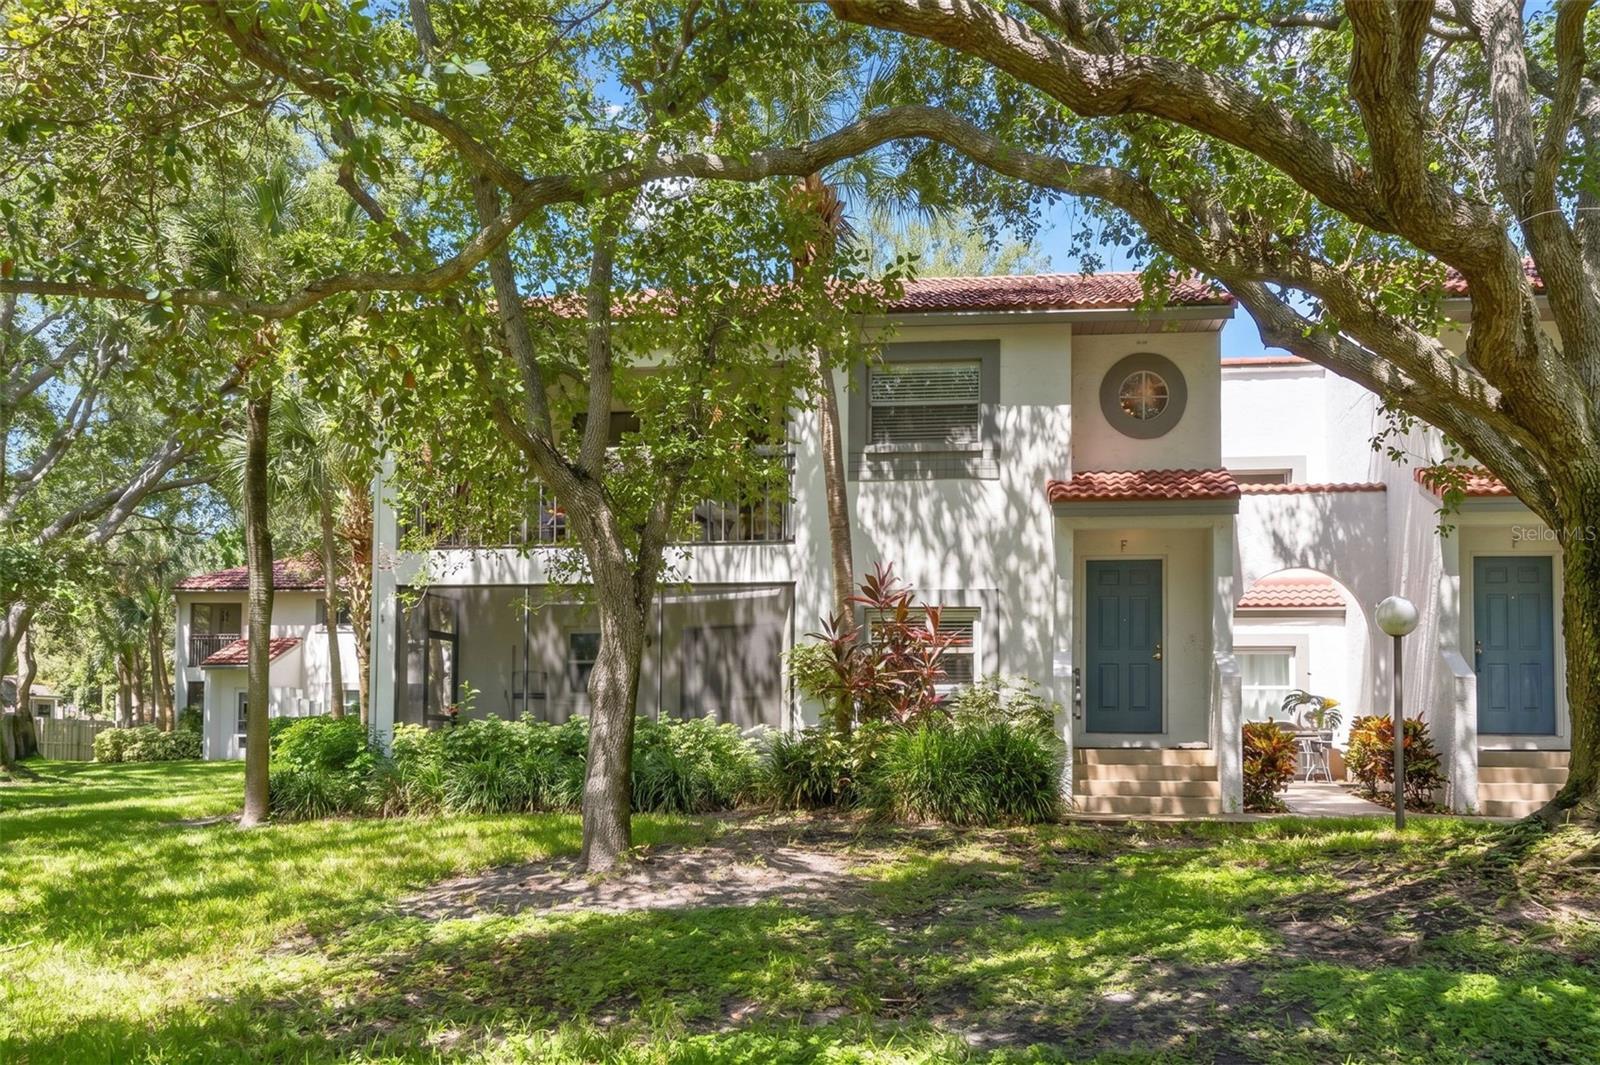
$219,000
500 Santa Cruz Pl Ne #F
St Petersburg, FL 33703
2 bd · 2 ba · 1,025 sqft
Placido Bayou
MLS ID #TB8532099, THE KEY GROUP.
Listing provided by Stellar MLS
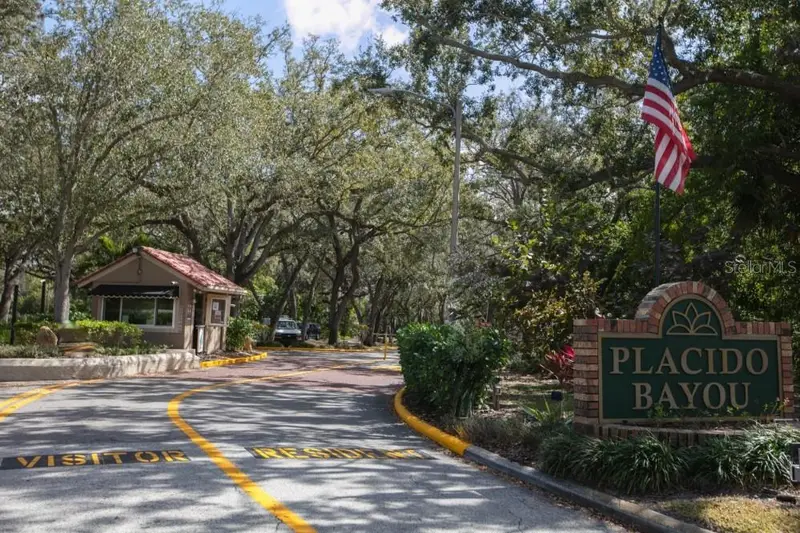
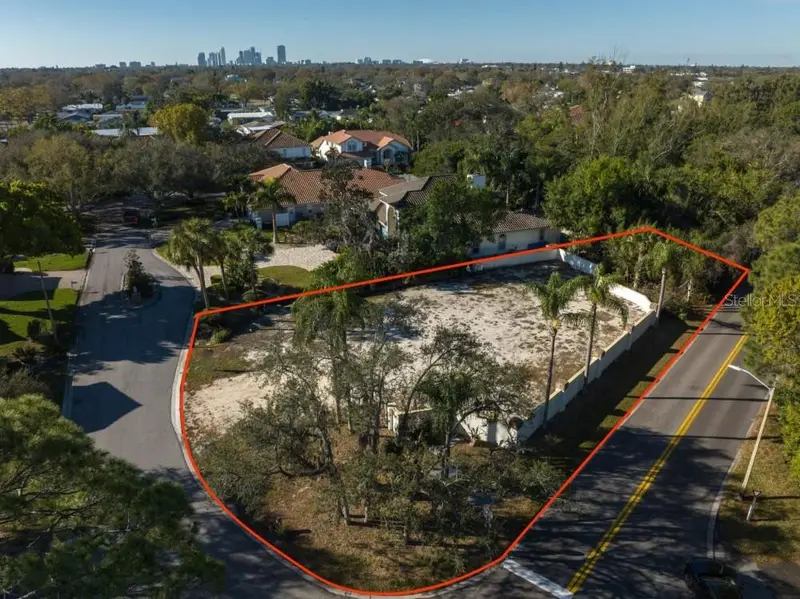
$549,000
4690 Laurel Oak Ln Ne
St Petersburg, FL 33703
0.46 acres
Placido Bayou
MLS ID #TB8470703, MICHAEL SAUNDERS & COMPANY.
Listing provided by Stellar MLS
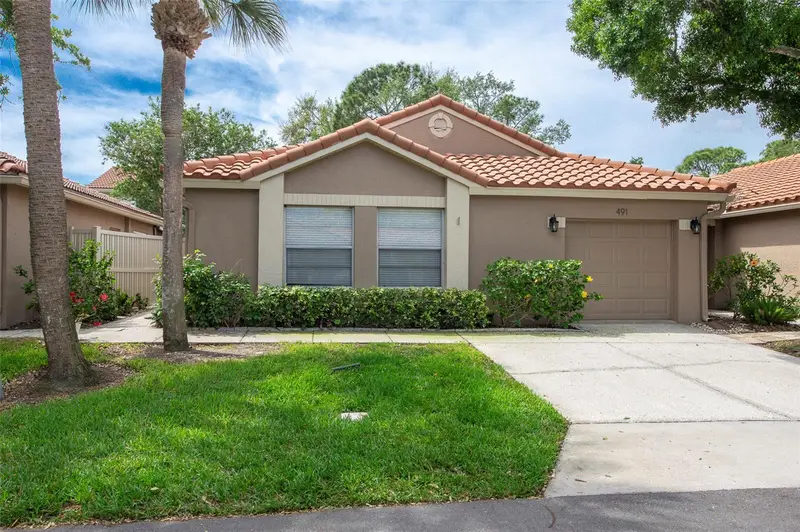
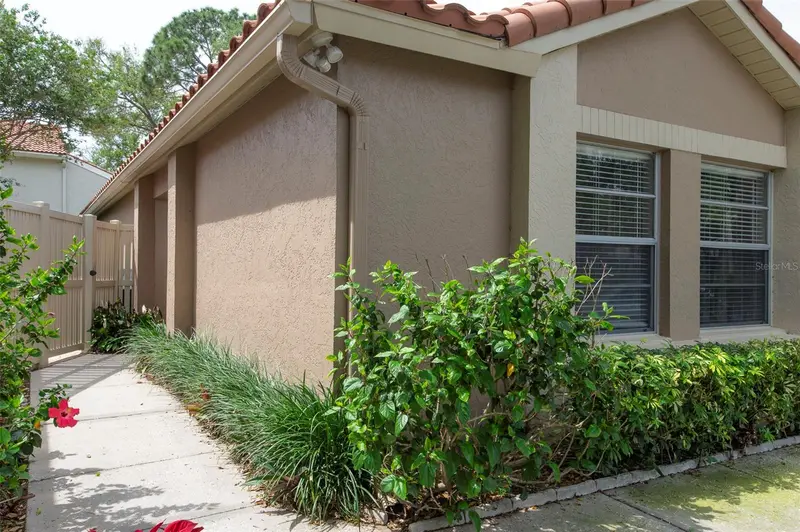
$564,900
491 St Tropez Cir Ne
St Petersburg, FL 33703
3 bd · 2 ba · 1,516 sqft
Placido Bayou
MLS ID #TB8495101, ASSURANCE PROPERTY & REALTY SERVICES, INC..
Listing provided by Stellar MLS

Listings courtesy of Stellar MLS as distributed by MLS GRID
IDX information is provided exclusively for consumers’ personal, non-commercial use and may not be used for any purpose other than to identify prospective properties consumers may be interested in purchasing.
Based on information submitted to the MLS GRID as of August 3, 2026 at 1:17 PM ET. All data is obtained from various sources and may not have been verified by broker or MLS GRID. Supplied Open House Information is subject to change without notice. All information should be independently reviewed and verified for accuracy. Properties may or may not be listed by the office/agent presenting the information.
All or a portion of the multiple listing information is provided by Stellar MLS, from a copyrighted compilation of listings. The compilation of listings and each individual listing are © 2026 Stellar MLS. All rights reserved.
Ryan Solberg, Broker · MaxLife Realty LLC · FL License #BK3354351 · Equal Housing Opportunity · Full disclaimer · DMCA