$1,000,000
942 Virginia Drive
Sarasota, FL 34234
Listing updated: September 22, 2026 at 3:39 PM ET
 Listing courtesy of Michael Saunders & Company · Angela Adams · MLS #A4666700 · Active · 941-951-6660
Property type
Year built
Lot size
Price / sq ft
HOA dues
Days on market
Garage spaces
Flood zone
About this home
This elevated 3-bedroom, 2.5-bath pool home sits on a spacious corner lot just one block from Sarasota Bay. A sturdy block ranch home with a newer hip roof and impact resistant, hurricane windows. Inside, you'll find an open floor plan with engineered hardwood floors, a granite breakfast bar, and a kitchen equipped with a 4-burner gas range and walk-in pantry. Two bedrooms share a Jack and Jill bath, and a large utility room. The owner's suite features dual walk-in closets, a reading nook, with views of the screened lanai and solar-heated saltwater pool. There's oversized two-car garage. The fenced backyard and covered patio create a private outdoor retreat perfect for entertaining. Around the home you'll find lots of meticulously maintained fruit trees and landscaping. Located minutes from Ringling College, downtown Sarasota, and the beaches, this home offers a rare combination of charm, space, and proximity to the bay without HOA restrictions.
Estimated monthly payment
Estimate only. Taxes use the listing's reported amount where available; insurance is a Florida-average estimate. Your actual payment will vary — run a full calculation or talk to a lender.
Price & listing history0 days on market
- Status: ActiveSep 22, 2026
- Listed$1,000,000Sep 22, 2026
- Price increased$1,000,000
Facts & features
- Property type
- Residential
- Sub type
- Single Family Residence
- Status
- Active
- Days on market
- 0
- Subdivision
- Bay Haven
- County
- Sarasota
- Year built
- 1950
- Living area
- 2,239 sq ft
- Price/sq ft
- $447
- Building area
- 3,287 sq ft (Public Records)
- Lot size
- 12,230 sq ft
- Lot category
- 1/4 to less than 1/2
- Flood zone
- X (12115C0131G)
- Garage
- 2 spaces
- Pool
- Private pool
- Annual taxes
- $4,024 (2024)
- Parcel #
- 2005150028
- Zoning
- RSF3
- MLS #
- A4666700
Ask about this home
Have a question? Ask the broker directly.
Ryan Solberg answers personally — no call center, no spam. Your question goes straight to him.
Interior Details
- Bedrooms
- 3
- Full bathrooms
- 2
- Half bathrooms
- 1
- Flooring
- Ceramic Tile, Hardwood
- Appliances
- Built-In Oven, Dishwasher, Disposal, Dryer, Microwave, Range, Range Hood, Refrigerator, Tankless Water Heater, Washer
- Interior features
- Ceiling Fans(s), Eat-in Kitchen, Living Room/Dining Room Combo, Open Floorplan, Primary Bedroom Main Floor, Solid Surface Counters, Stone Counters, Thermostat, Walk-In Closet(s), Window Treatments
- Laundry
- Inside, Laundry Room
- Stories / Levels
- One
- Direction faces
- North
Heating & Cooling
- Heating
- Central, Electric
- Cooling
- Central Air
Parking
- Garage spaces
- 2
- Attached garage
- Yes
- Parking features
- Boat, Driveway, Garage Door Opener, Workshop in Garage
HOA & Financial
- Total monthly fees
- $0/mo
- Total annual fees
- $0
- CDD
- No
- Homestead exemption
- Yes
- Min lease term
- 1 Month
- Listing terms
- Cash, Conventional, FHA, VA Loan
- Ownership
- Fee Simple
- Available for lease
- Yes
- Lease restrictions
- Yes
- Additional lease restrictions
- See County restrictions
Exterior & Construction
- Exterior features
- Garden, Rain Gutters, Sidewalk
- Construction materials
- Block, Stucco
- Roof
- Shingle
- Foundation
- Slab
- Pool
- Private pool
- Water access
- Yes
- Road surface
- Asphalt
Utilities
- Sewer
- Public Sewer
- Water source
- Public
- Utilities
- BB/HS Internet Available, Cable Connected, Electricity Connected, Sewer Connected, Sprinkler Well
Community
- Pets allowed
- Yes
Schools
Letter grades: Florida DOE 2024–25 school grades (Orange, Seminole, Lake, Osceola, Brevard). Assigned schools from the listing agent — verify enrollment with the district.
Room Details
| Room | Level | Dimensions |
|---|---|---|
| Primary Bedroom | First | 20x20 |
| Primary Bathroom | First | |
| Bedroom 2 | First | 14x24 |
| Bedroom 3 | First | 13x20 |
| Utility Room | First | 15x18 |
| Kitchen | First | 15x30 |
| Living Room | First | 20x30 |
| Balcony/Porch/Lanai | First | 22x26 |
| Foyer | First | 15x15 |
| Bathroom 2 | First | 8x16 |
| Bathroom 3 | First | 5x7 |
| Bonus Room | First | 10x15 |
Listing Details
- Listing date
- 2025-04-14
- On market date
- 2026-09-22
- Original list price
- $1,000,000
- Occupant type
- Owner
- MLS area
- 34234 - Sarasota
- Listing AOR
- Sarasota - Manatee
- Status changed
- 2026-09-22
- Tax legal description
- LOTS 209 & 210, BAY HAVEN
Flood risk
Minimal-risk area outside the mapped floodplain. Flood insurance is optional and typically low-cost.
Source: FEMA flood zone reported on the listing. Confirm current designation at FEMA Flood Map Service Center.
Location
Directions
From Tamiami Trail head west on Indian Beach Drive to Bon Air Avenue. North on Bon Air Avenue. Property on southeast corner of Bon Air Avenue and Virginia Drive. Driveways on both corners. Main drive and garage entry on Virigina Drive.
More homes like this
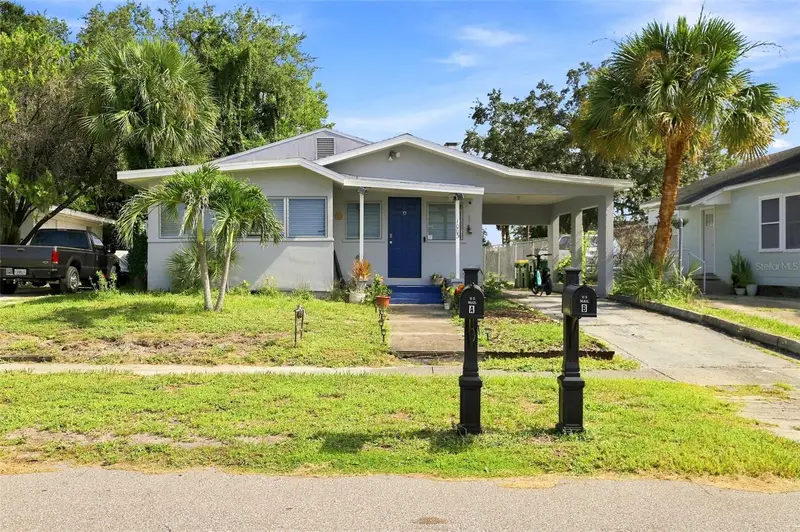
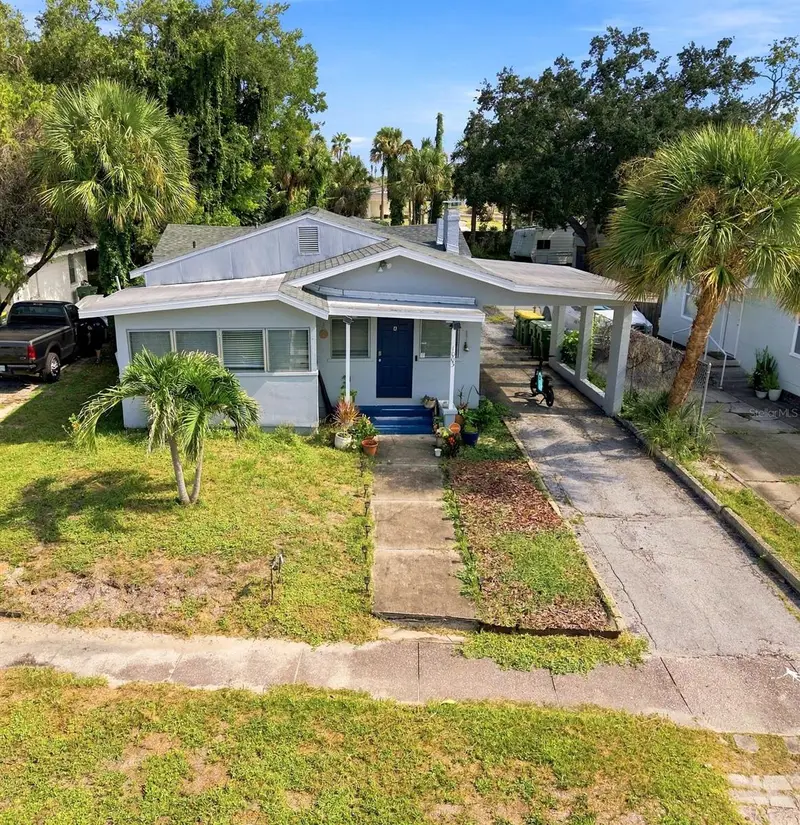
$475,000
1003 Patterson Dr
Sarasota, FL 34234
4 bd · 4 ba · 1,798 sqft
Bay Haven
MLS ID #A4702687, VIRTUAL REALTY OF FLORIDA.
Listing provided by Stellar MLS
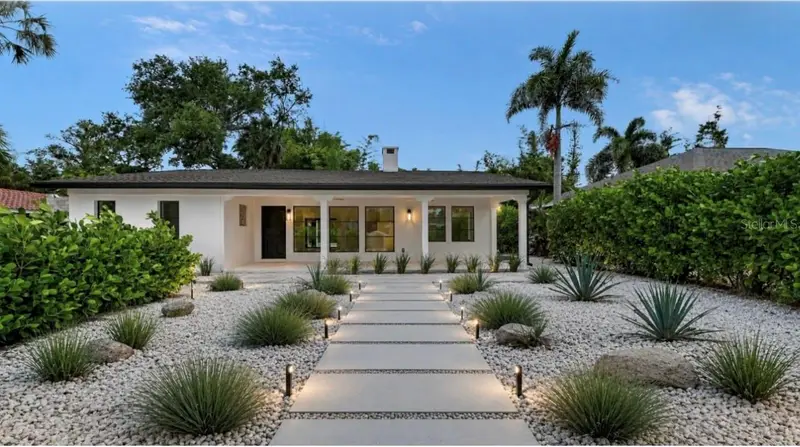
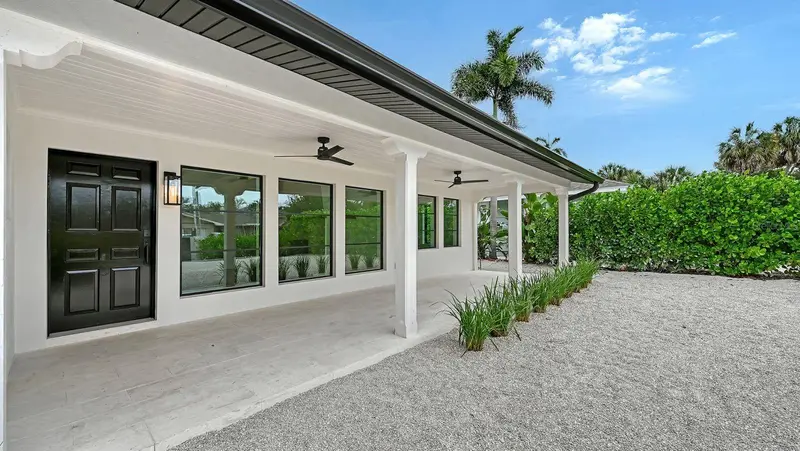
$1,149,000
1041 Indian Beach Dr
Sarasota, FL 34234
3 bd · 2 ba · 1,800 sqft
Bay Haven
MLS ID #A4695178, PREFERRED SHORE LLC.
Listing provided by Stellar MLS
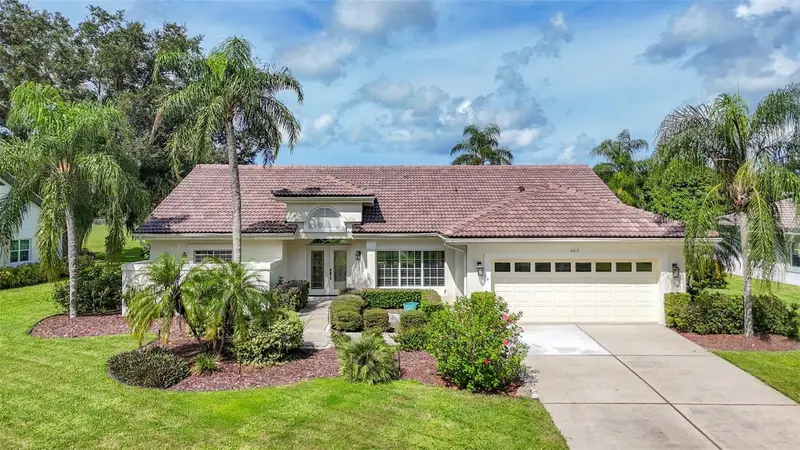
$813,000
4415 Highland Oaks Cir
Sarasota, FL 34235
3 bd · 3 ba · 2,046 sqft
The Highlands
MLS ID #A4705361, RE/MAX PALM.
Listing provided by Stellar MLS
$1,500,000
1575 & 1583 Blvd Of The Arts
Sarasota, FL 34236
0.15 acres
Halls Sub James S
MLS ID #A4706707, PREMIER SOTHEBY'S INTERNATIONAL REALTY.
Listing provided by Stellar MLS

Listings courtesy of Stellar MLS as distributed by MLS GRID
IDX information is provided exclusively for consumers’ personal, non-commercial use and may not be used for any purpose other than to identify prospective properties consumers may be interested in purchasing.
Based on information submitted to the MLS GRID as of September 22, 2026 at 3:39 PM ET. All data is obtained from various sources and may not have been verified by broker or MLS GRID. Supplied Open House Information is subject to change without notice. All information should be independently reviewed and verified for accuracy. Properties may or may not be listed by the office/agent presenting the information.
All or a portion of the multiple listing information is provided by Stellar MLS, from a copyrighted compilation of listings. The compilation of listings and each individual listing are © 2026 Stellar MLS. All rights reserved.
Ryan Solberg, Broker · MaxLife Realty LLC · FL License #BK3354351 · Equal Housing Opportunity · Full disclaimer · DMCA