
$229,900
14947 Pisa Parkway
Dade City, FL 33523
Listing updated: July 18, 2026 at 4:05 PM ET
Listing courtesy of Re/Max Select Partners · Ronald McCullough · MLS #G5102638 · Active · 352-559-0911Property type
Year built
Lot size
Price / sq ft
HOA dues
Days on market
Garage space
Flood zone
About this home
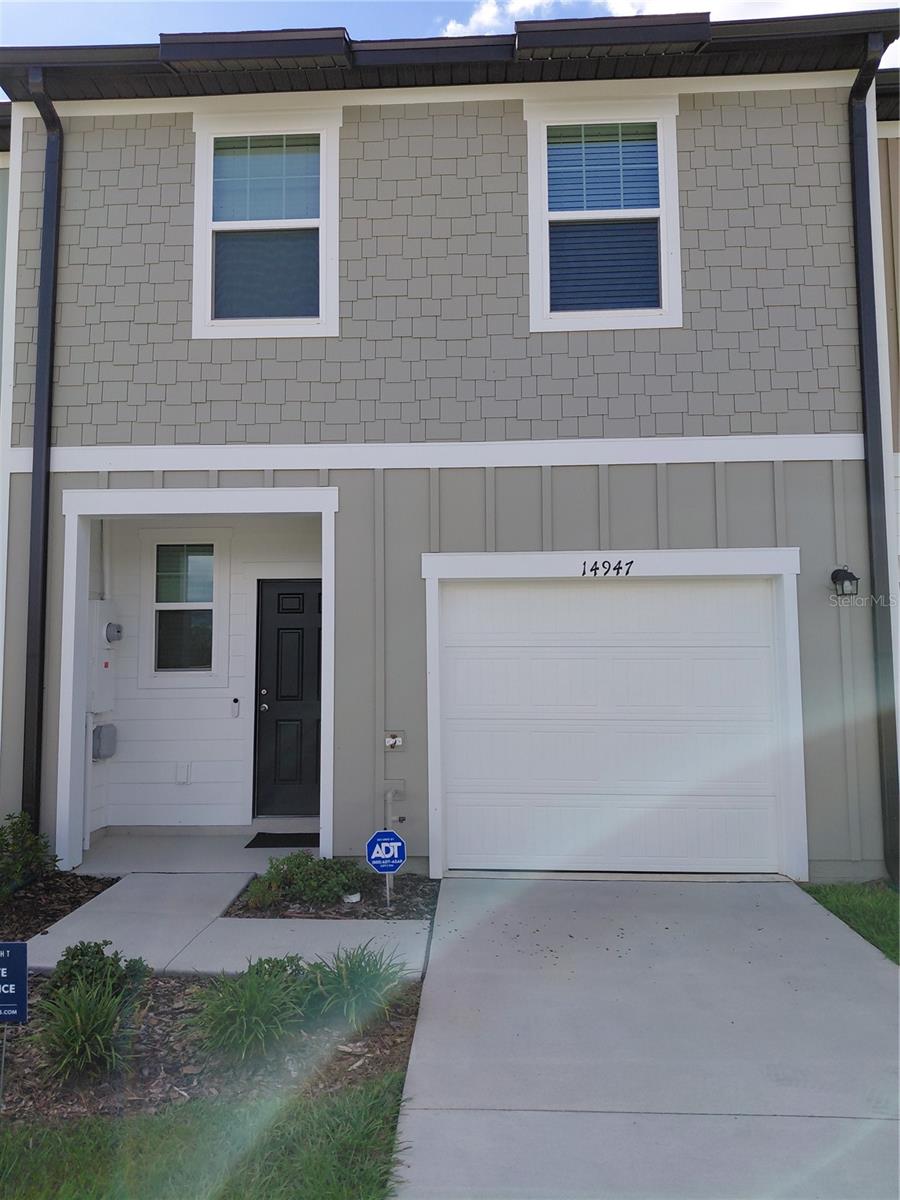
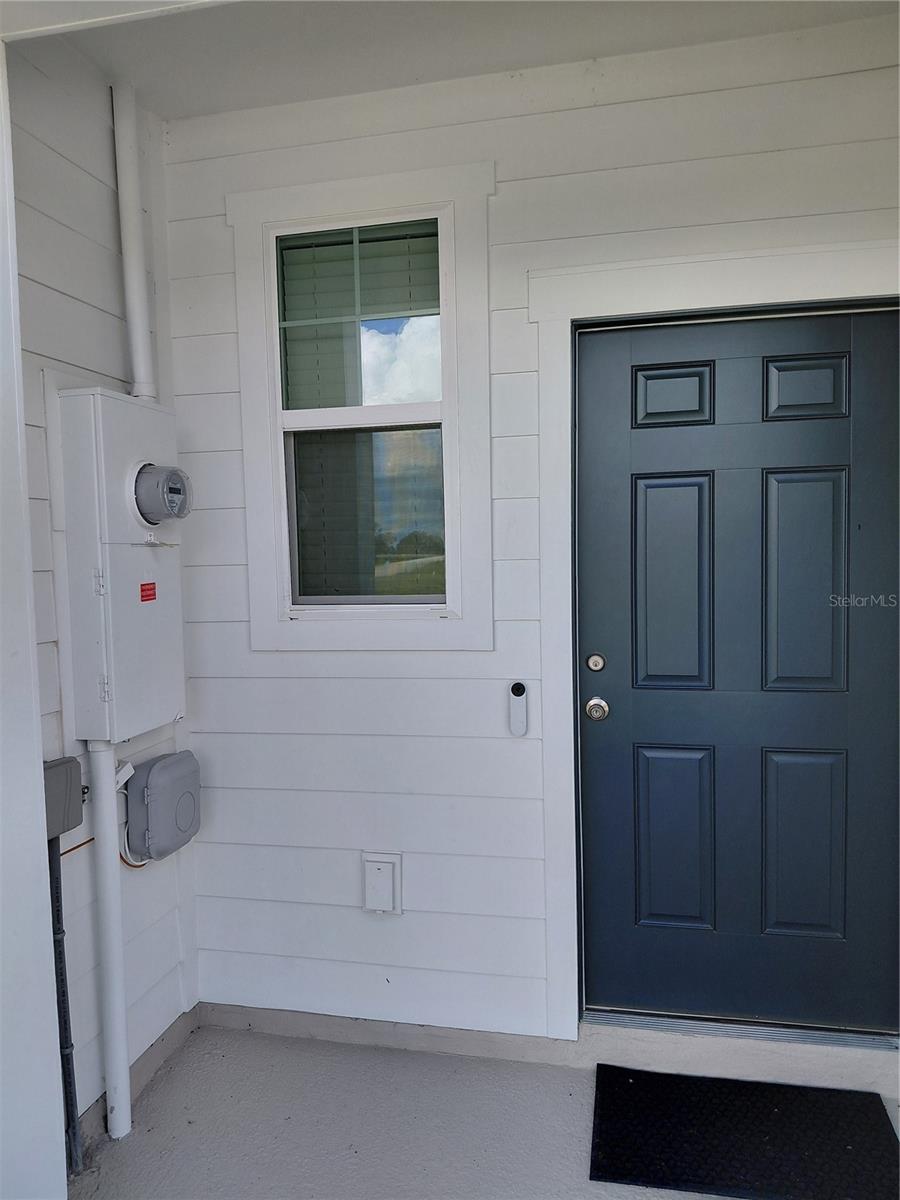
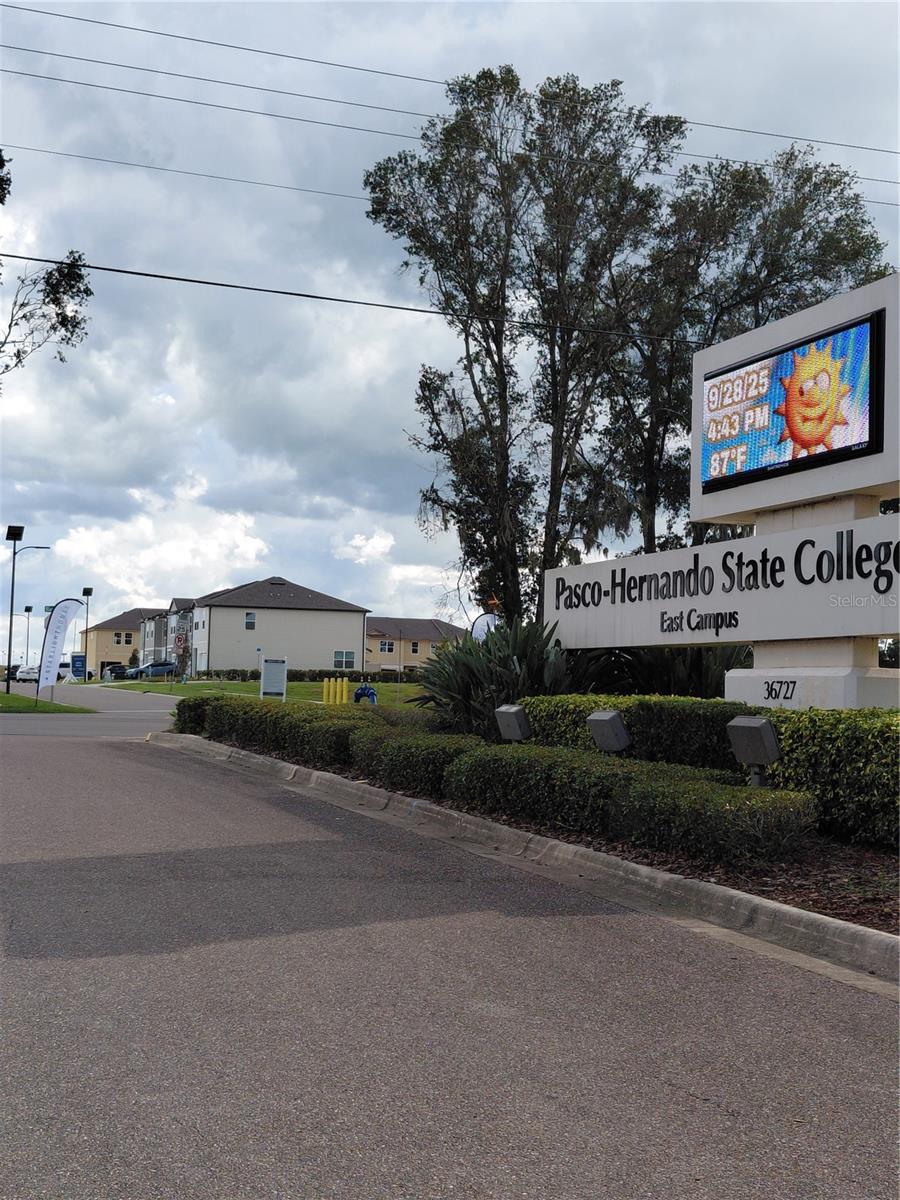
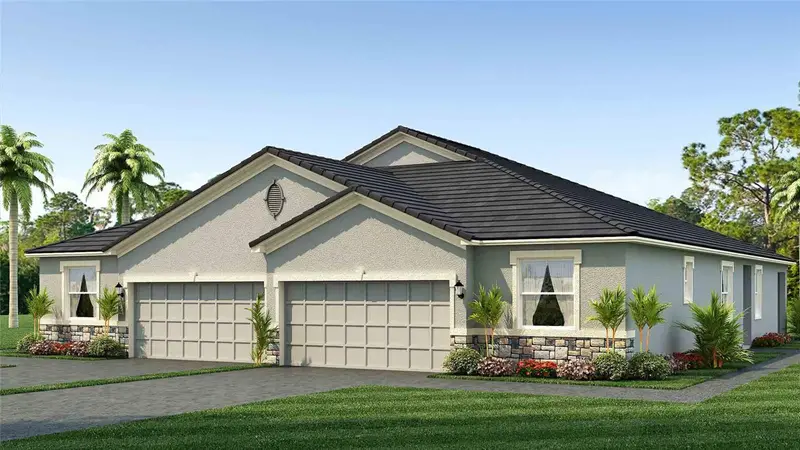
PRICE IMPROVEMENT! MOVE-IN READY! SAVE THOUSANDS! This townhouse is still priced thousands of dollars less than other townhouses with the same square footage and made by the same builder in Dade City! Welcome to your beautifully maintained 3-bedroom, 2.5-bathroom home located in the highly sought-after Vista Walk community! Offering 1,368 square feet of comfortable living space, this two-story home is located in a prime location just minutes from I-75, US 98 and US 301. Step inside to a spacious, open-concept first floor featuring generous living and dining areas for entertaining or everyday living. All three bedrooms are located upstairs, with the master bedroom having a private bathroom and an oversized walk-in closet. Enjoy the convenience of an attached garage and access to community amenities coming soon. Thousands in upgrades include a complete home security system with audio/video monitoring, a newly installed garage door opener, room-darkening curtains in the master bedroom, curved shower rods and never used bath accessories. Walk across the street to the beautiful Pasco-Hernando State College East campus! Let’s make a deal!
Estimated monthly payment
Estimate only. Taxes use the listing's reported amount where available; insurance is a Florida-average estimate. Your actual payment will vary — run a full calculation or talk to a lender.
Price & listing history274 days on market
- Status: ActiveNov 6, 2025
- Listed$239,900Oct 2, 2025
- Price reduced$229,900
Facts & features
- Property type
- Residential
- Sub type
- Townhouse
- Status
- Active
- Days on market
- 274
- Subdivision
- Vista Walk
- County
- Pasco
- Year built
- 2025
- Living area
- 1,386 sq ft
- Price/sq ft
- $166
- Building area
- 1,595 sq ft (Builder)
- Lot size
- 1,600 sq ft
- Lot category
- 0 to less than 1/4
- Flood zone
- X
- Garage
- 1 spaces
- Annual taxes
- $3,125 (2025)
- Parcel #
- 28-24-21-0210-00000-3800
- Zoning
- RESIDENTIA
- MLS #
- G5102638
Ask about this home
Have a question? Ask the broker directly.
Ryan Solberg answers personally — no call center, no spam. Your question goes straight to him.
Interior Details
- Bedrooms
- 3
- Full bathrooms
- 2
- Half bathrooms
- 1
- Flooring
- Carpet, Vinyl
- Appliances
- Dishwasher, Disposal, Dryer, Electric Water Heater, Microwave, Range, Refrigerator, Washer
- Interior features
- High Ceilings, Open Floorplan, PrimaryBedroom Upstairs, Stone Counters, Thermostat, Walk-In Closet(s), Window Treatments
- Laundry
- Electric Dryer Hookup, Inside, Laundry Closet, Upper Level, Washer Hookup
- Stories / Levels
- Two
- Direction faces
- West
Heating & Cooling
- Heating
- Central, Electric
- Cooling
- Central Air
Parking
- Garage spaces
- 1
- Attached garage
- Yes
- Parking features
- Driveway, Parking Pad
HOA & Financial
- HOA fee
- $141 / Monthly
- Monthly HOA
- $141/mo
- Total monthly fees
- $141/mo
- Total annual fees
- $1,692
- HOA name
- Triad Association Management
- CDD
- Yes
- Min lease term
- 7 Months
- Listing terms
- Cash, Conventional, FHA, VA Loan
- Ownership
- Fee Simple
- Available for lease
- Yes
- Lease restrictions
- Yes
- Additional lease restrictions
- See HOA
Exterior & Construction
- Exterior features
- Lighting, Rain Gutters, Sidewalk, Sliding Doors, Sprinkler Metered
- Construction materials
- Cement Siding, Frame
- Roof
- Shingle
- Foundation
- Slab
- Road surface
- Asphalt, Paved
Utilities
- Sewer
- Public Sewer
- Water source
- Public
- Utilities
- BB/HS Internet Available, Cable Available, Cable Connected, Electricity Available, Electricity Connected, Fire Hydrant, Phone Available, Public
Community
- Pets allowed
- Yes
Schools
Letter grades: Florida DOE 2024–25 school grades (Orange, Seminole, Lake, Osceola, Brevard). Assigned schools from the listing agent — verify enrollment with the district.
Room Details
| Room | Level | Dimensions |
|---|---|---|
| Primary Bedroom | Second | 13x13 |
| Living Room | First | 11x11 |
| Dining Room | First | 11x7 |
| Kitchen | First | 6.5x10 |
| Bedroom 2 | Second | 9x13 |
| Bedroom 3 | Second | 9x13 |
| Primary Bathroom | Second | 6x10.5 |
| Bathroom 2 | Second | 5x8.5 |
| Bathroom 3 | First | 3.25x7 |
Listing Details
- Listing date
- 2025-09-29
- On market date
- 2025-10-02
- Original list price
- $239,900
- Occupant type
- Owner
- MLS area
- 33523 - Dade City/Ridge Manor
- Listing AOR
- Lake and Sumter
- Status changed
- 2025-11-06
- Tax legal description
- VISTA WALK PB 95 PG 087 LOT 380
Flood risk
Minimal-risk area outside the mapped floodplain. Flood insurance is optional and typically low-cost.
Source: FEMA flood zone reported on the listing. Confirm current designation at FEMA Flood Map Service Center.
Location
Directions
From I-75, take exit 293. Turn onto Blanton road and travel approx. 6 miles. Pisa Parkway will be on the right after passing Ramsey Road. It is directly across the street from the main entrance for Pasco-Hernando State College East campus.
More homes like this
$237,990
14876 Lucca Way
Dade City, FL 33523
3 bd · 3 ba · 1,386 sqft
Vista Walk
MLS ID #TB8506344, ASHTON WOODS FLORIDA REALTY LLC.
Listing provided by Stellar MLS
$230,000
14352 Lawrence St
Dade City, FL 33523
2 bd · 2 ba · 724 sqft
Gram Place Add
MLS ID #TB8529322, BINGHAM REALTY INC.
Listing provided by Stellar MLS
$361,490
9864 Pelican Coast Dr
Dade City, FL 33525
4 bd · 3 ba · 1,866 sqft
Pasadena Woods
MLS ID #TB8531857, CASA FRESCA REALTY.
Listing provided by Stellar MLS
$289,990
32858 Rustic Rise Rd
San Antonio, FL 33576
3 bd · 2 ba · 1,564 sqft
Mirada
MLS ID #TB8499316, D R HORTON REALTY OF TAMPA LLC.
Listing provided by Stellar MLS

Listings courtesy of Stellar MLS as distributed by MLS GRID
IDX information is provided exclusively for consumers’ personal, non-commercial use and may not be used for any purpose other than to identify prospective properties consumers may be interested in purchasing.
Based on information submitted to the MLS GRID as of July 18, 2026 at 4:05 PM ET. All data is obtained from various sources and may not have been verified by broker or MLS GRID. Supplied Open House Information is subject to change without notice. All information should be independently reviewed and verified for accuracy. Properties may or may not be listed by the office/agent presenting the information.
All or a portion of the multiple listing information is provided by Stellar MLS, from a copyrighted compilation of listings. The compilation of listings and each individual listing are © 2026 Stellar MLS. All rights reserved.
Ryan Solberg, Broker · MaxLife Realty LLC · FL License #BK3354351 · Equal Housing Opportunity · Full disclaimer · DMCA