
$2,400,000
8010 Lake Lowery Road
Haines City, FL 33844
Listing updated: June 23, 2026 at 10:36 AM ET
Listing courtesy of Keller Williams Realty Smart 1 · David Small · MLS #P4936425 · Active · 863-508-3000Property type
Year built
Lot size
Price / sq ft
HOA dues
Days on market
Garage spaces
Flood zone
About this home
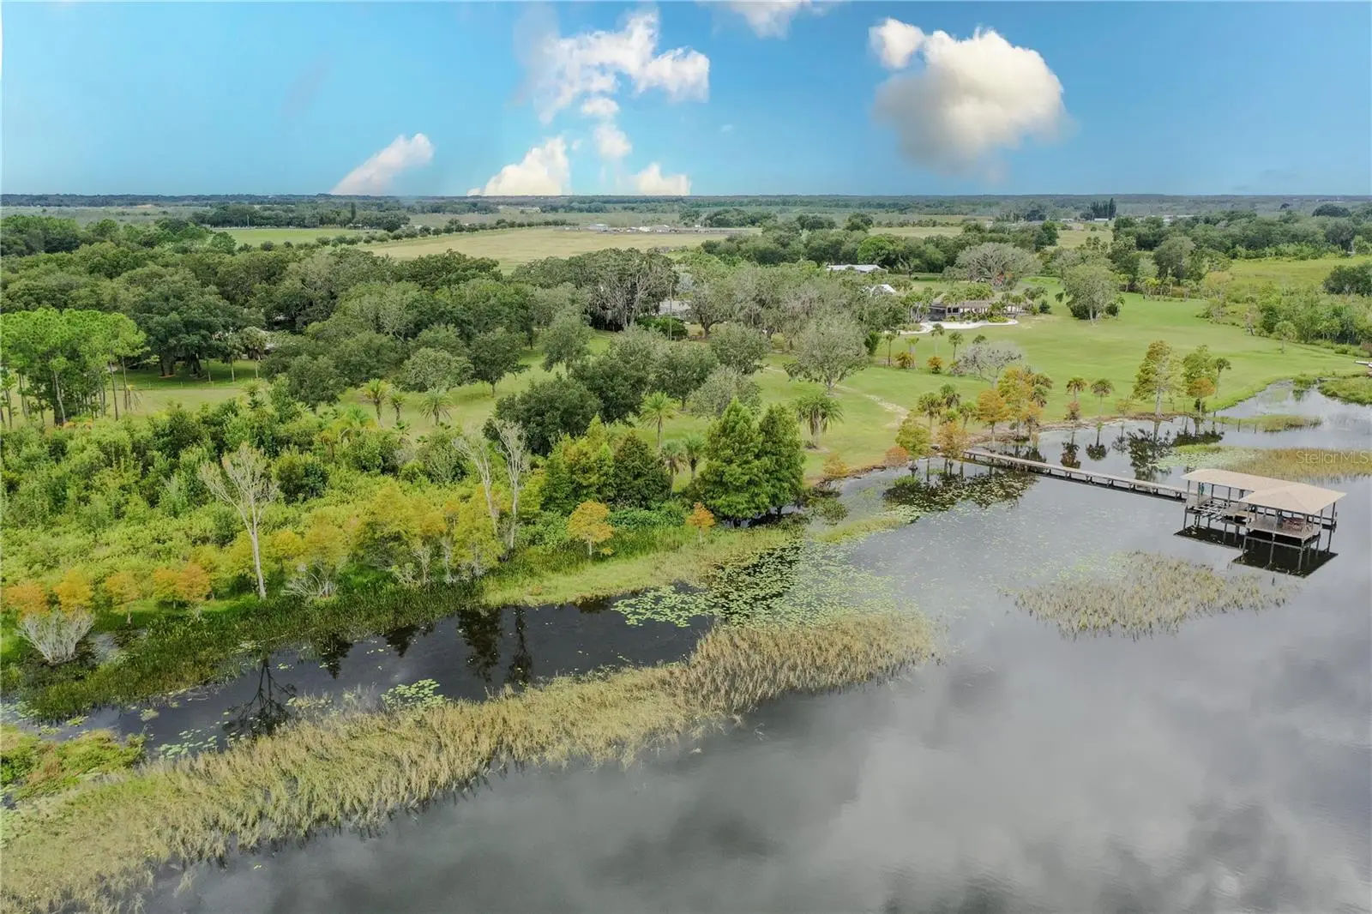
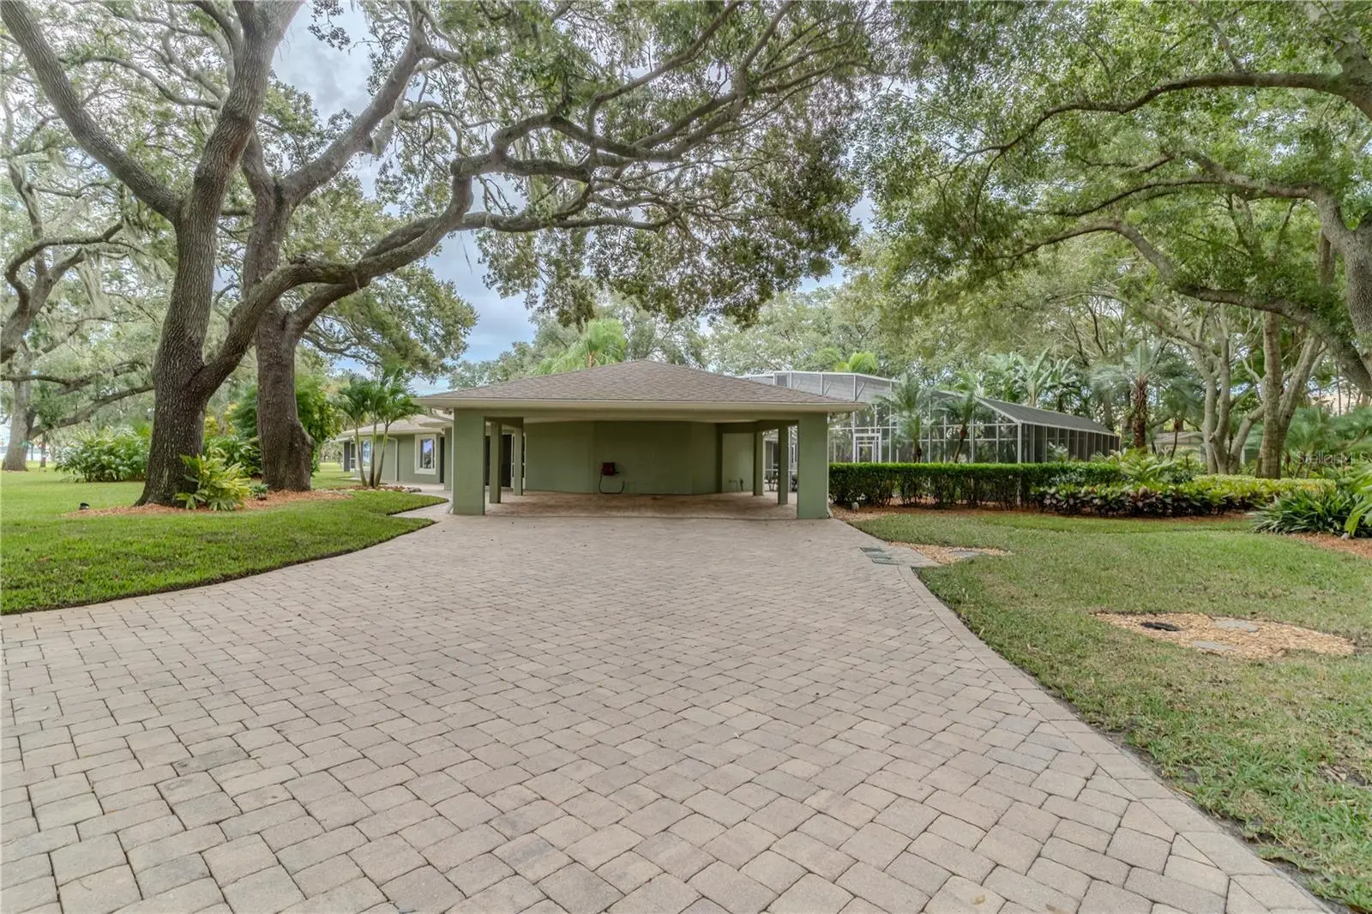
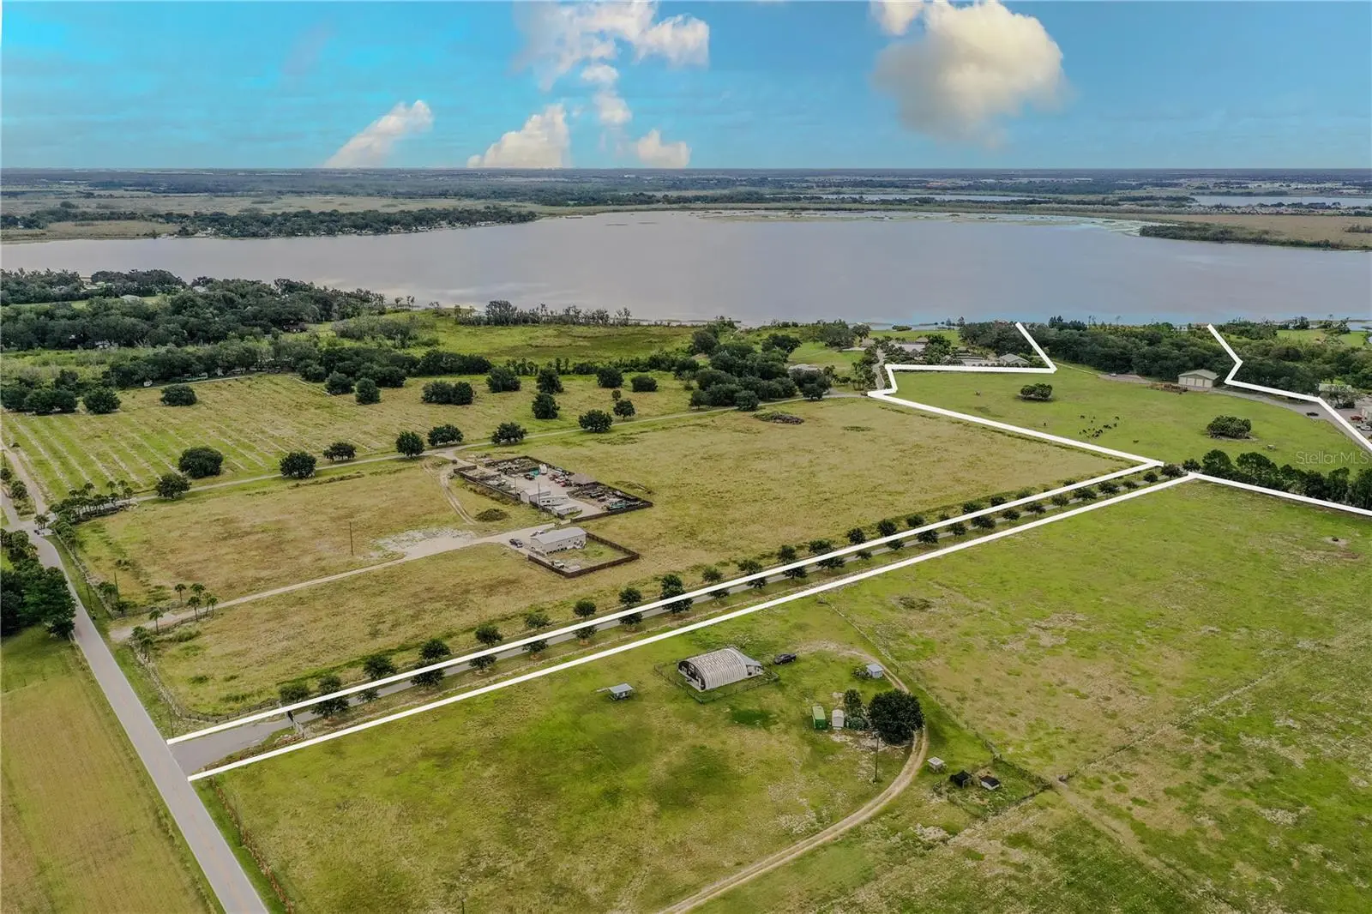
Luxurious 20-Acre Lakefront Estate with Private Dock, Guest House, Barn & Pastures Welcome to a rare opportunity to own one of Central Florida’s most stunning lakefront estates—set on 20 sprawling acres with over 600 feet of direct frontage on Lake Lowery. This exquisite property offers the ultimate blend of luxury, serenity, and versatility, designed for those who value space, privacy, and the beauty of nature. Enjoy peaceful days by the water with your private dock, featuring two covered boat slips, water, electricity, and under-roof seating—ideal for fishing, boating, or relaxing with unobstructed lake views. The main residence features a brand-new roof and a completely remodeled, high-end kitchen outfitted with tall custom cabinetry, a large island, gas stove, and an open-concept layout that’s perfect for entertaining. With 3 bedrooms, 3 bathrooms, and a dedicated office, the home offers a spacious and functional floor plan filled with natural light. The primary suite overlooks the lake and includes a large walk-in closet and a spa-like ensuite with double vanities, soaking tub, and walk-in shower. A beautifully updated hall bathroom adds to the home's move-in-ready appeal. Step into the screened-in pool area, a true outdoor oasis with a full summer kitchen, covered entertaining area, fire pit, and tranquil koi pond—perfect for hosting or unwinding in total privacy. An attached guest house offers 1 bedroom, 1 full bath, its own private entrance, laundry, parking, and lanai—ideal for extended family, guests, or even rental income. One of the property’s standout features is the massive 3,000 sq ft detached barn, complete with four roll-up doors for RV or car storage, workshop space, or even business use. The second floor includes finished rooms that could serve as an office, studio, or creative space. For those seeking an agricultural or equestrian lifestyle, the estate includes fenced-in pastureland, currently used by the owners for cattle, with plenty of room for horses, livestock, or other farm pursuits. The land offers a unique mix of open space and lakeside tranquility, giving you the freedom to shape it to your lifestyle. Located just minutes from Winter Haven, Auburndale, Hwy 27, and I-4, this is a one-of-a-kind estate offering unmatched luxury, land, and lakefront living in an unbeatable location. Schedule a private tour of this exceptional property.
Estimated monthly payment
Estimate only. Taxes use the listing's reported amount where available; insurance is a Florida-average estimate. Your actual payment will vary — run a full calculation or talk to a lender.
Price & listing history267 days on market
- Status: ActiveSep 29, 2025
- Listed$2,400,000Sep 29, 2025
- Price increased$2,400,000
Facts & features
- Property type
- Residential
- Sub type
- Single Family Residence
- Status
- Active
- Days on market
- 267
- Subdivision
- Not In Subdivision
- County
- Polk
- Year built
- 2004
- Living area
- 3,661 sq ft
- Price/sq ft
- $656
- Building area
- 8,353 sq ft (Public Records)
- Lot size
- 902,999 sq ft
- Lot category
- 20 to less than 50
- Flood zone
- AE
- Garage
- 8 spaces
- Pool
- Private pool
- Annual taxes
- $3,324 (2024)
- Parcel #
- 26-27-23-000000-032050
- MLS #
- P4936425
Ask about this home
Have a question? Ask the broker directly.
Ryan Solberg answers personally — no call center, no spam. Your question goes straight to him.
Interior Details
- Bedrooms
- 4
- Full bathrooms
- 4
- Flooring
- Luxury Vinyl, Tile
- Appliances
- Dishwasher, Dryer, Microwave, Range, Range Hood, Refrigerator, Washer
- Interior features
- Ceiling Fans(s), High Ceilings, Kitchen/Family Room Combo, Living Room/Dining Room Combo, Open Floorplan, Primary Bedroom Main Floor, Solid Surface Counters, Split Bedroom, Walk-In Closet(s), Window Treatments
- Laundry
- Inside, Laundry Room
- Stories / Levels
- One
- Direction faces
- Southwest
- Fireplace
- Yes
- In-law suite
- Yes
Heating & Cooling
- Heating
- Central
- Cooling
- Central Air
Parking
- Garage spaces
- 8
- Attached garage
- No
- Parking features
- Bath In Garage, Covered, Driveway, Garage Door Opener, Workshop in Garage
- Carport
- Yes
HOA & Financial
- Total monthly fees
- $0/mo
- Total annual fees
- $0
- CDD
- No
- Homestead exemption
- Yes
- Min lease term
- No Minimum
- Listing terms
- Cash, Conventional, VA Loan
- Ownership
- Fee Simple
- Available for lease
- Yes
- Lease restrictions
- No
- Additional lease restrictions
- All info is deemed reliable but should be verified with the county by the buyer and their agent
- Approval process
- All info is deemed reliable but should be verified with the county by the buyer and their agent
Exterior & Construction
- Exterior features
- French Doors, Lighting, Storage
- Construction materials
- Block, Stucco
- Roof
- Shingle
- Foundation
- Slab
- Pool
- Private pool
- Waterfront
- Yes
- Water access
- Yes
- Water view
- Yes
- Road surface
- Asphalt, Paved
Utilities
- Sewer
- Septic Tank
- Water source
- Well
- Utilities
- Electricity Connected, Sewer Connected, Water Connected
Community
- Pets allowed
- Yes
Room Details
| Room | Level | Dimensions |
|---|---|---|
| Living Room | First | |
| Kitchen | First | |
| Primary Bedroom | First |
Listing Details
- Listing date
- 2025-09-11
- On market date
- 2025-09-29
- Original list price
- $2,400,000
- Occupant type
- Owner
- MLS area
- 33844 - Haines City/Grenelefe
- Listing AOR
- East Polk
- Status changed
- 2025-09-29
- Tax legal description
- COM SW COR S1/2 OF NW1/4 S 89 DEG 54 MIN 11 SEC E 1322.40 FT TO NW COR NE1/4 OF SW1/4 S 00 DEG 02 MIN 32 SEC W 578 FT TO POB S 89 DEG 53 MIN 44 SEC E 127.94 FT N 34 DEG 02 MIN 46 SEC E 1413.91 FT N 00 DEG 02 MIN 00 SEC E 731.43 FT TO N LINE S1/2 OF N W1/4 S 89 DEG 56 MIN 30 SEC E 402.56 FT S 00 DEG 00 MIN 52 SEC E 1969 FT TO NE COR OF SE1/4 OF NE1/4 OF SW1/4 S 89 DEG 40 MIN 05 SEC W 661.54 FT TO NW COR SE1/4 OF NE1/4 OF SW1/4 S 00 DEG 00 MIN 50 SEC W 664.31 FT TO SW COR OF SE1/4 OF NE1/4 OF SW1/4 S 89 DEG 43 MIN 42 SEC W 661.87 FT TO SW COR NE1/4 OF SW1/4 N 00 DEG 02 MIN 32 SEC E 737.94 FT TO POB LESS COM SW COR S1/2 OF NW1/4 S 89 DEG 54 MIN 11 SEC E 1322.40 FT TO NW COR NE1/4 OF SW1/4 S 00 DEG 02 MIN 32 SEC W 578 FT S 89 DEG 53 MIN 44
Flood risk
FEMA Special Flood Hazard Area (1% annual-chance / “100-year” floodplain). Flood insurance is generally required by mortgage lenders.
Source: FEMA flood zone reported on the listing. Confirm current designation at FEMA Flood Map Service Center.
Location
Directions
From US 17-92 W, turn left on to Old Haines City/Lake Alfred Rd, Turn Right on to Lake Lowery Rd, Destination is on the right.
More homes like this
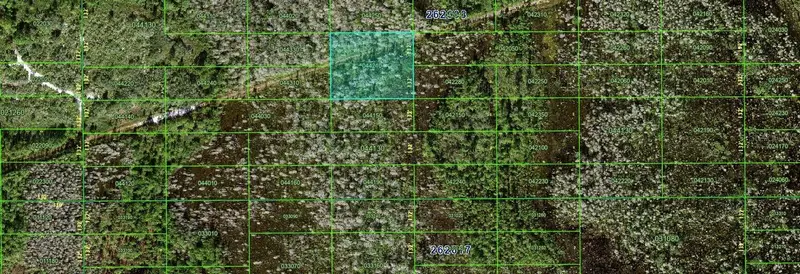
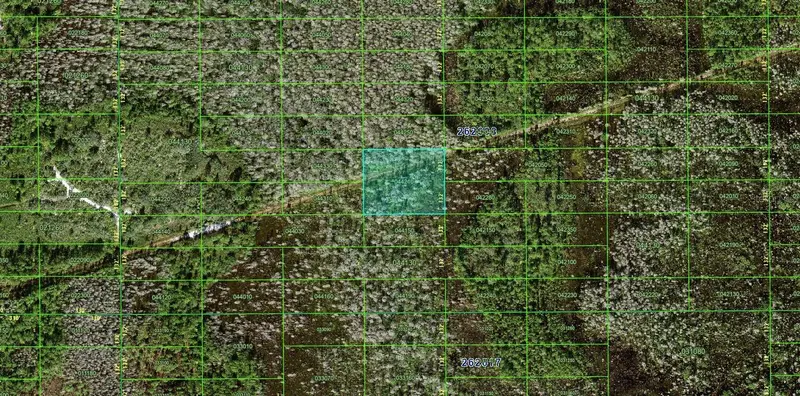
$20,000
N/A
Polk City, FL 33868
2 acres
Not In Subdivision
MLS ID #FC306961, EXIT REALTY FIRST CHOICE.
Listing provided by Stellar MLS
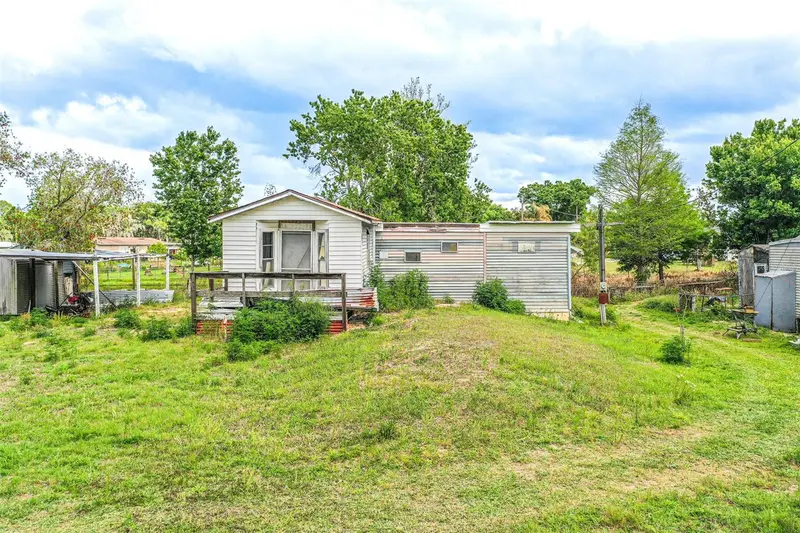
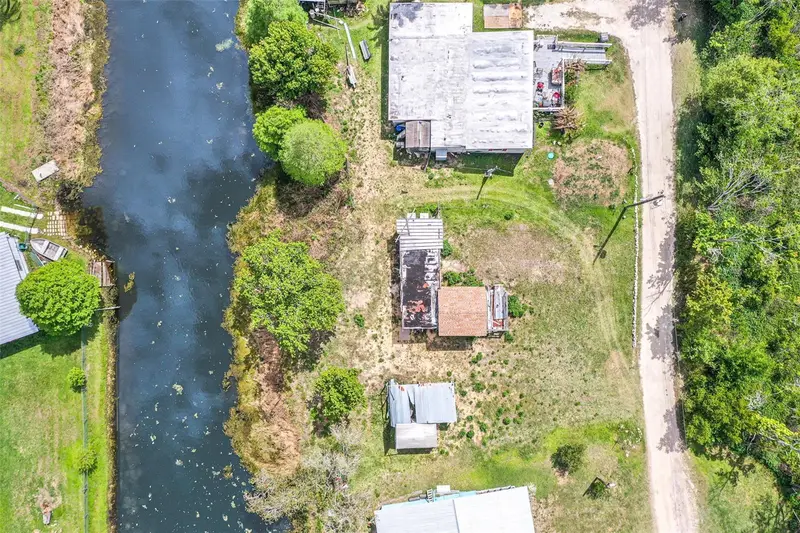
$60,000
3386 Maple Ln
Haines City, FL 33844
1 bd · 1 ba · 360 sqft
Not In Subdivision
MLS ID #L4960515, KELLER WILLIAMS REALTY SMART 1.
Listing provided by Stellar MLS
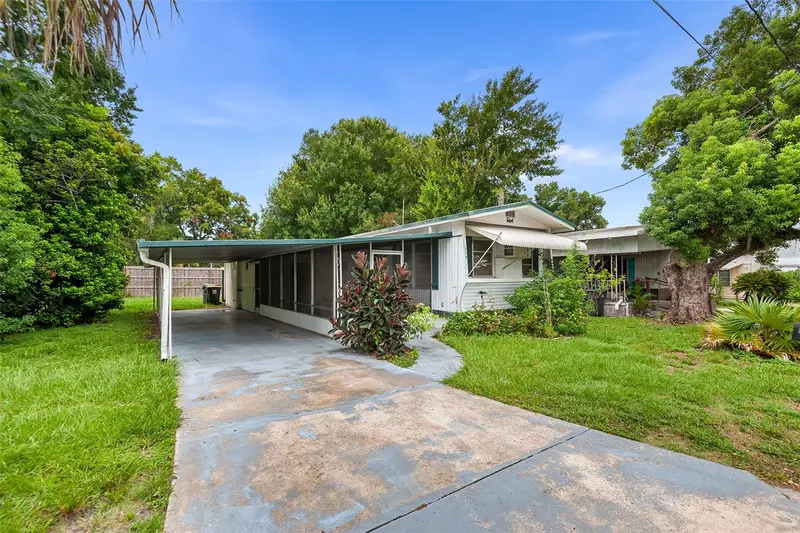
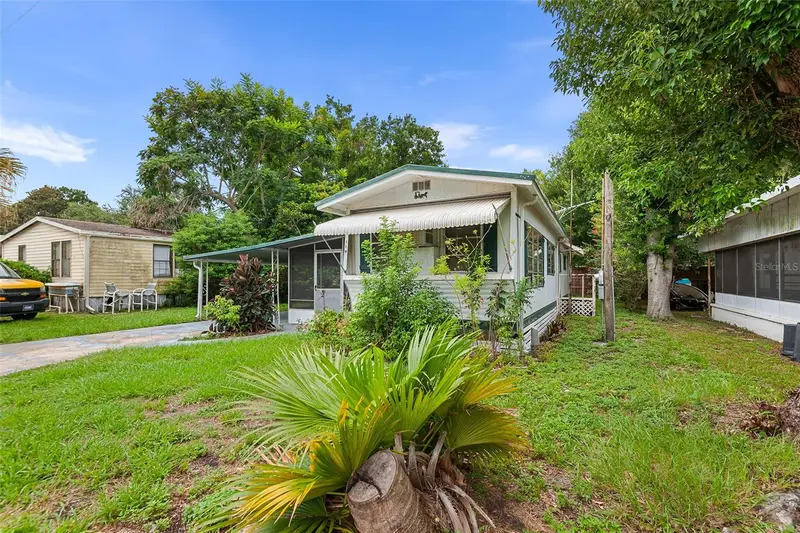
$80,000
114 Lakeside Dr
Auburndale, FL 33823
1 bd · 1 ba · 552 sqft
Not In Subdivision
MLS ID #L4963934, WATERS REAL ESTATE GROUP.
Listing provided by Stellar MLS
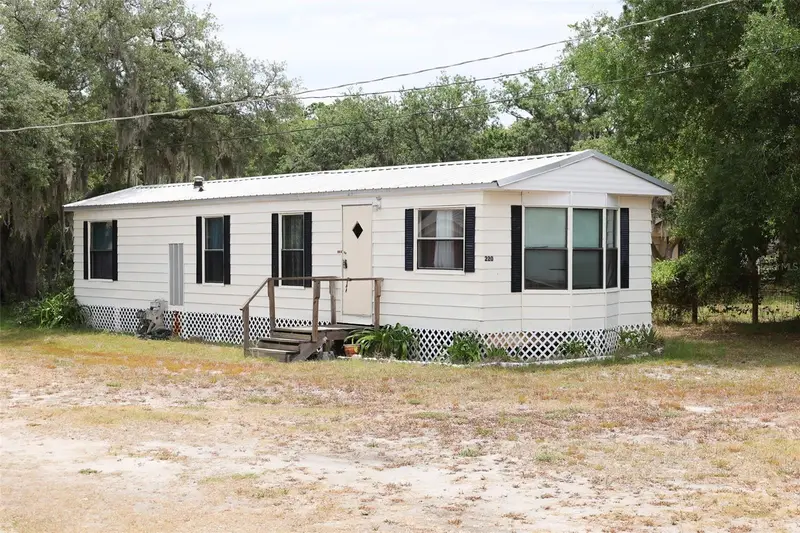
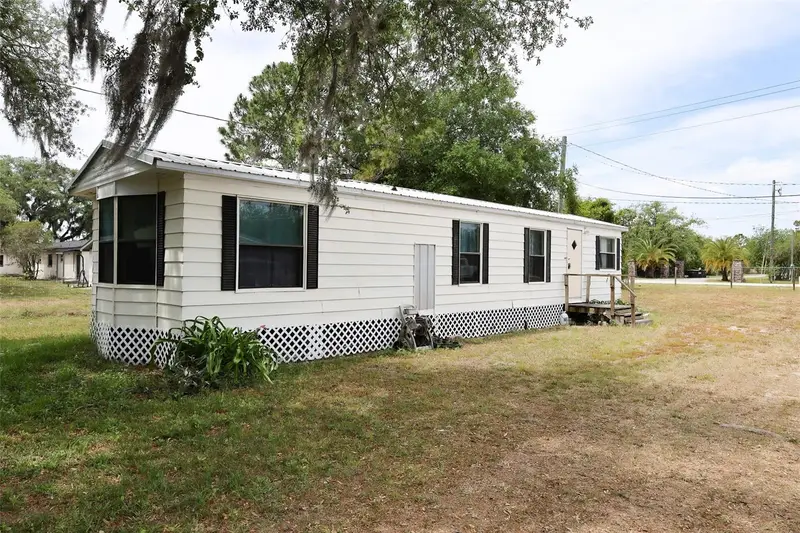
$119,000
220 King Rd
Winter Haven, FL 33880
2 bd · 1 ba · 672 sqft
Not In Subdivision
MLS ID #B4902220, CRAIG BURKE REAL ESTATE GROUP, LLC.
Listing provided by Stellar MLS

Listings courtesy of Stellar MLS as distributed by MLS GRID
IDX information is provided exclusively for consumers’ personal, non-commercial use and may not be used for any purpose other than to identify prospective properties consumers may be interested in purchasing.
Based on information submitted to the MLS GRID as of June 23, 2026 at 10:36 AM ET. All data is obtained from various sources and may not have been verified by broker or MLS GRID. Supplied Open House Information is subject to change without notice. All information should be independently reviewed and verified for accuracy. Properties may or may not be listed by the office/agent presenting the information.
All or a portion of the multiple listing information is provided by Stellar MLS, from a copyrighted compilation of listings. The compilation of listings and each individual listing are © 2026 Stellar MLS. All rights reserved.
Ryan Solberg, Broker · MaxLife Realty LLC · FL License #BK3354351 · Equal Housing Opportunity · Full disclaimer · DMCA