
$1,599,999
810 Braddock Street
Tampa, FL 33603
Listing updated: June 28, 2026 at 2:35 PM ET
Listing courtesy of Compass Florida Llc · Dilan Scargle · MLS #TB8431083 · Active · 305-851-2820Property type
Year built
Lot size
Price / sq ft
HOA dues
Days on market
Garage spaces
Flood zone
About this home
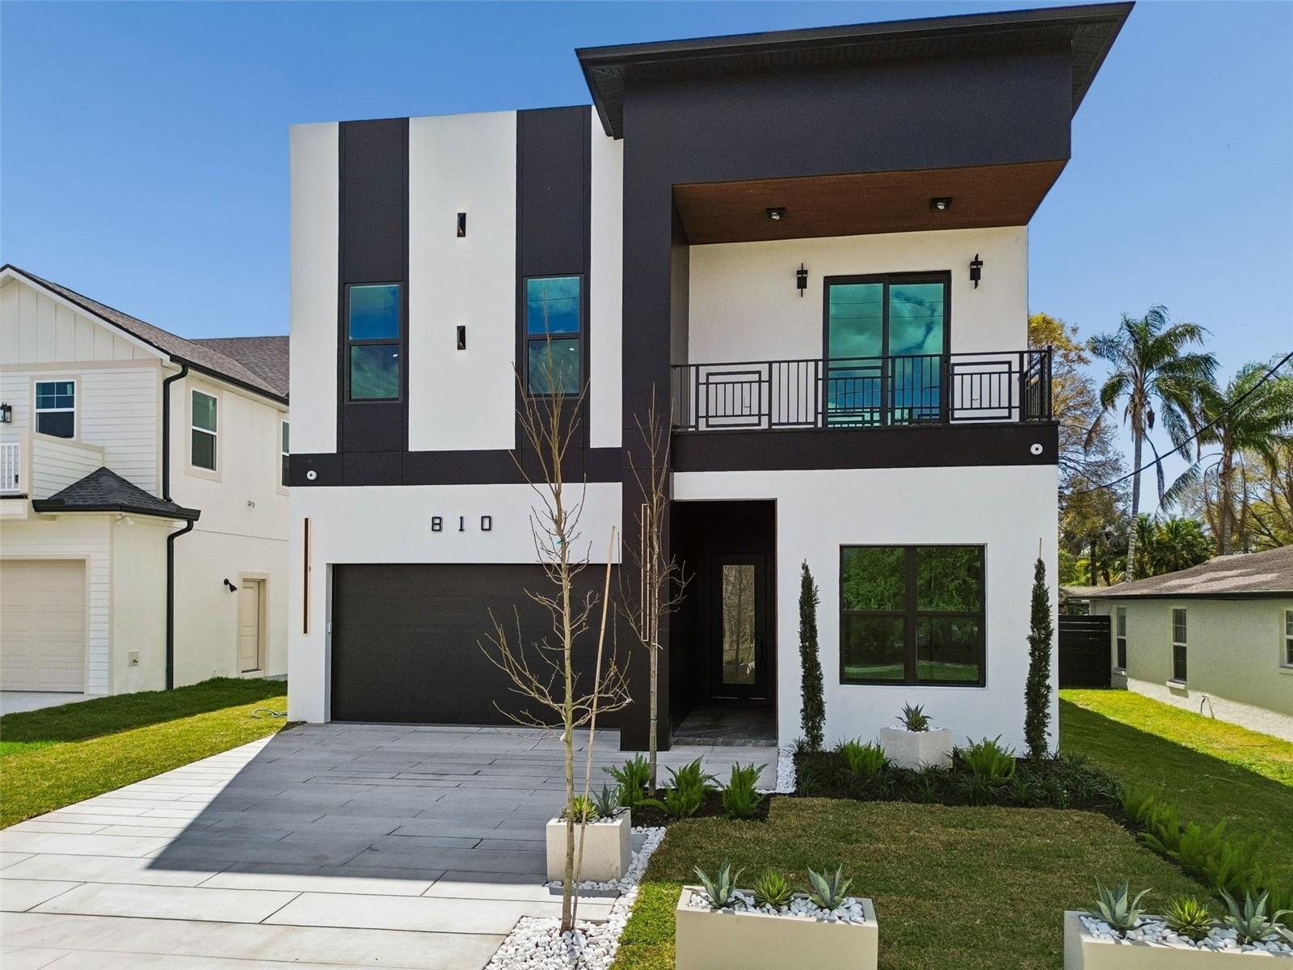
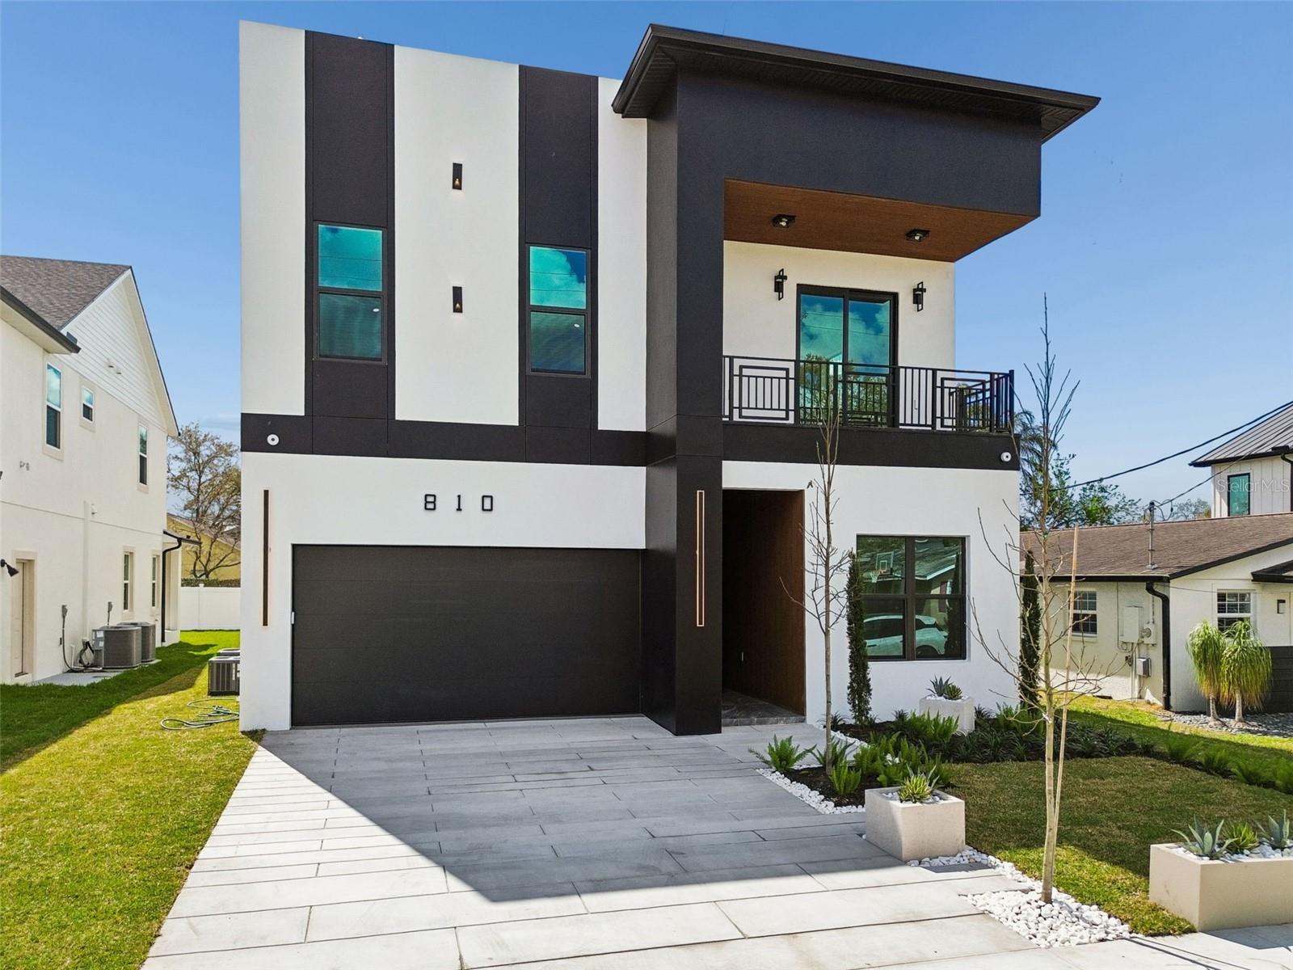
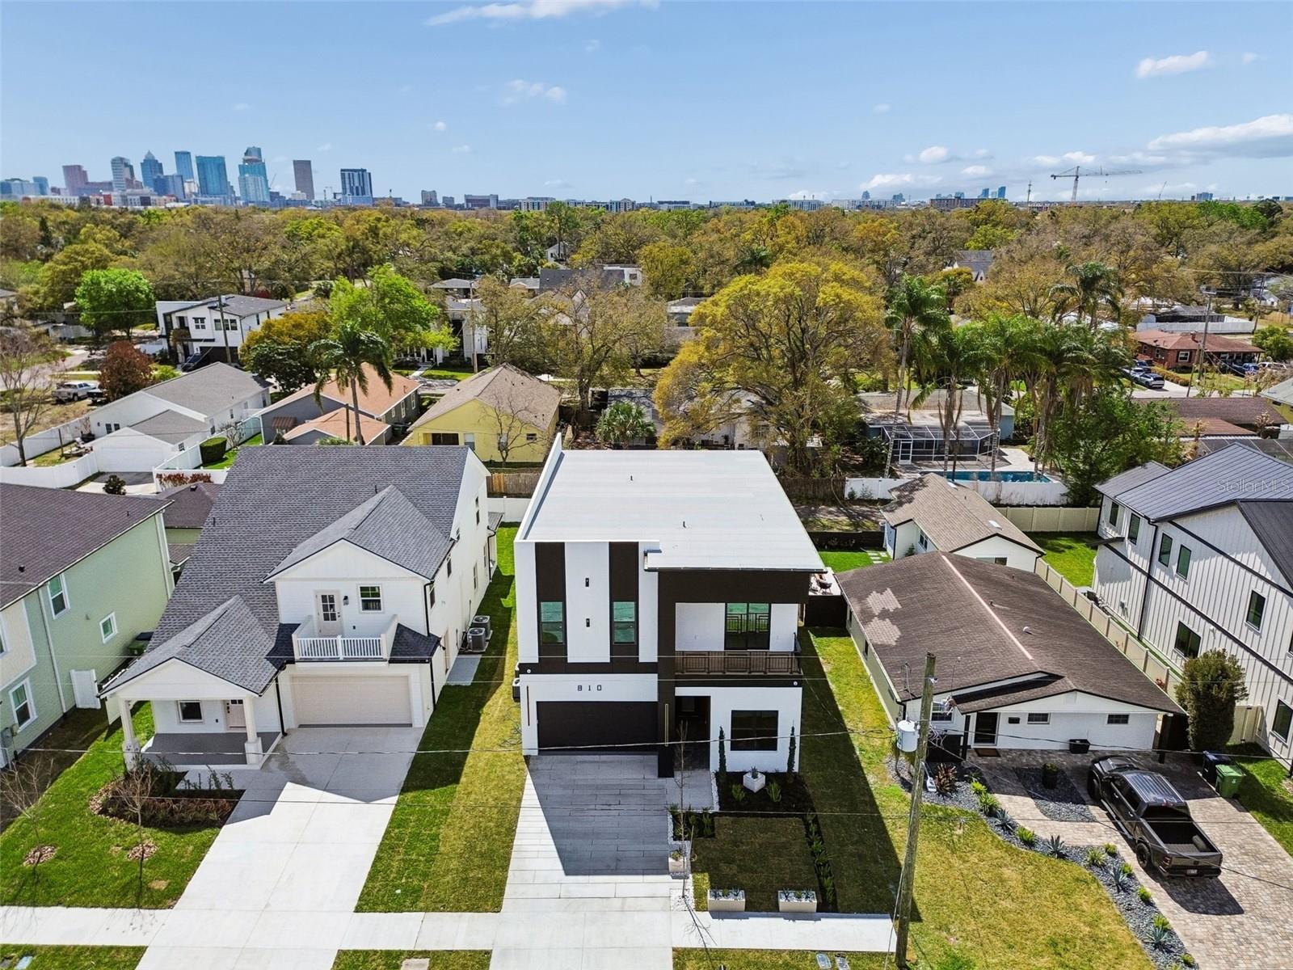
Located on one of the most desirable streets in Riverside Heights, this exceptional 5-bedroom, 4-bathroom new construction home offers 3,513 square feet of thoughtfully curated living in an X flood zone. Engineered hardwood floors, solid-core doors, and designer finishes set the tone throughout. The custom kitchen features Bosch appliances, a dry bar with wine cooler, a spacious walk-in pantry, and a stunning quartz island that anchors the open-concept living space. A first-floor guest suite adds flexibility, while upstairs offers a built-in media room that can be easily converted into a fifth bedroom if desired. The primary suite offers a true retreat with custom closets for both his and her, a spa-inspired bath complete with a cast stone freestanding tub, Kohler and Delta fixtures, and an oversized walk-in shower. Designed for both comfort and efficiency, the home includes aluminum impact windows and sliders, foam attic insulation, two HVAC units, whole-house air purification, reverse osmosis and full water filtration systems, and prewiring for smart home features and cameras. Step outside to over 1,000 square feet of limestone decking, a 12x29 pool, and a 14-foot outdoor kitchen, designed to fully embrace the Florida lifestyle. This Riverside Heights masterpiece offers luxury, location, and lifestyle - all just minutes from Downtown Tampa, Armature Works, and the Riverwalk.
Estimated monthly payment
Estimate only. Taxes use the listing's reported amount where available; insurance is a Florida-average estimate. Your actual payment will vary — run a full calculation or talk to a lender.
Price & listing history115 days on market
- Status: ActiveMar 5, 2026
- Listed$1,800,000Mar 5, 2026
- Price reduced$1,599,999
Facts & features
- Property type
- Residential
- Sub type
- Single Family Residence
- Status
- Active
- Days on market
- 115
- Subdivision
- Suburb Royal
- County
- Hillsborough
- Year built
- 2026
- Living area
- 3,513 sq ft
- Price/sq ft
- $455
- Building area
- 4,509 sq ft (Builder)
- Lot size
- 6,000 sq ft
- Lot category
- 0 to less than 1/4
- Flood zone
- X
- Garage
- 2 spaces
- Pool
- Private pool
- Annual taxes
- $2,166 (2024)
- Parcel #
- A-11-29-18-4QE-000010-00005.0
- Zoning
- RS-50
- MLS #
- TB8431083
Ask about this home
Have a question? Ask the broker directly.
Ryan Solberg answers personally — no call center, no spam. Your question goes straight to him.
Interior Details
- Bedrooms
- 5
- Full bathrooms
- 4
- Flooring
- Hardwood, Luxury Vinyl, Tile
- Appliances
- Bar Fridge, Dishwasher, Dryer, Microwave, Range, Range Hood, Refrigerator, Washer, Water Filtration System, Water Purifier, Water Softener, Wine Refrigerator
- Interior features
- Built-in Features, Ceiling Fans(s), Crown Molding, High Ceilings, Kitchen/Family Room Combo, Living Room/Dining Room Combo, Open Floorplan, PrimaryBedroom Upstairs, Thermostat, Walk-In Closet(s)
- Laundry
- Inside, Laundry Room
- Stories / Levels
- Two
- Direction faces
- North
- New construction
- Yes
Heating & Cooling
- Heating
- Central
- Cooling
- Central Air
Parking
- Garage spaces
- 2
- Attached garage
- Yes
HOA & Financial
- Total monthly fees
- $0/mo
- Total annual fees
- $0
- CDD
- No
- Min lease term
- No Minimum
- Listing terms
- Cash, Conventional, VA Loan
- Ownership
- Fee Simple
- Available for lease
- Yes
- Lease restrictions
- No
Exterior & Construction
- Exterior features
- Balcony, Outdoor Grill, Outdoor Kitchen
- Construction materials
- Block, Frame
- Roof
- Shingle
- Foundation
- Slab
- Pool
- Private pool
- Road surface
- Concrete
Utilities
- Sewer
- Public Sewer
- Water source
- Public
- Utilities
- BB/HS Internet Available, Cable Available, Electricity Available, Sewer Connected, Water Connected
Room Details
| Room | Level | Dimensions |
|---|---|---|
| Primary Bedroom | Second | |
| Living Room | First | |
| Kitchen | First |
Listing Details
- Listing date
- 2025-07-24
- On market date
- 2026-03-05
- Original list price
- $1,800,000
- Occupant type
- Vacant
- MLS area
- 33603 - Tampa / Seminole Heights
- Listing AOR
- Suncoast Tampa
- Status changed
- 2026-03-05
- Tax legal description
- SUBURB ROYAL LOT 5 BLOCK 10
Flood risk
Minimal-risk area outside the mapped floodplain. Flood insurance is optional and typically low-cost.
Source: FEMA flood zone reported on the listing. Confirm current designation at FEMA Flood Map Service Center.
Location
Directions
Head N on North Blvd, take left on W Braddock, house is on the left.
More homes like this
$559,900
2725 N Ridgewood Ave
Tampa, FL 33602
0.14 acres
Suburb Royal
MLS ID #TB8507402, NETWORTH REALTY OF TAMPA, LLC.
Listing provided by Stellar MLS
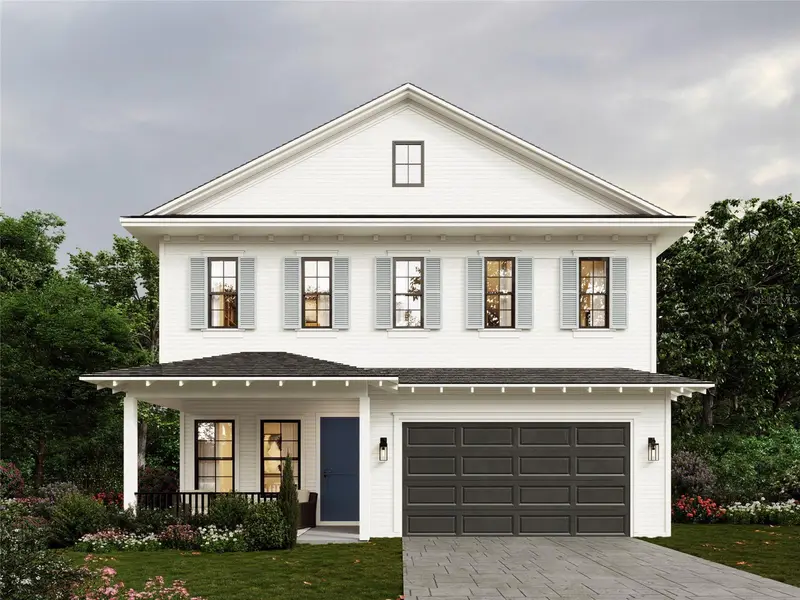
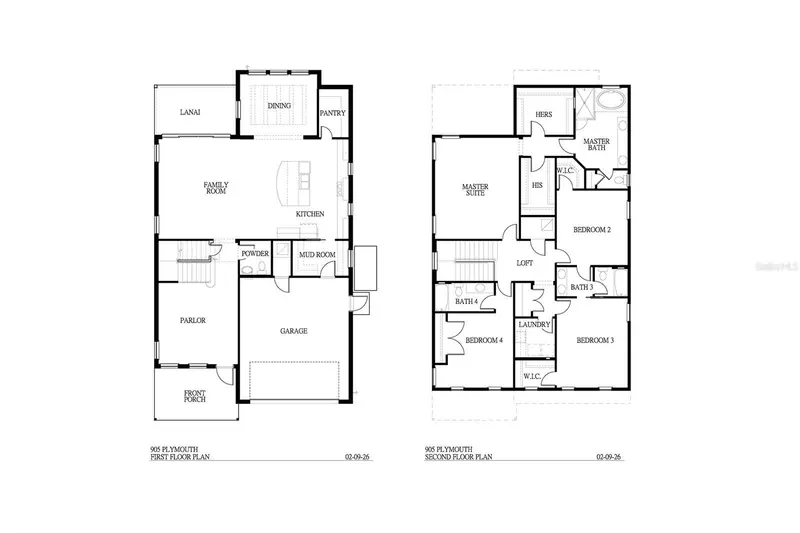
$1,299,000
905 W Plymouth St
Tampa, FL 33603
4 bd · 4 ba · 3,142 sqft
Suburb Royal
MLS ID #TB8493571, COLDWELL BANKER REALTY.
Listing provided by Stellar MLS
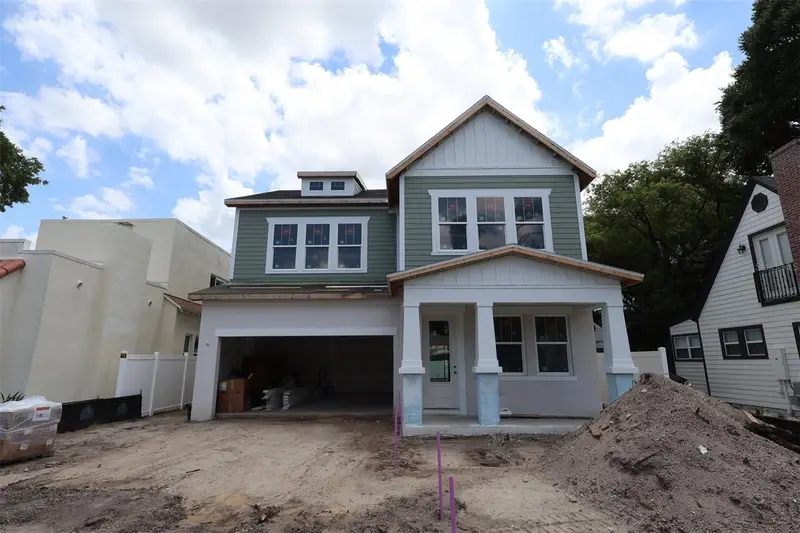
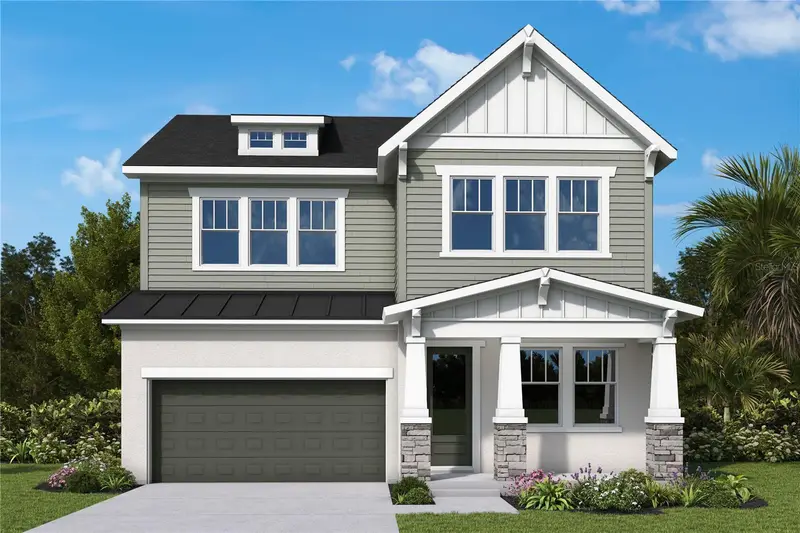
$1,449,990
1002 W Charter St
Tampa, FL 33603
5 bd · 5 ba · 3,463 sqft
Suburb Royal
MLS ID #TB8520046, WEEKLEY HOMES REALTY COMPANY.
Listing provided by Stellar MLS

Listings courtesy of Stellar MLS as distributed by MLS GRID
IDX information is provided exclusively for consumers’ personal, non-commercial use and may not be used for any purpose other than to identify prospective properties consumers may be interested in purchasing.
Based on information submitted to the MLS GRID as of June 28, 2026 at 2:35 PM ET. All data is obtained from various sources and may not have been verified by broker or MLS GRID. Supplied Open House Information is subject to change without notice. All information should be independently reviewed and verified for accuracy. Properties may or may not be listed by the office/agent presenting the information.
All or a portion of the multiple listing information is provided by Stellar MLS, from a copyrighted compilation of listings. The compilation of listings and each individual listing are © 2026 Stellar MLS. All rights reserved.
Ryan Solberg, Broker · MaxLife Realty LLC · FL License #BK3354351 · Equal Housing Opportunity · Full disclaimer · DMCA