
$202,500
5685 Marina Drive
Sebastian, FL 32958
Listing updated: June 12, 2026 at 1:06 PM ET
Listing courtesy of Land To Sea Realty Llc · DeLisa Boling · MLS #OM710165 · Active · 772-999-4504Property type
Year built
Lot size
Price / sq ft
HOA dues
Days on market
Flood zone
About this home
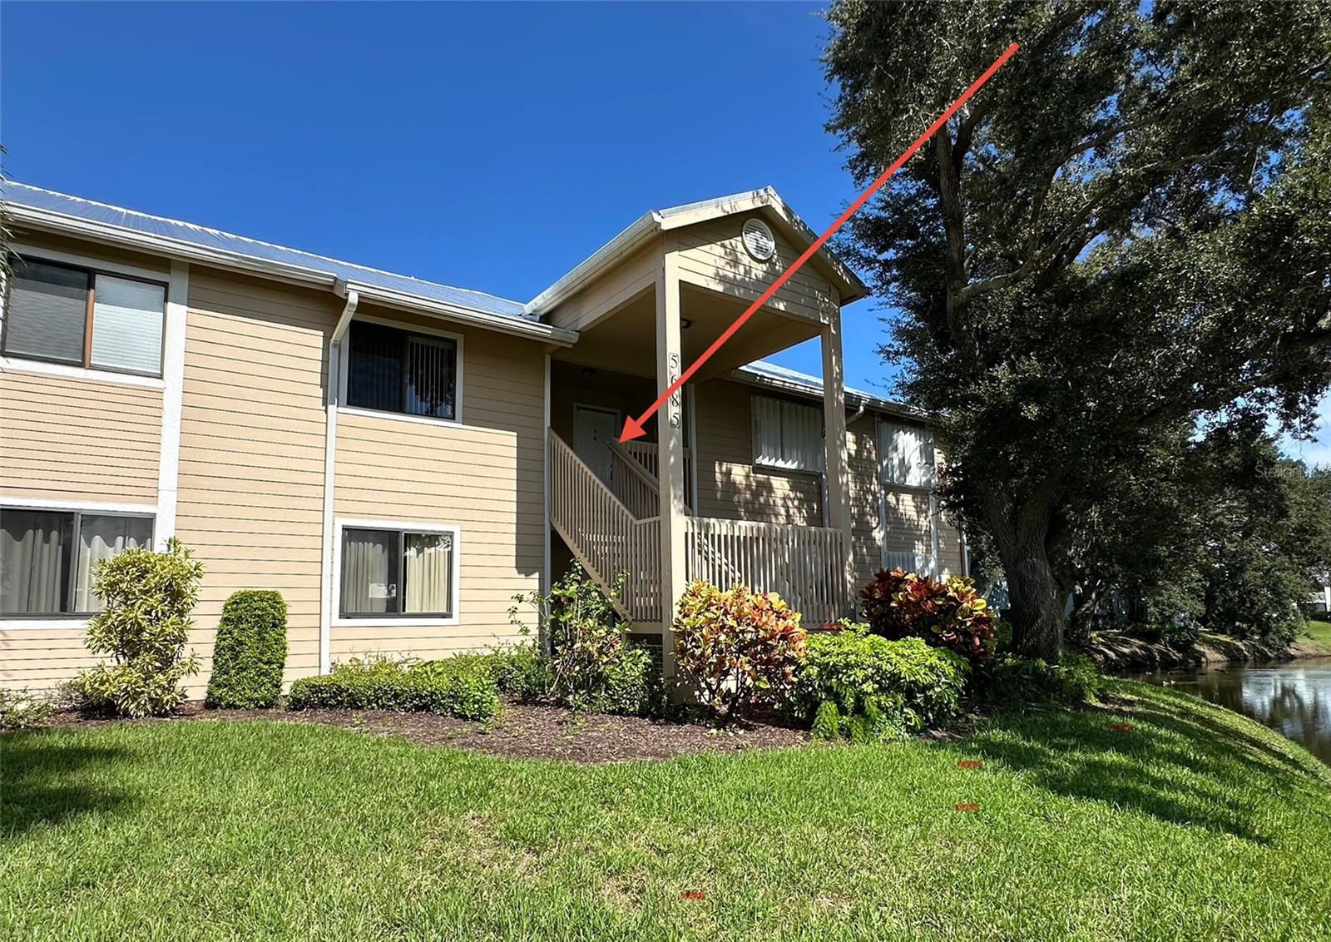
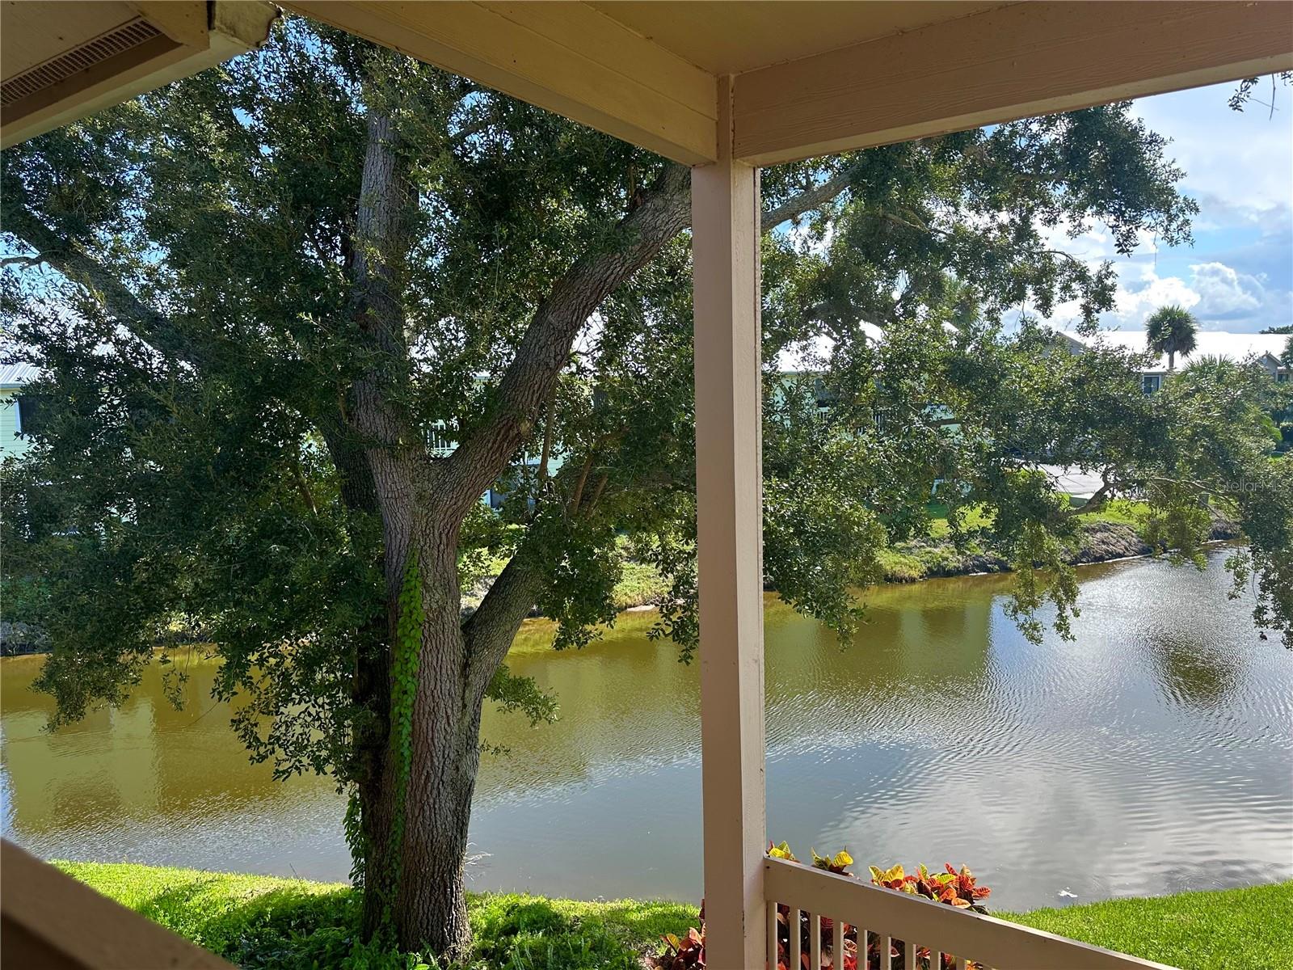
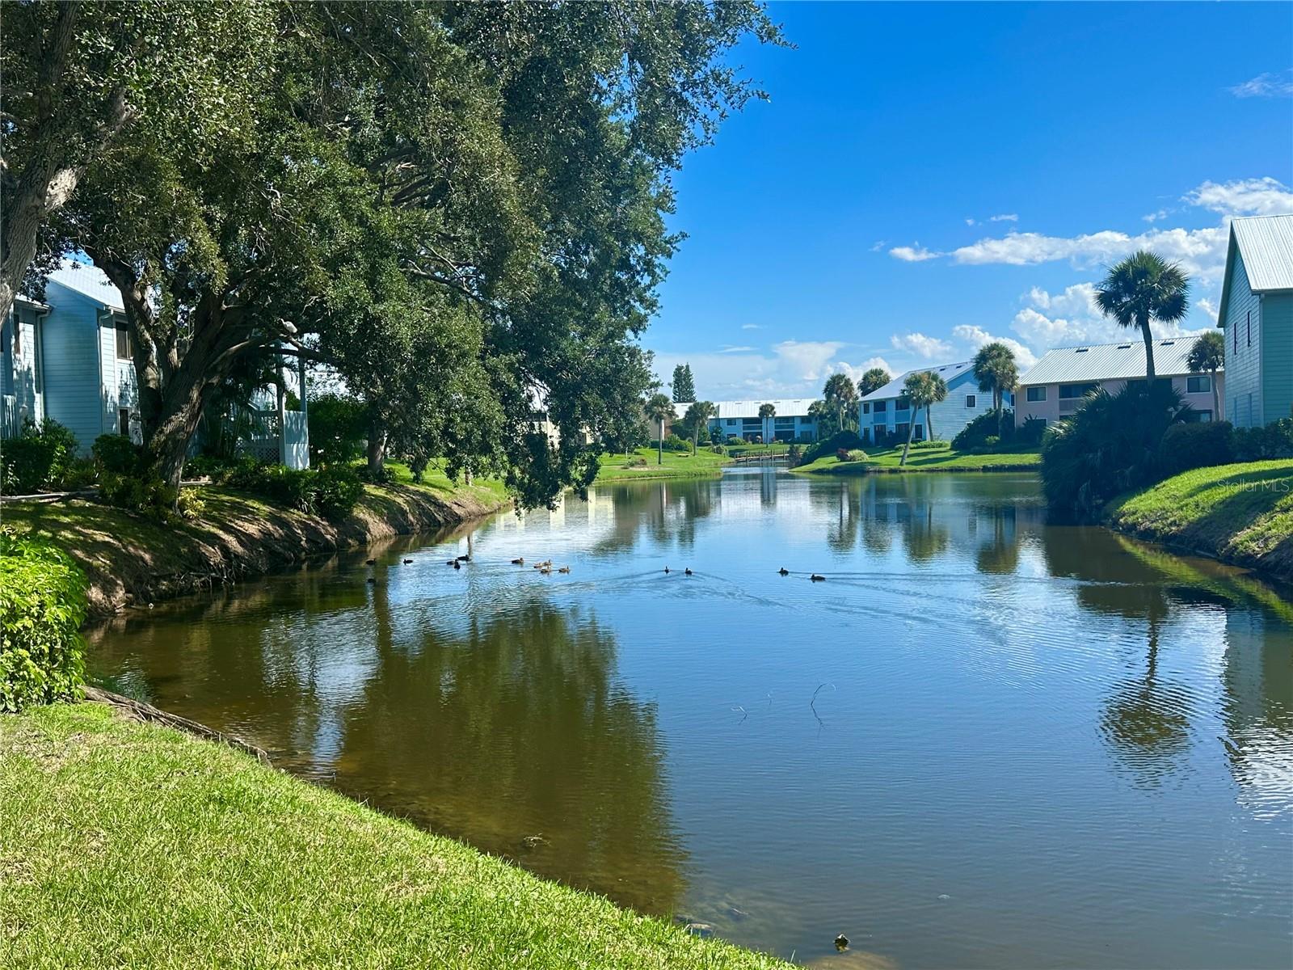
Welcome Home to Pelican Pointe in Sebastian, Florida! This second floor, 2 bed/2 bathroom condo is steps from the river, docks and boat ramp with views of the golf course. Beautifully maintained community with the mature trees, lush landscape and tranquil pond. The enclosed and screened deck is accessible from the living room or primary bedroom and overlooks the 4th green. Not only is it an enjoyable area to relax but it is also functional with a storage closet. Vaulted ceilings add character and provide a feeling of spaciousness. The eat in kitchen overlooks the living room which is perfect for entertaining. Notable features include 2025 stackable washer and dryer, 2024 dishwasher and kitchen faucet, 2023 metal roof, 2023 AC, 2022 window blinds, 2021 water heater and garbage disposal. Also included are hurricane shutters for additional peace of mind. All that's needed is your vision and personal touch. There is so much to love about this community! If you love golf, socializing at the clubhouse, taking a dip in the pool, fishing or watching the beautiful birds that are often found near the pond ... we invite you to schedule a showing today.
Local Insight
At $191/sqft for a 1986 condo with water views and access, you're looking at solid value for the area, but that $646 monthly HOA is steep—make sure whatever amenities or maintenance it covers justifies the ongoing cost, especially on a property this age. The 23.89-acre lot notation is unusual for a condo and worth verifying with the developer, as it might reflect shared common grounds rather than individual ownership, which affects your actual control and potential appreciation. Sebastian's location gives you reasonable proximity to Melbourne and Cocoa Beach without being directly in the tourist zone, making it a quieter market—good for long-term holds, but factor in whether the water access (kayaking, boating) genuinely matters to your lifestyle or if it's just a selling point.
AI-generated insight based on listing data and neighborhood context. Verify independently.
Estimated monthly payment
Estimate only. Taxes use the listing's reported amount where available; insurance is a Florida-average estimate. Your actual payment will vary — run a full calculation or talk to a lender.
Price & listing history260 days on market
- Status: ActiveSep 25, 2025
- Listed$210,000Sep 25, 2025
- Price reduced$202,500
Facts & features
- Property type
- Residential
- Sub type
- Condominium
- Status
- Active
- Days on market
- 260
- Subdivision
- Pelican Pointe Of Sebastian V
- County
- Indian River
- Year built
- 1986
- Living area
- 1,060 sq ft
- Price/sq ft
- $191
- Lot size
- 1,040,799 sq ft
- Flood zone
- X
- Annual taxes
- $2,965 (2024)
- Parcel #
- 31-39-21-00005-0341-00004.0
- Zoning
- RES CONDO
- MLS #
- OM710165
Ask about this home
Have a question? Ask the broker directly.
Ryan Solberg answers personally — no call center, no spam. Your question goes straight to him.
Interior Details
- Bedrooms
- 2
- Full bathrooms
- 2
- Flooring
- Carpet, Tile
- Appliances
- Dishwasher, Disposal, Dryer, Electric Water Heater, Microwave, Range, Refrigerator, Washer
- Interior features
- Built-in Features, Ceiling Fans(s), Eat-in Kitchen, Primary Bedroom Main Floor, Vaulted Ceiling(s)
- Laundry
- Inside
- Stories / Levels
- One
- Direction faces
- West
Heating & Cooling
- Heating
- Electric
- Cooling
- Central Air
Parking
- Parking features
- Assigned, Guest
HOA & Financial
- HOA fee
- $1,939 / Quarterly
- Monthly HOA
- $646/mo
- Total monthly fees
- $646/mo
- Total annual fees
- $7,756
- HOA name
- Keystone Property Management Group
- CDD
- No
- Min lease term
- 1 Month
- Listing terms
- Cash, Conventional
- Ownership
- Condominium
- Available for lease
- Yes
- Lease restrictions
- Yes
- Additional lease restrictions
- See Community Docs
- Approval process
- See Community Docs
Exterior & Construction
- Exterior features
- Hurricane Shutters, Sidewalk, Sliding Doors, Storage
- Construction materials
- Frame, Wood Siding
- Roof
- Metal
- Foundation
- Slab
- Water access
- Yes
- Water view
- Yes
- Road surface
- Asphalt
Utilities
- Sewer
- Public Sewer
- Water source
- Public
- Utilities
- BB/HS Internet Available, Cable Available, Electricity Available, Sewer Connected, Water Connected
Community
- Pets allowed
- Cats OK, Dogs OK, Number Limit, Size Limit, Yes
Room Details
| Room | Level | Dimensions |
|---|---|---|
| Primary Bedroom | First | 17x14 |
| Living Room | First | 20x16 |
| Kitchen | First | 12x12 |
Listing Details
- Listing date
- 2025-09-25
- On market date
- 2025-09-25
- Original list price
- $210,000
- Occupant type
- Vacant
- MLS area
- 32958 - Sebastian
- Listing AOR
- Ocala - Marion
- Status changed
- 2025-09-25
- Tax legal description
- PELICAN POINTE OF SEBASTIAN OR BK 717 PP 1584 & OR BK 834 PP 237 BLDG 34A UNIT 4
Flood risk
Minimal-risk area outside the mapped floodplain. Flood insurance is optional and typically low-cost.
Source: FEMA flood zone reported on the listing. Confirm current designation at FEMA Flood Map Service Center.
Location
Directions
US 1 to Pelican Pointe. At the main gate, continue straight on Marina Drive. Take the last right turn into the parking lot for Building 5685.
More homes like this
$278,800
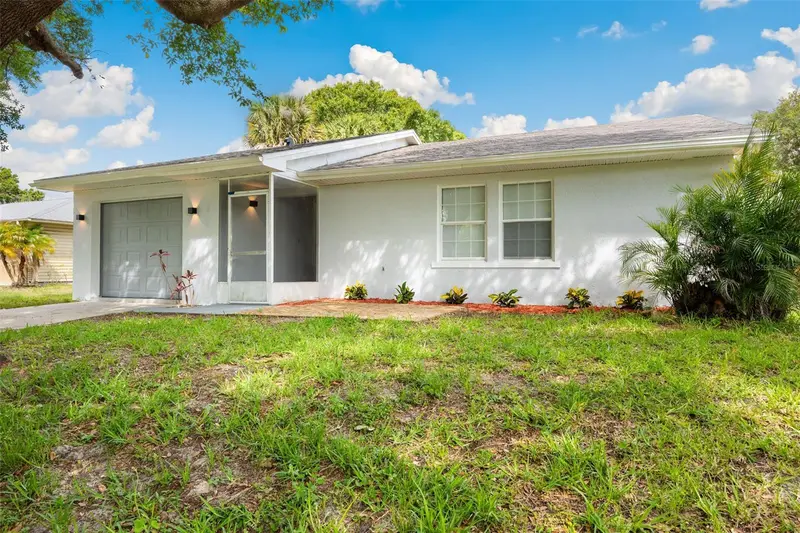
1010 Clearmont St
Sebastian, FL 32958
3 bd · 2 ba · 1,184 sqft
Sebastian Highlands
MLS ID #W7886402, LISTWITHFREEDOM.COM.
Listing provided by Stellar MLS
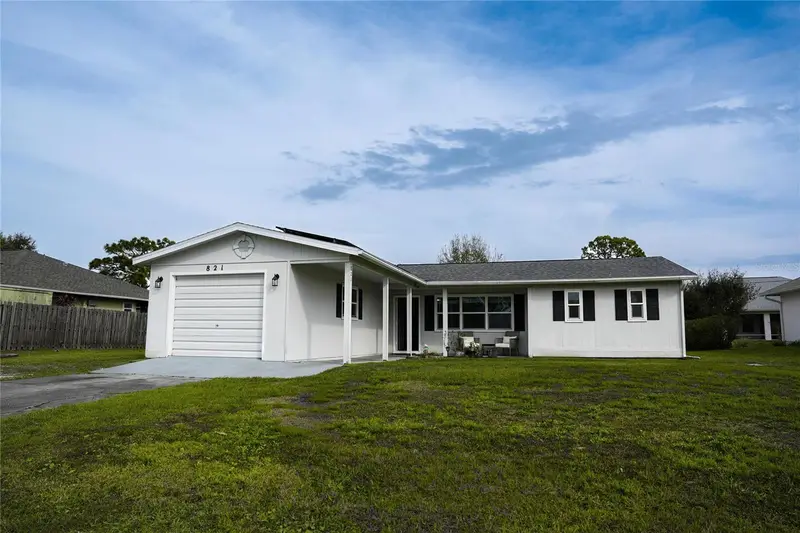
$280,000
821 Barber St
Sebastian, FL 32958
3 bd · 2 ba · 1,741 sqft
Sebastian Highlands
MLS ID #O6378581, THE AGENT, INC.
Listing provided by Stellar MLS

Listings courtesy of Stellar MLS as distributed by MLS GRID
IDX information is provided exclusively for consumers’ personal, non-commercial use and may not be used for any purpose other than to identify prospective properties consumers may be interested in purchasing.
Based on information submitted to the MLS GRID as of June 12, 2026 at 1:06 PM ET. All data is obtained from various sources and may not have been verified by broker or MLS GRID. Supplied Open House Information is subject to change without notice. All information should be independently reviewed and verified for accuracy. Properties may or may not be listed by the office/agent presenting the information.
Ryan Solberg, Broker · MaxLife Realty LLC · FL License #BK3354351 · Equal Housing Opportunity · Full disclaimer · DMCA