
$18,950,000
388 Shore Drive
Sarasota, FL 34234
Listing updated: July 8, 2026 at 3:24 PM ET
Listing courtesy of Premier Sotheby'S International Realty · Andrew Tanner · MLS #A4665863 · Active · 941-364-4000Property type
Year built
Lot size
Price / sq ft
HOA dues
Days on market
Garage spaces
Flood zone
About this home
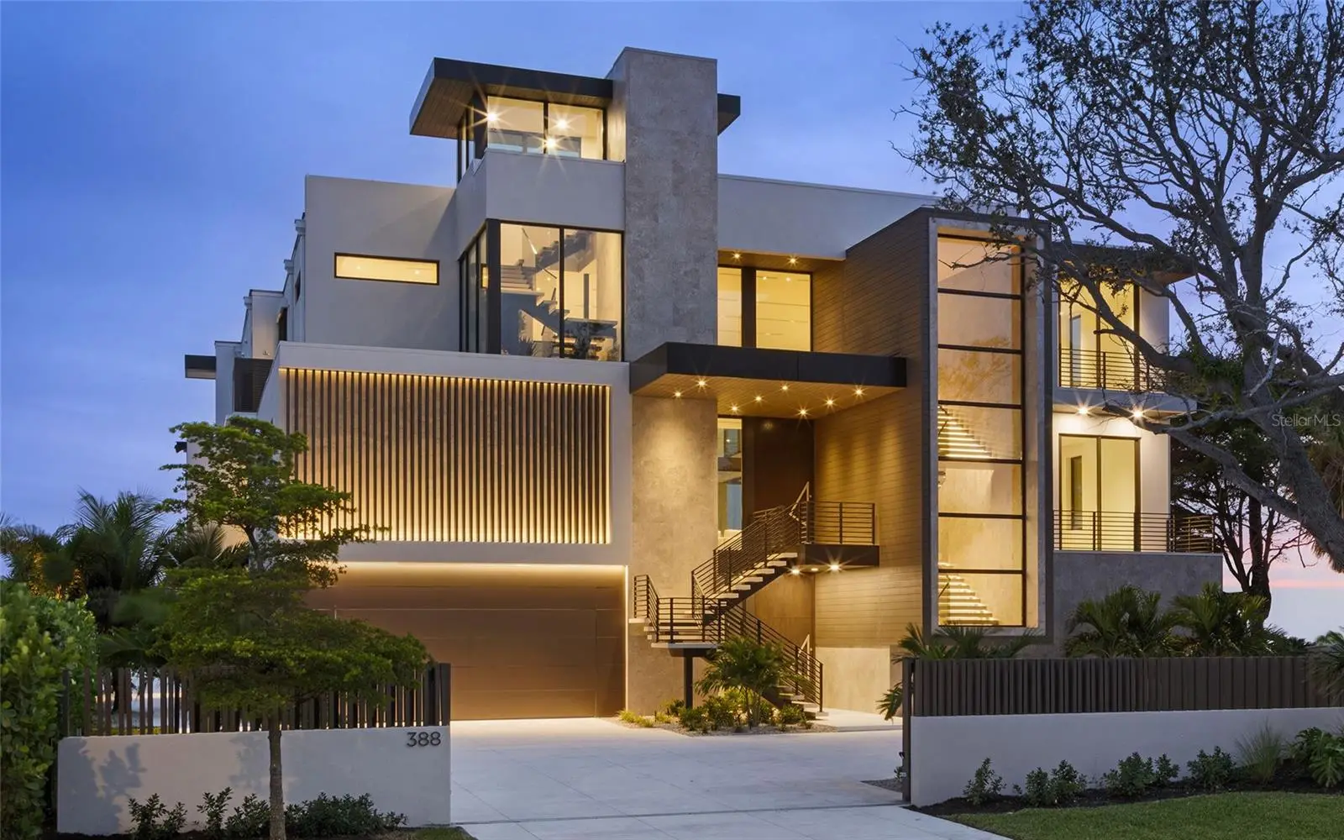
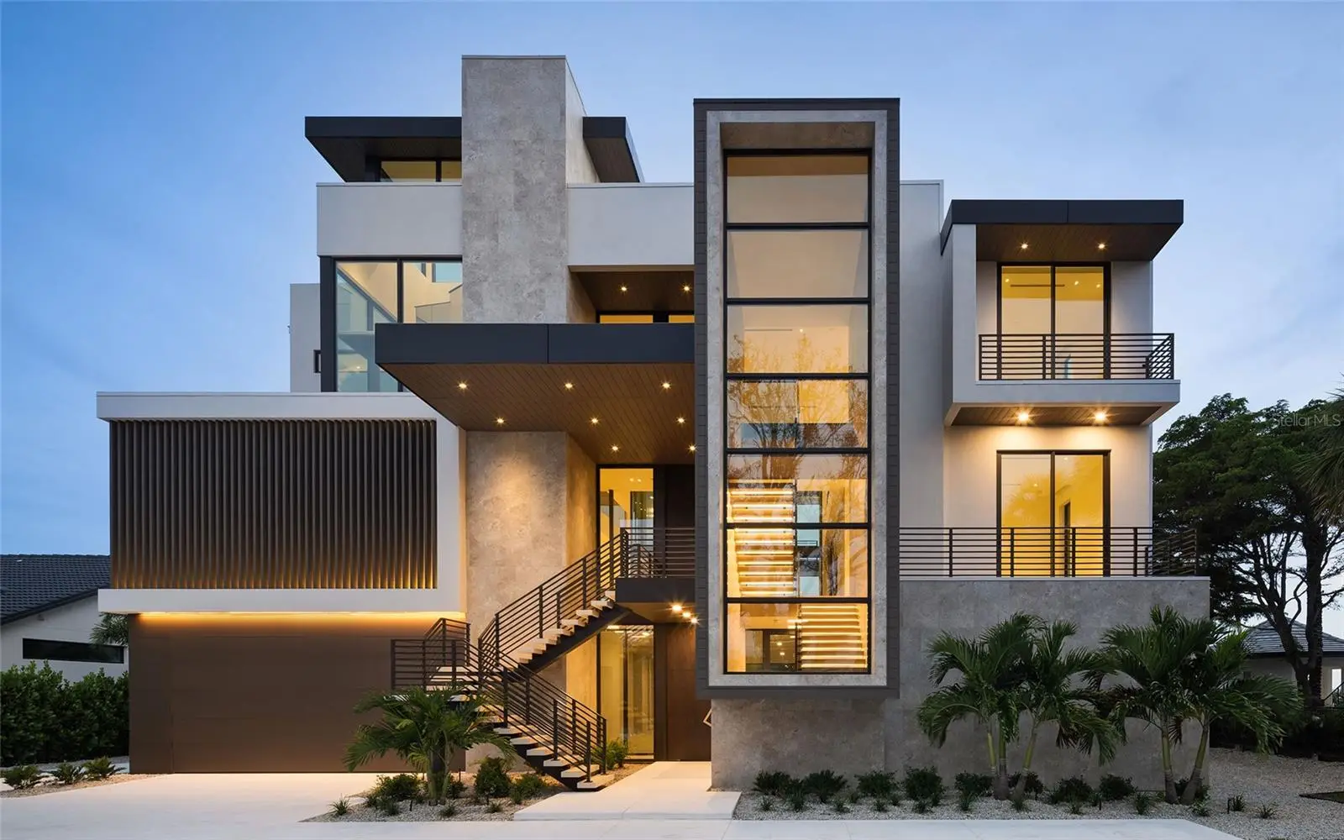
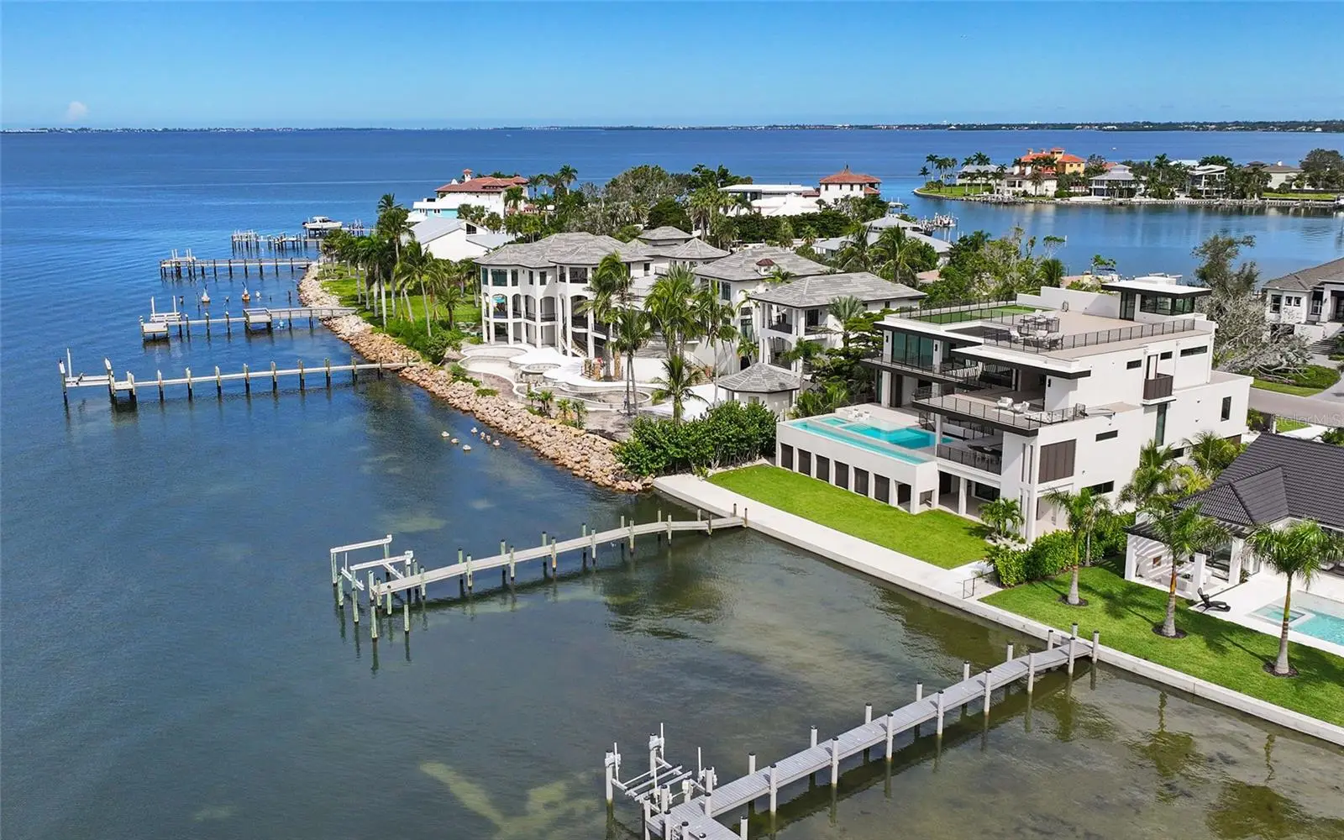
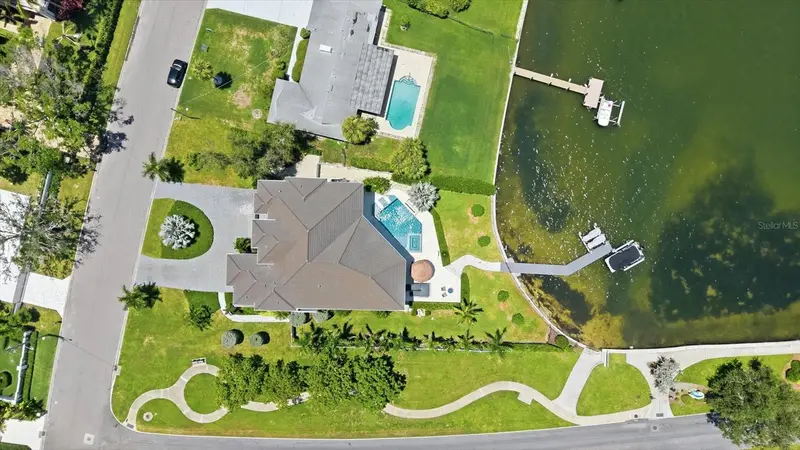
2026 National Gold Nugget Award of Merit Winner. SRQ Magazine 2026 Home of the Year. World-renowned as Florida’s cultural coast, Sarasota’s heritage of culture and the arts provides a distinguished backdrop for its newest architectural tour de force – Lunara. Set in Sapphire Shores, one of Sarasota’s most historic and culturally rich neighborhoods, the location is quintessentially Sarasota. This prized location, originally chosen by one of the city's foremost visionaries for his own Ca' d'Zan mansion, commands what are widely regarded as the city's best views, with sweeping panoramas of Sarasota Bay, the downtown skyline, and the landmark Ringling Bridge. Lunara transforms state-of-the-art materials from around the world through the enduring craft of local artisans. Designed by Mark Sultana of DSDG Architects and built by Michael Voigt of Voigt Brothers Construction, the residence reveals itself with dramatic geometry and floating planes. Every angle captures the shimmer of water, every surface plays with light, and every room welcomes you into a life surrounded by beauty. The heart of the home opens with dramatic presence — the 11-foot pivot entry door leads to a soaring double-height living space, where an 11-foot automated glass wall extends to an equally lofty trellised sun deck. Despite its scale, the residence feels warm and personal, thanks to a no-hallway design directive that connects each area with purposeful flow. The impressive entertainment bar, which features floating liquor display shelves and a climate-controlled wine display, stands distinct yet linked to the ultra-high-end kitchen, which includes a retractable pass-through to a concealed prep kitchen. Outside, the al-fresco kitchen and pool deck share the same floor level as the interior, creating a connected indoor-outdoor living experience that amplifies the home’s spacious elegance. A two-level swimming pool cascades from infinity edge to lap lane. The glass elevator, tallest of its kind in a Sarasota residence, glides between levels with clarity and grace. The 10-car garage is designed to be more than just storage with bay-facing sliding glass. The rooftop deck, a stage for Sarasota’s sunsets, invites leisure and entertainment in equal measure, complete with a putting green, fire pit and a flex space adaptable to yoga at dawn or cocktails at dusk. Even the practical touches are elevated – a dedicated “Christmas tree closet”, concealed floor-to-ceiling doors, and a movable wall of privacy glass that transforms the primary bath into either open vista or private retreat. Beyond prestige, the best of Sarasota is always close at hand. Within one mile you’ll find SRQ International Airport and The Ringling Museum. Downtown Sarasota, The Bay park, and Marina Jack are just five miles away, with Sarasota Memorial Hospital, St. Armands Circle and Lido Beach within six miles. IMG Sports Academy and St. Stephens School are within eight miles from your door. In Lunara, architecture becomes lifestyle, and lifestyle becomes sanctuary. This is a home that does not merely impress, it endures.
Estimated monthly payment
Estimate only. Taxes use the listing's reported amount where available; insurance is a Florida-average estimate. Your actual payment will vary — run a full calculation or talk to a lender.
Price & listing history279 days on market
- Status: ActiveOct 2, 2025
- Listed$18,950,000Oct 2, 2025
- Price increased$18,950,000
Facts & features
- Property type
- Residential
- Sub type
- Single Family Residence
- Status
- Active
- Days on market
- 279
- Subdivision
- Sapphire Shores Resub Blk M
- County
- Sarasota
- Year built
- 2025
- Living area
- 7,428 sq ft
- Price/sq ft
- $2,551
- Building area
- 13,650 sq ft (Builder)
- Lot size
- 19,878 sq ft
- Lot category
- 1/4 to less than 1/2
- Flood zone
- AE (12115C0127G)
- Garage
- 8 spaces
- Pool
- Private pool
- Annual taxes
- $36,594 (2024)
- Parcel #
- 2003160003
- Zoning
- RSF1
- MLS #
- A4665863
Ask about this home
Have a question? Ask the broker directly.
Ryan Solberg answers personally — no call center, no spam. Your question goes straight to him.
Interior Details
- Bedrooms
- 5
- Full bathrooms
- 4
- Half bathrooms
- 1
- Flooring
- Hardwood, Tile
- Appliances
- Bar Fridge, Built-In Oven, Convection Oven, Cooktop, Dishwasher, Disposal, Dryer, Exhaust Fan, Ice Maker, Microwave, Range Hood, Refrigerator, Tankless Water Heater, Washer, Wine Refrigerator
- Interior features
- Built-in Features, Cathedral Ceiling(s), Dry Bar, Eat-in Kitchen, Elevator, High Ceilings, Open Floorplan, PrimaryBedroom Upstairs, Smart Home, Split Bedroom, Thermostat, Walk-In Closet(s), Wet Bar
- Laundry
- Laundry Room
- Stories / Levels
- Three Or More
- Direction faces
- Northeast
- New construction
- Yes
- In-law suite
- Yes
Heating & Cooling
- Heating
- Heat Pump
- Cooling
- Central Air, Mini-Split Unit(s), Zoned
Parking
- Garage spaces
- 8
- Attached garage
- Yes
- Parking features
- Driveway, Garage Door Opener, Oversized, Tandem, Basement
HOA & Financial
- Total monthly fees
- $0/mo
- Total annual fees
- $0
- CDD
- No
- Min lease term
- 1 Month
- Listing terms
- Cash, Conventional
- Ownership
- Fee Simple
- Available for lease
- Yes
- Lease restrictions
- No
Exterior & Construction
- Exterior features
- Balcony, Lighting, Outdoor Kitchen, Outdoor Shower, Sliding Doors, Storage
- Construction materials
- Block, Concrete, Stucco
- Roof
- Membrane
- Foundation
- Brick/Mortar
- Pool
- Private pool
- Waterfront
- Yes
- Water access
- Yes
- Water view
- Yes
- Road surface
- Asphalt
Utilities
- Sewer
- Public Sewer
- Water source
- Public
- Utilities
- BB/HS Internet Available, Cable Available, Electricity Connected, Propane, Sewer Connected, Underground Utilities, Water Connected
Schools
Letter grades: Florida DOE 2024–25 school grades (Orange, Seminole, Lake, Osceola, Brevard). Assigned schools from the listing agent — verify enrollment with the district.
Room Details
| Room | Level | Dimensions |
|---|---|---|
| Living Room | Second | 36x25 |
| Dining Room | Second | 23x17 |
| Kitchen | Second | 18x22 |
| Laundry | Second | 15x12 |
| Bedroom 2 | Second | 14x13 |
| Primary Bedroom | Third | 21x18 |
| Primary Bathroom | Third | 16x14 |
| Den | Third | 19x16 |
| Bedroom 3 | Third | 14x11 |
| Bedroom 4 | Third | 14x11 |
Listing Details
- Listing date
- 2025-10-02
- On market date
- 2025-10-02
- Original list price
- $18,950,000
- Occupant type
- Vacant
- MLS area
- 34234 - Sarasota
- Listing AOR
- Sarasota - Manatee
- Status changed
- 2025-10-02
- Tax legal description
- LOT 22 SAPPHIRE SHORES RESUB OF BLK M
Flood risk
FEMA Special Flood Hazard Area (1% annual-chance / “100-year” floodplain). Flood insurance is generally required by mortgage lenders.
Source: FEMA flood zone reported on the listing. Confirm current designation at FEMA Flood Map Service Center.
Location
Directions
From Downtown Sarasota, head north on Route 41/N Tamiami Trail. Make a left onto 47th Street. Make a right onto Bayshore Road, then make the next left onto S Shore Drive. The home will be on the left hand side.
More homes like this
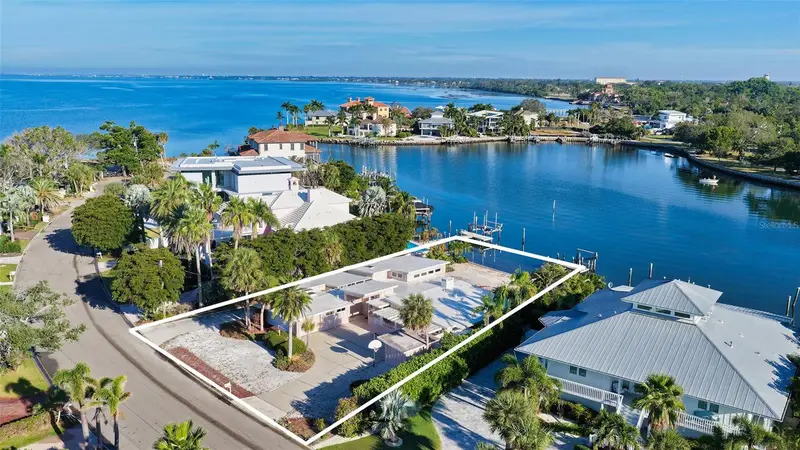
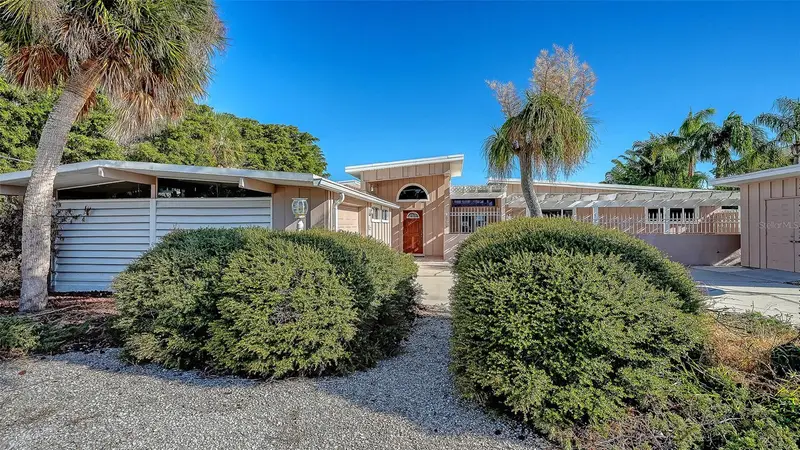
$2,295,000
355 S Shore Dr
Sarasota, FL 34234
3 bd · 3 ba · 3,276 sqft
Sapphire Shores Resub Blk M
MLS ID #A4671767, COLDWELL BANKER REALTY.
Listing provided by Stellar MLS
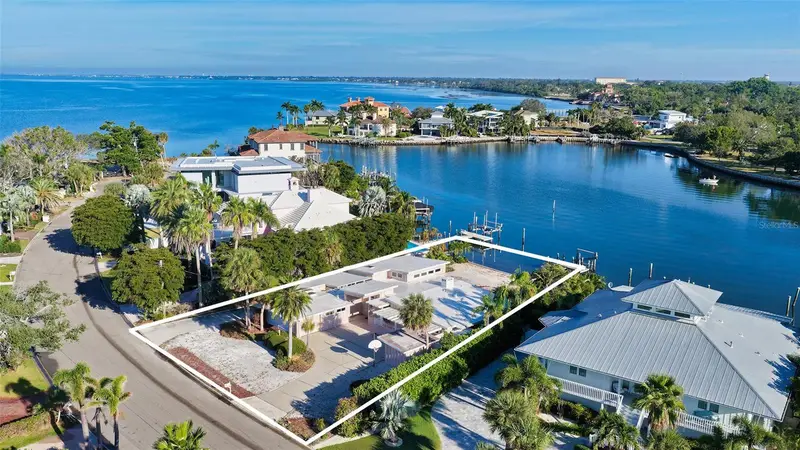
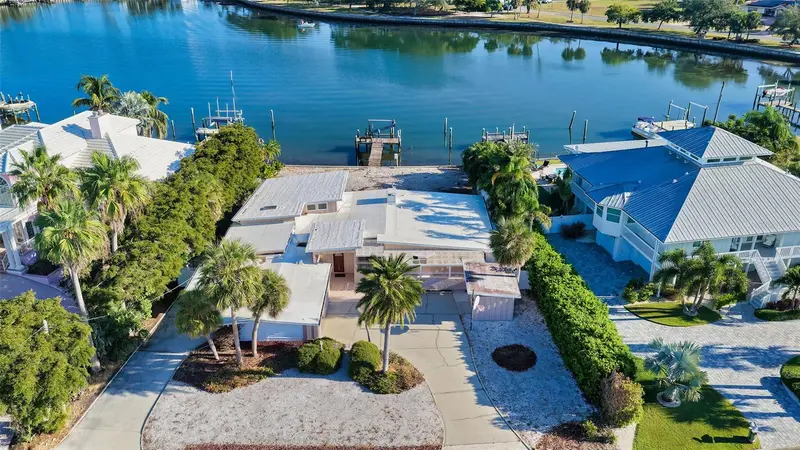
$2,295,000
355 S Shore Dr
Sarasota, FL 34234
0.34 acres
Sapphire Shores Resub Blk M
MLS ID #A4697839, COLDWELL BANKER REALTY.
Listing provided by Stellar MLS
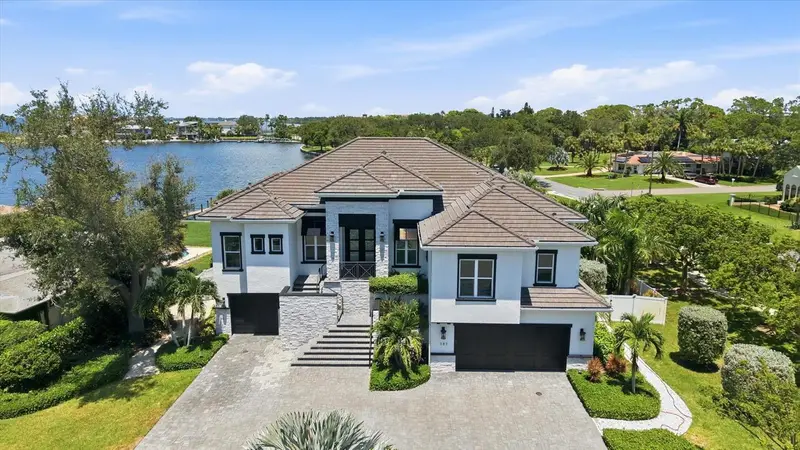
$7,595,000
387 S Shore Dr
Sarasota, FL 34234
3 bd · 4 ba · 5,636 sqft
Sapphire Shores Resub Blk M
MLS ID #A4702873, PREMIER SOTHEBY'S INTERNATIONAL REALTY.
Listing provided by Stellar MLS

Listings courtesy of Stellar MLS as distributed by MLS GRID
IDX information is provided exclusively for consumers’ personal, non-commercial use and may not be used for any purpose other than to identify prospective properties consumers may be interested in purchasing.
Based on information submitted to the MLS GRID as of July 8, 2026 at 3:24 PM ET. All data is obtained from various sources and may not have been verified by broker or MLS GRID. Supplied Open House Information is subject to change without notice. All information should be independently reviewed and verified for accuracy. Properties may or may not be listed by the office/agent presenting the information.
All or a portion of the multiple listing information is provided by Stellar MLS, from a copyrighted compilation of listings. The compilation of listings and each individual listing are © 2026 Stellar MLS. All rights reserved.
Ryan Solberg, Broker · MaxLife Realty LLC · FL License #BK3354351 · Equal Housing Opportunity · Full disclaimer · DMCA