
$264,900
8180 80th Terrace
Ocala, FL 34476
Listing updated: August 12, 2026 at 2:35 PM ET
Listing courtesy of Re/Max Signature · Stephanie Cathey · MLS #V4944952 · Active · 386-236-0760Property type
Year built
Lot size
Price / sq ft
HOA dues
Days on market
Garage spaces
Flood zone
About this home
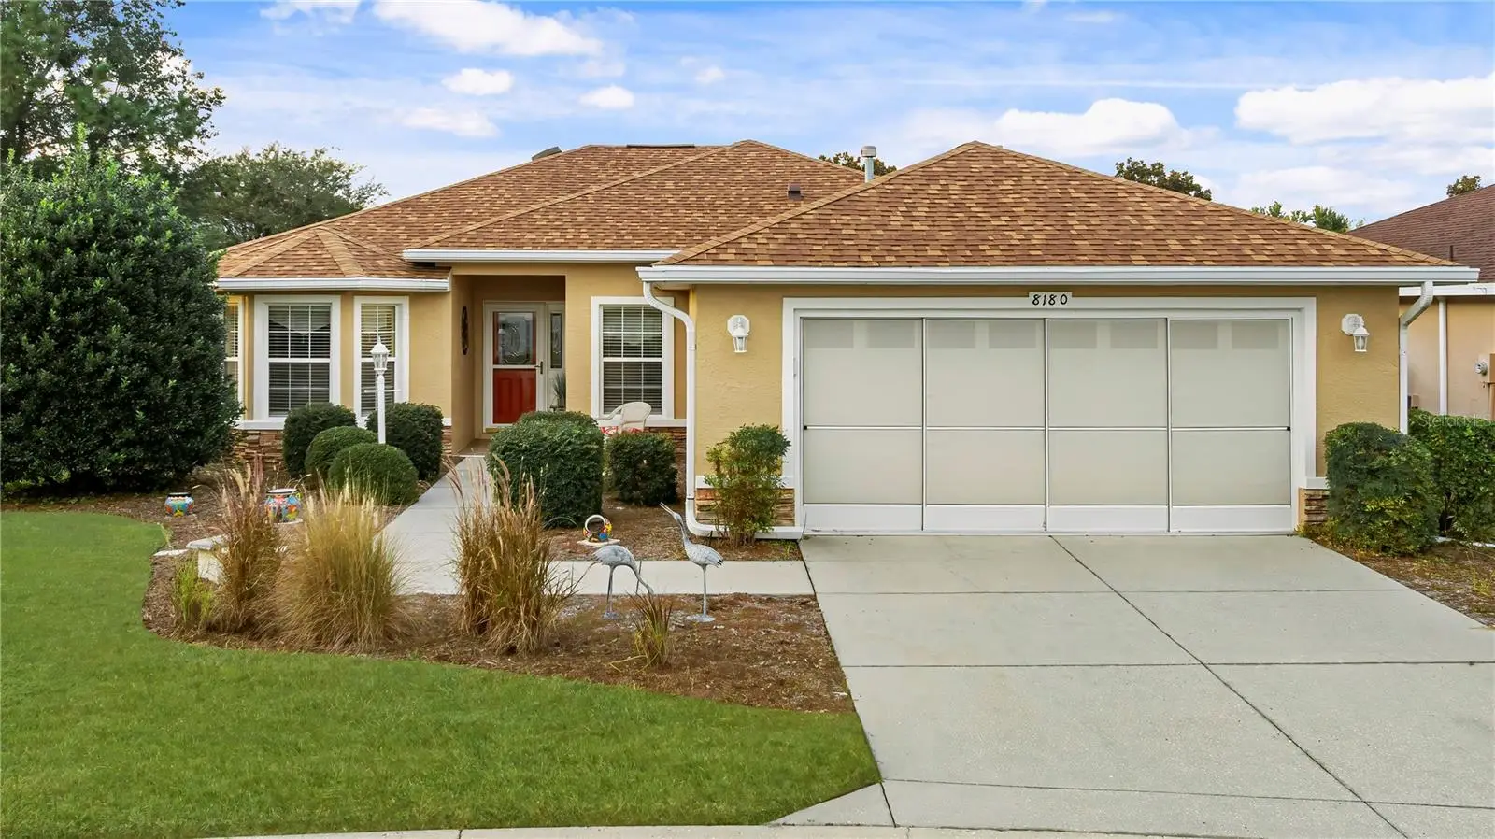
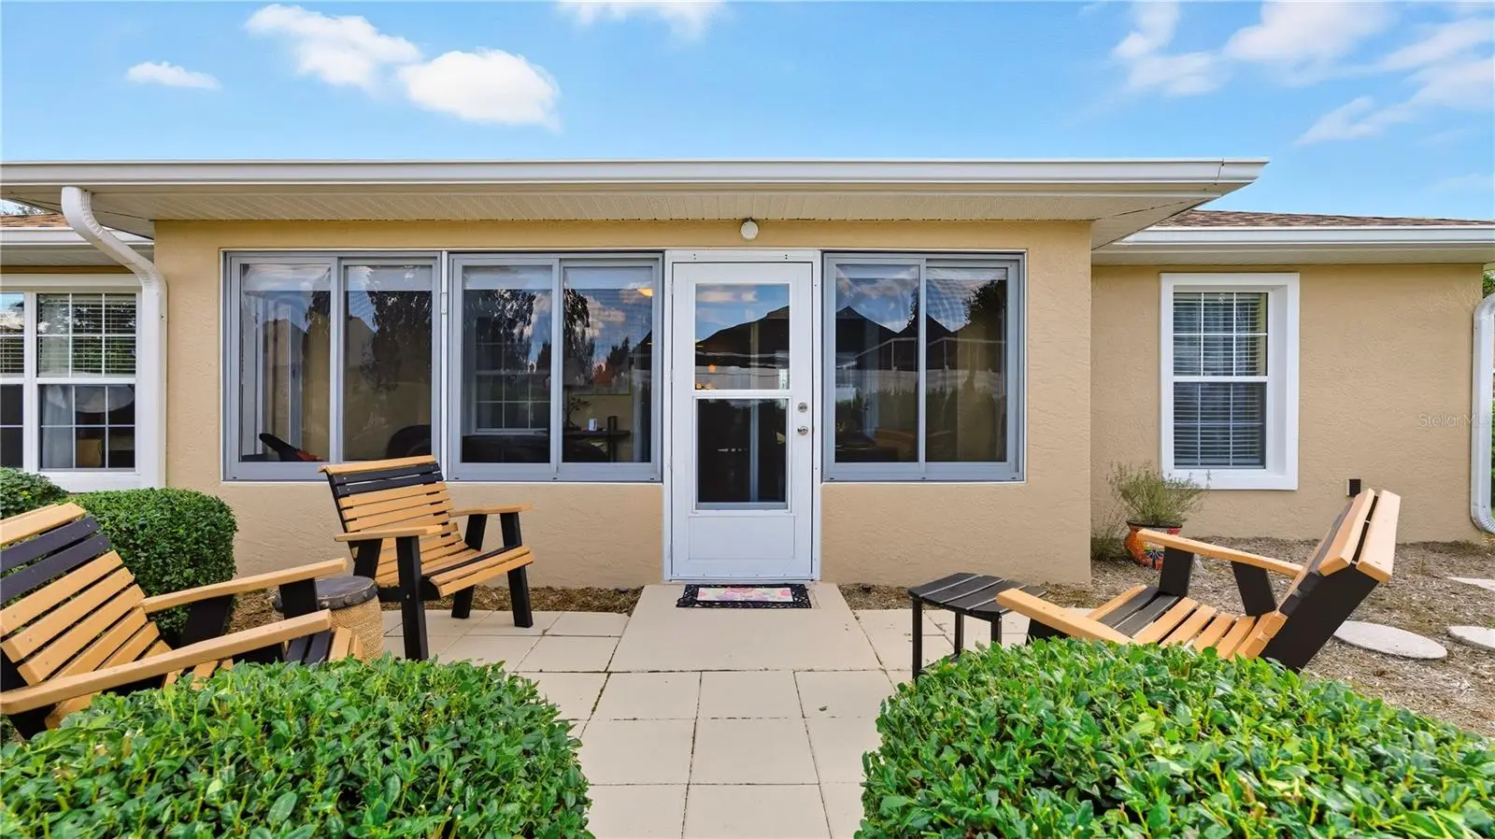
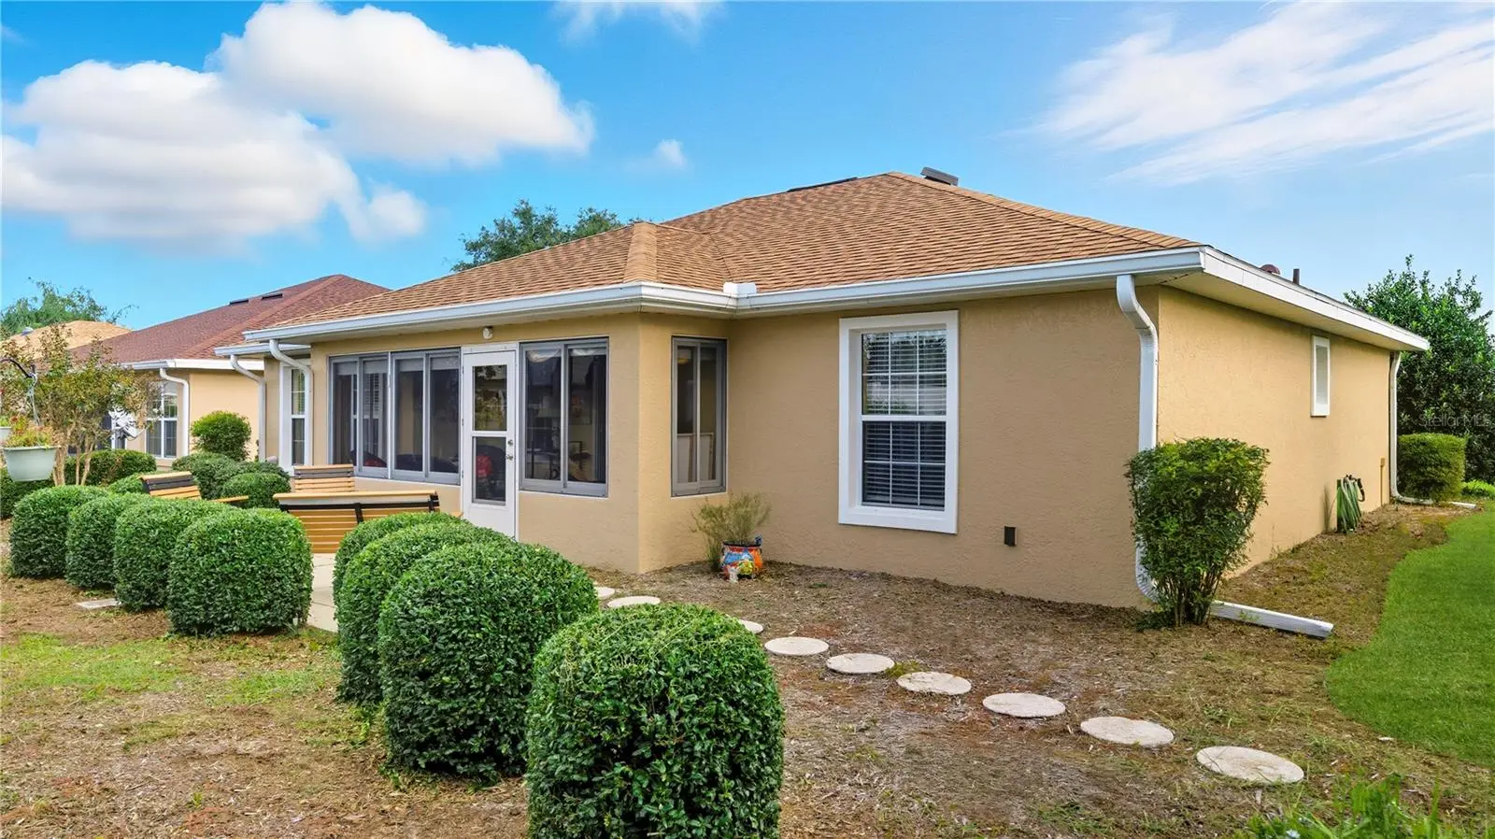
OFFERED FULLY FURNISHED! Welcome home to this beautifully cared-for gem in the highly sought-after Indigo East community of On Top of the World! From the moment you pull up, the curb appeal will win you over with fresh exterior paint (2023) and a welcoming vibe that sets the tone for what’s inside. Step through the door and you’ll instantly notice the easy-flow split floor plan with nearly 1,600 sq. ft. of light and bright living space — no carpet in sight!? The heart of the home is the open kitchen, complete with a stylish backsplash (2019) that perfectly complements the airy feel. A sunny Florida room offers the perfect spot to sip your morning coffee or unwind in the evenings while overlooking the lush backyard and butterfly garden — a true sunset retreat.? This move-in ready home checks all the boxes with big-ticket updates already taken care of: roof (2021), AC (2014), hot water heater (2024), and solar shades (2022). Other highlights include an irrigation system, washer & dryer, and a tiled Florida room that adds even more flexible living space.? With 3 bedrooms, 2 full baths, and a layout designed for comfort and privacy, this property is perfect for everyday living or entertaining family and friends. Please note, the neighborhood does have a CDD.? Indigo East offers that true “Florida lifestyle” you’ve been dreaming of — now all that’s missing is you!
Estimated monthly payment
Estimate only. Taxes use the listing's reported amount where available; insurance is a Florida-average estimate. Your actual payment will vary — run a full calculation or talk to a lender.
Price & listing history279 days on market
- Status: ActiveApr 21, 2026
- Listed$283,900Sep 22, 2025
- Price reduced$264,900
Facts & features
- Property type
- Residential
- Sub type
- Single Family Residence
- Status
- Active
- Days on market
- 279
- Subdivision
- Indigo East Ph 1
- County
- Marion
- Year built
- 2006
- Living area
- 1,576 sq ft
- Price/sq ft
- $168
- Building area
- 2,270 sq ft (Public Records)
- Lot size
- 9,148 sq ft
- Lot category
- 0 to less than 1/4
- Flood zone
- X
- Garage
- 2 spaces
- Annual taxes
- $2,514 (2024)
- Parcel #
- 3566-1107-29
- Zoning
- PUD
- MLS #
- V4944952
Ask about this home
Have a question? Ask the broker directly.
Ryan Solberg answers personally — no call center, no spam. Your question goes straight to him.
Interior Details
- Bedrooms
- 3
- Full bathrooms
- 2
- Flooring
- Luxury Vinyl, Other
- Appliances
- Dishwasher, Disposal, Dryer, Microwave, Range, Refrigerator, Washer
- Interior features
- Ceiling Fans(s), Open Floorplan, Split Bedroom, Thermostat, Walk-In Closet(s)
- Laundry
- Inside, Laundry Room
- Stories / Levels
- One
- Direction faces
- South
Heating & Cooling
- Heating
- Central, Electric
- Cooling
- Central Air
Parking
- Garage spaces
- 2
- Attached garage
- Yes
HOA & Financial
- HOA fee
- $241 / Monthly
- Monthly HOA
- $241/mo
- Total monthly fees
- $241/mo
- Total annual fees
- $2,892
- HOA name
- Parkway Management - Lori Sands
- CDD
- Yes
- Min lease term
- No Minimum
- Listing terms
- Cash, Conventional, FHA, USDA Loan, VA Loan
- Ownership
- Fee Simple
- Available for lease
- Yes
- Lease restrictions
- No
- Additional lease restrictions
- per hoa - please contact Lori Sands to confirm leasing rules, as we have not confirmed.
- Approval process
- per hoa
Exterior & Construction
- Exterior features
- Garden
- Construction materials
- Block, Concrete, Stucco
- Roof
- Shingle
- Foundation
- Slab
- Road surface
- Paved
Utilities
- Sewer
- Public Sewer
- Water source
- Public
- Utilities
- Electricity Connected, Public, Sewer Connected, Water Connected
Community
- Pets allowed
- Cats OK, Dogs OK
- Senior community
- Yes
Room Details
| Room | Level | Dimensions |
|---|---|---|
| Primary Bedroom | First | 17x12 |
| Kitchen | First | 13x12 |
| Bedroom 2 | First | 12x11 |
| Bedroom 3 | First | 14x12 |
| Living Room | First | 20x10 |
Listing Details
- Listing date
- 2025-09-22
- On market date
- 2025-09-22
- Original list price
- $283,900
- Occupant type
- Owner
- MLS area
- 34476 - Ocala
- Listing AOR
- West Volusia
- Status changed
- 2026-04-21
- Tax legal description
- SEC 18 TWP 16 RGE 21 PLAT BOOK 008 PAGE 035 INDIGO EAST PHASE 1 UNITS A-A & B-B BLK G LOT 29
Flood risk
Minimal-risk area outside the mapped floodplain. Flood insurance is optional and typically low-cost.
Source: FEMA flood zone reported on the listing. Confirm current designation at FEMA Flood Map Service Center.
Location
Directions
Head south on SW College Road (SR-200) for approximately 8.3 miles. Turn right onto SW 80th Avenue and continue for about 1.5 miles. Turn right onto SW 80th Street and proceed for approximately 0.2 miles. Turn right onto SW 79th Terrace Road and go about 0.2 miles. Turn right onto SW 81st Loop and continue for about 184 feet. Turn left onto SW 81st Loop and proceed for approximately 253 feet. Turn right onto SW 81st Loop and continue for about 0.2 miles. Turn left onto SW 80th Terrace and proceed for approximately 236 feet. Turn right onto SW 80th Terrace and continue for about 187 feet. Arrive at 8180 SW 80th Terrace on your right.
More homes like this
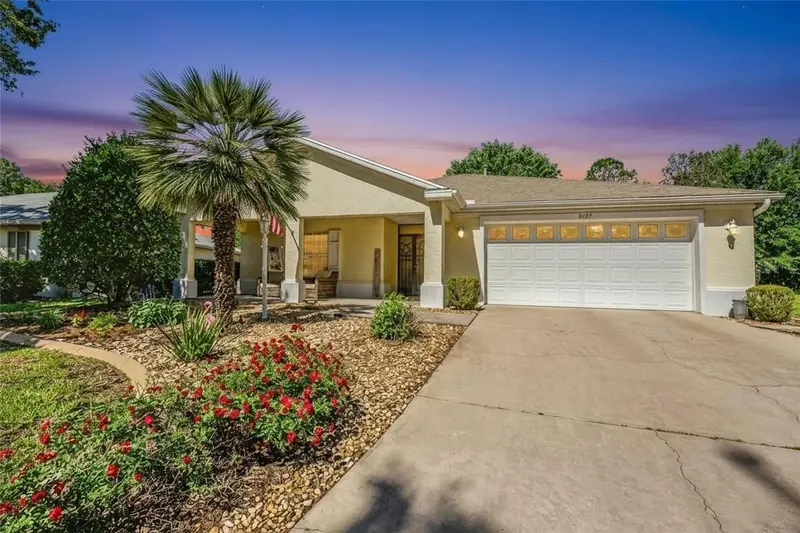
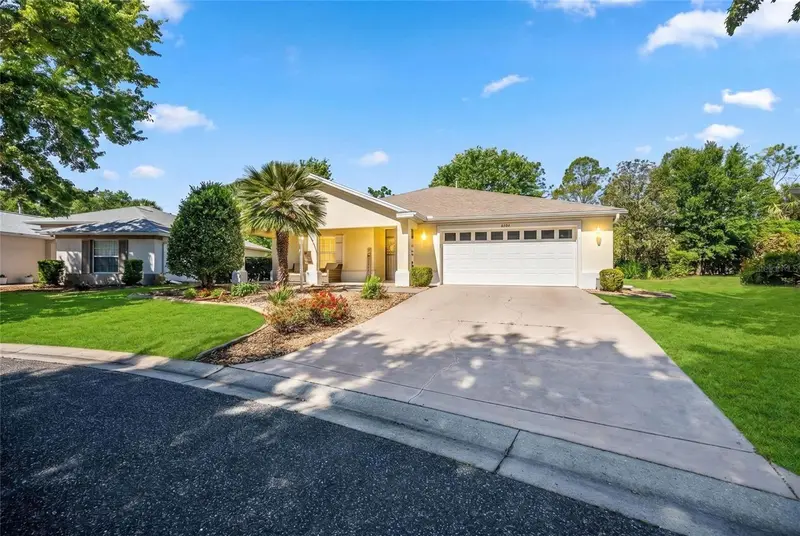
$308,900
8037 Sw 81st Loop
Ocala, FL 34476
3 bd · 3 ba · 1,854 sqft
Indigo East Ph 1
MLS ID #OM722371, NEXT GENERATION REALTY OF MARION COUNTY.
Listing provided by Stellar MLS
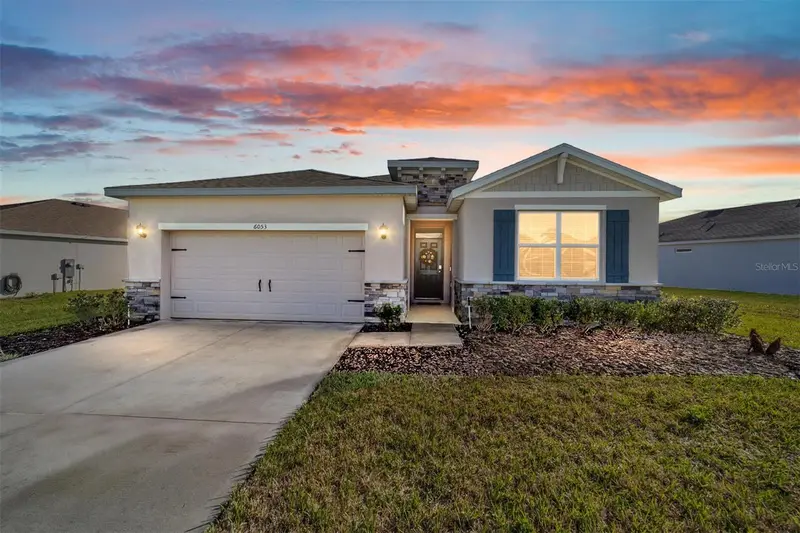
$299,900
6053 Sw 93rd Loop
Ocala, FL 34476
4 bd · 2 ba · 2,034 sqft
Jb Ranch
MLS ID #OM720927, ON TOP OF THE WORLD REAL EST.
Listing provided by Stellar MLS
$324,765
4400 Sw 67th Ln
Ocala, FL 34474
4 bd · 2 ba · 1,828 sqft
Tartan Farms At Winding Oaks
MLS ID #OM730415, DR HORTON REALTY OF WEST CENTRAL FLORIDA.
Listing provided by Stellar MLS
$336,070
6836 Sw 45th Ave
Ocala, FL 34474
5 bd · 3 ba · 2,447 sqft
Tartan Farms At Winding Oaks
MLS ID #OM730413, DR HORTON REALTY OF WEST CENTRAL FLORIDA.
Listing provided by Stellar MLS

Listings courtesy of Stellar MLS as distributed by MLS GRID
IDX information is provided exclusively for consumers’ personal, non-commercial use and may not be used for any purpose other than to identify prospective properties consumers may be interested in purchasing.
Based on information submitted to the MLS GRID as of August 12, 2026 at 2:35 PM ET. All data is obtained from various sources and may not have been verified by broker or MLS GRID. Supplied Open House Information is subject to change without notice. All information should be independently reviewed and verified for accuracy. Properties may or may not be listed by the office/agent presenting the information.
All or a portion of the multiple listing information is provided by Stellar MLS, from a copyrighted compilation of listings. The compilation of listings and each individual listing are © 2026 Stellar MLS. All rights reserved.
Ryan Solberg, Broker · MaxLife Realty LLC · FL License #BK3354351 · Equal Housing Opportunity · Full disclaimer · DMCA