
$274,900
2350 Richwood Pike Drive
Ruskin, FL 33570
Listing updated: June 15, 2026 at 6:13 PM ET
Listing courtesy of Suncoast Realty Solutions, Llc · Christopher Wenzel · MLS #TB8428478 · Active · 813-280-4510Property type
Year built
Lot size
Price / sq ft
HOA dues
Days on market
Garage spaces
Flood zone
About this home
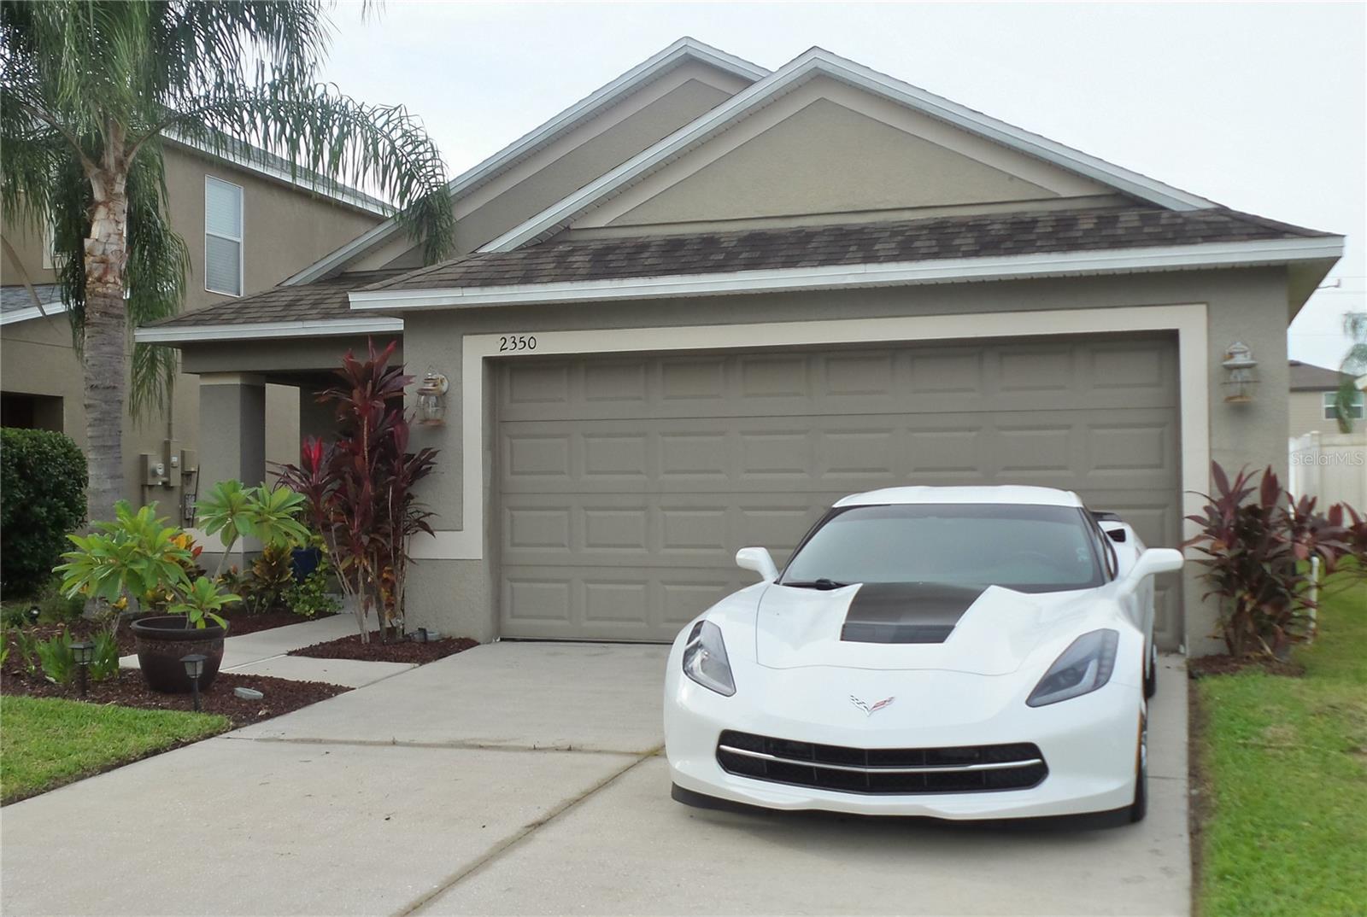
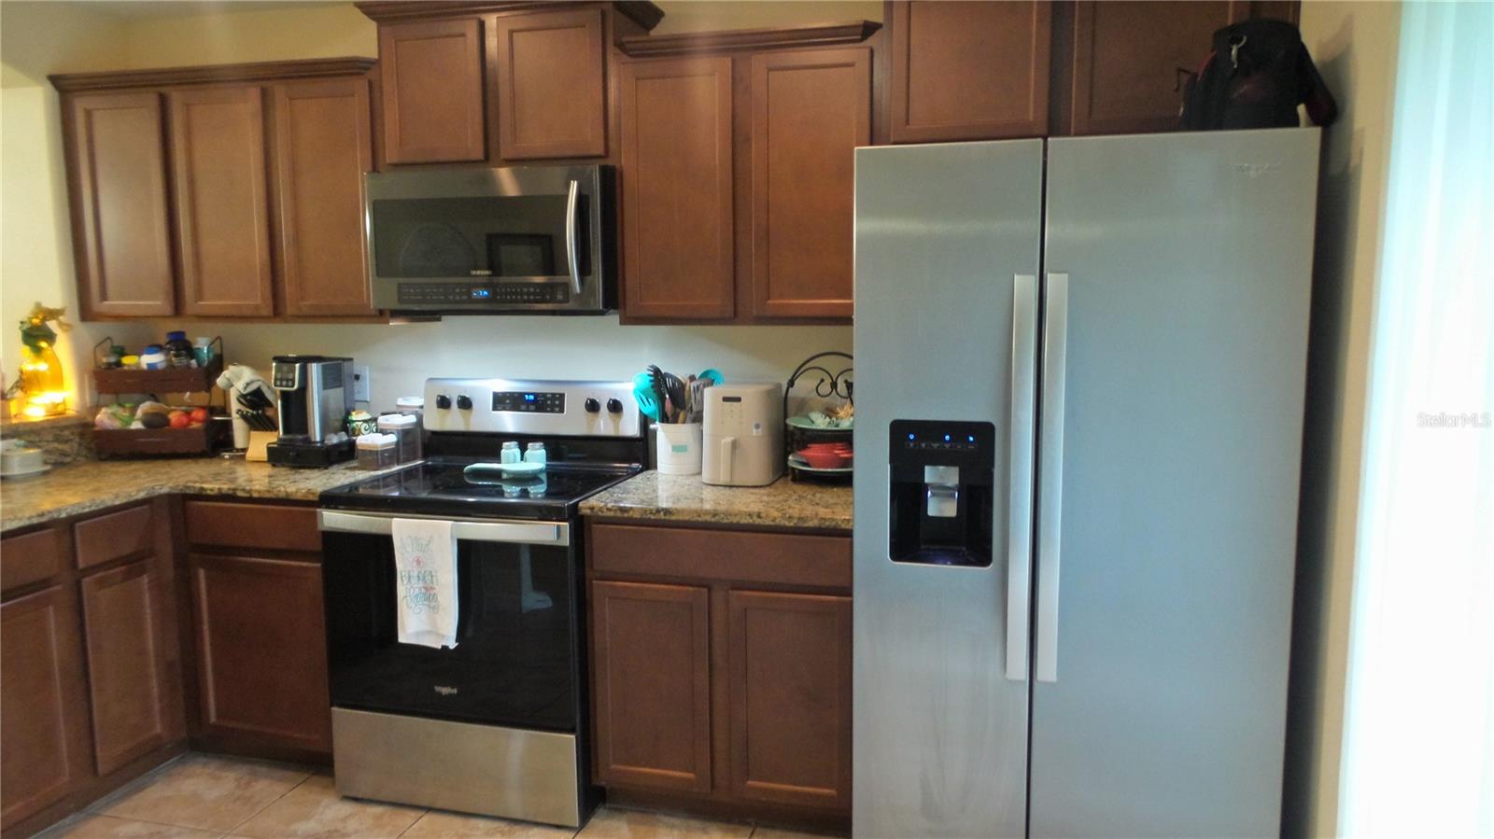
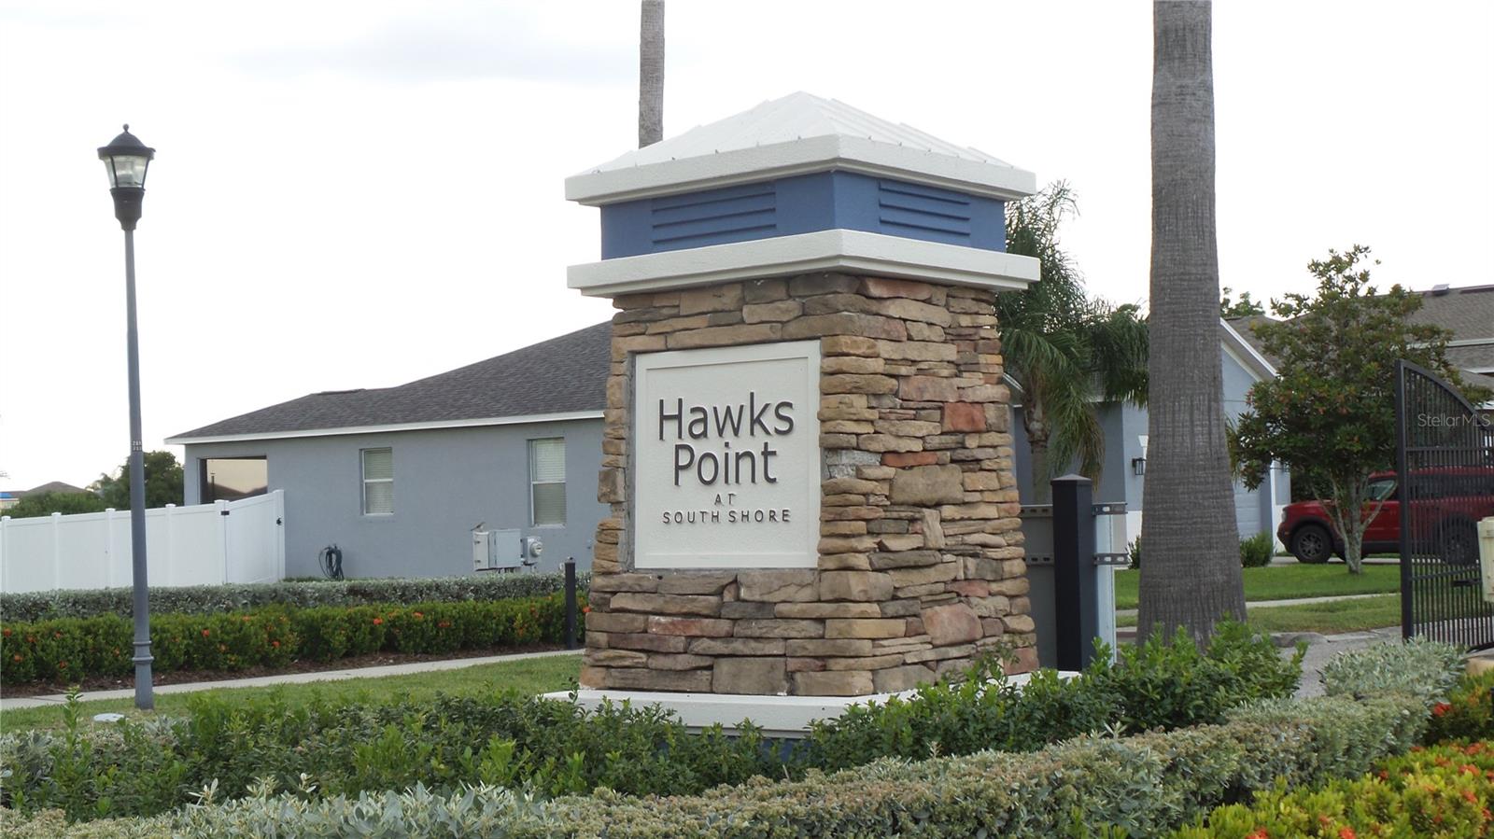
New A/C installed June 2026 !! Move-In Ready 3BR/2BA Home in a Quiet, Established Ruskin Gated Community! Welcome to this beautifully maintained 3-bedroom, 2-bathroom home offering over 1,300 sq ft of comfortable living space. Built in 2012, this charming home combines modern amenities with a low-maintenance lifestyle, making it the perfect choice for first-time buyers, small families, or anyone seeking a cozy, effortless living experience. Step inside to discover spacious, open living areas that seamlessly flow into a functional kitchen—ideal for entertaining and everyday living. The home’s thoughtful layout maximizes space and natural light, creating a warm and inviting atmosphere. Enjoy the convenience of easy access to shopping, dining, and major highways, while still being nestled in a quiet neighborhood perfect for relaxation. Whether you’re looking for a home to settle into or an investment for the future, this property is a fantastic opportunity! Don't miss out—schedule a tour today!
Estimated monthly payment
Estimate only. Taxes use the listing's reported amount where available; insurance is a Florida-average estimate. Your actual payment will vary — run a full calculation or talk to a lender.
Price & listing history265 days on market
- Status: ActiveMay 5, 2026
- Listed$274,900Sep 17, 2025
- Price increased$274,900
Facts & features
- Property type
- Residential
- Sub type
- Single Family Residence
- Status
- Active
- Days on market
- 265
- Subdivision
- Hawks Point Ph 1b-1
- County
- Hillsborough
- Year built
- 2012
- Living area
- 1,320 sq ft
- Price/sq ft
- $208
- Building area
- 1,900 sq ft (Public Records)
- Lot size
- 4,400 sq ft
- Lot category
- 0 to less than 1/4
- Flood zone
- X (12057C0657J)
- Garage
- 2 spaces
- Annual taxes
- $3,367 (2024)
- Parcel #
- U-04-32-19-9H3-000000-00163.0
- Zoning
- PD
- MLS #
- TB8428478
Ask about this home
Have a question? Ask the broker directly.
Ryan Solberg answers personally — no call center, no spam. Your question goes straight to him.
Interior Details
- Bedrooms
- 3
- Full bathrooms
- 2
- Flooring
- Carpet, Ceramic Tile
- Appliances
- Dishwasher, Disposal, Dryer, Electric Water Heater, Range, Refrigerator, Washer
- Interior features
- Ceiling Fans(s), Living Room/Dining Room Combo, Open Floorplan, Primary Bedroom Main Floor, Thermostat, Vaulted Ceiling(s), Walk-In Closet(s), Window Treatments
- Laundry
- Electric Dryer Hookup, Inside, Washer Hookup
- Stories / Levels
- One
- Direction faces
- North
Heating & Cooling
- Heating
- Central, Electric
- Cooling
- Central Air
Parking
- Garage spaces
- 2
- Attached garage
- Yes
- Parking features
- Driveway, Garage Door Opener
HOA & Financial
- HOA fee
- $270 / Quarterly
- Monthly HOA
- $90/mo
- Total monthly fees
- $90/mo
- Total annual fees
- $1,080
- HOA name
- Sunstate Management
- CDD
- Yes
- Homestead exemption
- Yes
- Min lease term
- 8-12 Months
- Listing terms
- Cash, Conventional, FHA, USDA Loan, VA Loan
- Ownership
- Fee Simple
- Available for lease
- Yes
- Lease restrictions
- Yes
- Additional lease restrictions
- Contact management or see website for information...Owner not sure of lease restrictions https://www.myhawkspoint.com/
- Approval process
- Contact management or see website for information https://www.myhawkspoint.com/
Exterior & Construction
- Exterior features
- Sidewalk, Sliding Doors
- Construction materials
- Stucco
- Roof
- Shingle
- Foundation
- Slab
- Road surface
- Asphalt
Utilities
- Sewer
- Public Sewer
- Water source
- Public
- Utilities
- Cable Available, Electricity Available, Electricity Connected
Community
- Pets allowed
- Breed Restrictions
Schools
Letter grades: Florida DOE 2024–25 school grades (Orange, Seminole, Lake, Osceola, Brevard). Assigned schools from the listing agent — verify enrollment with the district.
Room Details
| Room | Level | Dimensions |
|---|---|---|
| Primary Bedroom | First | 15x12 |
| Kitchen | First | 13.33x12.25 |
| Bedroom 2 | First | 10x10 |
| Living Room | First | 12.75x14.5 |
Listing Details
- Listing date
- 2025-09-17
- On market date
- 2025-09-17
- Original list price
- $274,900
- Occupant type
- Owner
- MLS area
- 33570 - Ruskin/Apollo Beach
- Listing AOR
- Suncoast Tampa
- Status changed
- 2026-05-05
- Tax legal description
- HAWKS POINT PHASE 1B-1 LOT 163
Flood risk
Minimal-risk area outside the mapped floodplain. Flood insurance is optional and typically low-cost.
Source: FEMA flood zone reported on the listing. Confirm current designation at FEMA Flood Map Service Center.
Location
Directions
Follow I-75 N to Sun City Center Blvd in Sun City Center. Take exit 240 from I-75 N, Take College Ave, 30th St SE, E Shell Point Rd and 24th St NE to Richwood Pike Dr in Ruskin
More homes like this
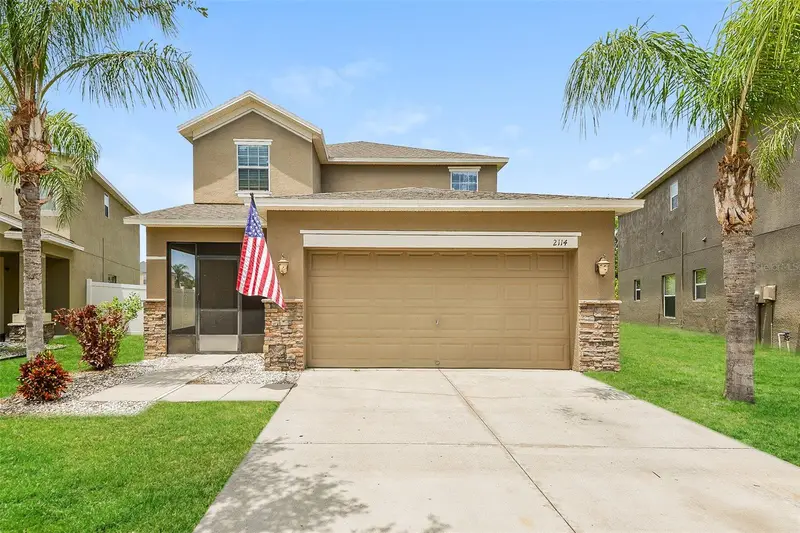
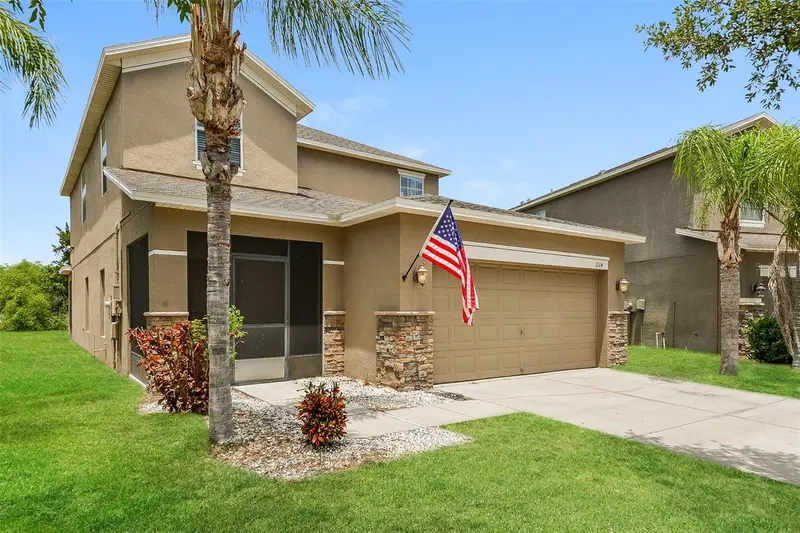
$320,000
2114 Richwood Pike Dr
Ruskin, FL 33570
5 bd · 4 ba · 2,187 sqft
Hawks Point Ph 1b-1
MLS ID #TB8503367, TAH FLORIDA LLC.
Listing provided by Stellar MLS
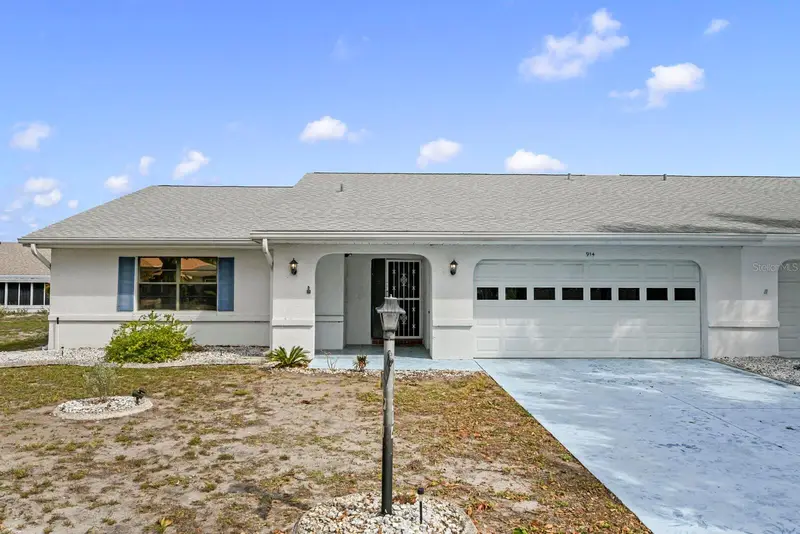
$190,000
914 Sun Key Ct
Sun City Center, FL 33573
2 bd · 2 ba · 1,785 sqft
Sun City Center Unit 48
MLS ID #O6410227, BEYCOME OF FLORIDA LLC.
Listing provided by Stellar MLS
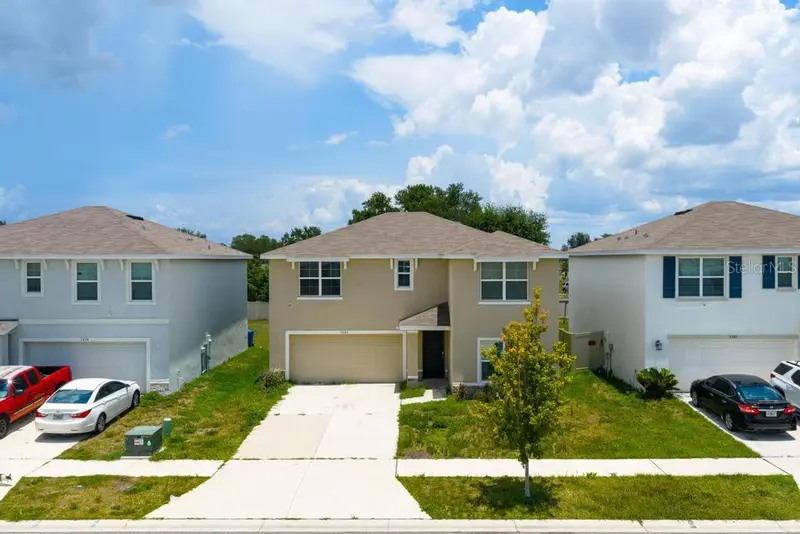
$345,000
5280 Fiddle Fig Ave
Wimauma, FL 33598
4 bd · 3 ba · 2,435 sqft
Berry Bay Sub
MLS ID #A4698494, FLORIDA LIFE TEAM LLC.
Listing provided by Stellar MLS
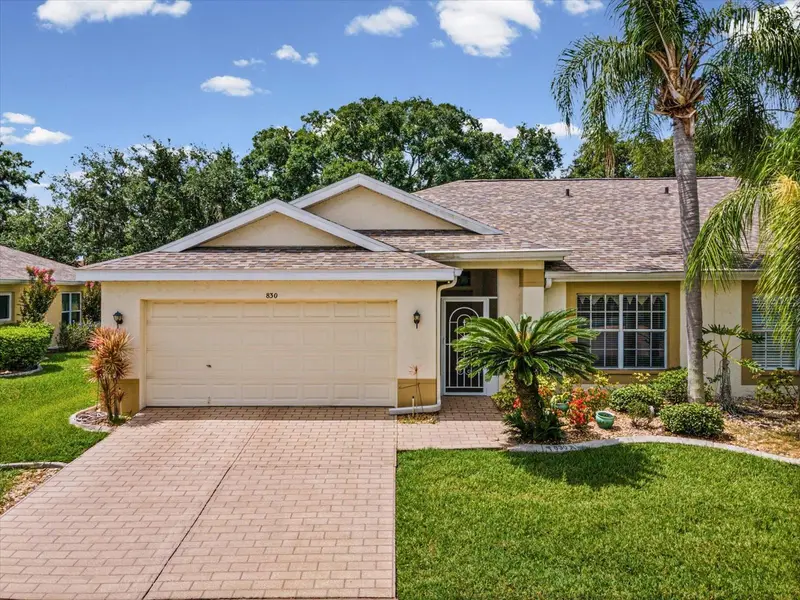
$190,000
830 Mccallister Ave
Sun City Center, FL 33573
2 bd · 2 ba · 1,336 sqft
Manchester Iv Condo
MLS ID #TB8526043, EXP REALTY LLC.
Listing provided by Stellar MLS

Listings courtesy of Stellar MLS as distributed by MLS GRID
IDX information is provided exclusively for consumers’ personal, non-commercial use and may not be used for any purpose other than to identify prospective properties consumers may be interested in purchasing.
Based on information submitted to the MLS GRID as of June 15, 2026 at 6:13 PM ET. All data is obtained from various sources and may not have been verified by broker or MLS GRID. Supplied Open House Information is subject to change without notice. All information should be independently reviewed and verified for accuracy. Properties may or may not be listed by the office/agent presenting the information.
All or a portion of the multiple listing information is provided by Stellar MLS, from a copyrighted compilation of listings. The compilation of listings and each individual listing are © 2026 Stellar MLS. All rights reserved.
Ryan Solberg, Broker · MaxLife Realty LLC · FL License #BK3354351 · Equal Housing Opportunity · Full disclaimer · DMCA