
$480,000
5809 71st Street
Palmetto, FL 34221
Listing updated: June 10, 2026 at 11:33 PM ET
Listing courtesy of La Rosa Realty Llc · Dolores Castellanos · MLS #A4665190 · Active · 941-248-2233Property type
Year built
Lot size
Price / sq ft
HOA dues
Days on market
Garage spaces
Flood zone
About this home
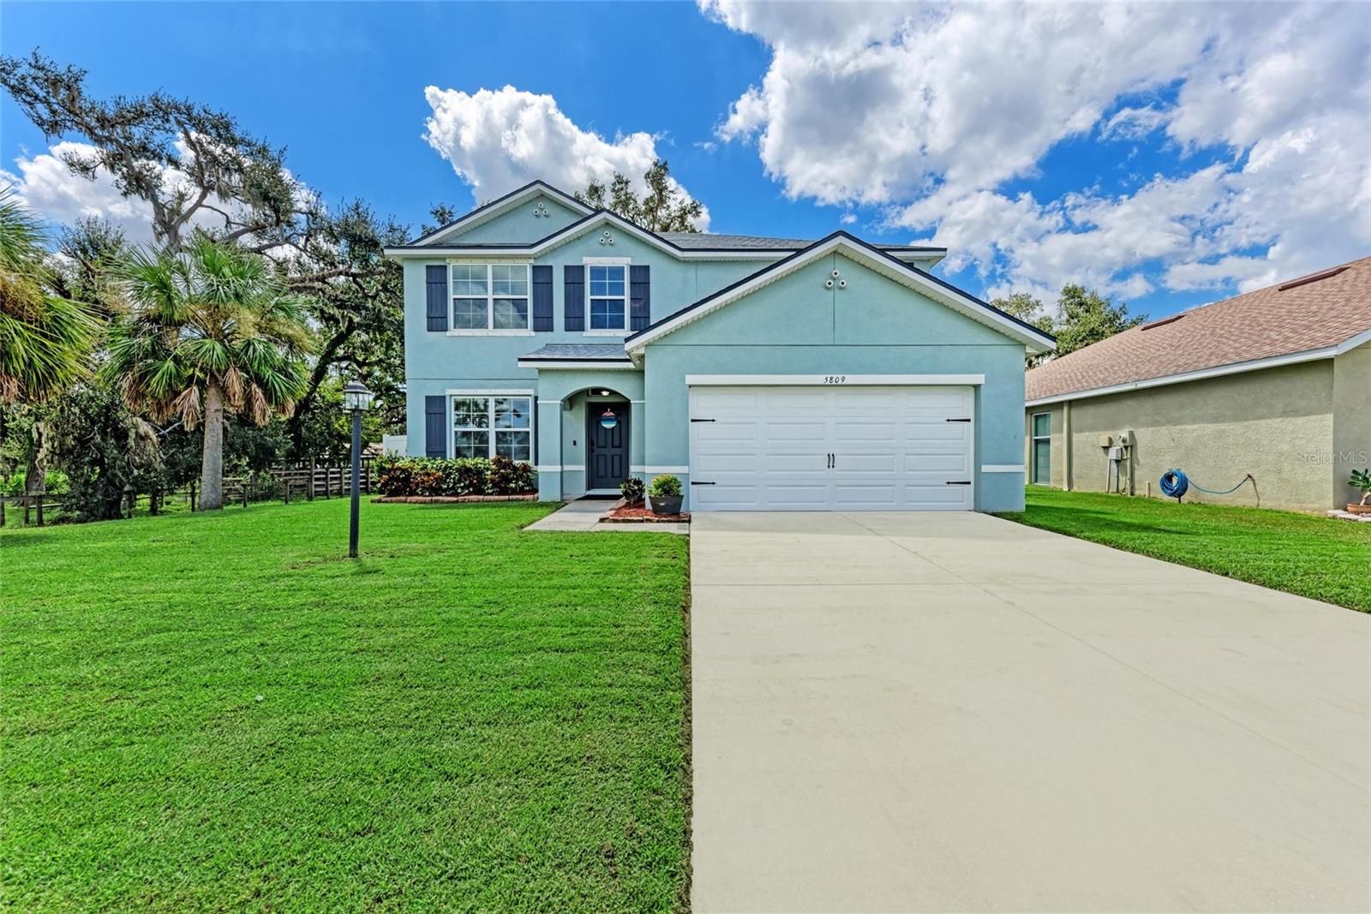
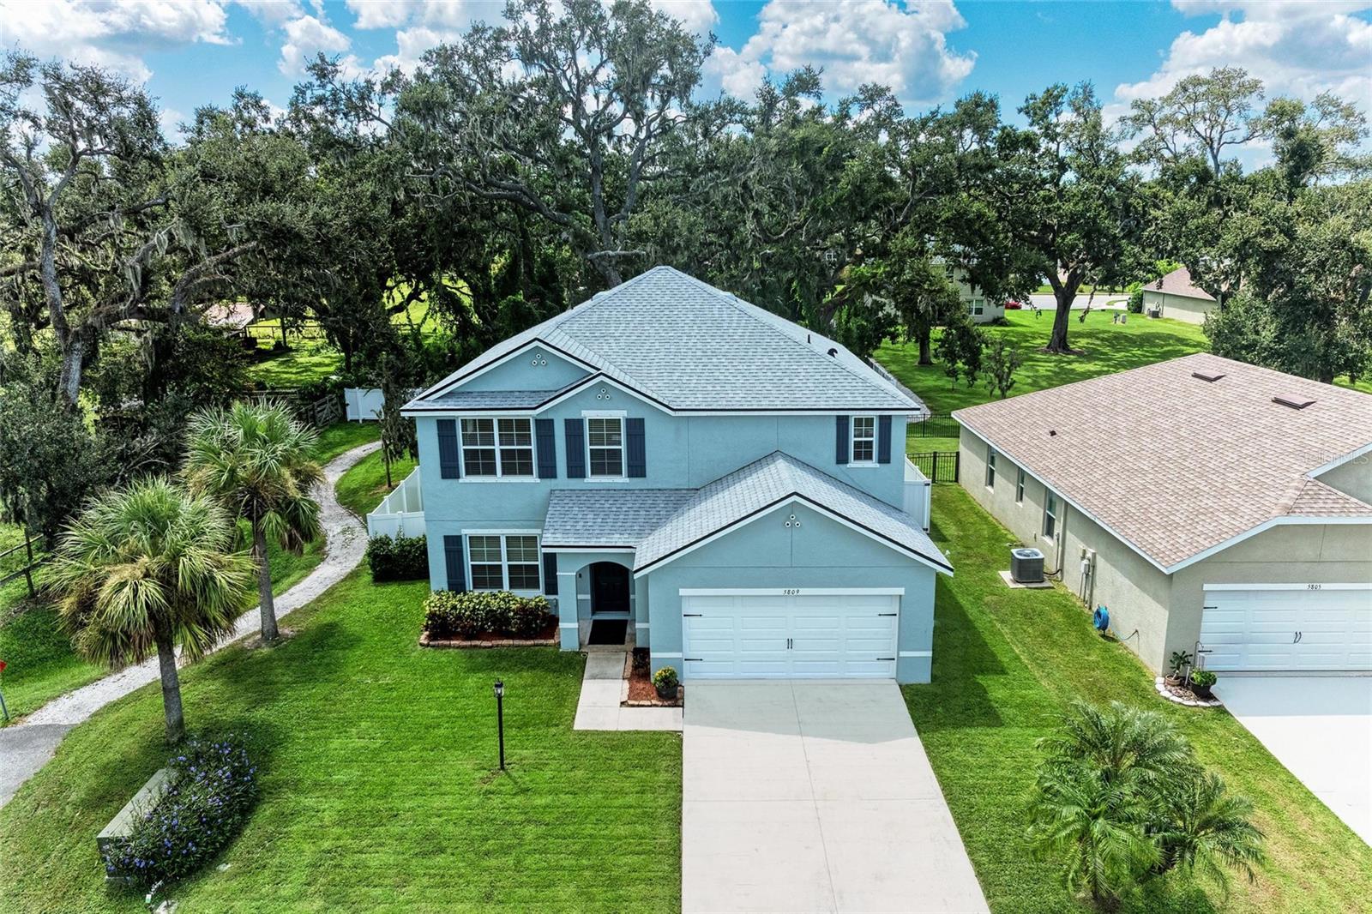
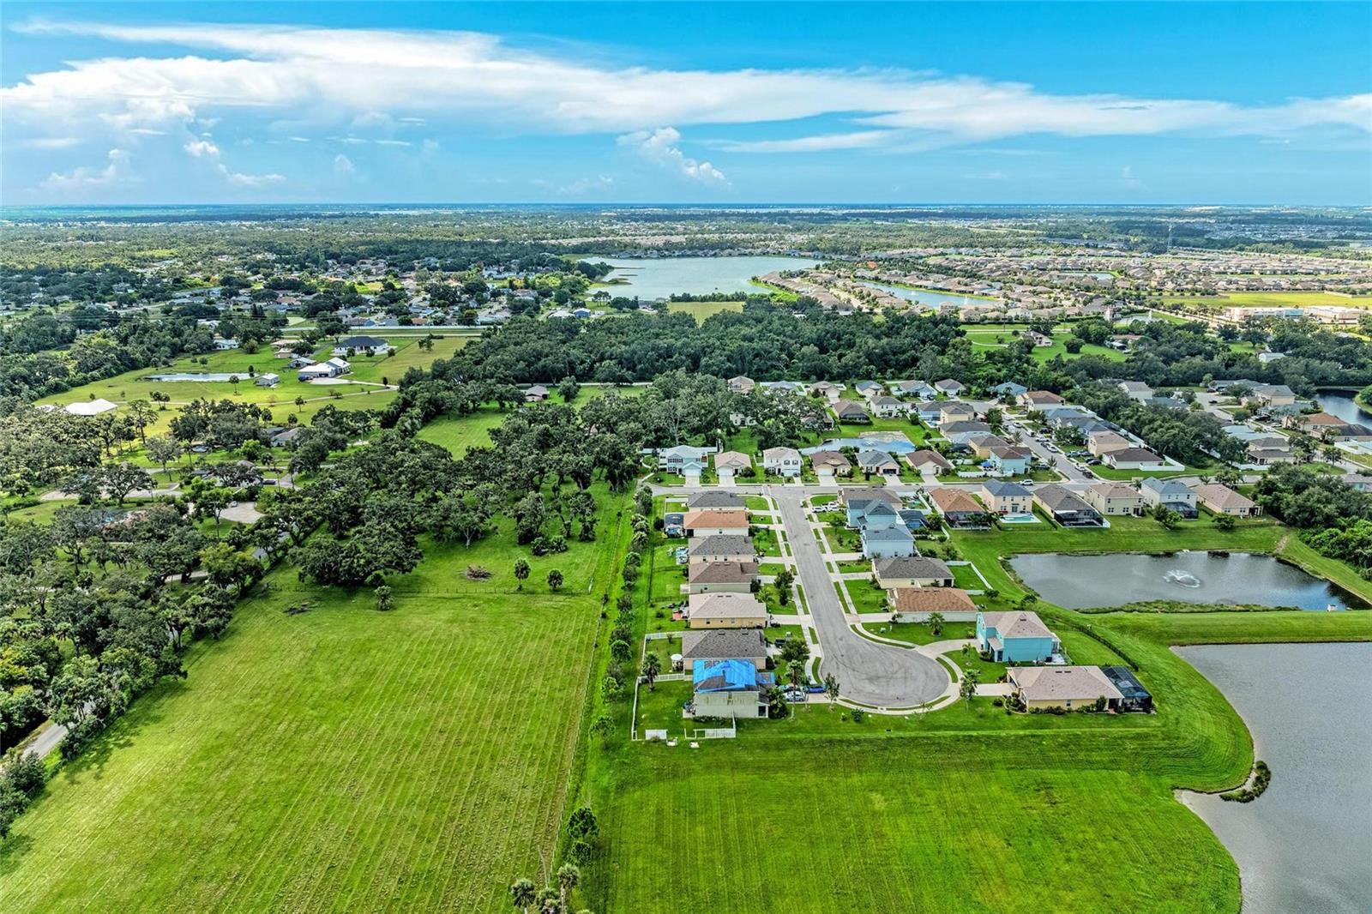
Welcome to this move-in ready home designed for families who need space, style, and convenience. Featuring an open floorplan with new laminate flooring, the first floor offers a versatile flex space perfect for a home office or study. The kitchen, dining, and living areas flow seamlessly, making entertaining and family gatherings effortless. The first-floor master suite boasts a large walk-in closet and ensuite bath for comfort and privacy. Upstairs, four generously sized bedrooms and a large loft provide endless possibilities for a playroom, media space, or second living area. The fully fenced backyard and paved patio are perfect for outdoor gatherings, a fire pit, or even a future pool. Nestled in a quiet neighborhood, this home is framed by open farmland to the back and left side—offering peaceful views, unmatched privacy, and a true sense of tranquility. Additional features include a NEW ROOF (Dec 2024), low HOA, and no CDD. Conveniently located near I-75 and I-275, this home offers quick access to Tampa, St. Pete, and Sarasota. Just minutes away you’ll find Ellenton Premium Outlets, Buffalo Creek Golf Course, and Ft. Hamer Park with boat ramps and kayaking on the Manatee River. With nearby new schools and community growth in the North River area, this home combines space, location, and future value — truly ready for its next family!
Local Insight
At $166/sqft for a 2015 build with five bedrooms in Crystal Lakes II, you're getting solid value for the Palmetto market, especially with no flood insurance required in Zone X—a real advantage over nearby areas. The tight 0.15-acre lot means minimal yard space and you're paying $84 monthly in HOA fees, so factor that into your true cost of ownership and check what amenities/restrictions that covers. The school assignments are solid (Virgil Mills and Buffalo Creek are both reliable), making this layout genuinely practical for families, though you'll want to verify the actual condition during a walkthrough since the price-per-square-foot suggests this isn't a premium renovation.
AI-generated insight based on listing data and neighborhood context. Verify independently.
Estimated monthly payment
Estimate only. Taxes use the listing's reported amount where available; insurance is a Florida-average estimate. Your actual payment will vary — run a full calculation or talk to a lender.
Price & listing history267 days on market
- Status: ActiveSep 17, 2025
- Listed$499,500Sep 16, 2025
- Price reduced$480,000
Facts & features
- Property type
- Residential
- Sub type
- Single Family Residence
- Status
- Active
- Days on market
- 267
- Cumulative DOM
- 479
- Subdivision
- Crystal Lakes Ii
- County
- Manatee
- Year built
- 2015
- Living area
- 2,889 sq ft
- Price/sq ft
- $166
- Building area
- 3,393 sq ft (Public Records)
- Lot size
- 6,595 sq ft
- Lot category
- 0 to less than 1/4
- Flood zone
- X (12081C0159E)
- Garage
- 2 spaces
- Annual taxes
- $3,357 (2024)
- Parcel #
- 666002509
- Zoning
- PDR
- MLS #
- A4665190
Ask about this home
Have a question? Ask the broker directly.
Ryan Solberg answers personally — no call center, no spam. Your question goes straight to him.
Interior Details
- Bedrooms
- 5
- Full bathrooms
- 2
- Half bathrooms
- 1
- Flooring
- Ceramic Tile, Laminate
- Appliances
- Dishwasher, Disposal, Dryer, Electric Water Heater, Microwave, Range, Refrigerator, Washer
- Interior features
- Ceiling Fans(s), Open Floorplan, Primary Bedroom Main Floor
- Laundry
- Inside
- Stories / Levels
- Two
- Direction faces
- North
Heating & Cooling
- Heating
- Central
- Cooling
- Central Air
Parking
- Garage spaces
- 2
- Attached garage
- Yes
HOA & Financial
- HOA fee
- $84 / Monthly
- Monthly HOA
- $84/mo
- Total monthly fees
- $84/mo
- Total annual fees
- $1,011
- HOA name
- Melrose Management Group
- CDD
- No
- Homestead exemption
- Yes
- Min lease term
- 1-2 Years
- Listing terms
- Cash, Conventional, FHA, VA Loan
- Ownership
- Fee Simple
- Available for lease
- Yes
- Lease restrictions
- Yes
- Additional lease restrictions
- Checked and verified with the HOA
Exterior & Construction
- Exterior features
- Hurricane Shutters, Lighting, Sliding Doors
- Construction materials
- Concrete, Stucco
- Roof
- Shingle
- Foundation
- Slab
- Road surface
- Asphalt
Utilities
- Sewer
- Public Sewer
- Water source
- Public
- Utilities
- Electricity Connected, Phone Available
Community
- Pets allowed
- Breed Restrictions, Cats OK, Dogs OK
Schools
Letter grades: Florida DOE 2024–25 school grades (Orange, Seminole, Lake, Osceola, Brevard). Assigned schools from the listing agent — verify enrollment with the district.
Room Details
| Room | Level | Dimensions |
|---|---|---|
| Primary Bedroom | First | |
| Primary Bedroom | First | |
| Kitchen | First | |
| Living Room | First |
Listing Details
- Listing date
- 2025-09-14
- On market date
- 2025-09-16
- Original list price
- $499,500
- Occupant type
- Owner
- MLS area
- 34221 - Palmetto/Rubonia
- Listing AOR
- Sarasota - Manatee
- Status changed
- 2025-09-17
- Tax legal description
- LOT 30 CRYSTAL LAKES II PI#6660.0250/9
Flood risk
Minimal-risk area outside the mapped floodplain. Flood insurance is optional and typically low-cost.
Source: FEMA flood zone reported on the listing. Confirm current designation at FEMA Flood Map Service Center.
Location
Directions
From the North: Take I-75 South to Exit 229 (Moccasin Wallow Rd). Turn right onto Moccasin Wallow Rd, then left onto Buffalo Rd. Turn right onto 69th St E, then left onto 71st St E. Home will be on the right. From the South: Take I-75 North to Exit 229 (Moccasin Wallow Rd). Turn left onto Moccasin Wallow Rd, then left onto Buffalo Rd. Turn right onto 69th St E, then left onto 71st St E. Home will be on the right.
More homes like this
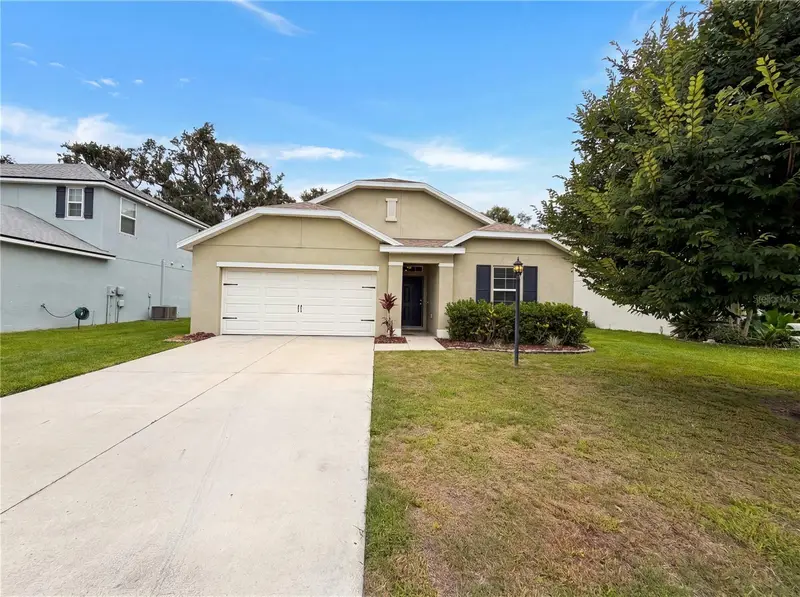
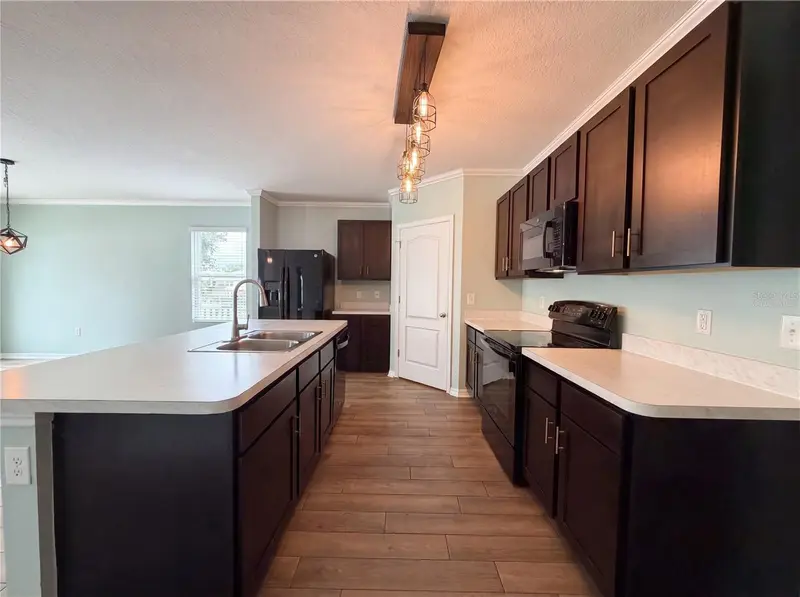
$325,000
5805 71st St E
Palmetto, FL 34221
4 bd · 2 ba · 1,748 sqft
Crystal Lakes Ii
MLS ID #O6414922, OPENDOOR BROKERAGE LLC.
Listing provided by Stellar MLS
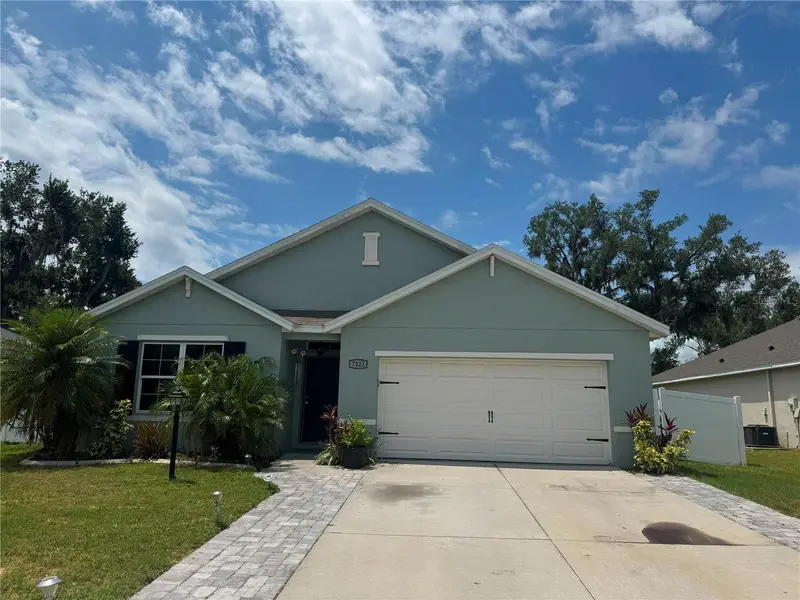
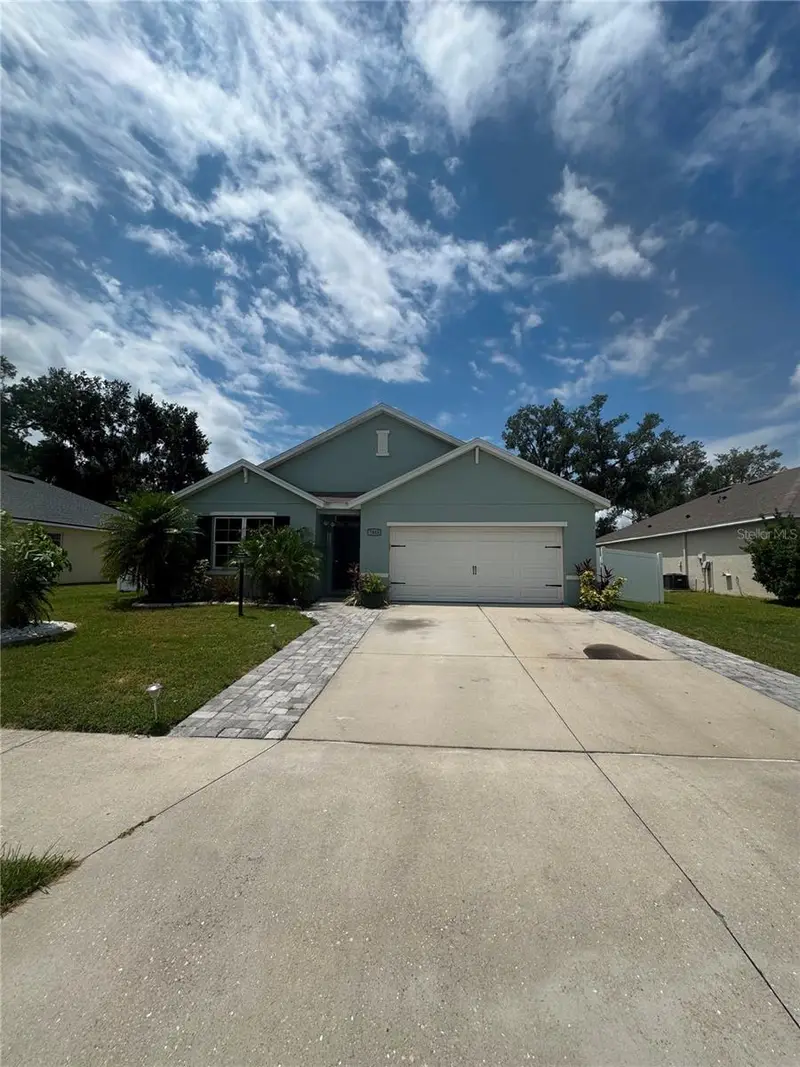
$416,000
7023 57th Ter E
Palmetto, FL 34221
4 bd · 2 ba · 1,752 sqft
Crystal Lakes Ii
MLS ID #A4696199, GULF COAST PARADISE REALTY INC.
Listing provided by Stellar MLS
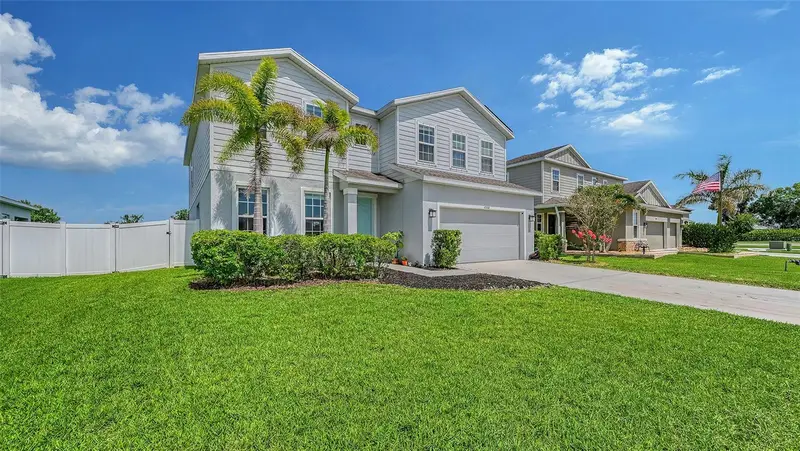
$649,000
6008 113th Ter E
Parrish, FL 34219
4 bd · 3 ba · 3,144 sqft
Willow Bend Ph Ia
MLS ID #A4697801, PREMIER SOTHEBY'S INTERNATIONAL REALTY.
Listing provided by Stellar MLS
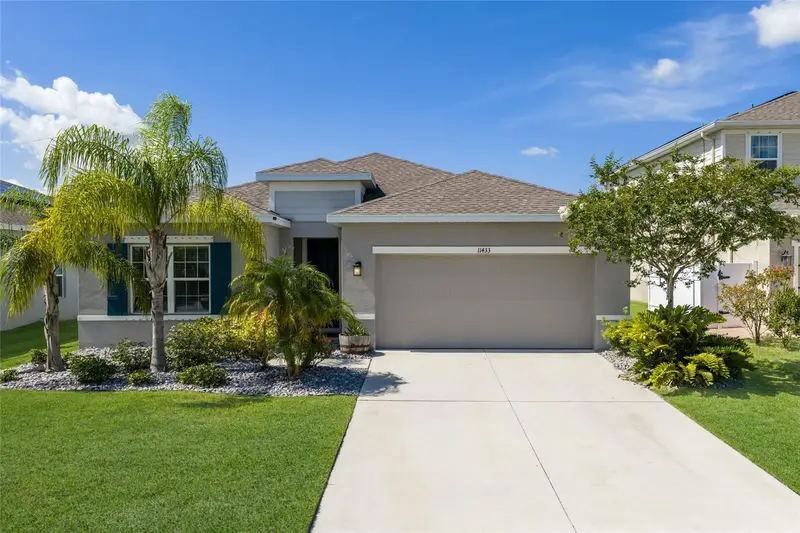
$399,000
11433 64th St E
Parrish, FL 34219
3 bd · 2 ba · 1,533 sqft
Willow Bend Ph Ii
MLS ID #A4697328, SATO REAL ESTATE INC..
Listing provided by Stellar MLS

Listings courtesy of Stellar MLS as distributed by MLS GRID
IDX information is provided exclusively for consumers’ personal, non-commercial use and may not be used for any purpose other than to identify prospective properties consumers may be interested in purchasing.
Based on information submitted to the MLS GRID as of June 10, 2026 at 11:33 PM ET. All data is obtained from various sources and may not have been verified by broker or MLS GRID. Supplied Open House Information is subject to change without notice. All information should be independently reviewed and verified for accuracy. Properties may or may not be listed by the office/agent presenting the information.
Ryan Solberg, Broker · MaxLife Realty LLC · FL License #BK3354351 · Equal Housing Opportunity · Full disclaimer · DMCA