
$384,900
8923 Bridgeport Bay Circle
Mount Dora, FL 32757
Listing updated: July 19, 2026 at 4:05 PM ET
Listing courtesy of Keller Williams Elite Partners Iii Realty · Lorie Gullian · MLS #G5102118 · Active · 321-527-5111Property type
Year built
Lot size
Price / sq ft
HOA dues
Days on market
Garage spaces
Flood zone
About this home
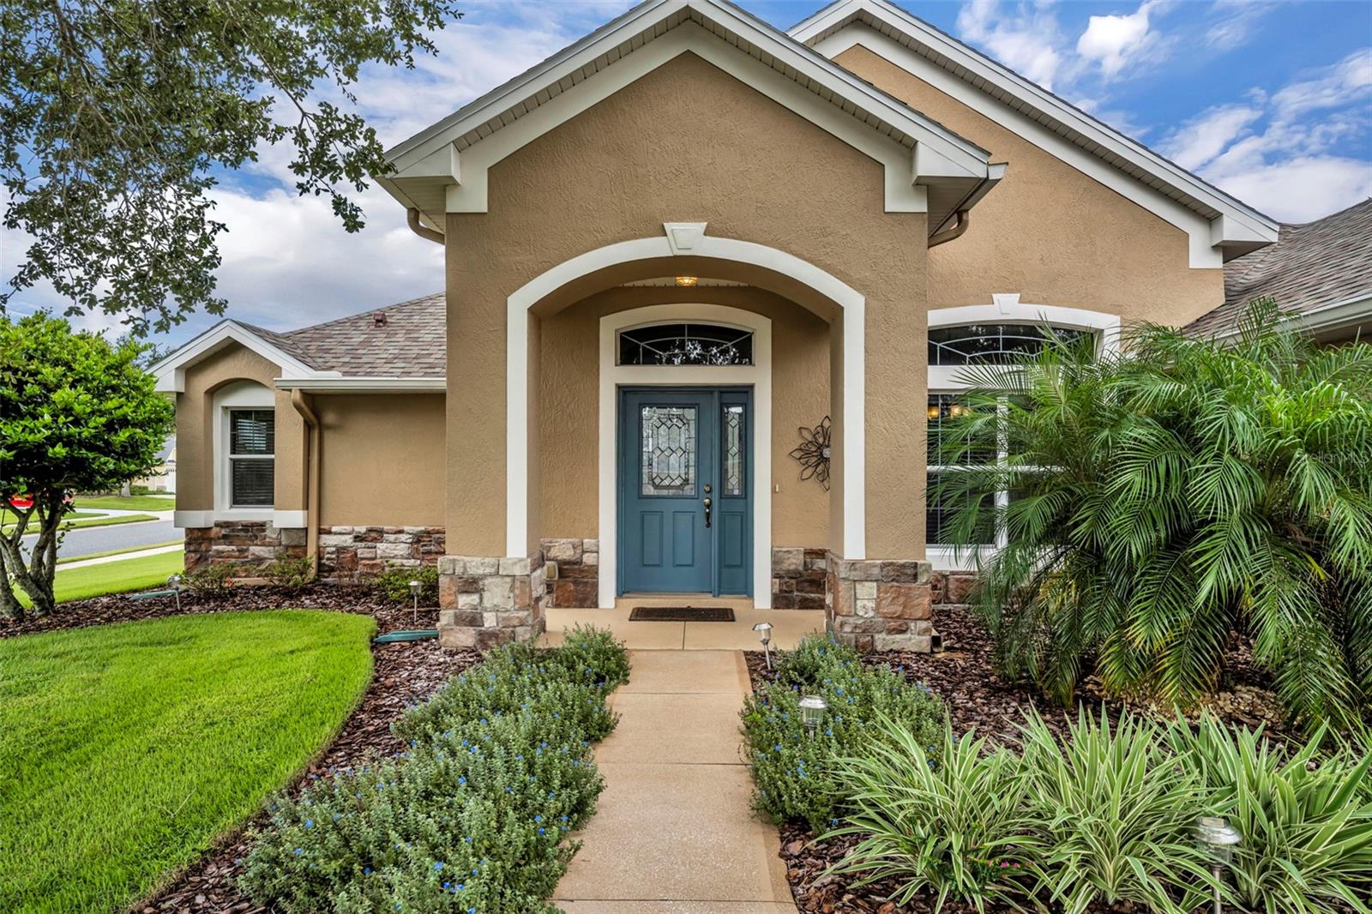
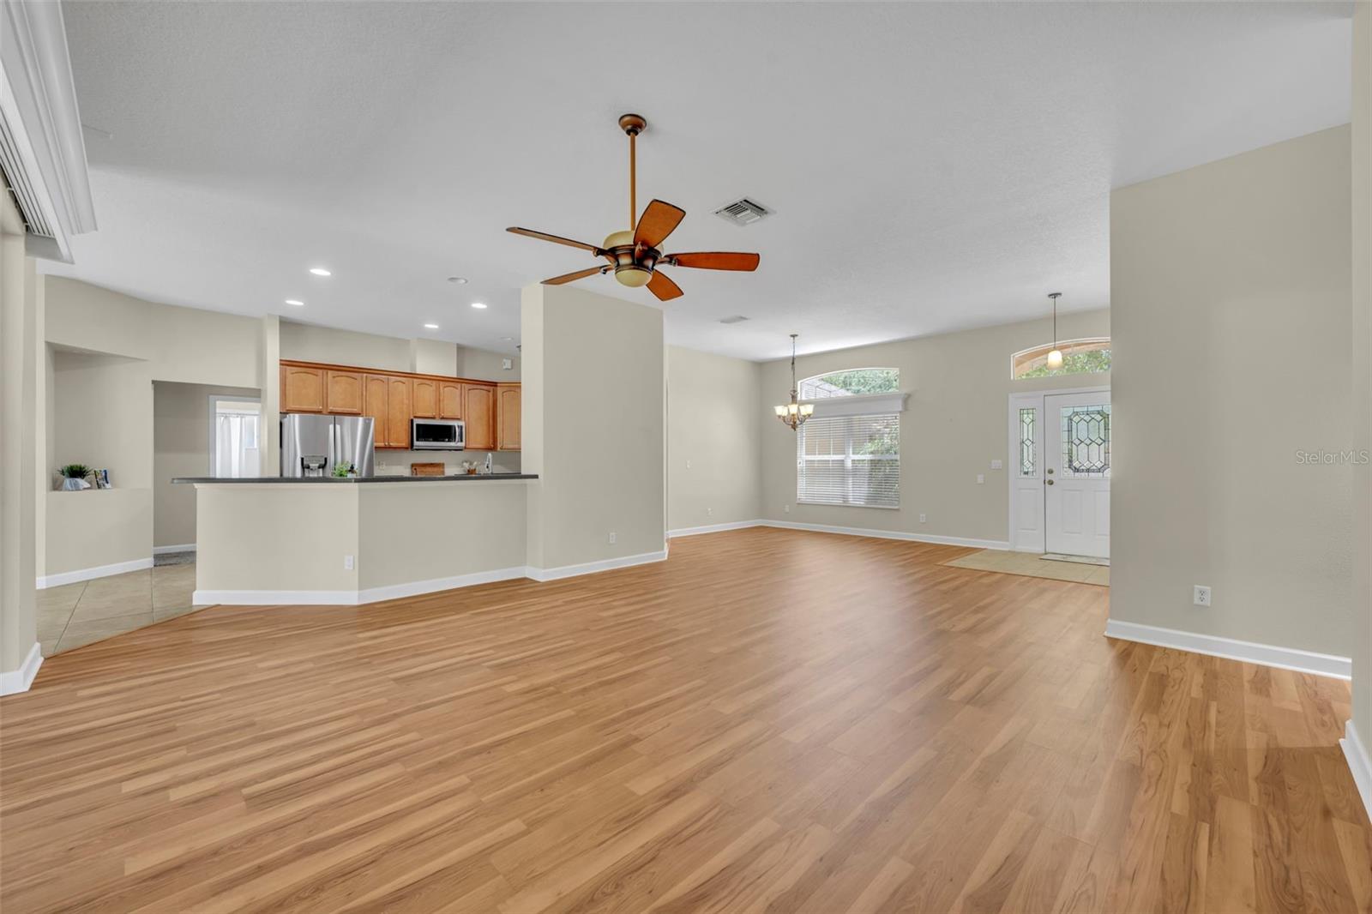
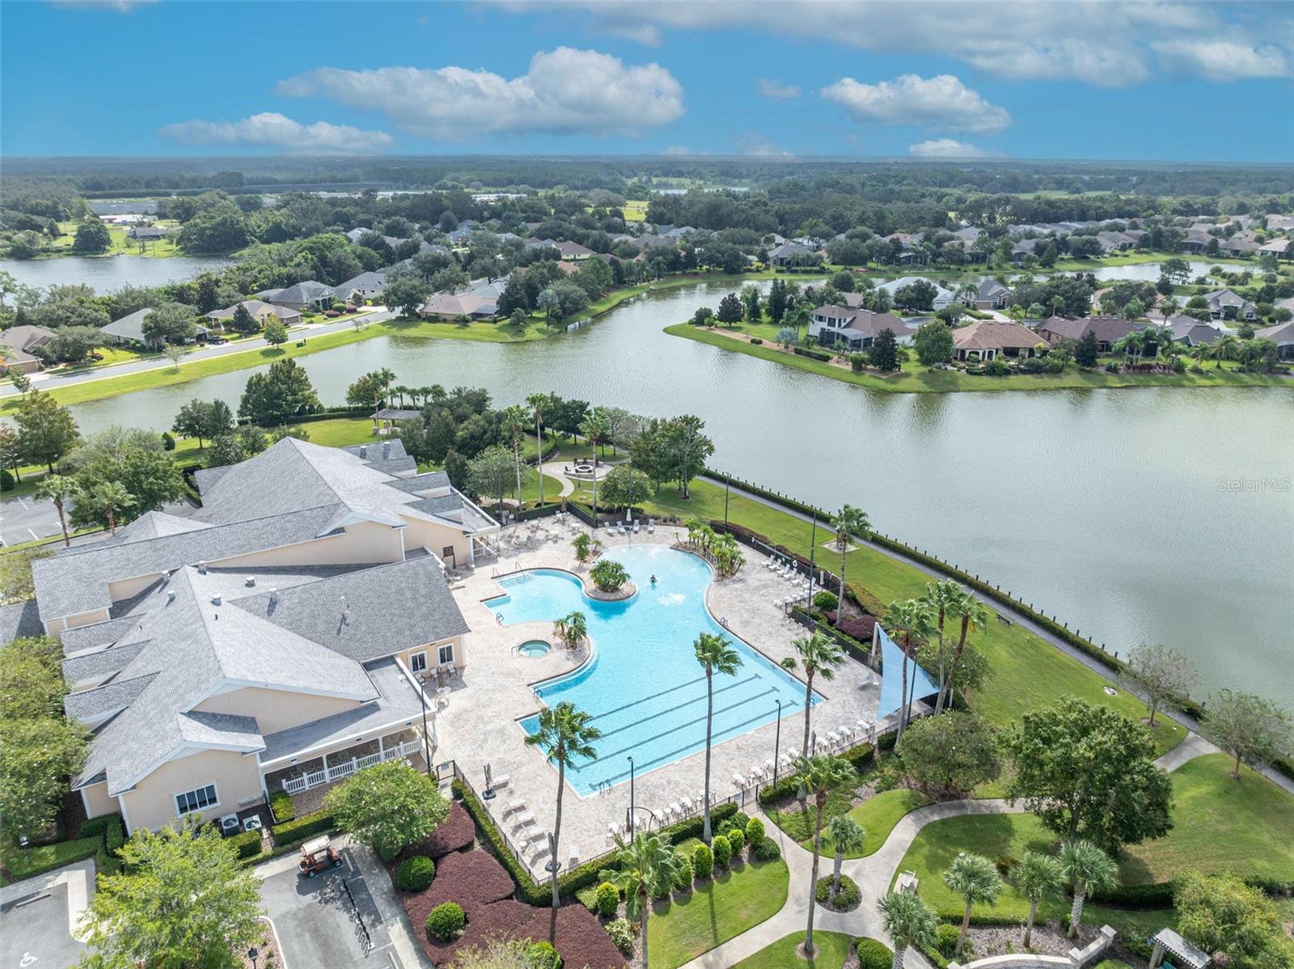
Virtually Staged. This 3-bedroom, 2-bathroom home is located on a corner lot in the 55+ Lakes of Mount Dora community. The open floor plan includes a living and dining area, a kitchen with newer LG stainless steel appliances, dinette, breakfast nook and BRAND NEW LAMINATE FLOORING THROUGHOUT THE LIVING AND DINING AREA! The primary suite features a walk-in closet, dual vanities, private water closet and a separate walk-in shower. Two additional bedrooms provide space for guests or an office. A screened enclosed lanai overlooks the backyard, providing a comfortable outdoor living area. Community amenities include a clubhouse, fitness center, resort-style pool, tennis and pickleball courts, bocce, a library, billiards walking trails, and community fishing pier for fishing. The community also offers optional RV and boat storage and boat ramp. Residents have private golf cart access to the Country Club of Mount Dora with dining and a championship golf course. The neighborhood is minutes from downtown Mount Dora, with shopping, dining, medical services, and easy access to Orlando. ROOF-2024, HVAC- 2018!!
Estimated monthly payment
Estimate only. Taxes use the listing's reported amount where available; insurance is a Florida-average estimate. Your actual payment will vary — run a full calculation or talk to a lender.
Price & listing history306 days on market
- Status: ActiveSep 16, 2025
- Listed$427,500Sep 16, 2025
- Price reduced$384,900
Facts & features
- Property type
- Residential
- Sub type
- Single Family Residence
- Status
- Active
- Days on market
- 306
- Subdivision
- Lakes Of Mount Dora Ph 01
- County
- Lake
- Year built
- 2007
- Living area
- 1,926 sq ft
- Price/sq ft
- $200
- Building area
- 2,592 sq ft (Public Records)
- Lot size
- 13,658 sq ft
- Lot category
- 1/4 to less than 1/2
- Flood zone
- X (12069C0380E)
- Garage
- 2 spaces
- Annual taxes
- $2,266 (2024)
- Parcel #
- 08-19-27-1200-000-13100
- Zoning
- PUD
- MLS #
- G5102118
Ask about this home
Have a question? Ask the broker directly.
Ryan Solberg answers personally — no call center, no spam. Your question goes straight to him.
Interior Details
- Bedrooms
- 3
- Full bathrooms
- 2
- Flooring
- Carpet, Tile
- Appliances
- Disposal, Dryer, Gas Water Heater, Microwave, Range, Refrigerator, Tankless Water Heater, Washer
- Interior features
- Ceiling Fans(s), Eat-in Kitchen, High Ceilings, Kitchen/Family Room Combo, Living Room/Dining Room Combo, Open Floorplan, Thermostat, Walk-In Closet(s)
- Laundry
- Laundry Room
- Stories / Levels
- One
- Direction faces
- East
Heating & Cooling
- Heating
- Central
- Cooling
- Central Air
Parking
- Garage spaces
- 2
- Attached garage
- Yes
- Parking features
- Driveway, Garage Door Opener
HOA & Financial
- HOA fee
- $290 / Monthly
- Monthly HOA
- $290/mo
- Total monthly fees
- $290/mo
- Total annual fees
- $3,480
- HOA name
- Nancy/ Leland Management
- CDD
- No
- Homestead exemption
- Yes
- Min lease term
- 3 Months
- Listing terms
- Cash, Conventional, FHA, VA Loan
- Ownership
- Fee Simple
- Available for lease
- Yes
- Lease restrictions
- Yes
- Additional lease restrictions
- Buyer to confirm all leasing information
- Approval process
- Buyer must be approved by the HOA.
Exterior & Construction
- Exterior features
- Lighting, Rain Gutters, Sidewalk, Sliding Doors, Tennis Court(s)
- Construction materials
- Block, Brick, Stucco
- Roof
- Shingle
- Foundation
- Slab
- Road surface
- Concrete, Paved
Utilities
- Sewer
- Public Sewer
- Water source
- Public
- Utilities
- BB/HS Internet Available, Cable Available, Electricity Connected, Natural Gas Connected, Phone Available, Public, Sewer Connected, Underground Utilities, Water Connected
Community
- Pets allowed
- Breed Restrictions
- Senior community
- Yes
Room Details
| Room | Level | Dimensions |
|---|---|---|
| Living Room | First | 16x16 |
| Dining Room | First | 13x11 |
| Dinette | First | 10x9 |
| Kitchen | First | 12x20 |
| Primary Bedroom | First | 13x19 |
| Bedroom 2 | First | 11x10 |
| Bedroom 3 | First | 11x10 |
| Laundry | First | 8x6 |
Listing Details
- Listing date
- 2025-09-11
- On market date
- 2025-09-16
- Original list price
- $427,500
- Occupant type
- Vacant
- MLS area
- 32757 - Mount Dora
- Listing AOR
- Lake and Sumter
- Status changed
- 2025-09-16
- Tax legal description
- LAKES OF MOUNT DORA PHASE 1 PB 57 PG 47-56 LOT 131 ORB 3088 PG 1541 ORB 3372 PG 1249 ORB 5482 PG 672
Flood risk
Minimal-risk area outside the mapped floodplain. Flood insurance is optional and typically low-cost.
Source: FEMA flood zone reported on the listing. Confirm current designation at FEMA Flood Map Service Center.
Location
Directions
Turn right off of Highway 44 onto the Lakes of Mount Dora. At turnabout take the first right onto Bridgeport Bay Circle. The home is up on the right by the stop sign on the corner lot.
More homes like this
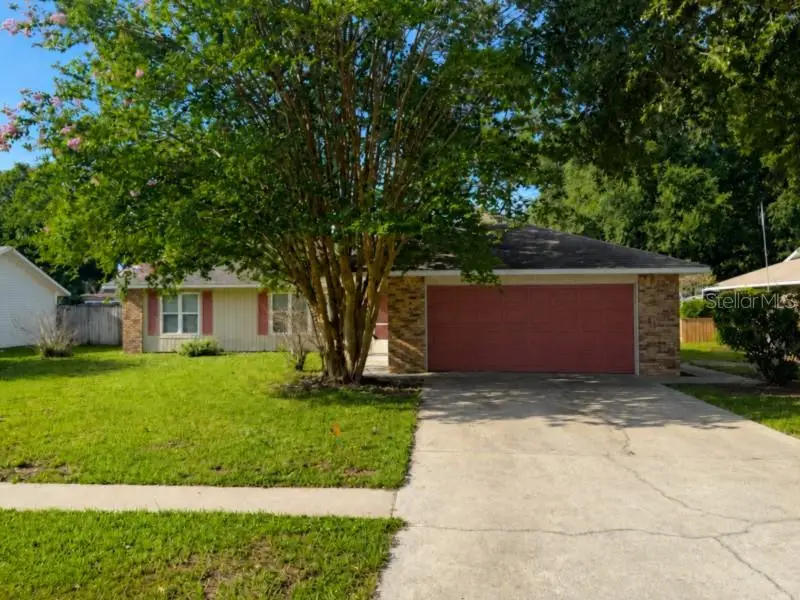
$319,900
3260 Mary Ln
Mount Dora, FL 32757
3 bd · 2 ba · 1,337 sqft
Mount Dora Eudora Chase
MLS ID #O6422842, MIGHTY REALTY INC.
Listing provided by Stellar MLS
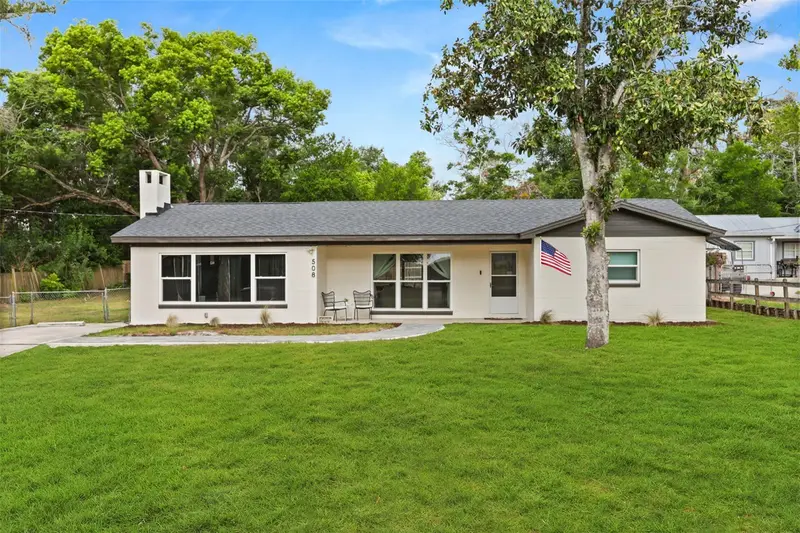
$314,000
508 Ohio Blvd
Eustis, FL 32726
3 bd · 2 ba · 1,648 sqft
Buckeye
MLS ID #O6425251, COMPASS FLORIDA LLC.
Listing provided by Stellar MLS
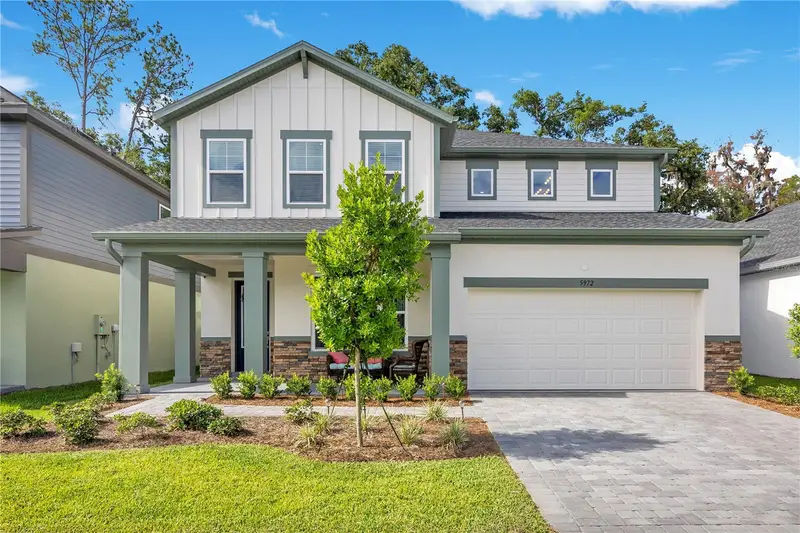
$599,000
5972 Sacred Oak Ave
Mount Dora, FL 32757
5 bd · 5 ba · 3,287 sqft
Oakfield At Mount Dora
MLS ID #O6419778, HOMEVEST REALTY.
Listing provided by Stellar MLS
$515,000
5215 Tanzanite Dr
Mount Dora, FL 32757
5 bd · 3 ba · 2,898 sqft
Stoneybrook Hills
MLS ID #O6419971, EXP REALTY LLC.
Listing provided by Stellar MLS

Listings courtesy of Stellar MLS as distributed by MLS GRID
IDX information is provided exclusively for consumers’ personal, non-commercial use and may not be used for any purpose other than to identify prospective properties consumers may be interested in purchasing.
Based on information submitted to the MLS GRID as of July 19, 2026 at 4:05 PM ET. All data is obtained from various sources and may not have been verified by broker or MLS GRID. Supplied Open House Information is subject to change without notice. All information should be independently reviewed and verified for accuracy. Properties may or may not be listed by the office/agent presenting the information.
All or a portion of the multiple listing information is provided by Stellar MLS, from a copyrighted compilation of listings. The compilation of listings and each individual listing are © 2026 Stellar MLS. All rights reserved.
Ryan Solberg, Broker · MaxLife Realty LLC · FL License #BK3354351 · Equal Housing Opportunity · Full disclaimer · DMCA