
$279,999
131 Bluff View Drive
Belleair Bluffs, FL 33770
Listing updated: June 17, 2026 at 7:16 PM ET
Listing courtesy of Charles Rutenberg Realty Inc · Julie Sartain · MLS #TB8427836 · Active · 727-538-9200Property type
Year built
Lot size
Price / sq ft
HOA dues
Days on market
Flood zone
About this home
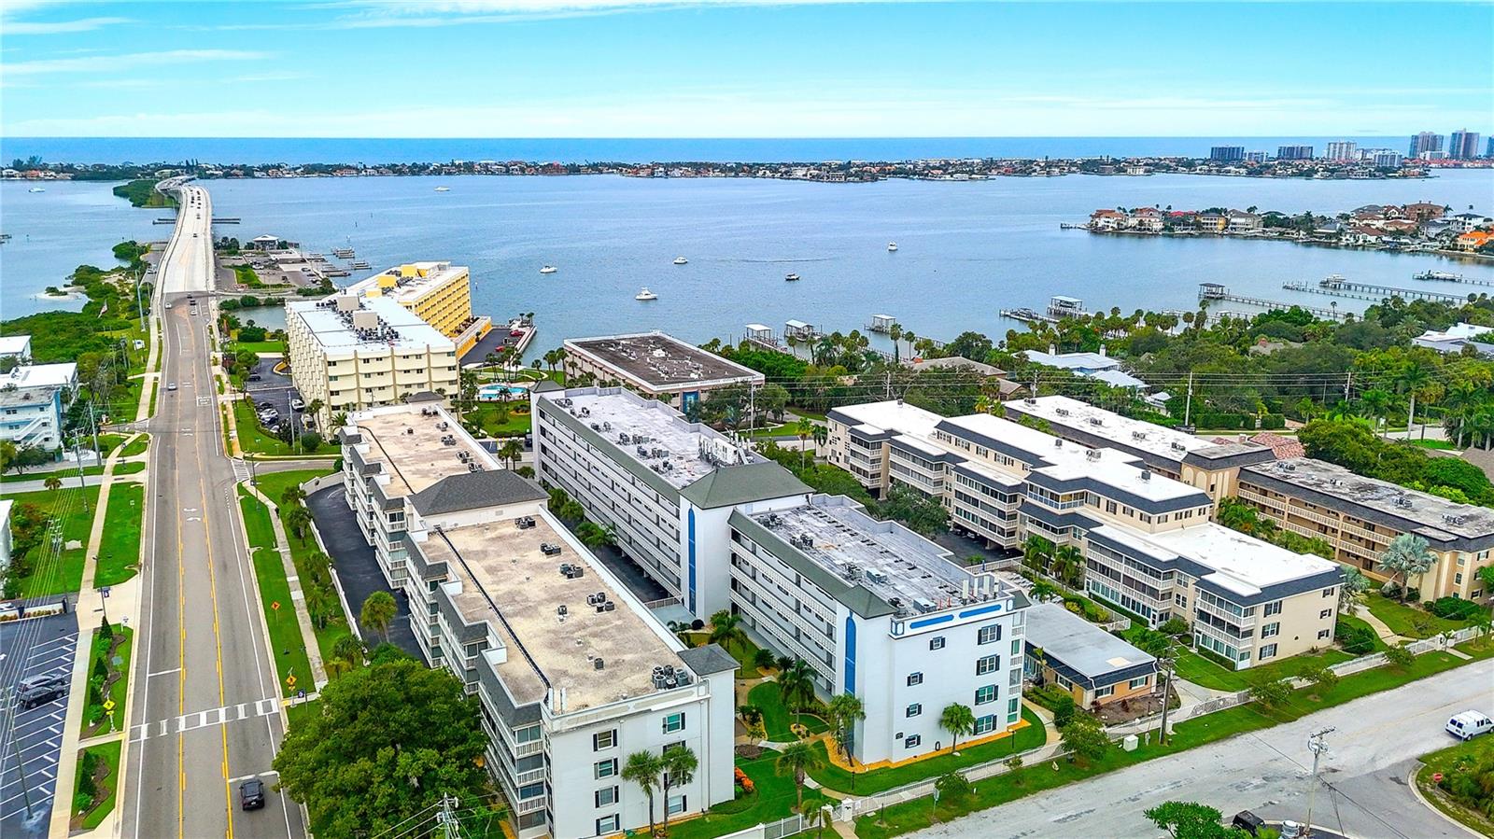
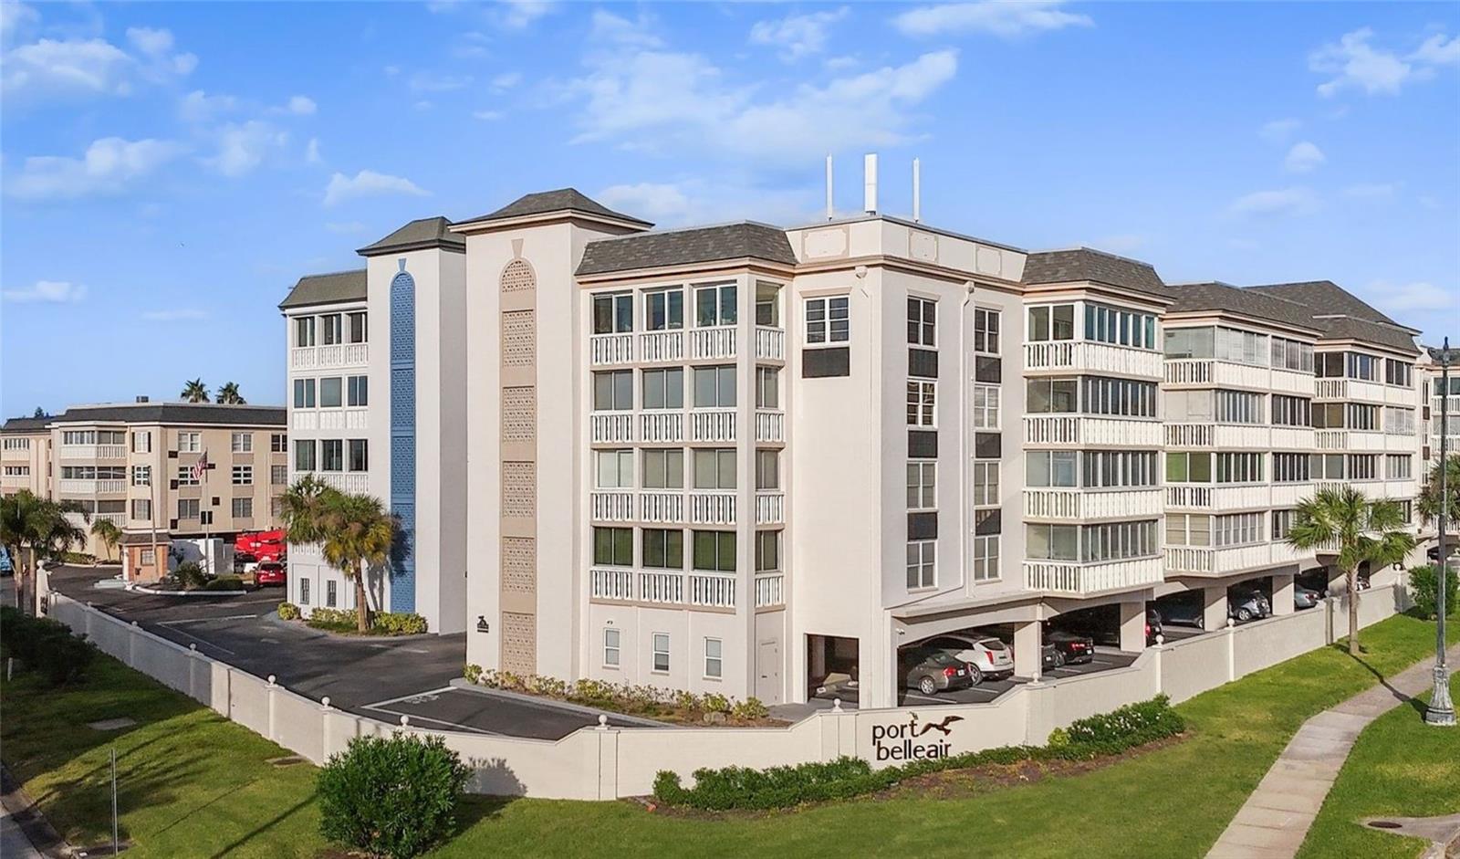
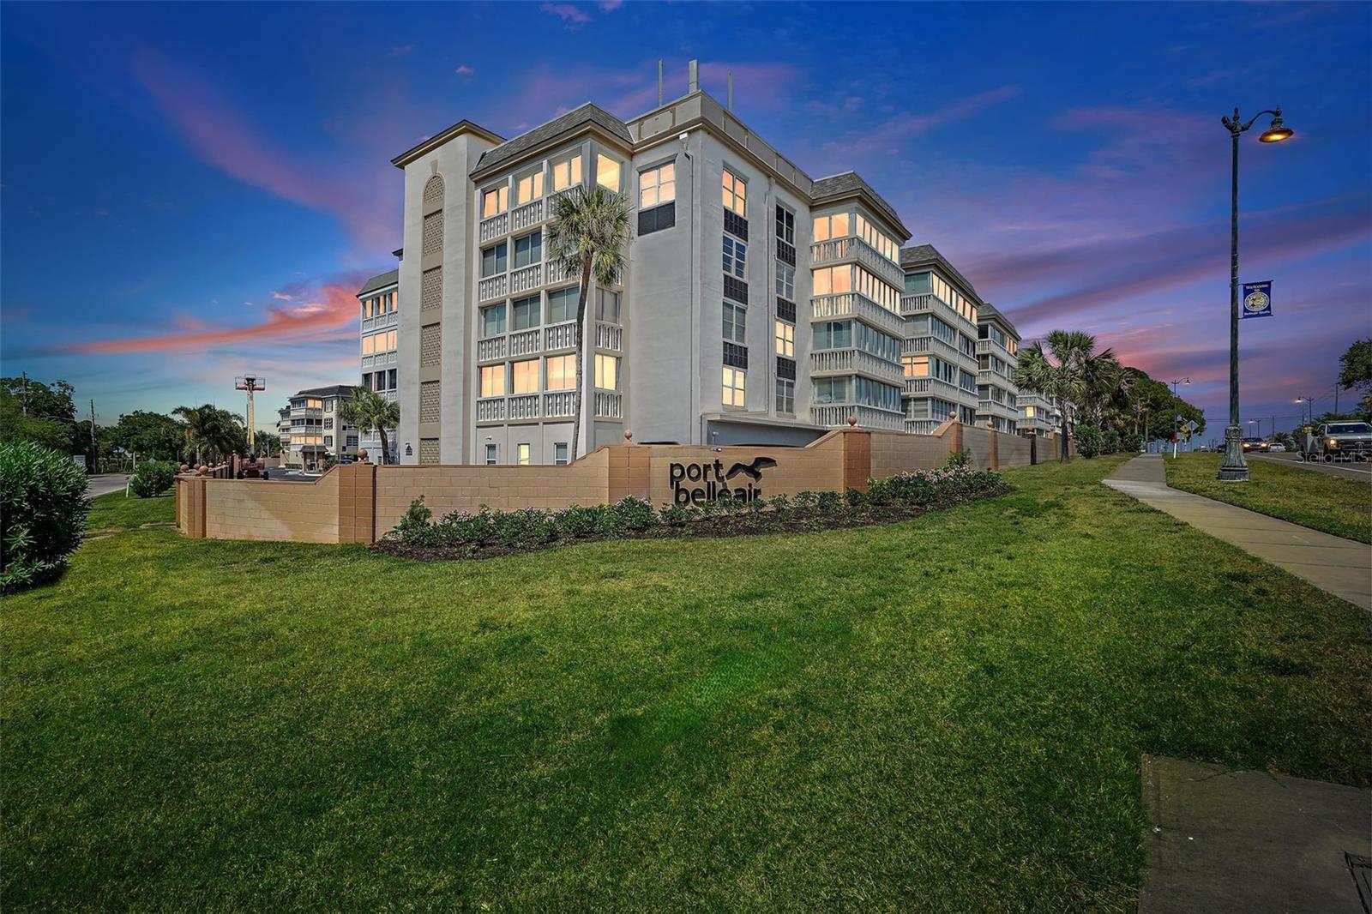
Welcome to Port Belleair Residence #109 in Building 4—an inviting first-floor condo thoughtfully remodeled for style, comfort, and convenience in one of Belleair’s most enduring 55+ mid-rise building. Inside, the freshly renovated white kitchen (August 2025) takes center stage with its tray ceiling accented by crown molding and a ceiling fan, recessed lighting, subway tile backsplash, stainless steel appliances, and a deep farmhouse-style sink with touchless faucet. The kitchen was opened to provide extra space and a seamless opening into the living area. A bright dining space with chair rail and wainscoting connects it to the living room. Throughout the home, luxury vinyl flooring and freshly painted neutral tones of white and gray create a crisp, modern backdrop, enhanced by double crown molding and wide baseboards in every room. In addition to the remodel, green-tinted impact windows were installed in 2022 everywhere except the sunroom. Both bedrooms sit at opposite ends of the condo, each with an en-suite bath and walk-in closet for privacy. The primary suite includes a newly expanded shower, updated vanity, lighting, mirrors, and a new ceiling fan, plus private access to the sunroom. The guest suite has also been upgraded with a refreshed bathroom. The sunroom, framed by white entry doorway and sliders, can be closed for a cozy retreat or opened to welcome in breeze during cooler Florida days. Additional storage is plentiful with a foyer closet, exterior utility closet, and a larger corridor closet. Thoughtful details continue with the Comfortmaker A/C (serviced yearly by Carr A/C) and water heater both located in the outside utility closet to keep things quiet indoors. The first-floor condos have easy access to the courtyards, community grills, and the recently resurfaced geothermal heated pool, all connected by sidewalks that lead directly to local favorites—restaurants, coffee and wine bars, sandwich shops, breakfast cafés, and ice cream parlors. Hop on your bicycle and travel across the Belleair Causeway to the Gulf Beaches that are just minutes away, yet the building sits safely 40 feet above sea level—no flood insurance worries. Community conveniences include two bike storage rooms, grocery and luggage carts, a trash chute and free laundry on the same floor, and assigned under-building parking space #109. The clubhouse, featuring a kitchen, pool table, and picnic tables, is the perfect spot to gather with friends and neighbors. This community enjoys regular activities including mahjong, card games, Monday night pool, fish fries, birthday lunches, and group shopping trips. Built of concrete, U.S. Steel, and metal studs, Each building is governed by its own association. The four buildings are under the umbrella of the Port Belleair Association, Inc, and share the community pool and clubhouse; however, there is only one monthly fee of $691.64 that covers all utilities except electric. Building 4 passed its structural inspection, adding peace of mind to its many lifestyle perks. There are no extra land lease or community development fees. Port Belleair #109 is more than a condo—it’s a ready-to-enjoy coastal lifestyle in the charming bluffs of Belleair.
Estimated monthly payment
Estimate only. Taxes use the listing's reported amount where available; insurance is a Florida-average estimate. Your actual payment will vary — run a full calculation or talk to a lender.
Price & listing history271 days on market
- Status: ActiveSep 19, 2025
- Listed$315,000Sep 19, 2025
- Price reduced$279,999
Facts & features
- Property type
- Residential
- Sub type
- Condominium
- Status
- Active
- Days on market
- 271
- Subdivision
- Port Belleair 4 Condo
- County
- Pinellas
- Year built
- 1971
- Living area
- 1,300 sq ft
- Price/sq ft
- $215
- Lot size
- 44,799 sq ft
- Flood zone
- X (12103C0112H)
- Annual taxes
- $1,730 (2024)
- Parcel #
- 32-29-15-72681-000-1090
- MLS #
- TB8427836
Ask about this home
Have a question? Ask the broker directly.
Ryan Solberg answers personally — no call center, no spam. Your question goes straight to him.
Interior Details
- Bedrooms
- 2
- Full bathrooms
- 2
- Flooring
- Luxury Vinyl, Tile
- Appliances
- Dishwasher, Disposal, Electric Water Heater, Microwave, Range, Refrigerator, Touchless Faucet
- Interior features
- Ceiling Fans(s), Chair Rail, Crown Molding, Eat-in Kitchen, Living Room/Dining Room Combo, Open Floorplan, Stone Counters, Thermostat, Tray Ceiling(s), Walk-In Closet(s), Window Treatments
- Laundry
- Common Area, Corridor Access, Laundry Room, Same Floor As Condo Unit
- Stories / Levels
- One
- Direction faces
- North
Heating & Cooling
- Heating
- Central, Electric
- Cooling
- Central Air
Parking
- Parking features
- Assigned, Covered, Ground Level, Guest
- Carport
- Yes
HOA & Financial
- Total monthly fees
- $692/mo
- Total annual fees
- $8,304
- HOA name
- HAREBECK HOSPITALITY / KIA FARRELL
- CDD
- No
- Homestead exemption
- Yes
- Min lease term
- 1-2 Years
- Listing terms
- Cash, Conventional
- Ownership
- Condominium
- Available for lease
- Yes
- Lease restrictions
- Yes
- Additional lease restrictions
- No short-term rentals
- Approval process
- Board approval is required for both owners and prospective tenants before the unit can be rented. Please have a conversation with a board member or property manager prior to advertising your property as a rental.
Exterior & Construction
- Exterior features
- Lighting, Outdoor Grill, Sidewalk
- Construction materials
- Block, Brick, Concrete
- Roof
- Built-Up
- Foundation
- Slab
- Water view
- Yes
- Road surface
- Asphalt, Paved
Utilities
- Sewer
- Public Sewer
- Water source
- Public
- Utilities
- Cable Connected, Electricity Connected, Public, Sewer Connected, Water Connected
Community
- Pets allowed
- No
- Senior community
- Yes
Room Details
| Room | Level | Dimensions |
|---|---|---|
| Foyer | First | 8x10 |
| Kitchen | First | 8x13 |
| Dining Room | First | 14x12 |
| Living Room | First | 15x18 |
| Primary Bedroom | First | 13x20 |
| Primary Bathroom | First | 8x9 |
| Bedroom 2 | First | 12x13 |
| Bathroom 2 | First | 7x5 |
Listing Details
- Listing date
- 2025-09-19
- On market date
- 2025-09-19
- Original list price
- $315,000
- Occupant type
- Owner
- MLS area
- 33770 - Largo/Belleair Bluffs
- Listing AOR
- Suncoast Tampa
- Status changed
- 2025-09-19
- Tax legal description
- PORT BELLEAIR NO. 4 CONDO UNIT 109
Flood risk
Minimal-risk area outside the mapped floodplain. Flood insurance is optional and typically low-cost.
Source: FEMA flood zone reported on the listing. Confirm current designation at FEMA Flood Map Service Center.
Location
Directions
Off W Bay Dr turn onto Bluff View Dr, then turn in right at the Port Belleair entrance. Guest parking is directly in front of you in the middle. These are the uncovered spaces. Walk south towards Bldg D up against the road wall. Enter middle of bldg and take elevator to 1st floor. Turn left and go to 3rd condo on the left #109.
More homes like this
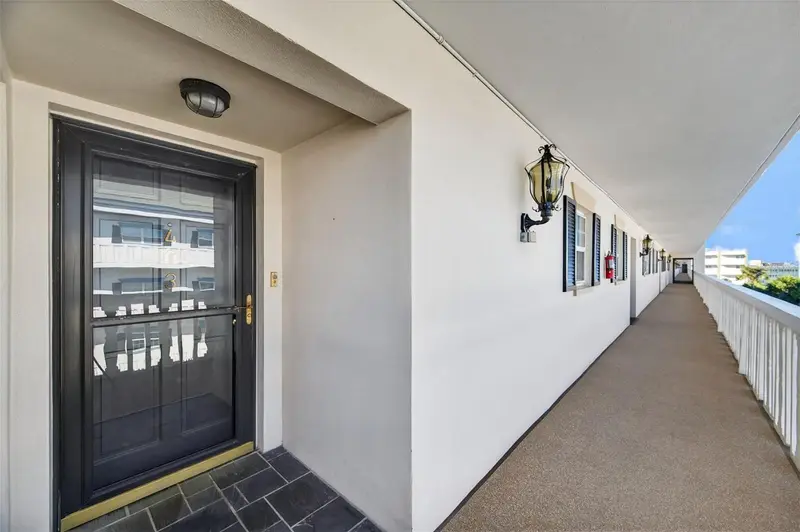
$325,000
131 Bluff View Dr #403
Belleair Bluffs, FL 33770
3 bd · 3 ba · 1,980 sqft
Port Belleair 4 Condo
MLS ID #TB8463328, BHHS FLORIDA PROPERTIES GROUP.
Listing provided by Stellar MLS
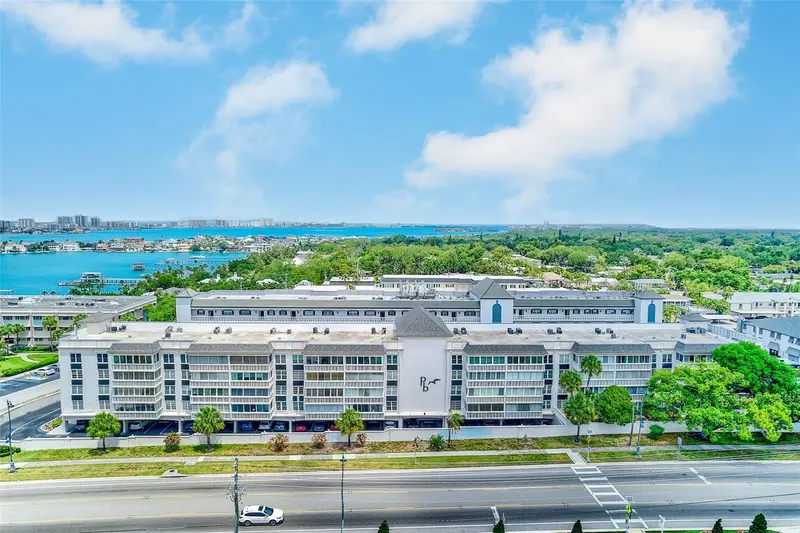
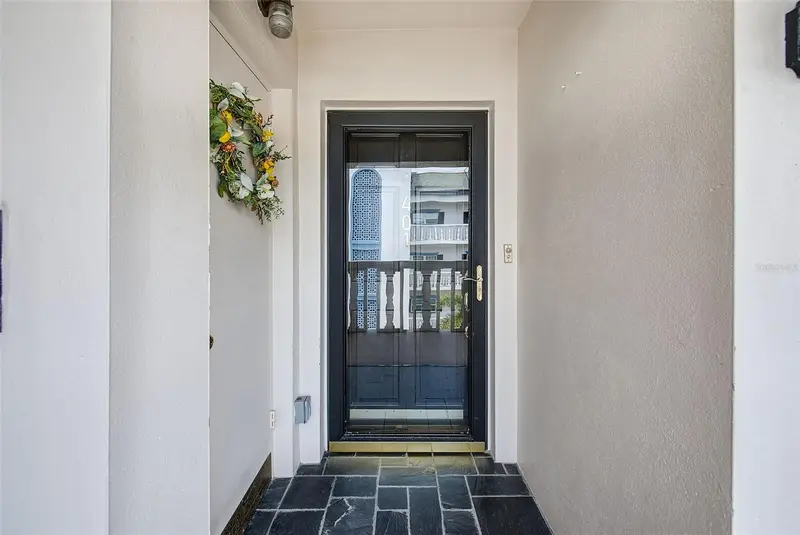
$489,900
131 Bluff View Dr #401
Belleair Bluffs, FL 33770
3 bd · 3 ba · 1,980 sqft
Port Belleair 4 Condo
MLS ID #TB8504757, CHARLES RUTENBERG REALTY INC.
Listing provided by Stellar MLS
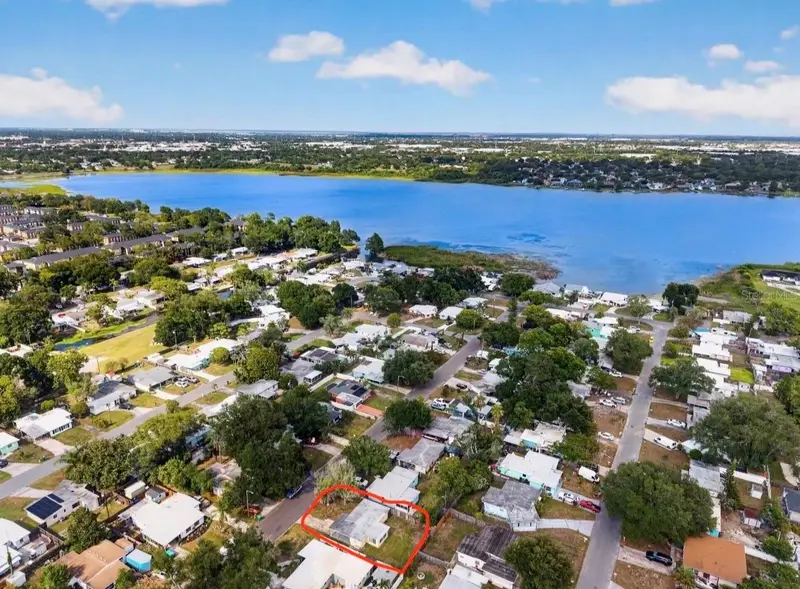
$249,900
10246 117th Dr
Largo, FL 33773
2 bd · 1 ba · 737 sqft
Orange Lake Village
MLS ID #TB8506976, ILES REALTORS.
Listing provided by Stellar MLS
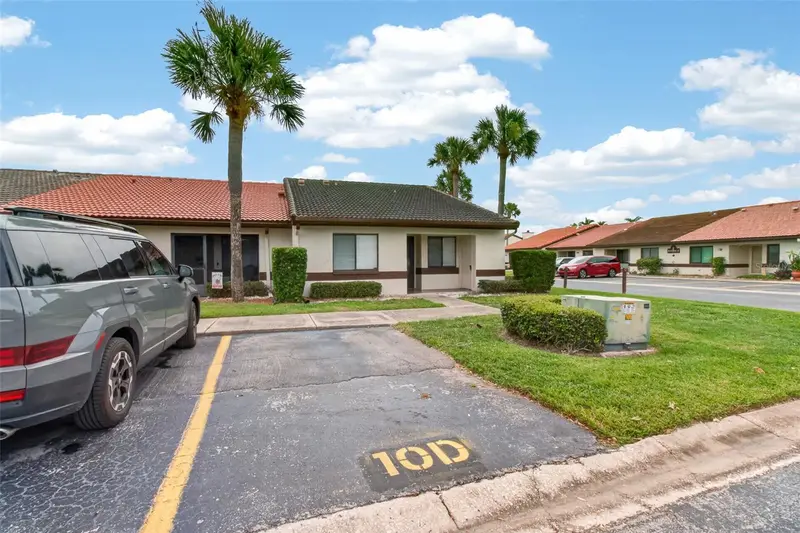
$249,000
7360 Ulmerton Rd #10d
Largo, FL 33771
2 bd · 2 ba · 1,086 sqft
Rosetree Village
MLS ID #TB8530118, DALTON WADE INC.
Listing provided by Stellar MLS

Listings courtesy of Stellar MLS as distributed by MLS GRID
IDX information is provided exclusively for consumers’ personal, non-commercial use and may not be used for any purpose other than to identify prospective properties consumers may be interested in purchasing.
Based on information submitted to the MLS GRID as of June 17, 2026 at 7:16 PM ET. All data is obtained from various sources and may not have been verified by broker or MLS GRID. Supplied Open House Information is subject to change without notice. All information should be independently reviewed and verified for accuracy. Properties may or may not be listed by the office/agent presenting the information.
All or a portion of the multiple listing information is provided by Stellar MLS, from a copyrighted compilation of listings. The compilation of listings and each individual listing are © 2026 Stellar MLS. All rights reserved.
Ryan Solberg, Broker · MaxLife Realty LLC · FL License #BK3354351 · Equal Housing Opportunity · Full disclaimer · DMCA