
$950,000
1406 Alhambra Drive
Apollo Beach, FL 33572
Listing updated: August 21, 2026 at 6:16 PM ET
Listing courtesy of Century 21 Beggins Enterprises · Angela Richison · MLS #TB8427723 · Active · 813-658-2121Property type
Year built
Lot size
Price / sq ft
HOA dues
Days on market
Garage spaces
Flood zone
About this home
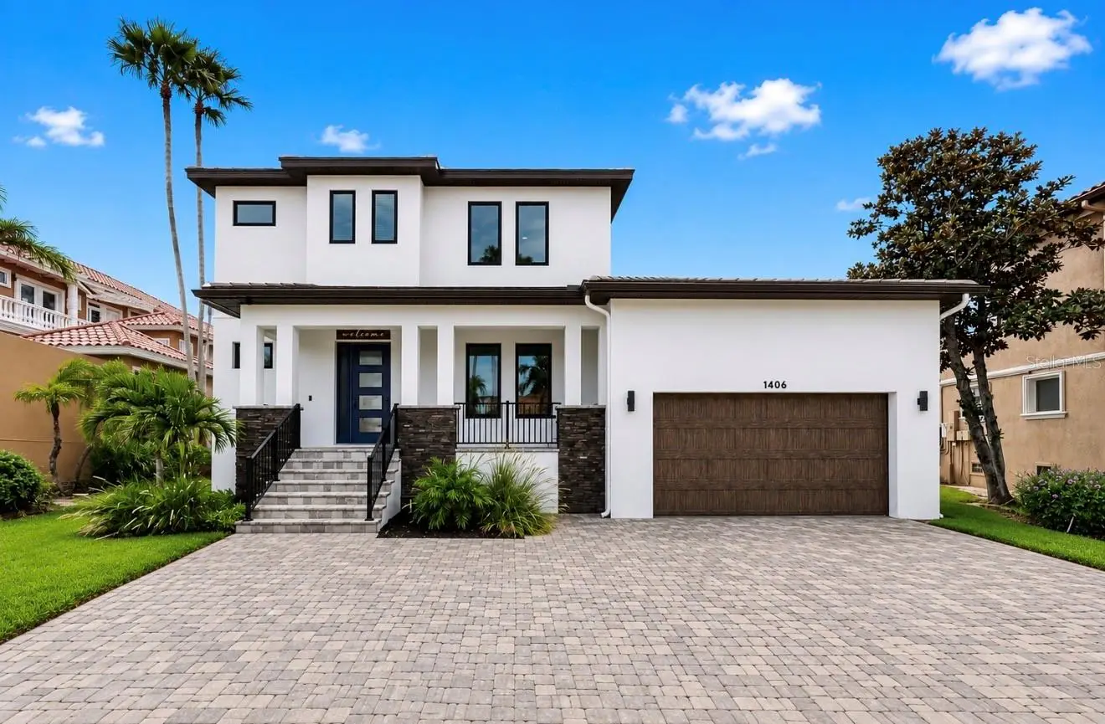
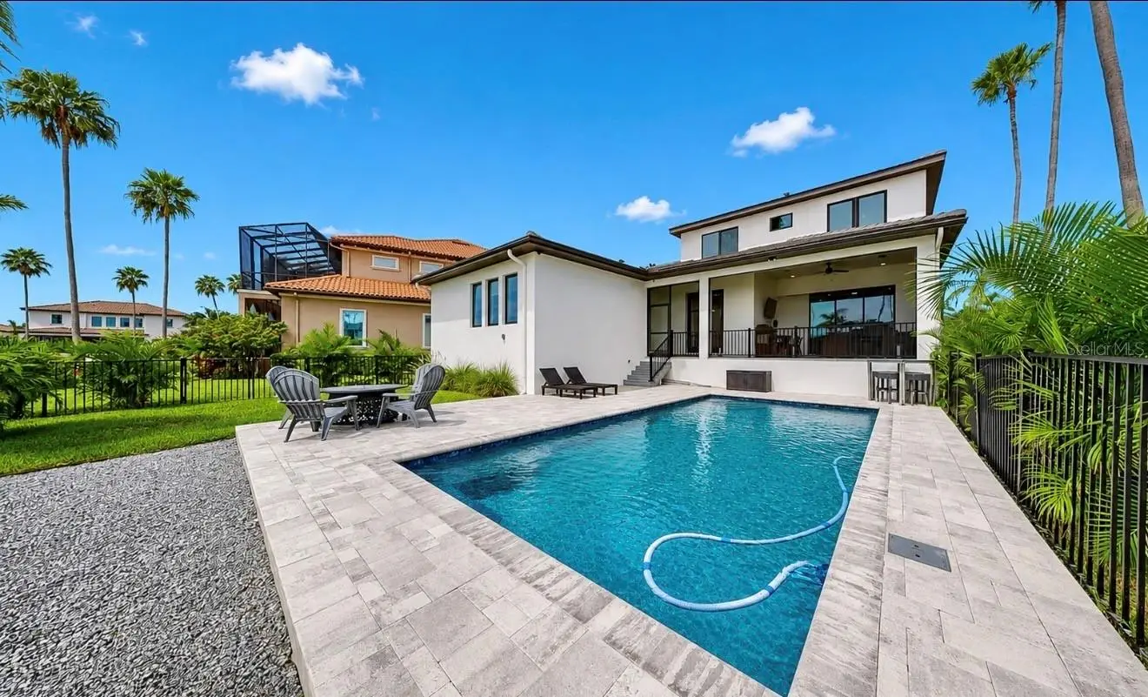
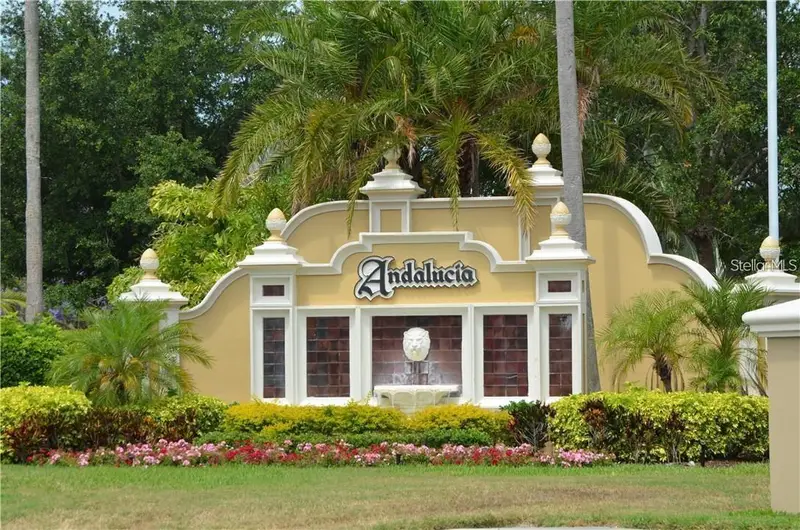
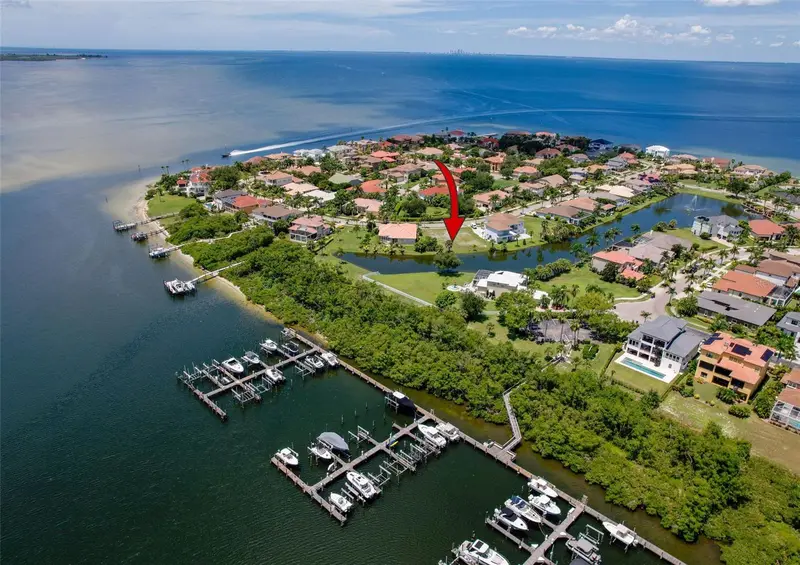
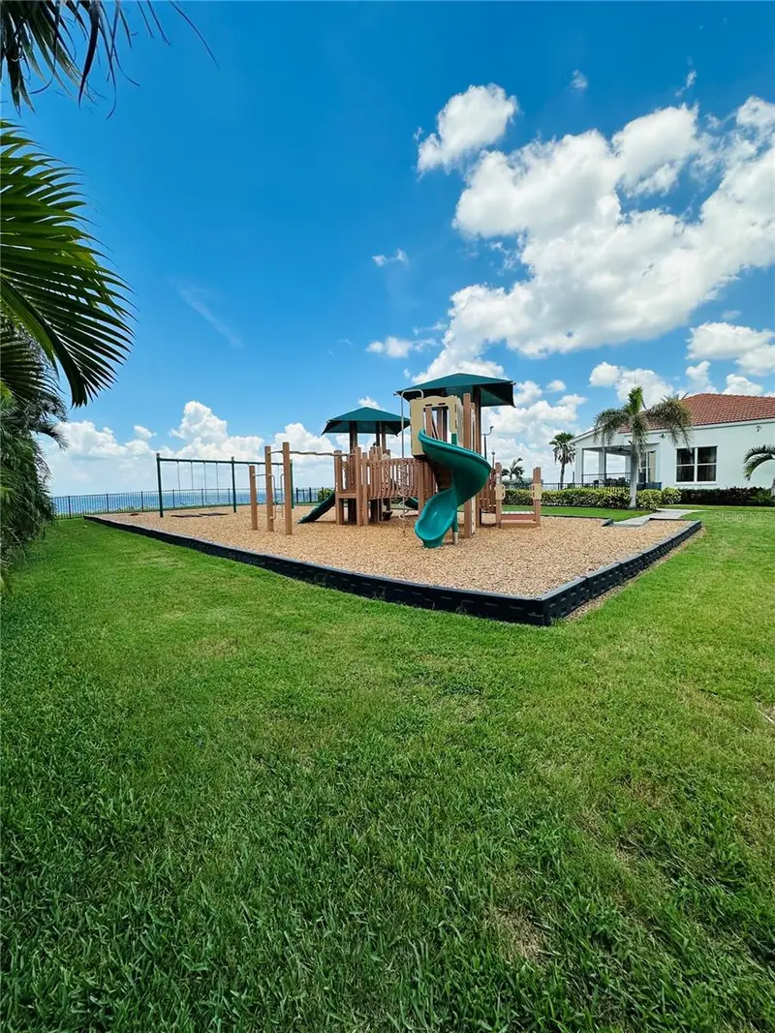
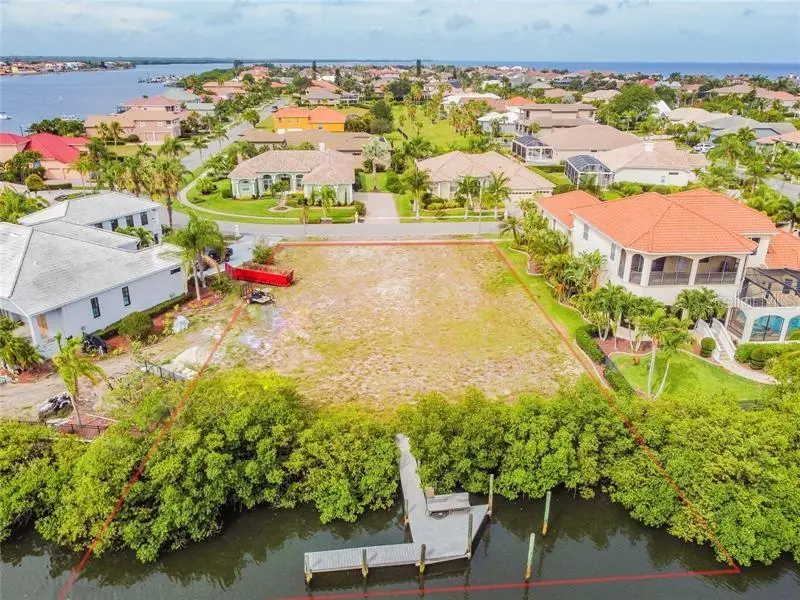
CUSTOM LUXURY, SALT-CHLORINATED POOL HOME in guard-gated, sought-after Andalucia, Apollo Beach, near Tampa. This home is an entertainer's dream, BECAUSE THE BEST PARTIES ALWAYS END UP IN THE KITCHEN, featuring a huge kitchen and triple sliding doors that open to an expansive outdoor oasis. With over 3,100 sq ft, 5 bedrooms, 4.5 baths, and a private office, this move-in ready home offers a flexible layout. Full one-story living includes a primary suite and a guest suite on the main floor, both with ensuite baths. A large office and open living area features luxury vinyl plank flooring. A chef’s kitchen features a 10-foot island, two ovens, an outside-vented microwave, a walk-in pantry, and abundant storage. Triple sliders open to a screened lanai, private pool, fenced yard, paver patio, and pond views. Upstairs are 3 more bedrooms and 2 more bathrooms. Extras include surround sound, Wi-Fi extenders, tile roof with gutters, 5ft extended garage, extended driveway for 4 cars, and under-stair storage. Andalucia offers marina access with slips available for rent, bayfront clubhouse, pool, tennis, basketball, and playground, all near Tampa, MacDill AFB, I-75, US-41, Hwy 301, and Florida beaches. Two marinas are available two minutes away, or for a full service, no maintenance, boating life, join The Freedom Boat Club, which has boats in nearby Little Harbor. Zoned for A-rated K through 8 school. Call for your private tour today.
Estimated monthly payment
Estimate only. Taxes use the listing's reported amount where available; insurance is a Florida-average estimate. Your actual payment will vary — run a full calculation or talk to a lender.
Price & listing history314 days on market
- Status: ActiveFeb 25, 2026
- Listed$1,175,000Sep 15, 2025
- Price reduced$950,000
Facts & features
- Property type
- Residential
- Sub type
- Single Family Residence
- Status
- Active
- Days on market
- 314
- Subdivision
- Andalucia
- County
- Hillsborough
- Year built
- 2023
- Living area
- 3,104 sq ft
- Price/sq ft
- $306
- Building area
- 4,038 sq ft (Builder)
- Lot size
- 8,980 sq ft
- Lot category
- 0 to less than 1/4
- Flood zone
- AE (12057C0493J)
- Garage
- 2 spaces
- Pool
- Private pool
- Annual taxes
- $564 (2024)
- Parcel #
- U-20-31-19-62P-000002-00004.0
- Zoning
- PD
- MLS #
- TB8427723
Ask about this home
Have a question? Ask the broker directly.
Ryan Solberg answers personally — no call center, no spam. Your question goes straight to him.
Interior Details
- Bedrooms
- 5
- Full bathrooms
- 4
- Half bathrooms
- 1
- Flooring
- Laminate, Luxury Vinyl, Tile
- Appliances
- Built-In Oven, Dishwasher, Disposal, Microwave, Range, Range Hood, Water Softener
- Interior features
- Ceiling Fans(s), Eat-in Kitchen, High Ceilings, In Wall Pest System, Kitchen/Family Room Combo, Open Floorplan, Primary Bedroom Main Floor, Solid Wood Cabinets, Split Bedroom, Stone Counters, Thermostat, Walk-In Closet(s), Window Treatments
- Laundry
- Inside, Laundry Room
- Stories / Levels
- Two
- Direction faces
- North
Heating & Cooling
- Heating
- Central
- Cooling
- Central Air
Parking
- Garage spaces
- 2
- Attached garage
- Yes
- Parking features
- Driveway, Garage Door Opener, Ground Level, Oversized
HOA & Financial
- HOA fee
- $995 / Quarterly
- Monthly HOA
- $332/mo
- Total monthly fees
- $332/mo
- Total annual fees
- $3,980
- HOA name
- Samantha Morfa
- CDD
- No
- Homestead exemption
- Yes
- Min lease term
- No Minimum
- Listing terms
- Cash, Conventional, FHA, VA Loan
- Ownership
- Fee Simple
- Available for lease
- Yes
- Lease restrictions
- No
- Additional lease restrictions
- Buyer to check with HOA for any restrictions
Exterior & Construction
- Exterior features
- French Doors, Hurricane Shutters, Lighting, Private Mailbox, Rain Gutters, Sidewalk, Sliding Doors
- Construction materials
- Block, Stucco
- Roof
- Tile
- Foundation
- Slab
- Pool
- Private pool
- Waterfront
- Yes
- Water view
- Yes
- Road surface
- Asphalt
Utilities
- Sewer
- Public Sewer
- Water source
- Public
- Utilities
- BB/HS Internet Available, Cable Available, Electricity Connected, Fiber Optics, Public, Sewer Connected, Sprinkler Meter, Water Connected
Community
- Pets allowed
- Yes
Room Details
| Room | Level | Dimensions |
|---|---|---|
| Living Room | First | 15x19 |
| Kitchen | First | 14x17 |
| Dining Room | First | 13x14 |
| Primary Bedroom | First | 14x16 |
| Bedroom 2 | First | 12x13 |
| Office | First | 12x14 |
| Bedroom 3 | Second | 12x16 |
| Bedroom 4 | Second | 12x16 |
| Bedroom 5 | Second | 12x17 |
Listing Details
- Listing date
- 2025-09-15
- On market date
- 2025-09-15
- Original list price
- $1,175,000
- Occupant type
- Owner
- MLS area
- 33572 - Apollo Beach / Ruskin
- Listing AOR
- Suncoast Tampa
- Status changed
- 2026-02-25
- Tax legal description
- LAGOMAR SUBDIVISION LOT 4 BLOCK 2
Flood risk
FEMA Special Flood Hazard Area (1% annual-chance / “100-year” floodplain). Flood insurance is generally required by mortgage lenders.
Source: FEMA flood zone reported on the listing. Confirm current designation at FEMA Flood Map Service Center.
Location
Directions
I-75 South, Apollo Beach/Big Bend Exit 246, West to Hwy. US-41 South, left on US Hwy 41, right on Apollo Beach Boulevard, drive to the end and turn left to the gates of Andalucia.
More homes like this
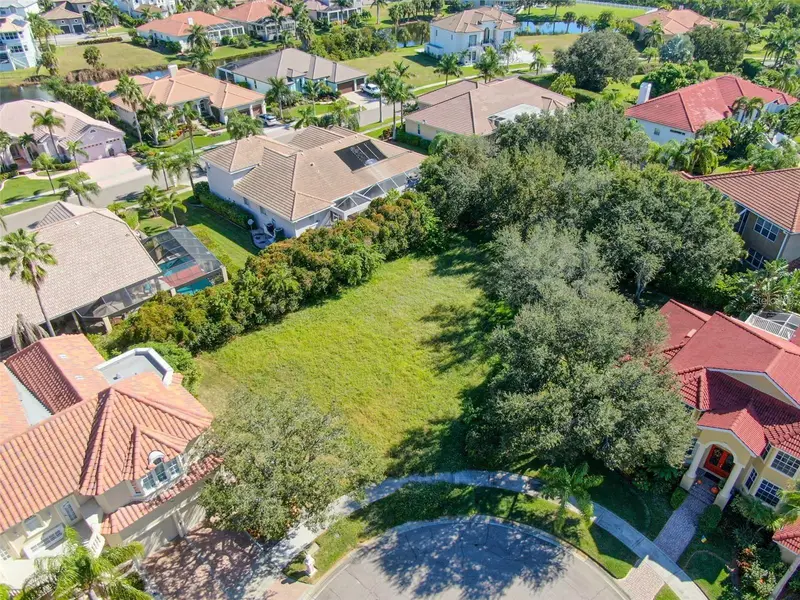
$194,000
5913 La Rosa Ln
Apollo Beach, FL 33572
0.29 acres
Andalucia
MLS ID #TB8346832, YELLOWFIN REALTY.
Listing provided by Stellar MLS
$365,000
1327 Jumana Loop
Apollo Beach, FL 33572
0.25 acres
Andalucia
MLS ID #TB8529715, KELLER WILLIAMS ST PETE REALTY.
Listing provided by Stellar MLS
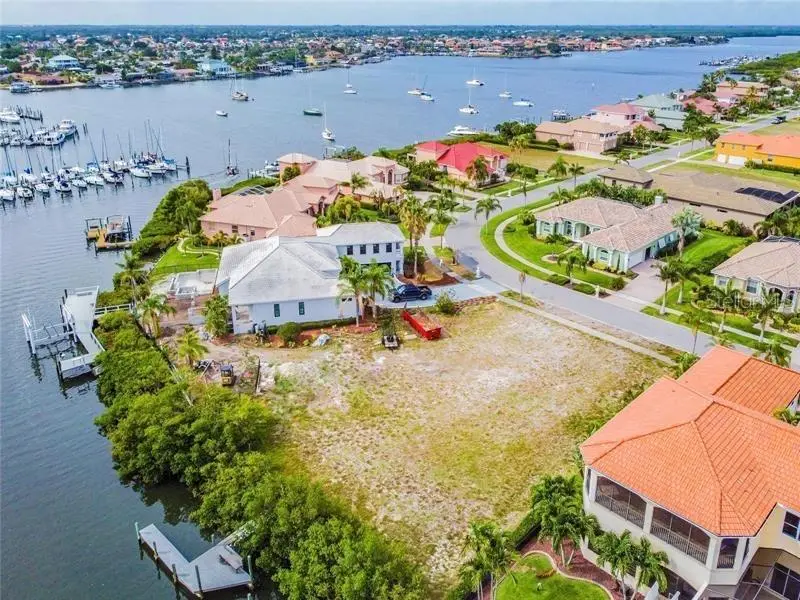
$650,000
6451 Rubia Cir
Apollo Beach, FL 33572
0.32 acres
Andalucia
MLS ID #TB8405711, CHARLES RUTENBERG REALTY INC.
Listing provided by Stellar MLS
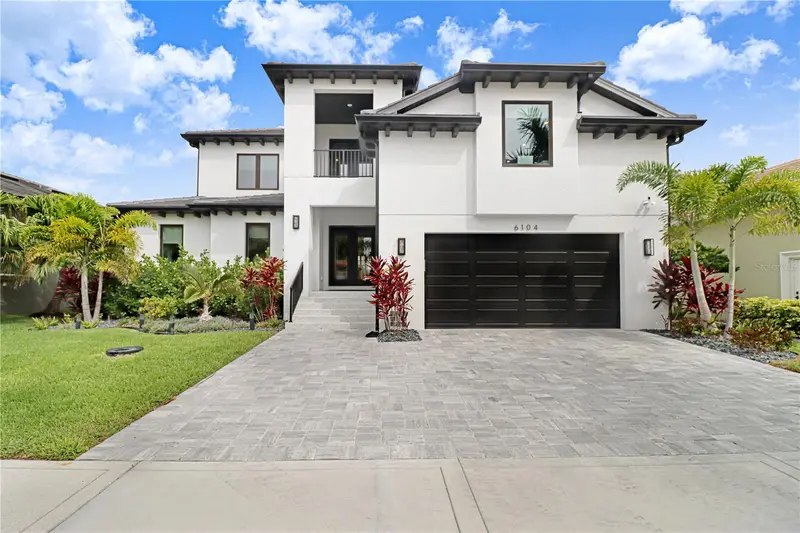
$1,424,900
6104 Lagomar Ln
Apollo Beach, FL 33572
4 bd · 4 ba · 3,914 sqft
Andalucia
MLS ID #TB8518543, KELLER WILLIAMS TAMPA CENTRAL.
Listing provided by Stellar MLS

Listings courtesy of Stellar MLS as distributed by MLS GRID
IDX information is provided exclusively for consumers’ personal, non-commercial use and may not be used for any purpose other than to identify prospective properties consumers may be interested in purchasing.
Based on information submitted to the MLS GRID as of August 21, 2026 at 6:16 PM ET. All data is obtained from various sources and may not have been verified by broker or MLS GRID. Supplied Open House Information is subject to change without notice. All information should be independently reviewed and verified for accuracy. Properties may or may not be listed by the office/agent presenting the information.
All or a portion of the multiple listing information is provided by Stellar MLS, from a copyrighted compilation of listings. The compilation of listings and each individual listing are © 2026 Stellar MLS. All rights reserved.
Ryan Solberg, Broker · MaxLife Realty LLC · FL License #BK3354351 · Equal Housing Opportunity · Full disclaimer · DMCA