
$795,000
35 Acacia Street
Tarpon Springs, FL 34689
Listing updated: June 9, 2026 at 1:51 PM ET
Listing courtesy of Investment Florida Realty Llc · Petros Koulianos · MLS #W7878970 · Pending · 727-940-5909Property type
Year built
Lot size
Price / sq ft
HOA dues
Days on market
Garage spaces
Flood zone
About this home
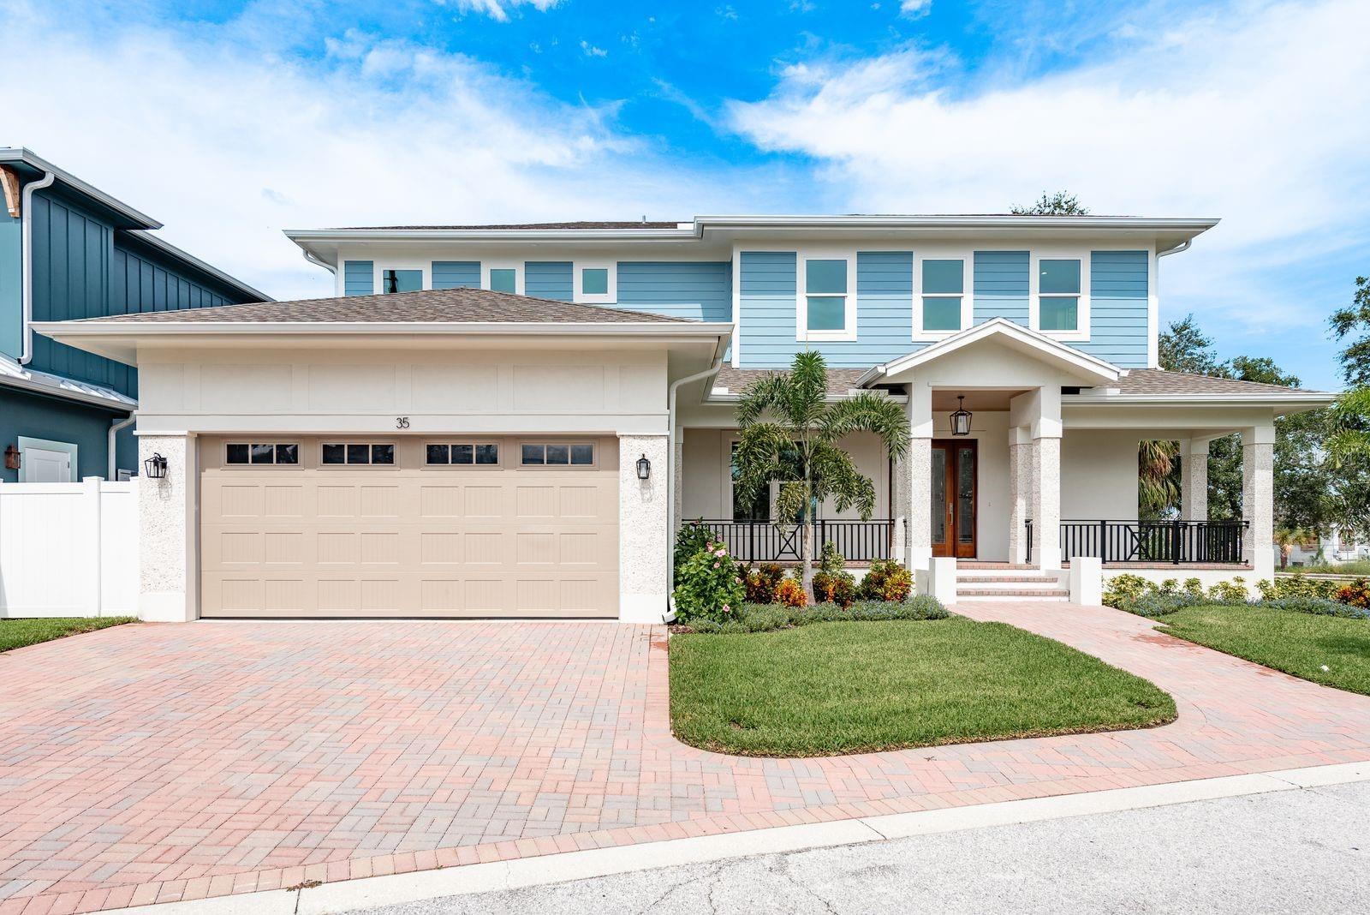
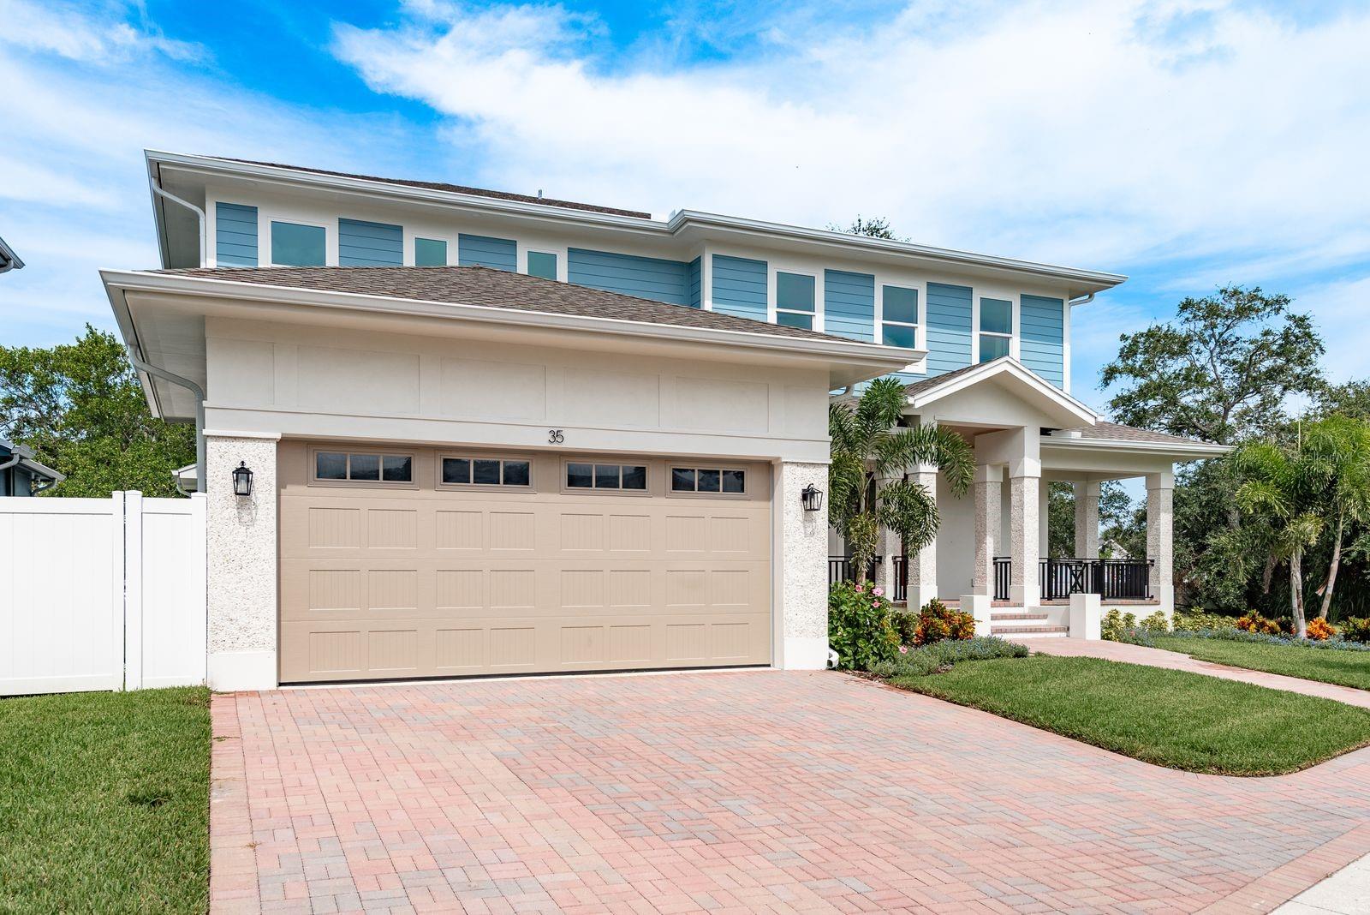
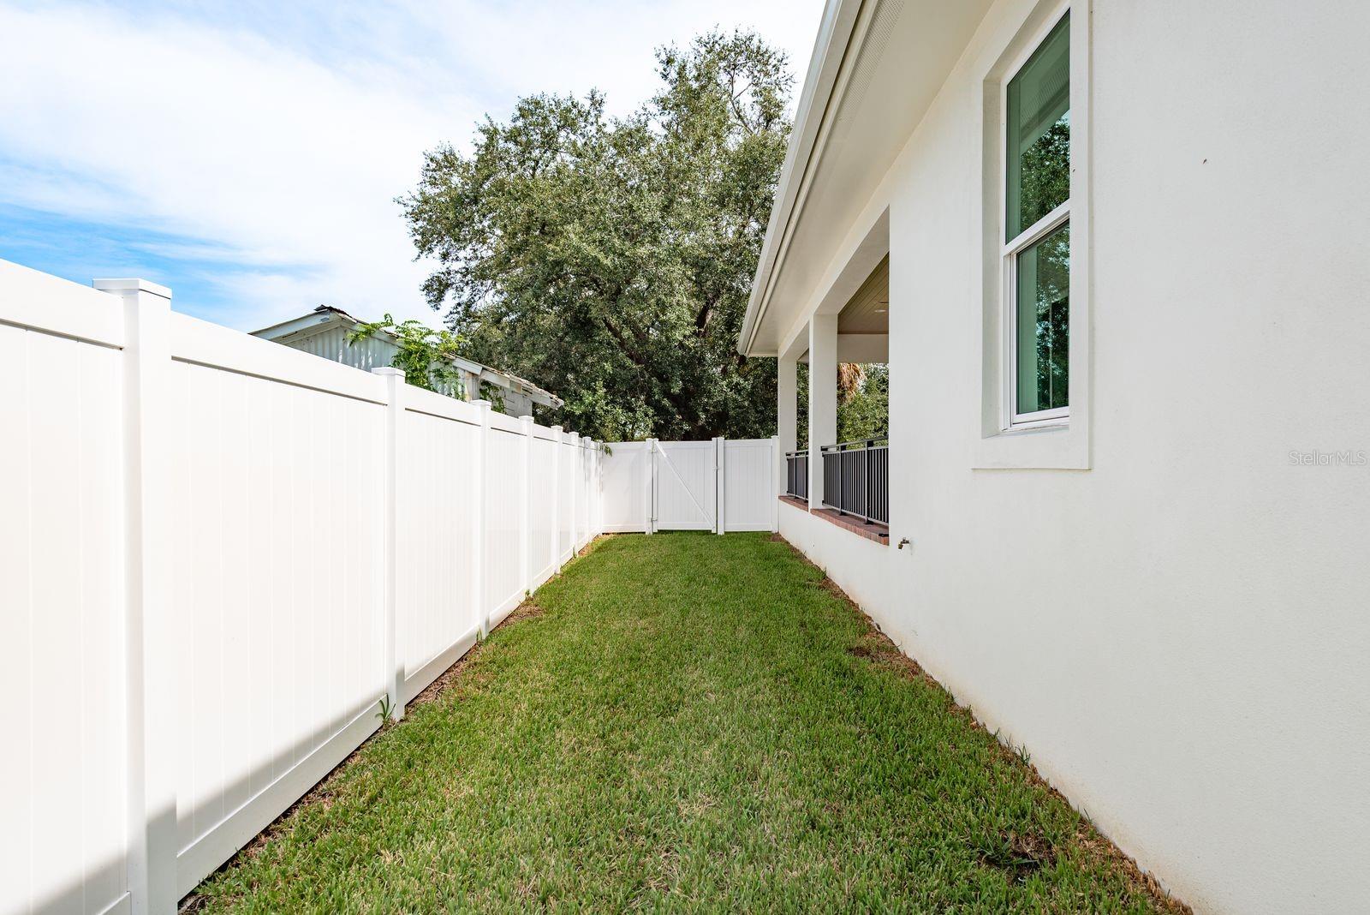
Under contract-accepting backup offers. Experience the perfect blend of luxury and lifestyle in this brand-new two-story residence located just steps from the historic Sponge Docks. Boasting over 2,600 sq. ft. of heated living space, this thoughtfully designed home offers 4 spacious bedrooms, 3.5 bathrooms, and a 2-car garage — ideal for both everyday living and entertaining. The primary suite is conveniently located on the first floor, offering privacy and comfort with a spacious walk-in closet featuring custom built-ins and a spa-inspired bathroom with elegant finishes. Upstairs, you’ll find three additional bedrooms, each with their own walk-in closets and built-ins, along with well-appointed bathrooms that provide plenty of space for family or guests. Step inside to soaring ceilings, abundant natural light, and an open-concept floor plan that flows seamlessly from room to room. The chef’s kitchen is a showpiece with sleek quartz countertops, custom cabinetry, and high-end finishes that combine beauty with functionality. The adjoining dining and living areas create the perfect setting for family gatherings or entertaining friends. Throughout the home, luxury engineered hardwood flooring adds both style and durability, while the carefully selected finishes bring an elevated, cohesive feel to every space. Step outside and enjoy everything Tarpon Springs has to offer right at your doorstep. Imagine morning strolls to the waterfront, afternoons exploring the local shops, and evenings dining at the renowned restaurants of the Sponge Docks, all within walking distance of your new home. This property isn’t just a house — it’s a lifestyle. With brand-new construction, premium finishes, a downstairs primary retreat, and an unbeatable location, it’s the perfect place to call home. Don’t miss the opportunity to make this one-of-a-kind residence yours and enjoy the best of coastal living in Tarpon Springs.
Local Insight
At $302 per square foot for new construction in Tarpon Springs, this is competitive pricing, but the AE flood zone designation is a significant factor—you'll want to confirm what flood insurance will actually cost annually before committing, as it can add substantial expense to ownership. The 0.12-acre lot is tight for a four-bedroom home in a subdivision without HOA protections, so you're getting density rather than privacy, which matters if outdoor space or long-term appreciation potential matters to you.
AI-generated insight based on listing data and neighborhood context. Verify independently.
Estimated monthly payment
Estimate only. Taxes use the listing's reported amount where available; insurance is a Florida-average estimate. Your actual payment will vary — run a full calculation or talk to a lender.
Price & listing history265 days on market
- Status: PendingJun 8, 2026
- Listed$795,000Sep 15, 2025
- Price increased$795,000
Facts & features
- Property type
- Residential
- Sub type
- Single Family Residence
- Status
- Pending
- Days on market
- 265
- Subdivision
- Hopes S E Sub 2 Rev
- County
- Pinellas
- Year built
- 2024
- Living area
- 2,634 sq ft
- Price/sq ft
- $302
- Building area
- 3,563 sq ft (Public Records)
- Lot size
- 5,140 sq ft
- Lot category
- 0 to less than 1/4
- Flood zone
- AE (12103C0019H)
- Garage
- 2 spaces
- Annual taxes
- $1,684 (2024)
- Parcel #
- 12-27-15-41202-000-0210
- MLS #
- W7878970
Ask about this home
Have a question? Ask the broker directly.
Ryan Solberg answers personally — no call center, no spam. Your question goes straight to him.
Interior Details
- Bedrooms
- 4
- Full bathrooms
- 3
- Half bathrooms
- 1
- Flooring
- Luxury Vinyl, Tile
- Appliances
- Dishwasher, Microwave, Range, Range Hood, Refrigerator, Tankless Water Heater, Wine Refrigerator
- Interior features
- Built-in Features, Ceiling Fans(s), High Ceilings, Open Floorplan, Primary Bedroom Main Floor, Solid Wood Cabinets, Stone Counters, Vaulted Ceiling(s), Walk-In Closet(s)
- Laundry
- Inside, Laundry Room
- Stories / Levels
- Two
- Direction faces
- East
- New construction
- Yes
Heating & Cooling
- Heating
- Central
- Cooling
- Central Air
Parking
- Garage spaces
- 2
- Attached garage
- Yes
HOA & Financial
- Total monthly fees
- $0/mo
- Total annual fees
- $0
- CDD
- No
- Min lease term
- No Minimum
- Listing terms
- Cash, Conventional, FHA, VA Loan
- Ownership
- Fee Simple
- Available for lease
- Yes
- Lease restrictions
- No
Exterior & Construction
- Exterior features
- Lighting, Private Mailbox, Rain Gutters
- Construction materials
- Block, Cement Siding, Stucco
- Roof
- Shingle
- Foundation
- Block
- Road surface
- Asphalt
Utilities
- Sewer
- Public Sewer
- Water source
- Public
- Utilities
- Cable Available, Electricity Connected, Natural Gas Connected, Sewer Connected, Water Connected
Schools
Letter grades: Florida DOE 2024–25 school grades (Orange, Seminole, Lake, Osceola, Brevard). Assigned schools from the listing agent — verify enrollment with the district.
Room Details
| Room | Level | Dimensions |
|---|---|---|
| Kitchen | First | 12x13 |
| Living Room | First | 12x17 |
| Dining Room | First | 9x13 |
| Laundry | First | 6x15 |
| Primary Bedroom | First | 14x14 |
Listing Details
- Listing date
- 2025-09-15
- On market date
- 2025-09-15
- Original list price
- $795,000
- Occupant type
- Vacant
- MLS area
- 34689 - Tarpon Springs
- Listing AOR
- West Pasco
- Status changed
- 2026-06-08
- Tax legal description
- HOPE'S, S.E. SUB NO. 2 REV LOT 21
Flood risk
FEMA Special Flood Hazard Area (1% annual-chance / “100-year” floodplain). Flood insurance is generally required by mortgage lenders.
Source: FEMA flood zone reported on the listing. Confirm current designation at FEMA Flood Map Service Center.
Location
Directions
head North on Pinellas Ave. - left onto Athens St. - Right onto Acacia
More homes like this
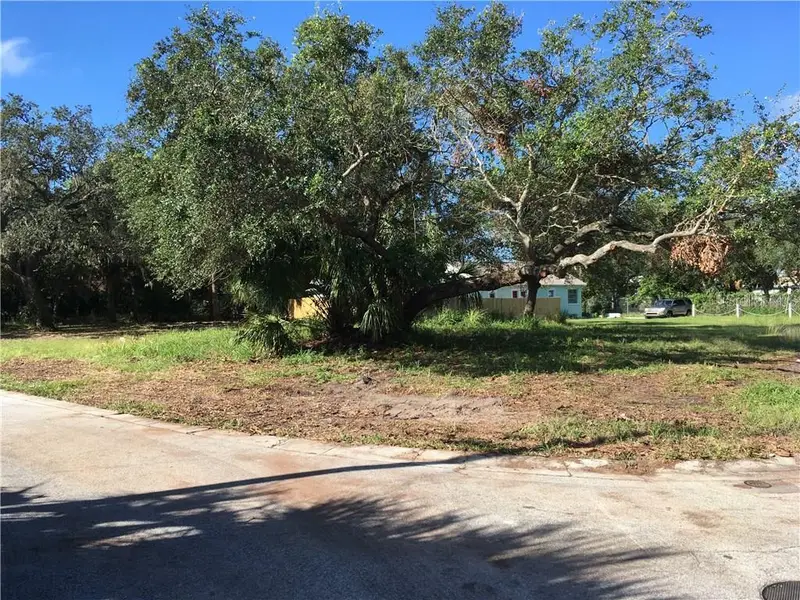
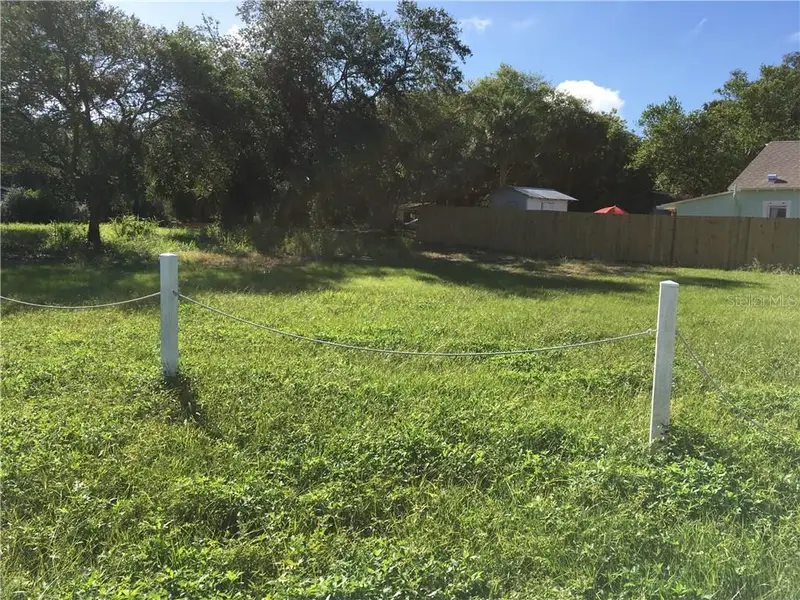
$500,000
0 Acacia St
Tarpon Springs, FL 34689
0.13 acres
Hopes S E Sub 2 Rev
MLS ID #U7846470, SOUTHERN ROOTS REALTY, LLC.
Listing provided by Stellar MLS
$500,000
0 Alderman St
Tarpon Springs, FL 34689
0.12 acres
Hopes S E Sub 2 Rev
MLS ID #U7846471, SOUTHERN ROOTS REALTY, LLC.
Listing provided by Stellar MLS
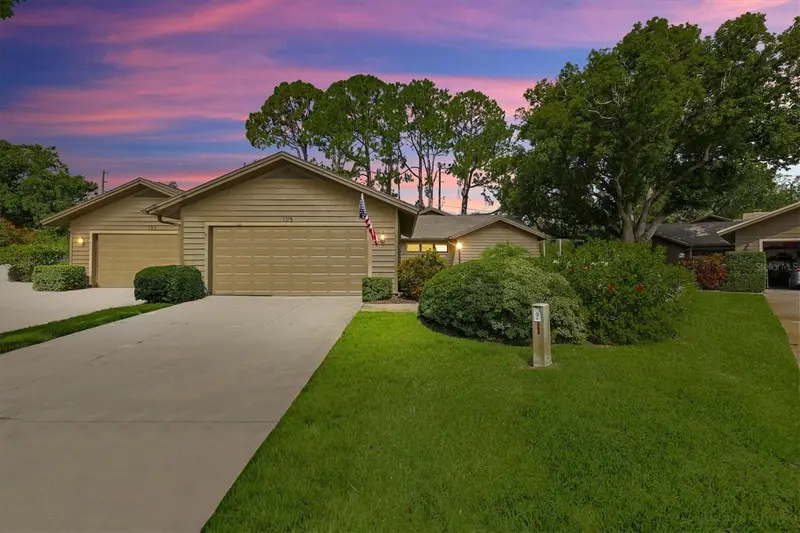
$499,400
1315 Westlake Blvd
Palm Harbor, FL 34683
3 bd · 2 ba · 1,630 sqft
Westlake Villas Condo
MLS ID #TB8513223, COASTAL PROPERTIES GROUP INTERNATIONAL.
Listing provided by Stellar MLS
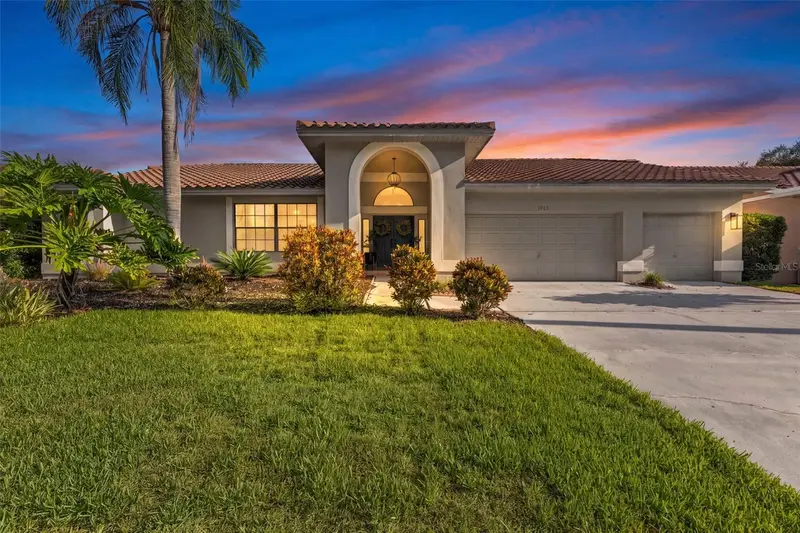
$855,000
3969 Talah Dr
Palm Harbor, FL 34684
4 bd · 2 ba · 2,590 sqft
Reserve At Lake Tarpon The
MLS ID #TB8522671, KELLER WILLIAMS TAMPA CENTRAL.
Listing provided by Stellar MLS

Listings courtesy of Stellar MLS as distributed by MLS GRID
IDX information is provided exclusively for consumers’ personal, non-commercial use and may not be used for any purpose other than to identify prospective properties consumers may be interested in purchasing.
Based on information submitted to the MLS GRID as of June 9, 2026 at 1:51 PM ET. All data is obtained from various sources and may not have been verified by broker or MLS GRID. Supplied Open House Information is subject to change without notice. All information should be independently reviewed and verified for accuracy. Properties may or may not be listed by the office/agent presenting the information.
All or a portion of the multiple listing information is provided by Stellar MLS, from a copyrighted compilation of listings. The compilation of listings and each individual listing are © 2026 Stellar MLS. All rights reserved.
Ryan Solberg, Broker · MaxLife Realty LLC · FL License #BK3354351 · Equal Housing Opportunity · Full disclaimer · DMCA