
$209,500
2746 14 Drive
Gainesville, FL 32608
Listing updated: September 3, 2026 at 7:50 PM ET
Listing courtesy of Remax Select Partners · Freddy Pearson · MLS #GC533933 · Active · 850-525-7570Property type
Year built
Lot size
Price / sq ft
HOA dues
Days on market
Flood zone
About this home
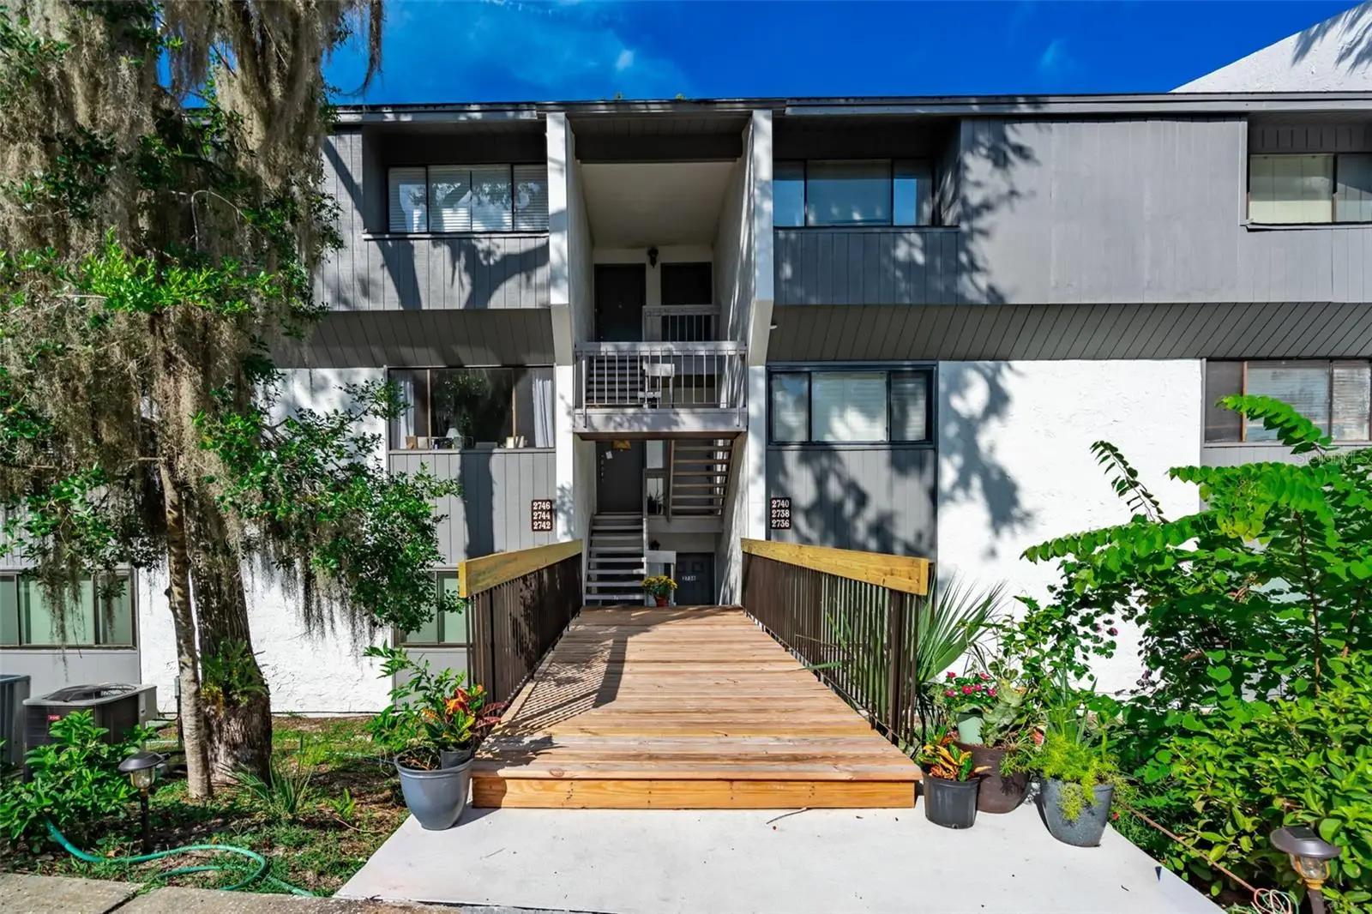
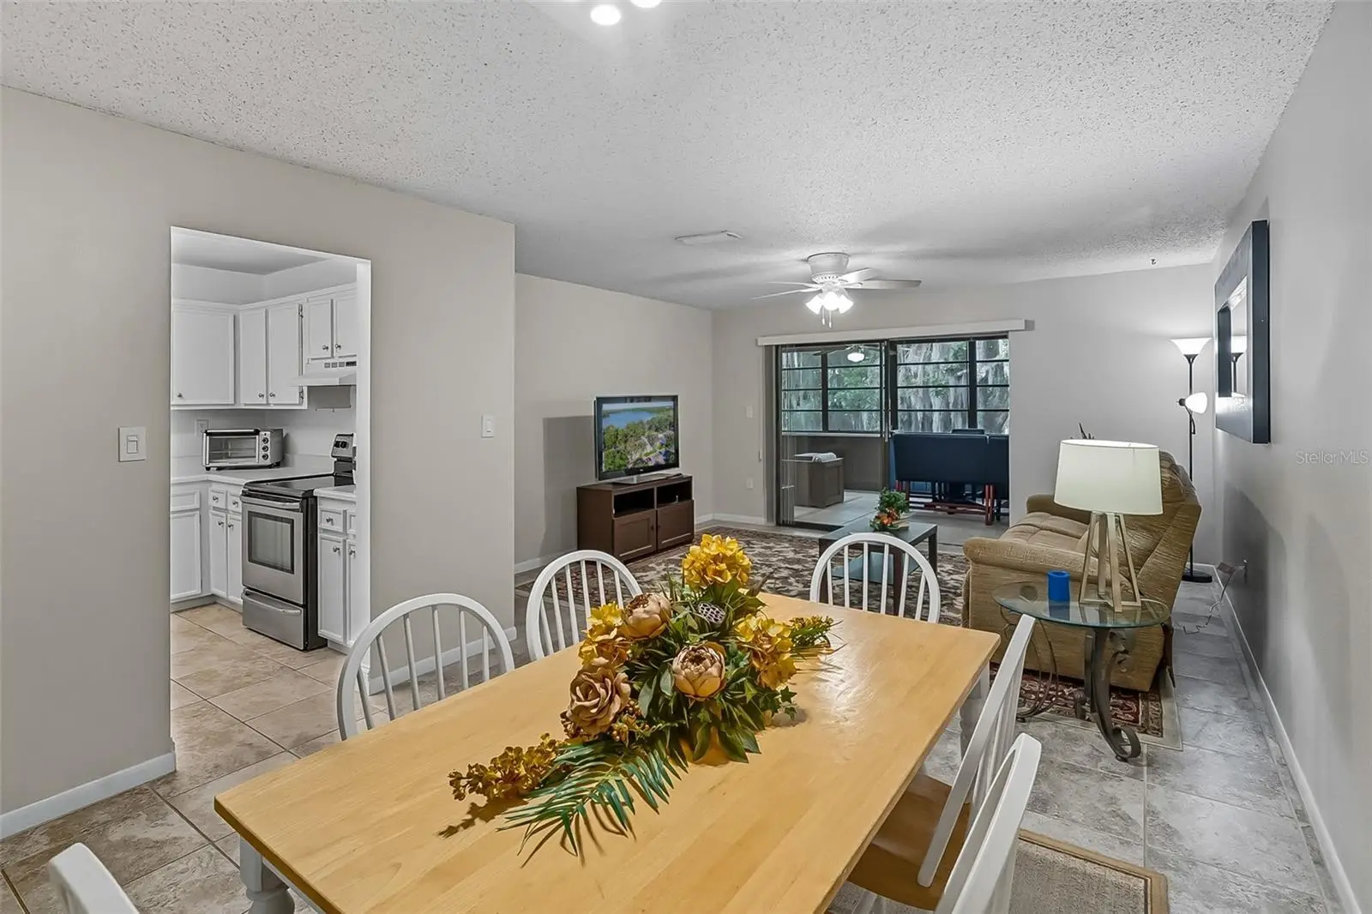
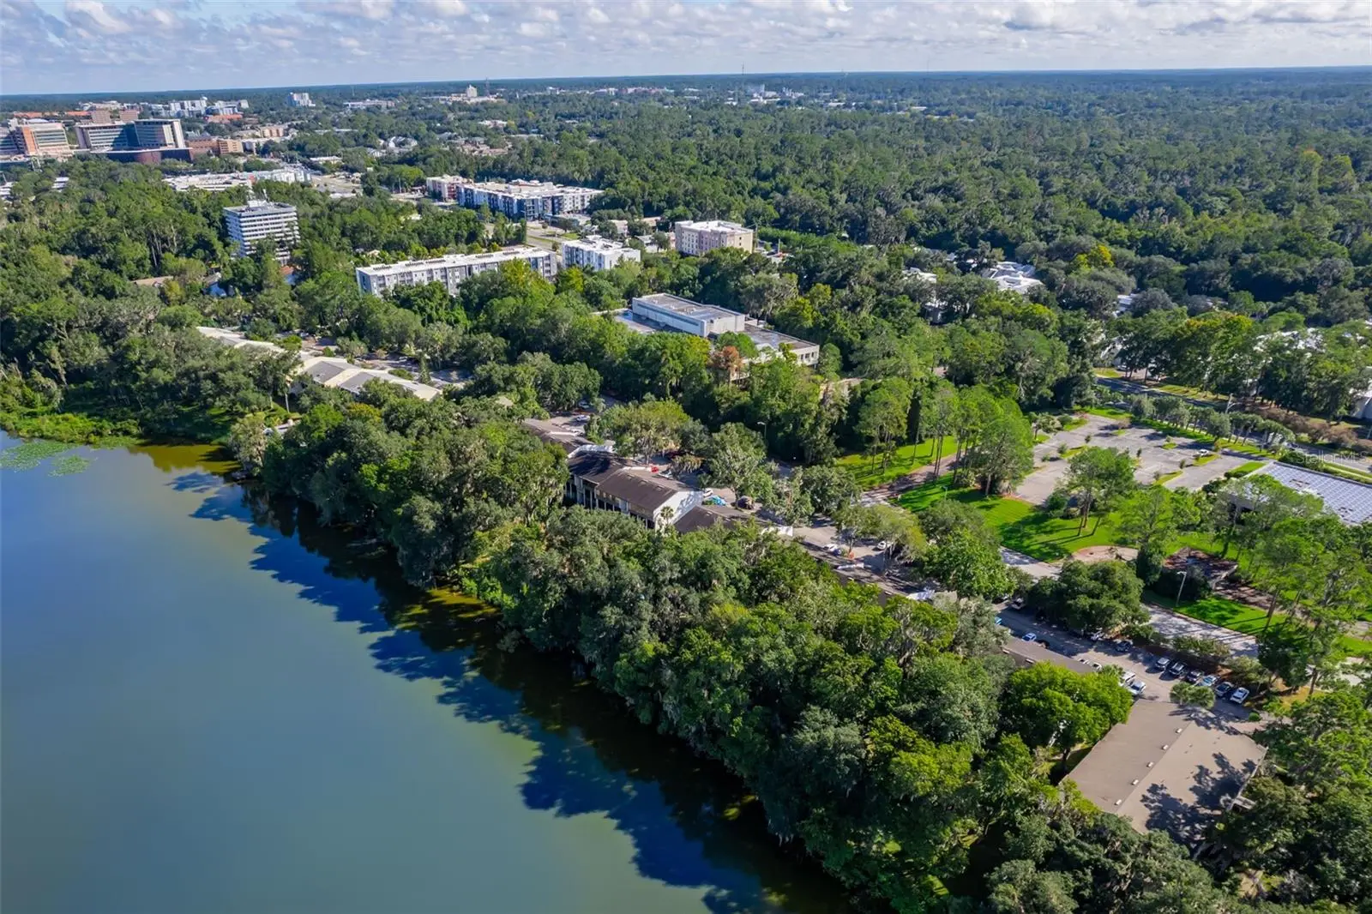
This is a fantastic condo on the third floor with beautiful views of Bivens Lake. Enjoy the birds eye views of lush landscaping from old Florida overlooking the pool! Come enjoy a great floorplan with big living room to have all your friends and family for any occasion. The kitchen is just off the dining room and family and is fully equipped with all stainless appliances ready for the chef in you. Granite countertops gives you the solid surface for prep and serving on a beautiful surface. The family room opens to a huge Florida room that is phenomenal. Moving down the hallway to the main bedroom you will find a very large bedroom, bath and two closets. The main bedroom can hold a king bed easily with other furniture. The main bedroom also opens to the Florida room. The other two guest rooms are bigger than most to hold anything you have. These bedrooms are serviced by a hall bath. The Florida room is an awesome room that can be used for anything from a workout room, office space, dining room or additional living space. The views you have have from this room truly are one of a kind in Gainesville. You have a back door from the Florida room that goes down to the pool and where you can enjoy walking through the oak tree canopy on the property admiring the lake. This location is super close to UF Health and the University of Florida, the VA, and downtown. Come and see it for yourself!
Estimated monthly payment
Estimate only. Taxes use the listing's reported amount where available; insurance is a Florida-average estimate. Your actual payment will vary — run a full calculation or talk to a lender.
Price & listing history341 days on market
- Status: ActiveMar 13, 2026
- Listed$239,000Sep 11, 2025
- Price reduced$209,500
Facts & features
- Property type
- Residential
- Sub type
- Condominium
- Status
- Active
- Days on market
- 341
- Subdivision
- Bivens South
- County
- Alachua
- Year built
- 1978
- Living area
- 1,376 sq ft
- Price/sq ft
- $152
- Lot size
- 1,742 sq ft
- Flood zone
- X
- Annual taxes
- $3,379 (2025)
- Parcel #
- 07333-314-000
- Zoning
- CONDO
- MLS #
- GC533933
Ask about this home
Have a question? Ask the broker directly.
Ryan Solberg answers personally — no call center, no spam. Your question goes straight to him.
Interior Details
- Bedrooms
- 3
- Full bathrooms
- 2
- Flooring
- Carpet, Tile
- Appliances
- Cooktop, Dishwasher, Disposal, Dryer, Microwave, Refrigerator, Washer
- Interior features
- Ceiling Fans(s), Living Room/Dining Room Combo, Walk-In Closet(s), Window Treatments
- Laundry
- Laundry Closet
- Stories / Levels
- One
- Direction faces
- East
Heating & Cooling
- Heating
- Heat Pump
- Cooling
- Central Air
HOA & Financial
- HOA fee
- $561 / Monthly
- Monthly HOA
- $561/mo
- Total monthly fees
- $561/mo
- Total annual fees
- $6,732
- HOA name
- Bosshardt Property Management
- CDD
- No
- Homestead exemption
- Yes
- Min lease term
- No Minimum
- Ownership
- Fee Simple
- Available for lease
- Yes
- Lease restrictions
- No
Exterior & Construction
- Exterior features
- Sidewalk
- Construction materials
- Block
- Roof
- Shingle
- Foundation
- Slab
- Water view
- Yes
- Road surface
- Paved
Utilities
- Sewer
- Public Sewer
- Water source
- None
- Utilities
- Cable Available, Electricity Connected, Sewer Connected, Water Connected
Community
- Pets allowed
- Breed Restrictions
Room Details
| Room | Level | Dimensions |
|---|---|---|
| Living Room | First | 13x11 |
| Kitchen | First | 9x9 |
| Primary Bedroom | First | 12x12 |
Listing Details
- Listing date
- 2025-09-09
- On market date
- 2025-09-11
- Original list price
- $239,000
- Occupant type
- Vacant
- MLS area
- 32608 - Gainesville
- Listing AOR
- Suncoast Tampa
- Status changed
- 2026-03-13
- Tax legal description
- BIVENS LAKE ESTATES SOUTH OR 887/901-932 & CONDO BK 1/22-25 INCL UNIT 314 & 1/90 INT IN LOT A OR 5193/1980
Flood risk
Minimal-risk area outside the mapped floodplain. Flood insurance is optional and typically low-cost.
Source: FEMA flood zone reported on the listing. Confirm current designation at FEMA Flood Map Service Center.
Location
Directions
Go south on 13th Street from campus to SW 14th Drive floow curve to the right and then enter parking on your left to 2746 on third floor.
More homes like this
$295,900
2827 Nw 42nd Pl
Gainesville, FL 32605
3 bd · 2 ba · 1,430 sqft
Springtree
MLS ID #GC543072, REMAX SELECT PARTNERS.
Listing provided by Stellar MLS
$136,999
2905 Sw Archer Rd #P5009
Gainesville, FL 32608
2 bd · 2 ba · 800 sqft
Capstone Quarters Condos
MLS ID #GC543256, RABELL REALTY GROUP, LLC.
Listing provided by Stellar MLS
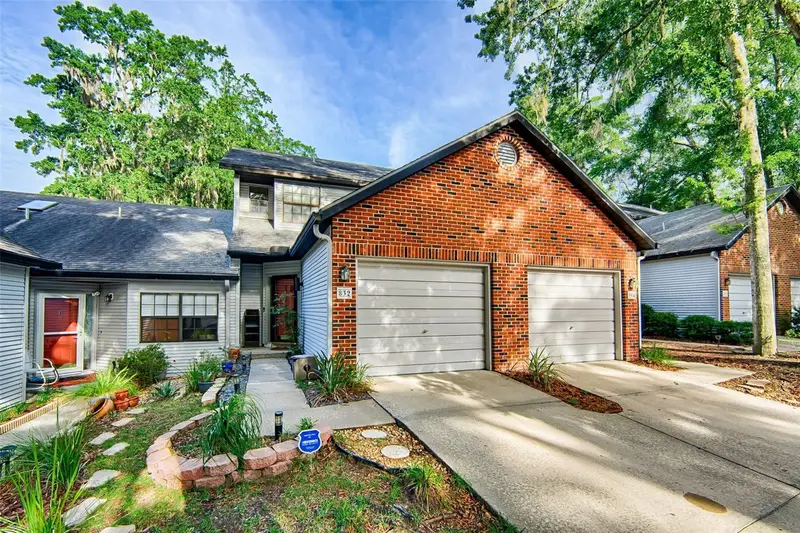
$210,000
832 Nw 42nd Ter
Gainesville, FL 32605
2 bd · 3 ba · 1,414 sqft
Lenox Place
MLS ID #GC543176, PEPINE REALTY.
Listing provided by Stellar MLS
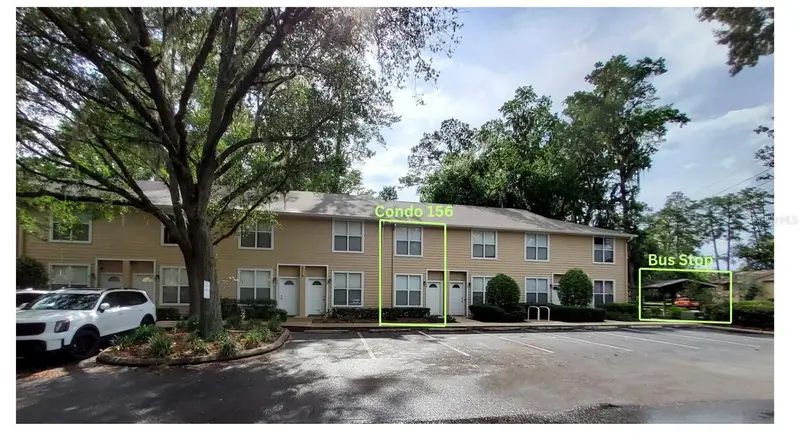
$165,000
3510 Sw 30th Way #156
Gainesville, FL 32608
2 bd · 3 ba · 1,114 sqft
Victoria Station
MLS ID #GC540553, FLORIDA HOMES REALTY & MORTGAGE GVILLE.
Listing provided by Stellar MLS

Listings courtesy of Stellar MLS as distributed by MLS GRID
IDX information is provided exclusively for consumers’ personal, non-commercial use and may not be used for any purpose other than to identify prospective properties consumers may be interested in purchasing.
Based on information submitted to the MLS GRID as of September 3, 2026 at 7:50 PM ET. All data is obtained from various sources and may not have been verified by broker or MLS GRID. Supplied Open House Information is subject to change without notice. All information should be independently reviewed and verified for accuracy. Properties may or may not be listed by the office/agent presenting the information.
All or a portion of the multiple listing information is provided by Stellar MLS, from a copyrighted compilation of listings. The compilation of listings and each individual listing are © 2026 Stellar MLS. All rights reserved.
Ryan Solberg, Broker · MaxLife Realty LLC · FL License #BK3354351 · Equal Housing Opportunity · Full disclaimer · DMCA