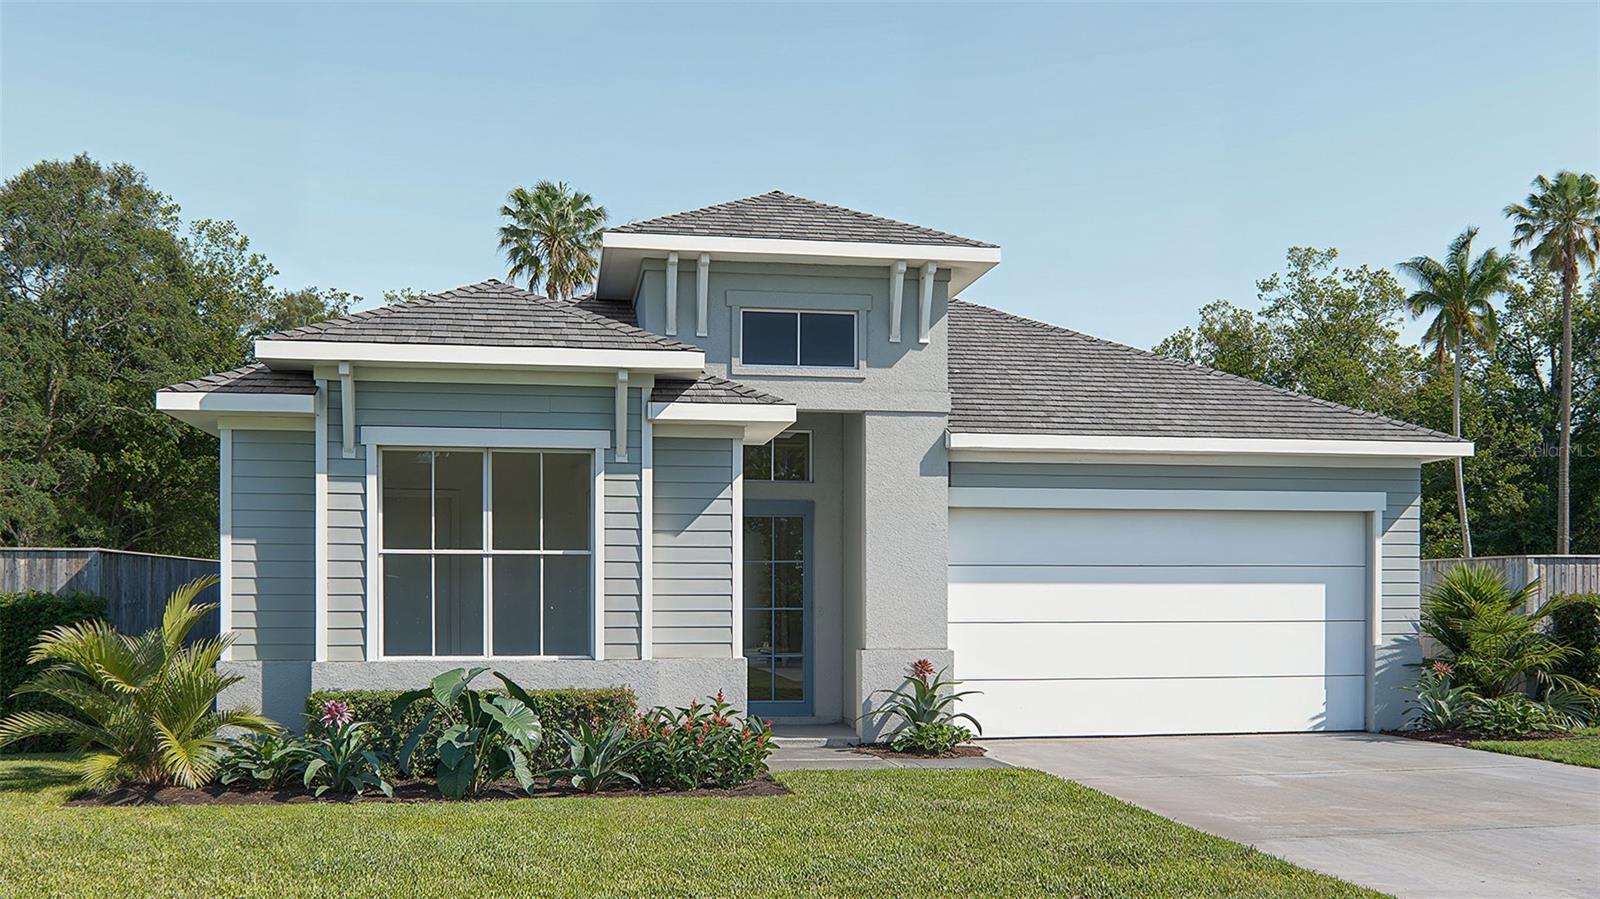

$489,900
13064 Moonrise Lane
Punta Gorda, FL 33955
Listing updated: June 19, 2026 at 7:05 PM ET
Listing courtesy of Perry Homes · Toby Jones · MLS #TB8426152 · Active · 800-247-3779Property type
Year built
Lot size
Price / sq ft
HOA dues
Days on market
Garage spaces
Flood zone
About this home
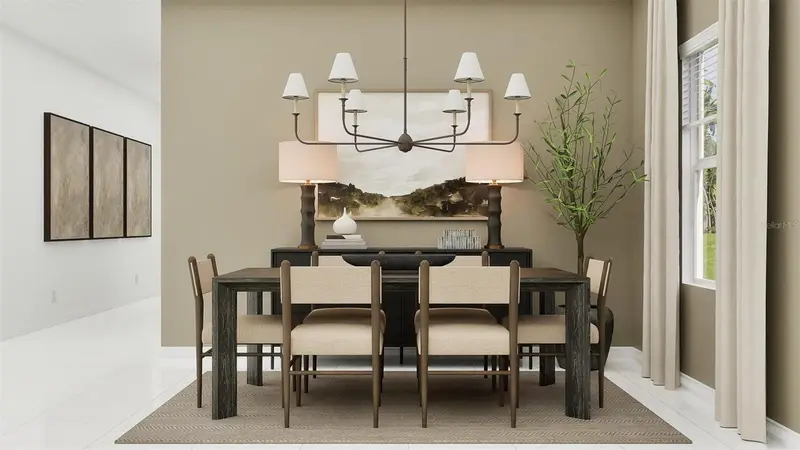
READY FOR MOVE-IN! A welcoming front porch opens into an extended entryway with a 12-foot tray ceiling. Two secondary bedrooms are off the main hallway and each feature a private bathroom and walk-in closet. As you enter into the kitchen you are greeted by an island with built-in seating and a walk-in pantry. The dining area flows into the open family room which is embraced by two walls of windows that overlook the backyard covered lanai. The primary bedroom offers in plenty of natural light from its wall of windows. French doors open into the primary bathroom which boasts dual vanities, a freestanding tub, glass enclosed shower, and two walk-in closets. The laundry room is located in the central part of the home next to the drop zone and three-car garage.
Estimated monthly payment
Estimate only. Taxes use the listing's reported amount where available; insurance is a Florida-average estimate. Your actual payment will vary — run a full calculation or talk to a lender.
Price & listing history282 days on market
- Status: ActiveSep 10, 2025
- Listed$564,900Sep 10, 2025
- Price reduced$489,900
Facts & features
- Property type
- Residential
- Sub type
- Single Family Residence
- Status
- Active
- Days on market
- 282
- Subdivision
- Turnleaf
- County
- Charlotte
- Year built
- 2025
- Living area
- 2,200 sq ft
- Price/sq ft
- $223
- Building area
- 2,860 sq ft (Builder)
- Lot size
- 10,095 sq ft
- Lot category
- 0 to less than 1/4
- Flood zone
- D
- Garage
- 3 spaces
- Annual taxes
- $14,025 (2025)
- Parcel #
- TLF001000000018
- Zoning
- REI
- MLS #
- TB8426152
Ask about this home
Have a question? Ask the broker directly.
Ryan Solberg answers personally — no call center, no spam. Your question goes straight to him.
Interior Details
- Bedrooms
- 3
- Full bathrooms
- 3
- Flooring
- Carpet, Tile
- Appliances
- Convection Oven, Cooktop, Dishwasher, Disposal, Microwave
- Interior features
- Ceiling Fans(s), High Ceilings, Kitchen/Family Room Combo, Open Floorplan, Smart Home, Stone Counters, Thermostat, Tray Ceiling(s), Walk-In Closet(s)
- Laundry
- Electric Dryer Hookup, Laundry Room
- Stories / Levels
- One
- Direction faces
- Northwest
- New construction
- Yes
Heating & Cooling
- Heating
- Central
- Cooling
- Central Air
Parking
- Garage spaces
- 3
- Attached garage
- Yes
HOA & Financial
- HOA fee
- $238 / Monthly
- Monthly HOA
- $238/mo
- Total monthly fees
- $238/mo
- Total annual fees
- $2,854
- HOA name
- TBD
- CDD
- Yes
- Min lease term
- 8-12 Months
- Listing terms
- Cash, Conventional, FHA, VA Loan
- Ownership
- Fee Simple
- Available for lease
- Yes
- Lease restrictions
- Yes
- Additional lease restrictions
- For more information, please visit the HOA website.
- Approval process
- For more information, please visit the HOA website.
Exterior & Construction
- Exterior features
- Hurricane Shutters
- Construction materials
- HardiPlank Type, Stucco
- Roof
- Shingle
- Foundation
- Slab
- Road surface
- Asphalt
Utilities
- Sewer
- Public Sewer
- Water source
- Public
- Utilities
- Electricity Connected, Sewer Connected, Water Connected
Community
- Pets allowed
- Yes
Room Details
| Room | Level | Dimensions |
|---|---|---|
| Great Room | First | 20x16 |
| Dining Room | First | 18x9 |
| Kitchen | First | 20x12 |
| Primary Bedroom | First | 18x14 |
Listing Details
- Listing date
- 2025-09-10
- On market date
- 2025-09-10
- Original list price
- $564,900
- Occupant type
- Owner
- MLS area
- 33955 - Punta Gorda
- Listing AOR
- Suncoast Tampa
- Home warranty
- Yes
- Status changed
- 2025-09-10
- Tax legal description
- TURNLEAF PHASE 1 LOT 18 3482807 CND3482806
Flood risk
See FEMA for this zone’s designation and insurance requirements.
Source: FEMA flood zone reported on the listing. Confirm current designation at FEMA Flood Map Service Center.
Location
Directions
Head south on I-75, take exit 161, head west on Jones loop Rd (go under Hwy-41) as it turns into Burnt Store Road make a left on Turnleaf Blvd. Keep straight on Turnleaf Blvd and make a left on Camelot Lane then make a right on Moonrise Lane.
More homes like this
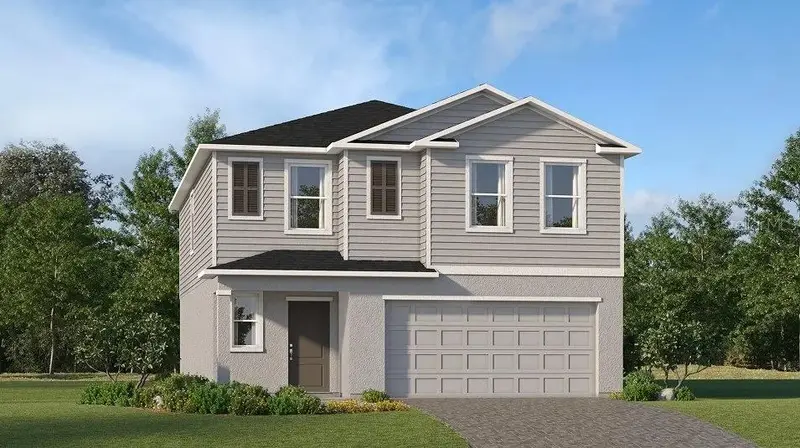
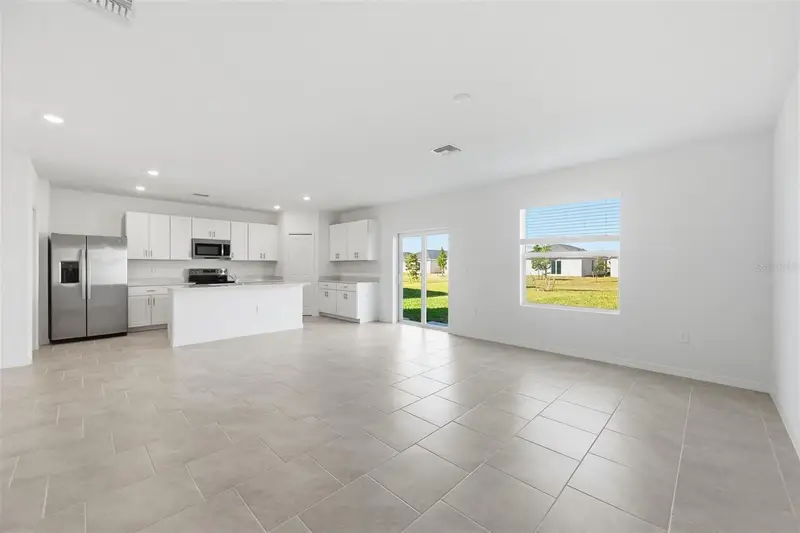
$294,499
13413 Turnleaf Blvd
Punta Gorda, FL 33955
5 bd · 3 ba · 2,112 sqft
Turnleaf
MLS ID #TB8495539, LENNAR REALTY INC.
Listing provided by Stellar MLS
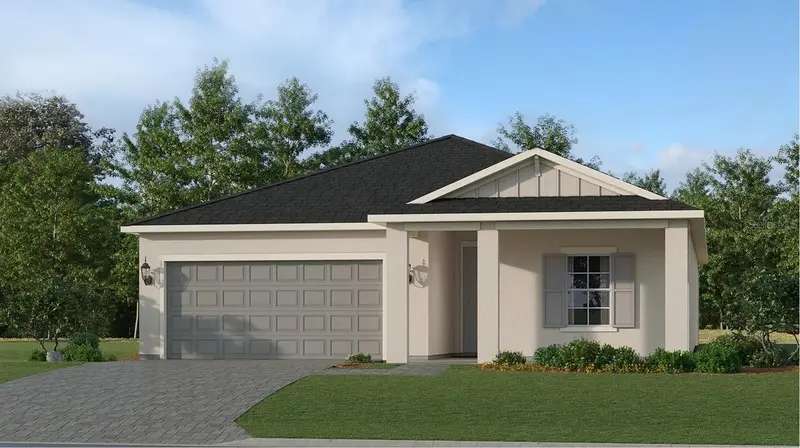
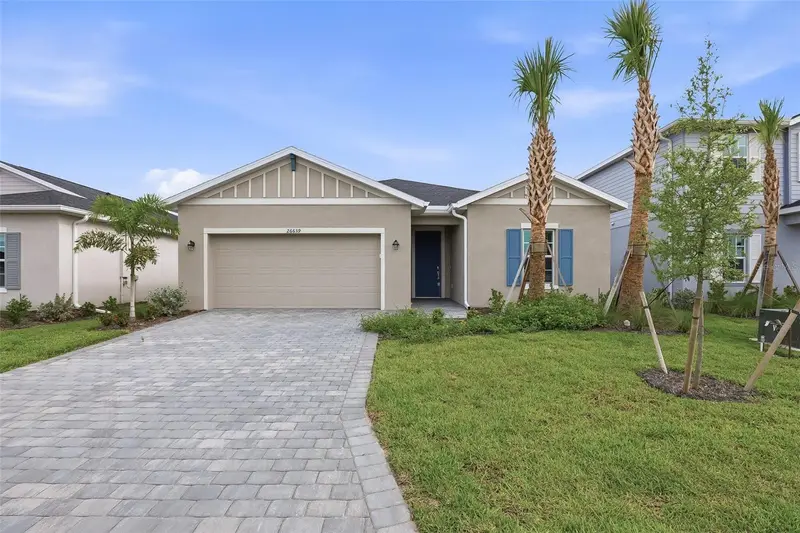
$339,499
26621 Wilgrove Pl
Punta Gorda, FL 33955
3 bd · 2 ba · 1,266 sqft
Turnleaf
MLS ID #TB8503624, LENNAR REALTY INC.
Listing provided by Stellar MLS
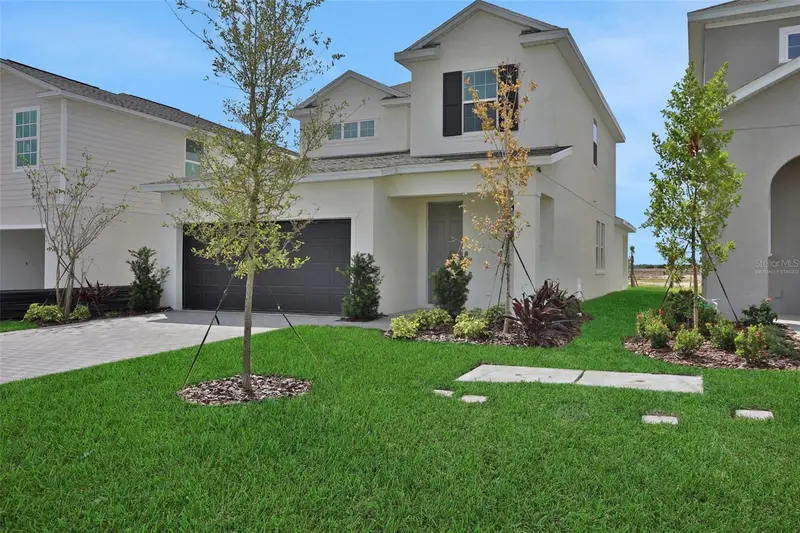
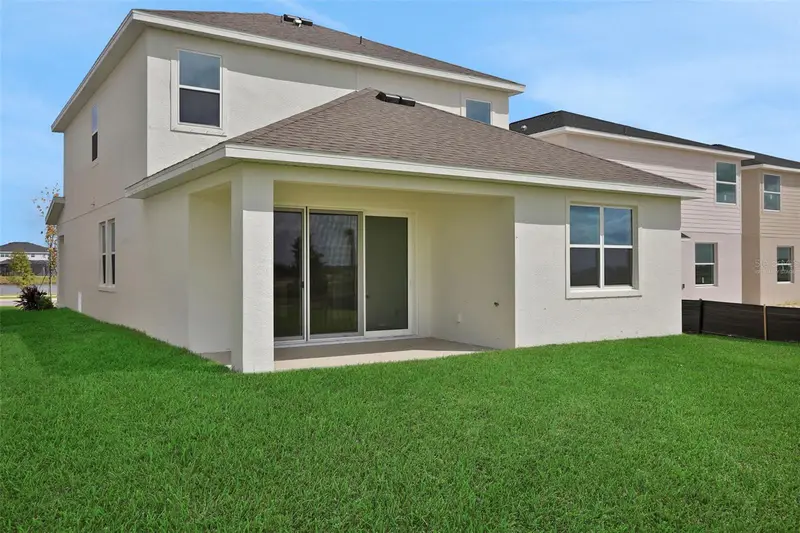
$347,849
26639 Wilgrove Pl
Punta Gorda, FL 33955
3 bd · 3 ba · 2,198 sqft
Turnleaf
MLS ID #TB8487649, LENNAR REALTY INC.
Listing provided by Stellar MLS
$349,990
13485 Turnleaf Blvd
Punta Gorda, FL 33955
4 bd · 3 ba · 2,103 sqft
Turnleaf
MLS ID #G5113792, OLYMPUS EXECUTIVE REALTY INC.
Listing provided by Stellar MLS

Listings courtesy of Stellar MLS as distributed by MLS GRID
IDX information is provided exclusively for consumers’ personal, non-commercial use and may not be used for any purpose other than to identify prospective properties consumers may be interested in purchasing.
Based on information submitted to the MLS GRID as of June 19, 2026 at 7:05 PM ET. All data is obtained from various sources and may not have been verified by broker or MLS GRID. Supplied Open House Information is subject to change without notice. All information should be independently reviewed and verified for accuracy. Properties may or may not be listed by the office/agent presenting the information.
Ryan Solberg, Broker · MaxLife Realty LLC · FL License #BK3354351 · Equal Housing Opportunity · Full disclaimer · DMCA