
$3,850,000
325 Sunrise Drive
Nokomis, FL 34275
Listing updated: May 14, 2026 at 11:54 AM ET
Listing courtesy of Re/Max Palm · Alicia Caithness · MLS #A4664568 · Active · 941-929-9090Property type
Year built
Lot size
Price / sq ft
HOA dues
Days on market
Garage spaces
Flood zone
About this home
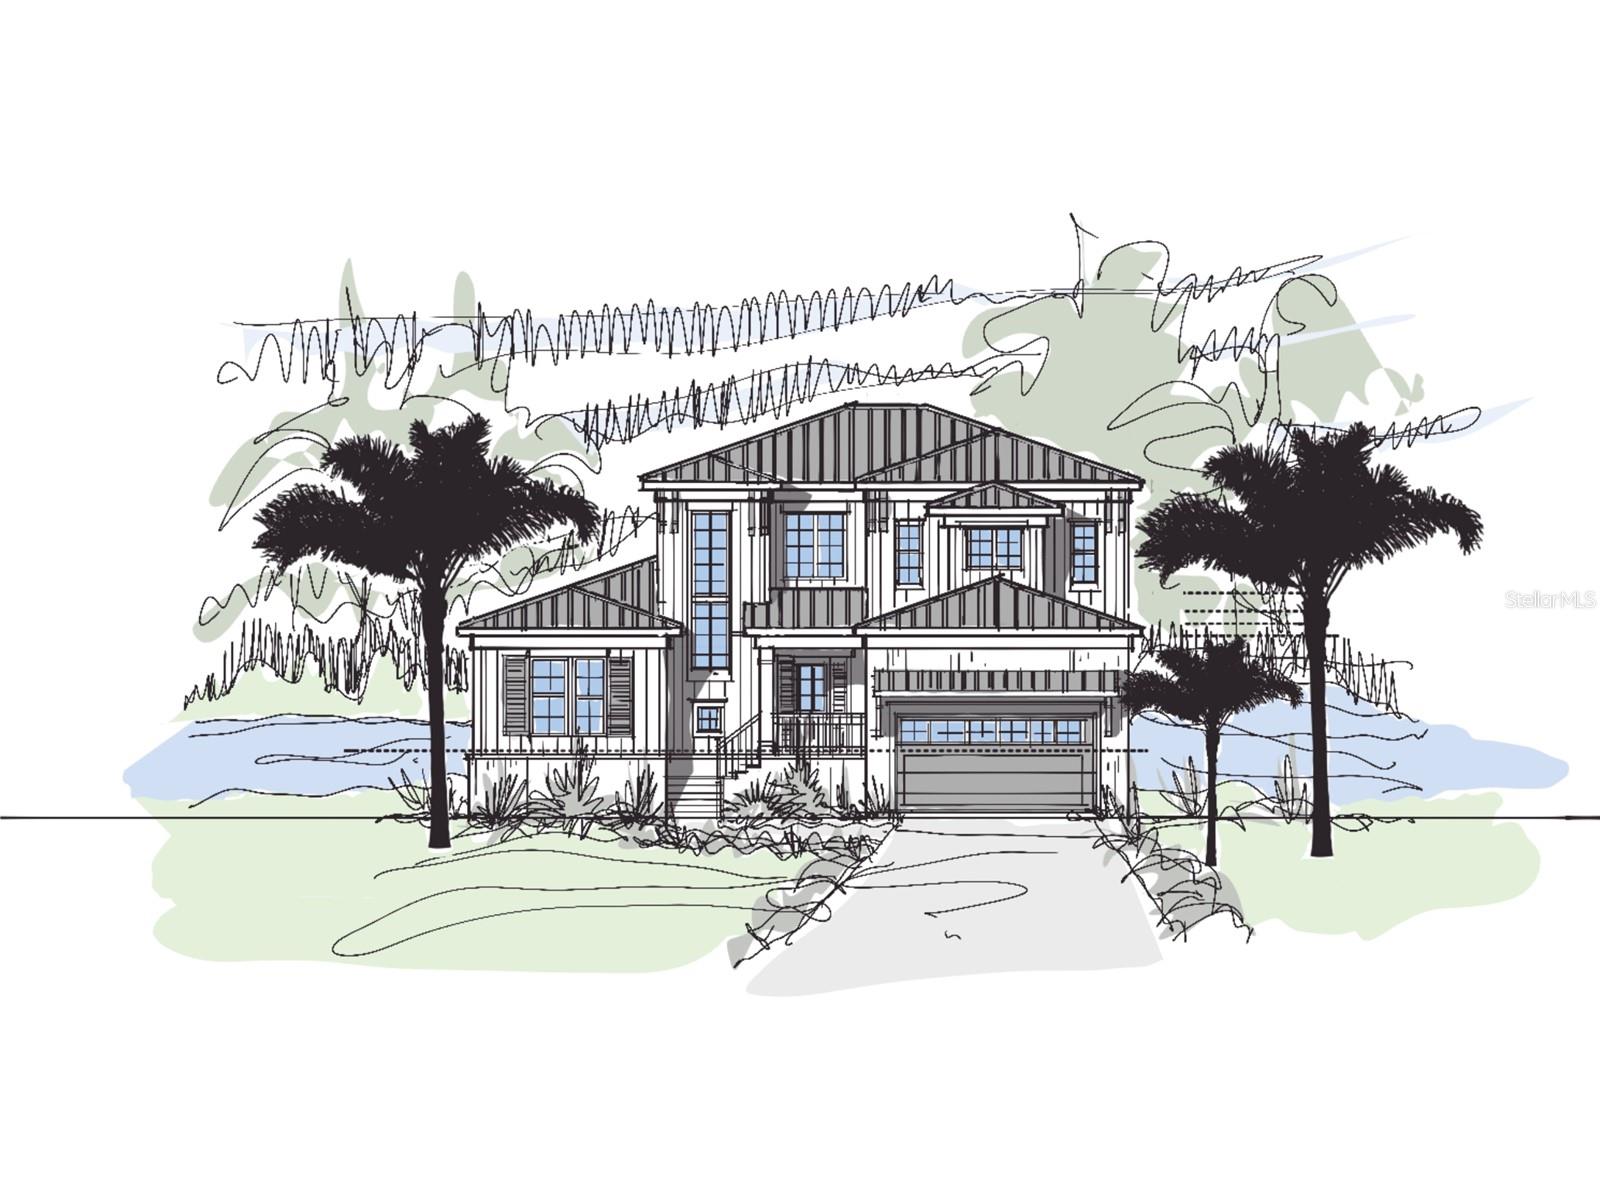
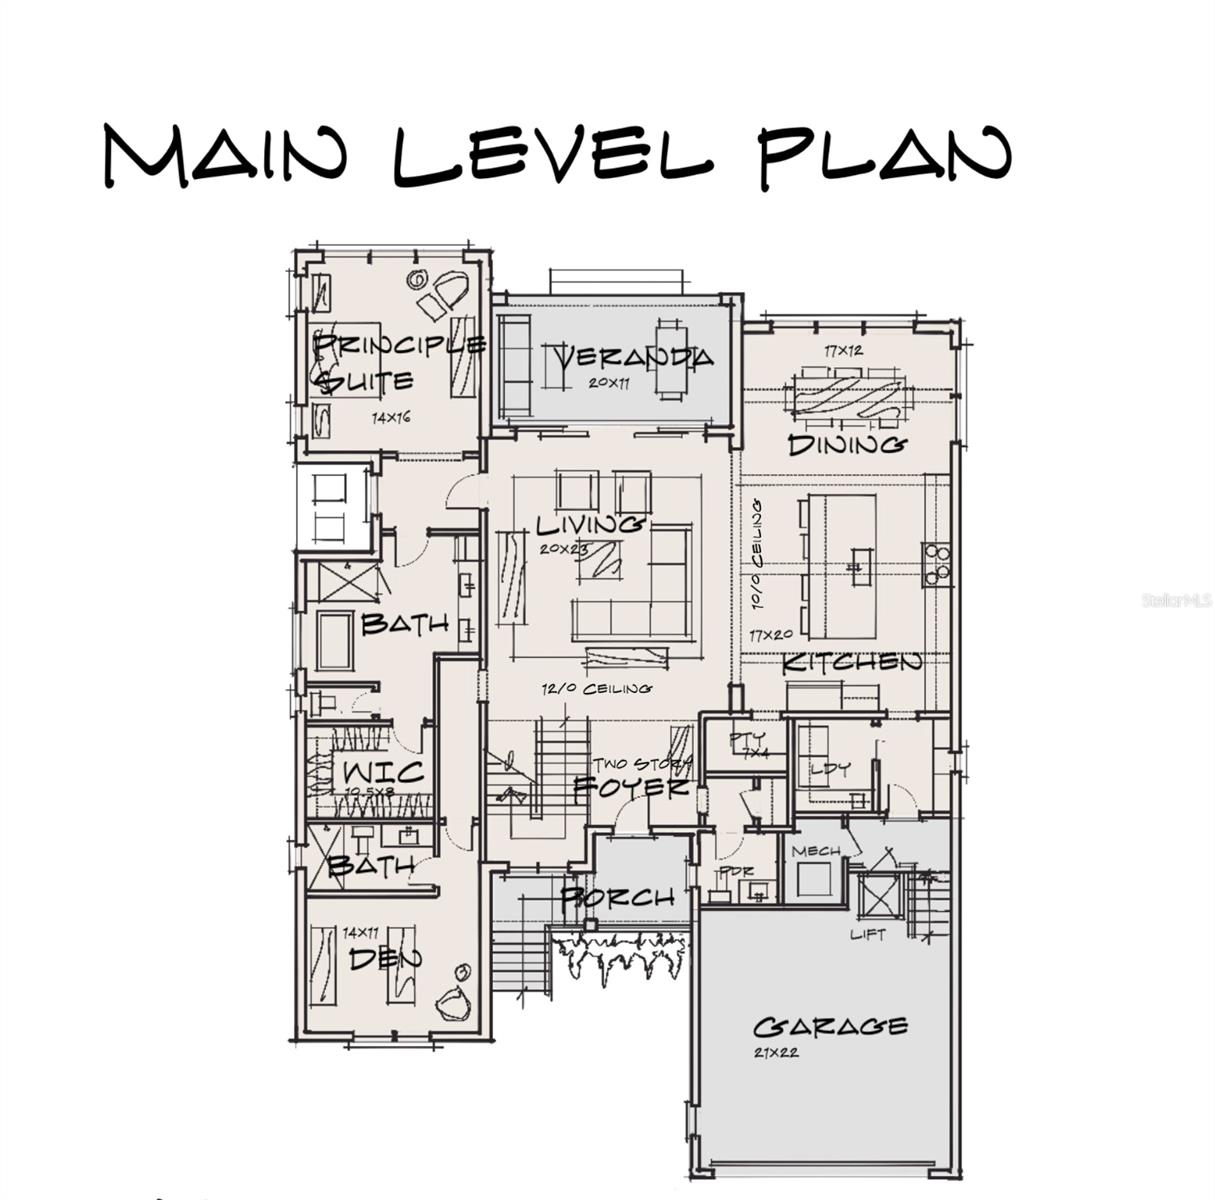
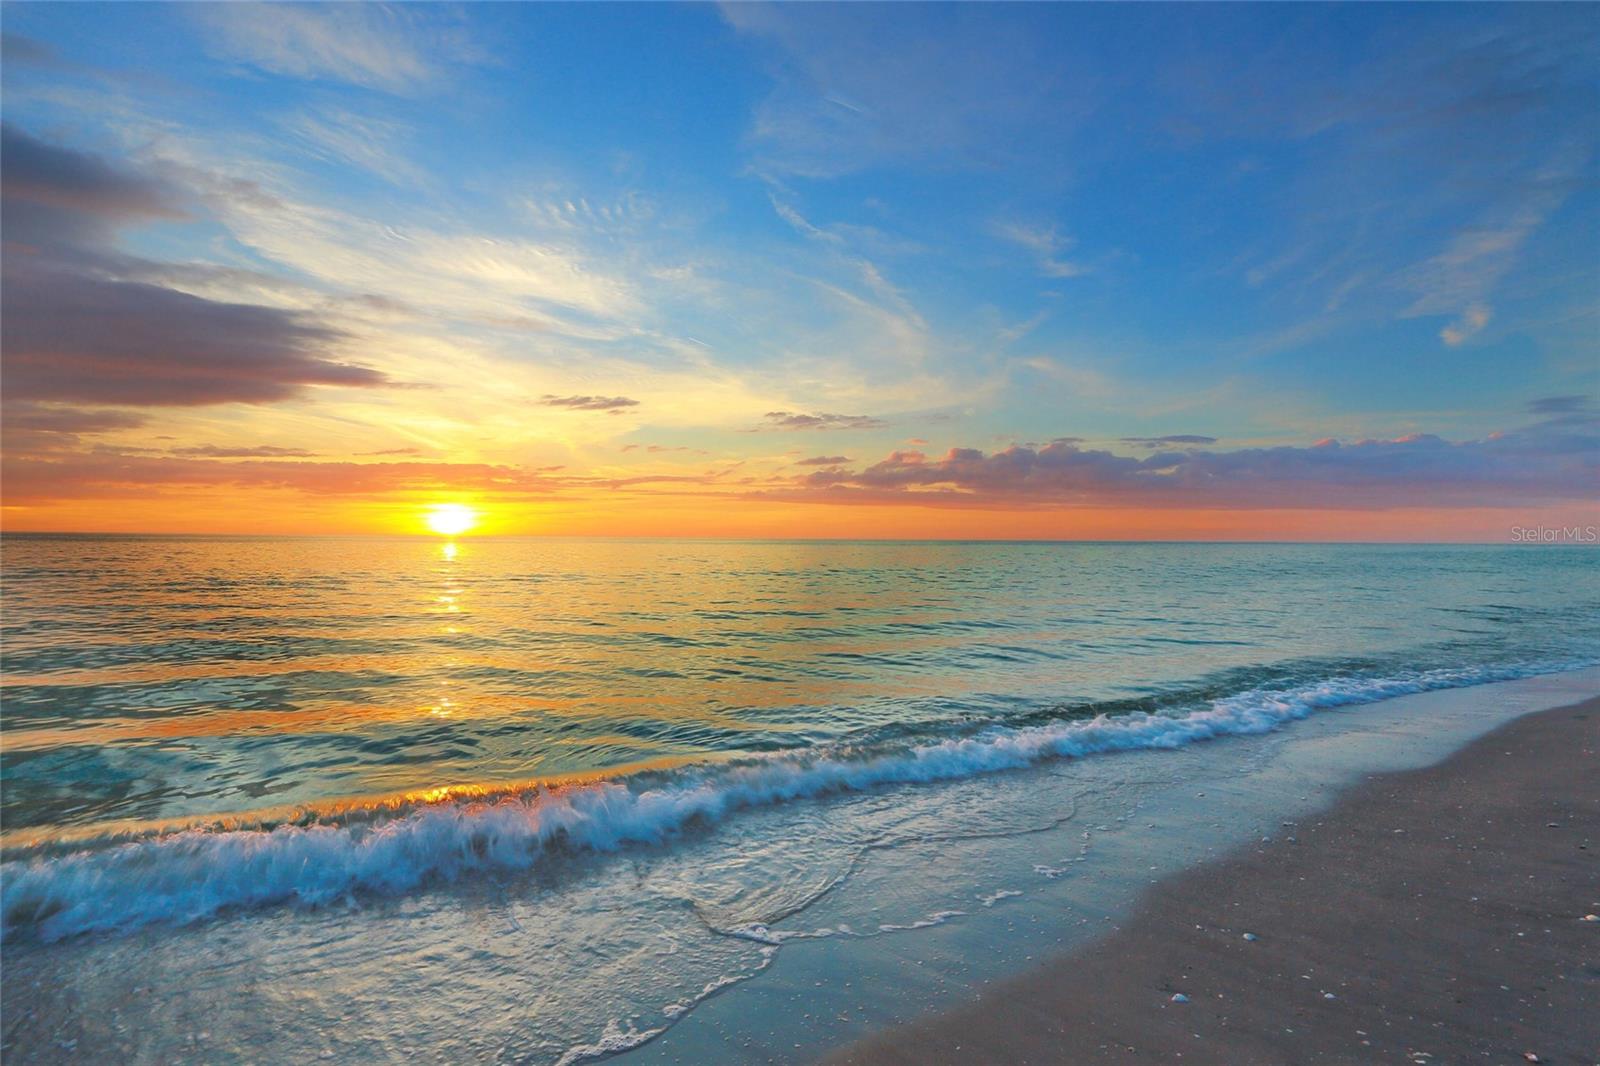
Pre-Construction. To be built. Discover unparalleled coastal living in this stunning new construction residence, perfectly positioned to capture wide-open water views of Robert’s Bay. With direct access to the Intracoastal Waterway, Venice Jetty, and the Gulf —all just minutes away—this home is a dream for boaters and waterfront lifestyle enthusiasts. Thoughtfully designed and to be built by Caithness Construction LLC, this elegant coastal home offers the perfect blend of timeless charm and modern luxury. Spanning approximately 4,000 square feet of heated living space, the floor plan is ideal for both everyday living and entertaining, featuring: 4 spacious bedrooms, each with walk-in closets and ensuite bathrooms, 5.5 beautifully appointed bathrooms, a dedicated den/office with an adjacent private bathroom, offering flexibility as a guest suite, an expansive owner’s suite with tranquil water views, a spa-like bathroom, and oversized walk-in closet and a versatile loft/bonus room on the upper level. Step outside to an impressive outdoor living space complete with a covered veranda, heated pool, and spa, all overlooking the serene waters of the bay. Whether you're enjoying morning coffee or evening sunsets, the setting is truly breathtaking. This southern-exposure property is situated on deep sailboat water with no bridges to the Gulf, offering quick and effortless access for boating adventures. You'll also enjoy proximity to Venice Beach, Nokomis Beach, and the charming downtown Venice, with its array of shopping, dining, and entertainment. Additional floor plans are available, including a modern design, or you can work with the builder to customize a home tailored to your unique vision and lifestyle.
Local Insight
At $3.85M for brand-new construction on just 0.23 acres in AE flood zone, you're paying a significant premium for waterfront access and that private pool, so factor in flood insurance costs and elevation requirements that likely drove up construction expenses. The tight lot size means limited land value upside and minimal room for expansion, which matters if you're counting on future development potential. This is solidly a lifestyle purchase for someone who wants immediate move-in luxury with water views rather than a land play, so make sure the flood mitigation systems and insurance implications work with your actual budget.
AI-generated insight based on listing data and neighborhood context. Verify independently.
Estimated monthly payment
Estimate only. Taxes use the listing's reported amount where available; insurance is a Florida-average estimate. Your actual payment will vary — run a full calculation or talk to a lender.
Price & listing history246 days on market
- Status: ActiveSep 10, 2025
- Listed$3,850,000Sep 10, 2025
- Price increased$3,850,000
Facts & features
- Property type
- Residential
- Sub type
- Single Family Residence
- Status
- Active
- Days on market
- 246
- Subdivision
- 0000 - Not In A Subdivision
- County
- Sarasota
- Year built
- 2026
- Living area
- 3,998 sq ft
- Price/sq ft
- $963
- Building area
- 4,917 sq ft (Builder)
- Lot size
- 9,908 sq ft
- Lot category
- 0 to less than 1/4
- Flood zone
- AE* (12115C0327G)
- Garage
- 2 spaces
- Pool
- Private pool
- Annual taxes
- $4,876 (2024)
- Parcel #
- 0173080014
- Zoning
- RSF1
- MLS #
- A4664568
Ask about this home
Have a question? Ask the broker directly.
Ryan Solberg answers personally — no call center, no spam. Your question goes straight to him.
Interior Details
- Bedrooms
- 4
- Full bathrooms
- 5
- Half bathrooms
- 1
- Flooring
- Carpet, Ceramic Tile, Epoxy, Luxury Vinyl
- Appliances
- Built-In Oven, Dishwasher, Disposal, Dryer, Microwave, Range, Range Hood, Refrigerator, Washer
- Interior features
- Crown Molding, High Ceilings, Kitchen/Family Room Combo, Open Floorplan, Primary Bedroom Main Floor, Stone Counters, Tray Ceiling(s), Walk-In Closet(s)
- Laundry
- Inside, Laundry Room
- Stories / Levels
- Two
- Direction faces
- North
- New construction
- Yes
Heating & Cooling
- Heating
- Central, Electric
- Cooling
- Central Air
Parking
- Garage spaces
- 2
- Attached garage
- Yes
HOA & Financial
- Total monthly fees
- $0/mo
- Total annual fees
- $0
- CDD
- No
- Min lease term
- 1 Month
- Listing terms
- Cash, Conventional
- Ownership
- Fee Simple
- Available for lease
- Yes
- Lease restrictions
- Yes
- Additional lease restrictions
- Per Sarasota County
Exterior & Construction
- Exterior features
- Lighting, Private Mailbox, Sliding Doors
- Construction materials
- Block, Stucco
- Roof
- Metal
- Foundation
- Stem Wall
- Pool
- Private pool
- Waterfront
- Yes
- Water access
- Yes
- Water view
- Yes
- Road surface
- Asphalt
Utilities
- Sewer
- Septic Needed
- Water source
- Public
- Utilities
- BB/HS Internet Available, Cable Available, Electricity Available
Community
- Pets allowed
- Yes
Schools
Letter grades: Florida DOE 2024–25 school grades (Orange, Seminole, Lake, Osceola, Brevard). Assigned schools from the listing agent — verify enrollment with the district.
Room Details
| Room | Level | Dimensions |
|---|---|---|
| Great Room | First | 20x23 |
| Kitchen | First | 17x20 |
| Dining Room | First | 17x12 |
| Primary Bedroom | First | 14x16 |
| Office | First | 14x11 |
| Bedroom 2 | Second | 14x14 |
| Bedroom 3 | Second | 18x14 |
| Bathroom 4 | Second | 14x15 |
| Loft | Second | 11x11 |
Listing Details
- Listing date
- 2025-09-09
- On market date
- 2025-09-10
- Original list price
- $3,850,000
- Occupant type
- Vacant
- MLS area
- 34275 - Nokomis/North Venice
- Listing AOR
- Venice
- Status changed
- 2025-09-10
- Tax legal description
- BEG AT INTRS OF US LOT 6, SEC 1-39-18 & OLD BULKHEAD SEAWALL LOCATED ON SLY SHORE OF DONA BAY TH S 28-45 E 167 FT TO IP IN CENTER OF PAVEMENT OF SUNRISE DR
Flood risk
FEMA Special Flood Hazard Area (1% annual-chance / “100-year” floodplain). Flood insurance is generally required by mortgage lenders.
Source: FEMA flood zone reported on the listing. Confirm current designation at FEMA Flood Map Service Center.
Location
Directions
From US 41/S. Tamiami Trail, go West on Colonia Lane, Right on Sunrise and home is on left.
More homes like this
$5,495,000
612 Laurel Rd W
Nokomis, FL 34275
3 bd · 3 ba · 2,960 sqft
Not Applicable
MLS ID #A4694029, DOUGLAS ELLIMAN.
Listing provided by Stellar MLS
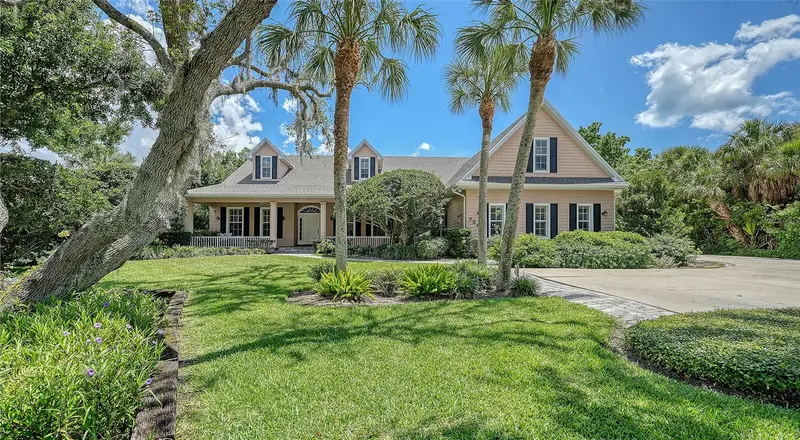
$2,500,000
756 Vanderbilt Dr
Nokomis, FL 34275
4 bd · 3 ba · 4,778 sqft
Preserve At Mission Valley
MLS ID #N6144403, MICHAEL SAUNDERS & COMPANY.
Listing provided by Stellar MLS
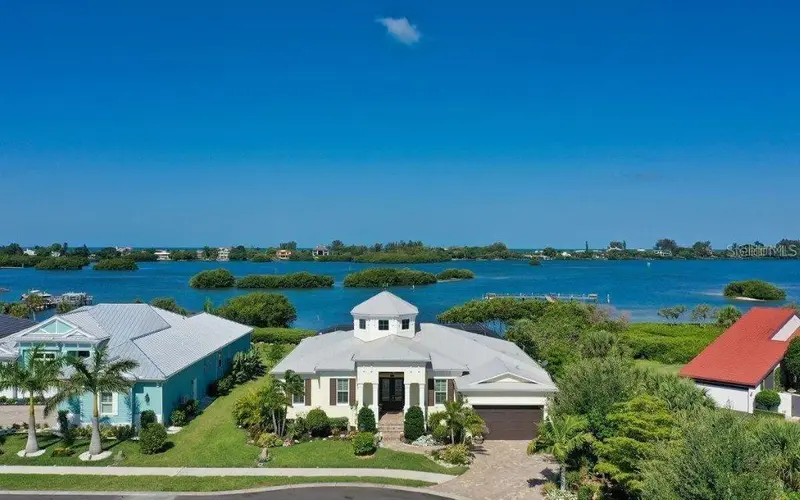
$2,995,000
14401 Masthead Dr
Osprey, FL 34229
3 bd · 4 ba · 2,665 sqft
Bayside
MLS ID #A4684834, MICHAEL SAUNDERS & COMPANY.
Listing provided by Stellar MLS
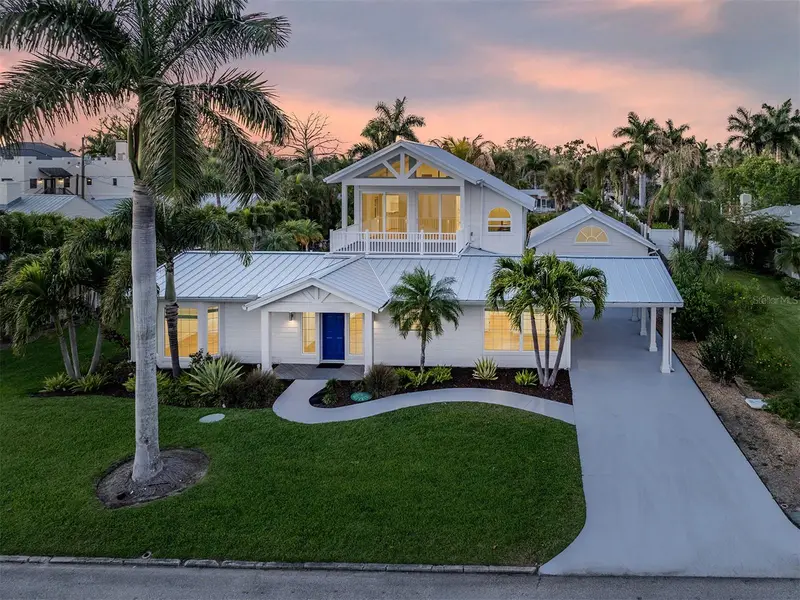
$2,450,000
212 Sunrise Dr
Nokomis, FL 34275
3 bd · 2 ba · 2,373 sqft
Nokomis
MLS ID #N6143501, PREMIER SOTHEBYS INTL REALTY.
Listing provided by Stellar MLS

Listings courtesy of Stellar MLS as distributed by MLS GRID
IDX information is provided exclusively for consumers’ personal, non-commercial use and may not be used for any purpose other than to identify prospective properties consumers may be interested in purchasing.
Based on information submitted to the MLS GRID as of May 14, 2026 at 11:54 AM ET. All data is obtained from various sources and may not have been verified by broker or MLS GRID. Supplied Open House Information is subject to change without notice. All information should be independently reviewed and verified for accuracy. Properties may or may not be listed by the office/agent presenting the information.
Ryan Solberg, Broker · MaxLife Realty LLC · FL License #BK3354351 · Equal Housing Opportunity · Full disclaimer · DMCA